$1,259,900
5 Bedrooms Single Family Detached
- 5 Hab.
- 4 Baños
- 3,781 Sqft
- 15,246 Sqft lot
- Actualizado: Agosto 7
- 1
- MLS#12612919
Sobre la propiedad
La descripción se tradujo automáticamente.
La descripción se muestra en el idioma original.
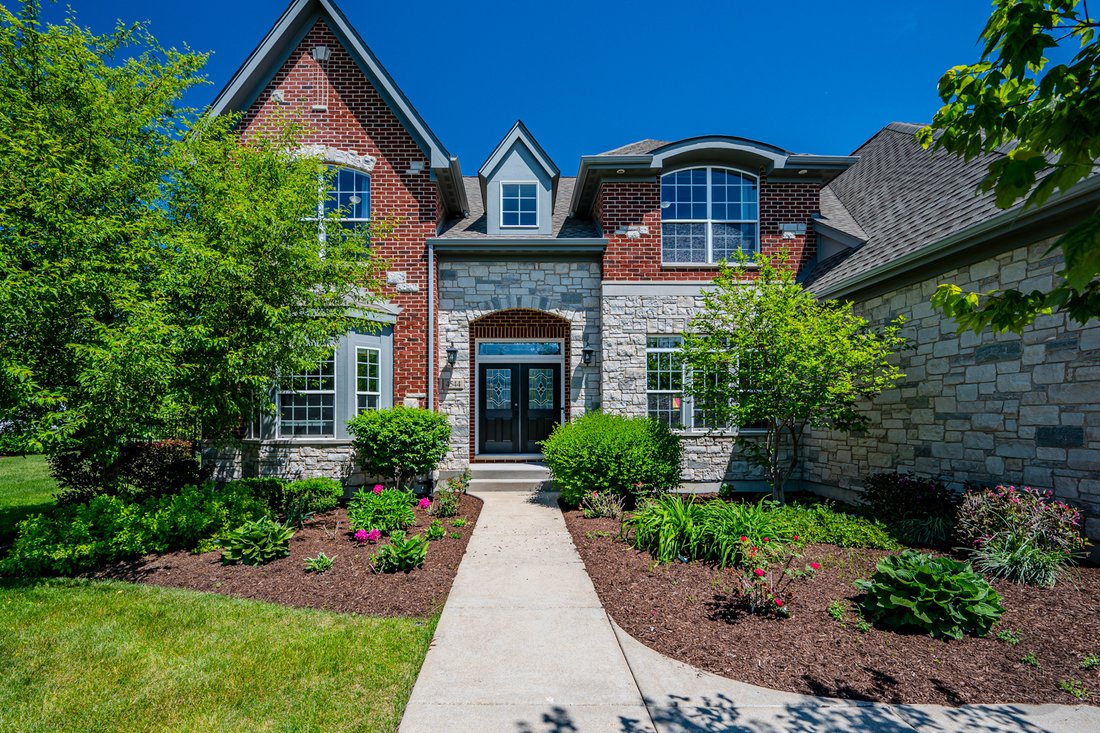
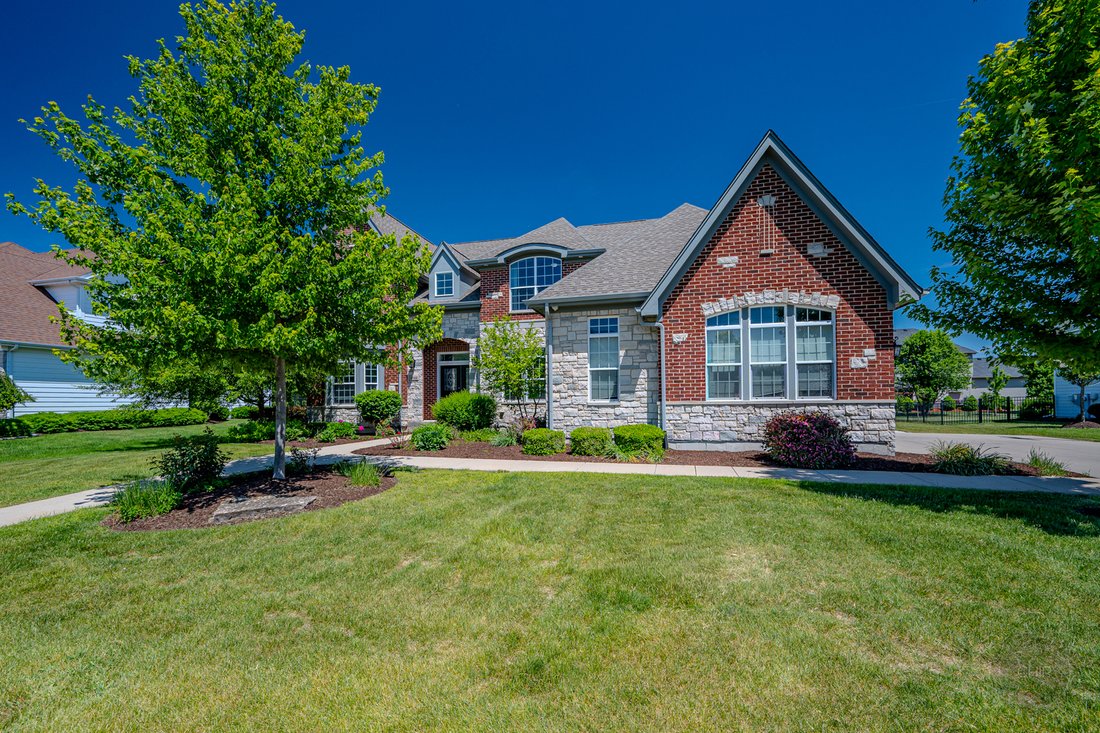
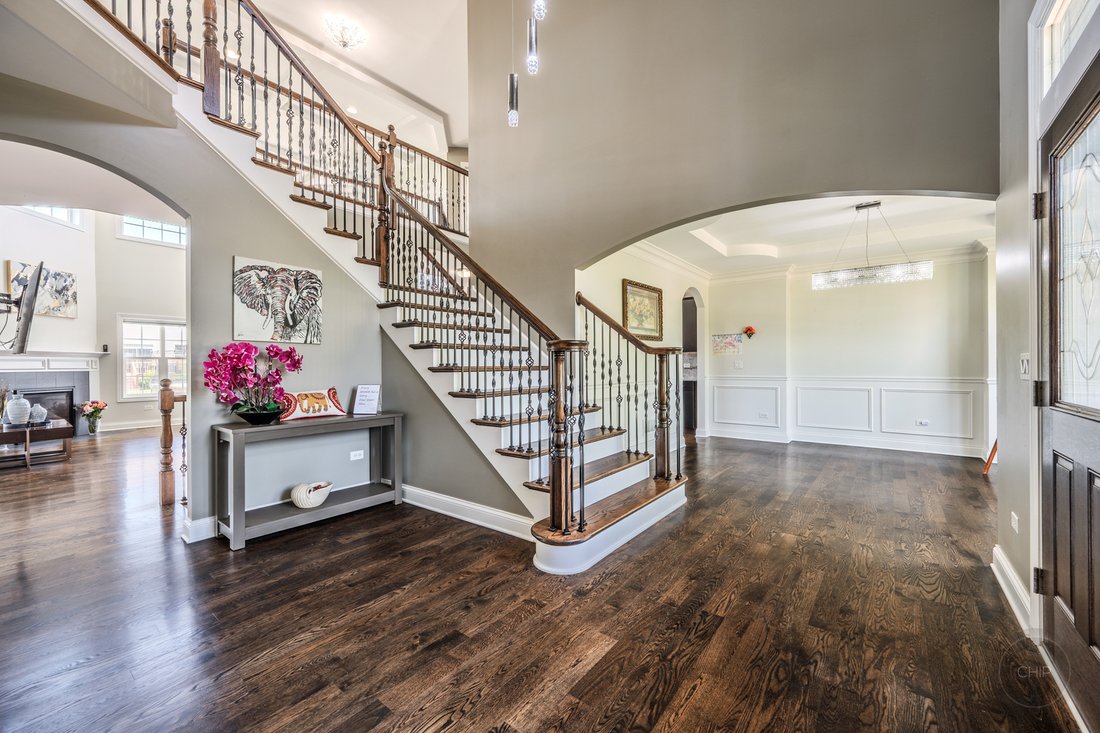
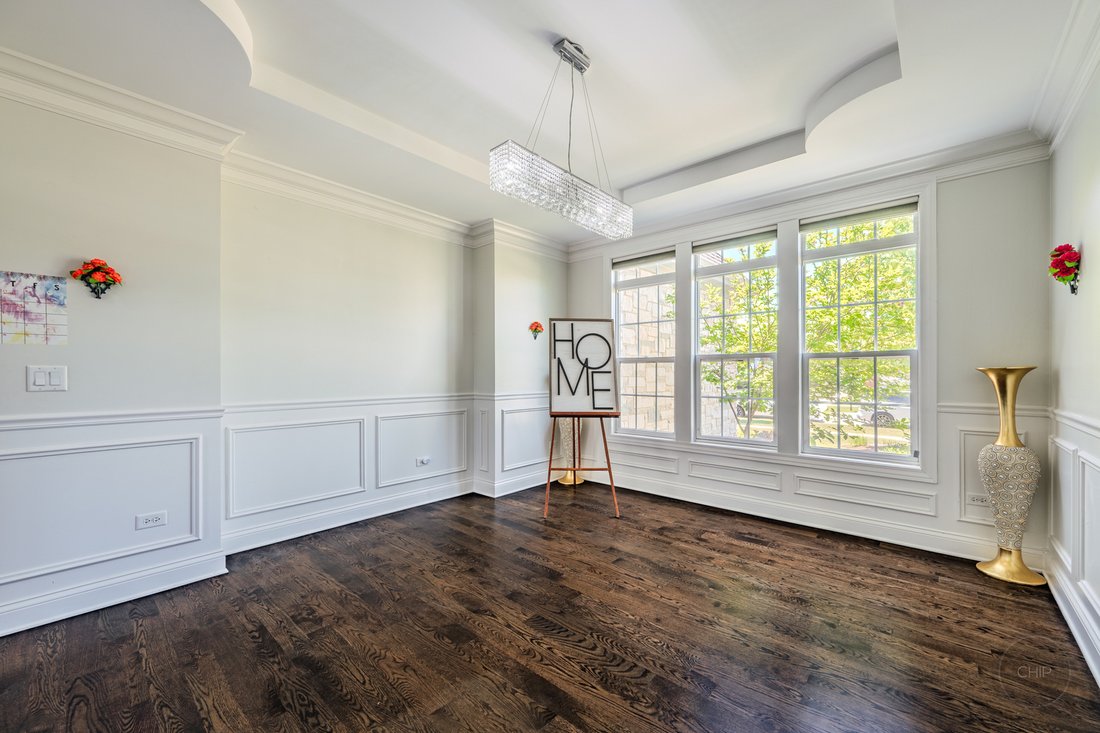
Custom-built by Skycrest Homes, this beautifully maintained residence in the sought-after Ashwood Park subdivision offers the perfect blend of elegance, functionality, and modern living-all just 10 years young. Step into a grand two-story foyer that sets the tone for the home, flanked by formal living and dining rooms with soaring 9-foot ceilings-ideal for both everyday living and special gatherin
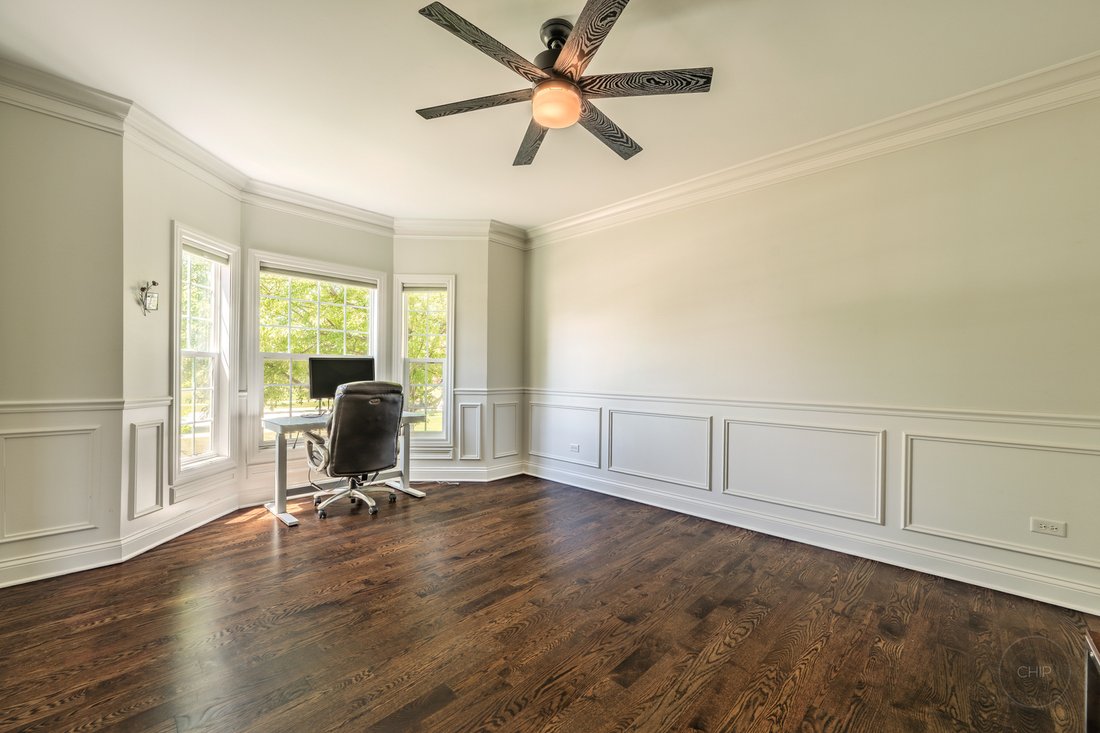
Custom-built by Skycrest Homes, this beautifully maintained residence in the sought-after Ashwood Park subdivision offers the perfect blend of elegance, functionality, and modern living-all just 10 years young. Step into a grand two-story foyer that sets the tone for the home, flanked by formal living and dining rooms with soaring 9-foot ceilings-ideal for both everyday living and special gatherings. At the heart of the home, the dramatic two-story family room creates an open, inviting space and seamlessly connects to the kitchen and breakfast area, making it perfect for entertaining and family time. The gourmet kitchen is designed to impress, featuring rich dark cabinetry, a large center island, walk-in pantry, ample counter space, stainless steel appliances, and stylish custom lighting-truly a space any home chef will love. A highly desirable first-floor bedroom or den with a full bath offers flexibility for guests, in-laws, or a private home office. Upstairs, you’ll find four generously sized bedrooms, including a spacious primary suite complete with a walk-in closet and a luxurious en-suite bath featuring dual vanities, a soaking tub, and a separate shower. Bedrooms two and three are connected by a Jack-and-Jill bath and include walk-in closets, while the fourth bedroom boasts its own private en-suite bath-perfect for added comfort and privacy. The open hallway overlooks the family room below, enhancing the home’s airy, connected feel. Step outside to a large backyard with a patio-ideal for outdoor entertaining, relaxing evenings, or playtime with family and friends. The three-car side-load garage enhances the home’s striking brick elevation and curb appeal. The unfinished basement offers endless possibilities to customize and expand your living space to suit your needs. Located within the highly acclaimed District 204 schools, with an elementary school conveniently located within the community, this home also offers access to Ashwood Park’s exceptional amenities, including a stylish clubhouse, resort-style pool, indoor basketball court, fitness center, and beautifully designed entertaining spaces. This is more than just a home-it’s a lifestyle.
-
Tipo de propiedad
Casa
-
Año de construcción
2016
-
Precio/pie²
$333
Características
- Garaje
- Chimenea
- Vestidor
- Piscina
- Cancha de baloncesto
- Gimnasio
- Privacidad
- Aire Acondicionado
- Oficina
Características
Lote
- Privacidad
Interior
- Oficina
- Chimenea
- Aire Acondicionado
- Sótano
- Vestidor
- Gimnasio
Outdoor
- Piscina
- Garaje
- Cancha de baloncesto
Explorar la zona
4544 Shumard Lane, Naperville, IL 60564, Illinois, Estados Unidos
Ver en Google Maps
Precio por sqft
Bajo
Alto
Se unió hace 6 años
Usted ha preguntado por esta propiedad
El agente se comunicará con usted pronto por
Publicado por
6
Anuncios
2021
Se unió
Reserva una visita con the agent
Elija una fecha y si prefiere una visita virtual o presencial con el agente.
Fecha preferida
Tipo de tour

Coldwell Banker Realty - Hinsdale
8 E Hinsdale Ave, 60521, Hinsdale, Illinois, United States
Ver perfil de la agencia
Última actualización
Agosto 7
Primera publicación
Mayo 30
Referencia del anuncio
nkxhjf
Propiedades similares cercanas
Nuevos anuncios en Naperville





Explorar más viviendas en venta
Naperville, IL, Estados Unidos tipos de propiedad
Naperville, IL, Estados Unidos búsquedas populares
- Propiedades con Jardín en Naperville, IL, Estados Unidos
- Propiedades con Piscina en Naperville, IL, Estados Unidos
- Propiedades con Balcón en Naperville, IL, Estados Unidos
- Propiedades Vista al Agua en Naperville, IL, Estados Unidos
- Propiedades con Cancha de Tenis en Naperville, IL, Estados Unidos
- Propiedades Obras nuevas en Naperville, IL, Estados Unidos
- Propiedades Moderno en Naperville, IL, Estados Unidos
- Propiedades Renovado en Naperville, IL, Estados Unidos
- Propiedades con Ascensor en Naperville, IL, Estados Unidos
- Propiedades Comunidad Cerrada en Naperville, IL, Estados Unidos
- Propiedades Vista al Campo de Golf en Naperville, IL, Estados Unidos
- Propiedades Vista de la ciudad en Naperville, IL, Estados Unidos
- Propiedades Vista al Río en Naperville, IL, Estados Unidos
- Propiedades con Sauna en Naperville, IL, Estados Unidos
- Propiedades Frente al río en Naperville, IL, Estados Unidos
- Propiedades Vista al Lago en Naperville, IL, Estados Unidos
- Propiedades con Piscina cubierta en Naperville, IL, Estados Unidos
- Propiedades Propiedad de Inversión en Naperville, IL, Estados Unidos
Guías e historias relacionadas
La confianza de los mejores brokers del mundo
Los agentes tras las propiedades más excepcionales del mundo publican en JamesEdition.
- Anuncios de Sotheby's, Christie's, BARNES y Engel & Völkers
- Cada anuncio se revisa antes de publicarse
- Conecte directamente con agentes verificados
Al continuar, acepta nuestros Términos y la Política de Privacidad.
brokerages we
partnered with
partnered with