$2,150,000
4 Bedrooms Single Family Detached
- 4 Hab.
- 5 Baños
- 4,057 Sqft
- 16,553 Sqft lot
- Actualizado: Octubre 31
- MLS#12792071
Sobre la propiedad
La descripción se tradujo automáticamente.
La descripción se muestra en el idioma original.
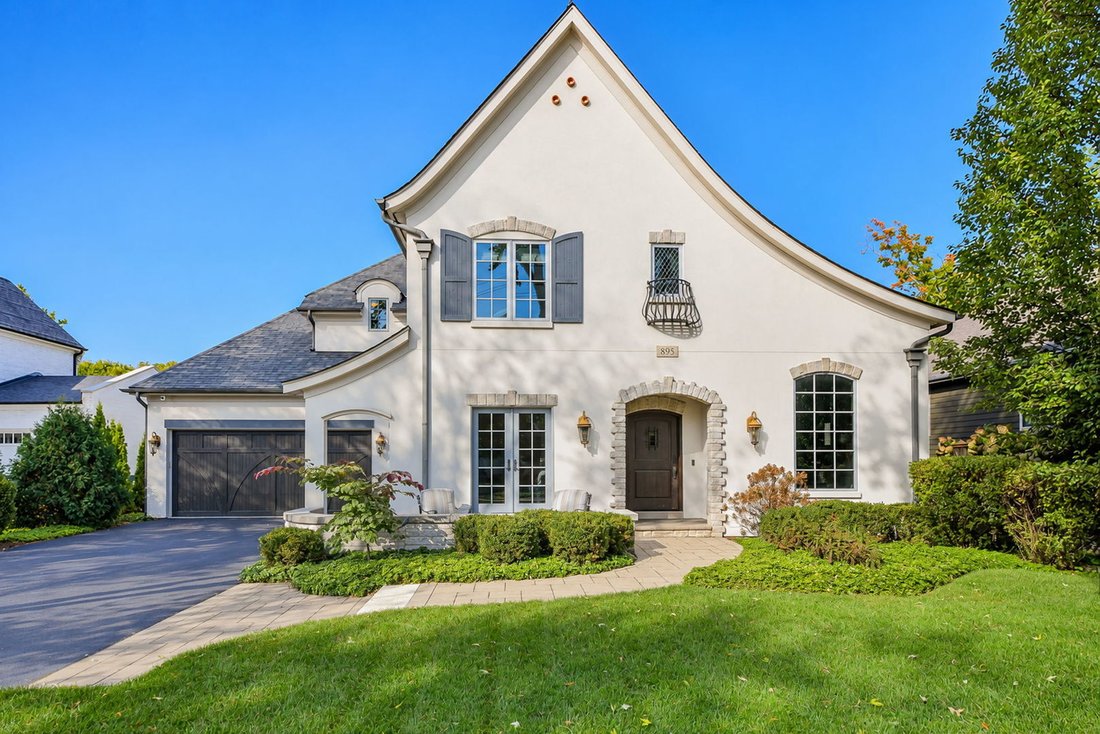
EXTRAORDINARY PATRICK MURPHY-BUILT RESIDENCE JUST BLOCKS FROM DOWNTOWN NAPERVILLE! Timeless elegance, exceptional craftsmanship and spectacular outdoor living distinguish this magnificent home on an expansive 75 x 217-foot homesite. Huge yard is exceptional for baseball, soccer and tag! Enjoy morning coffee in the charming front courtyard, evenings by the outdoor fireplace and unforgettable gather
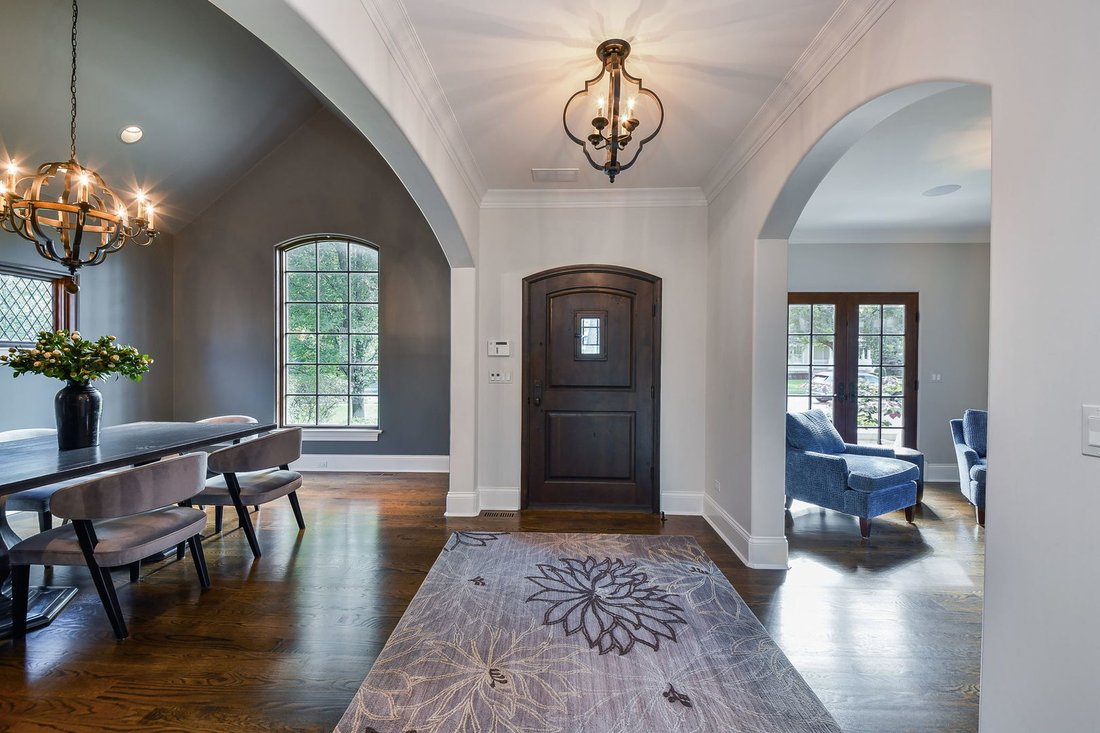
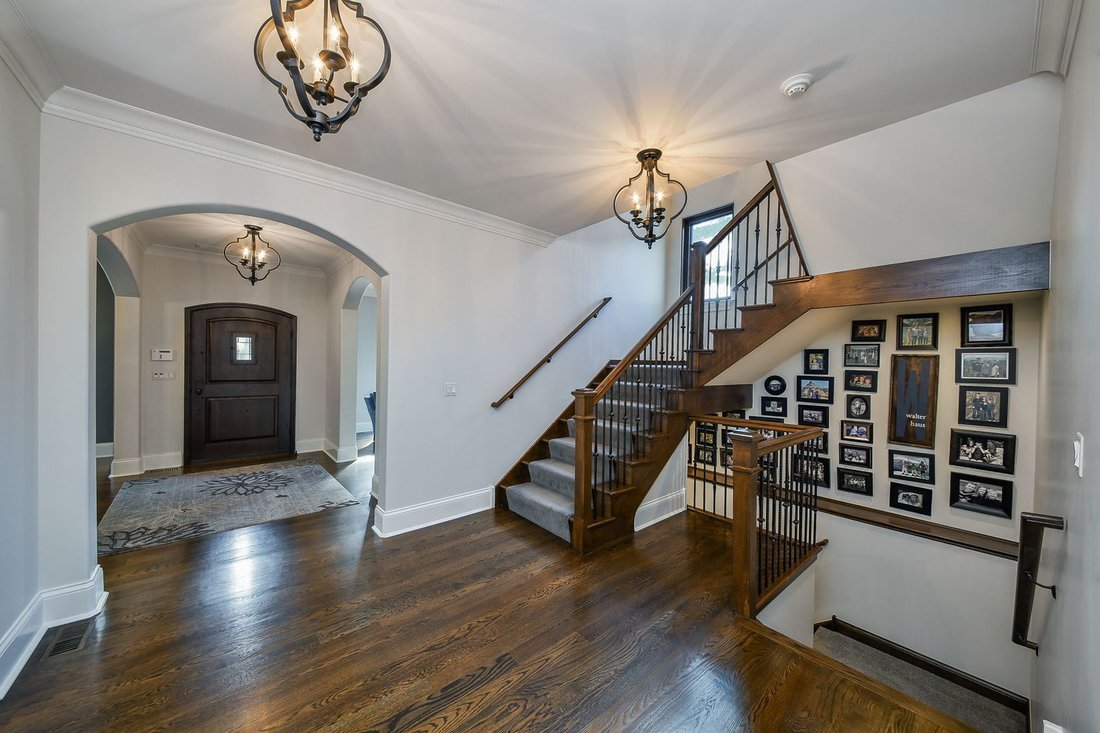
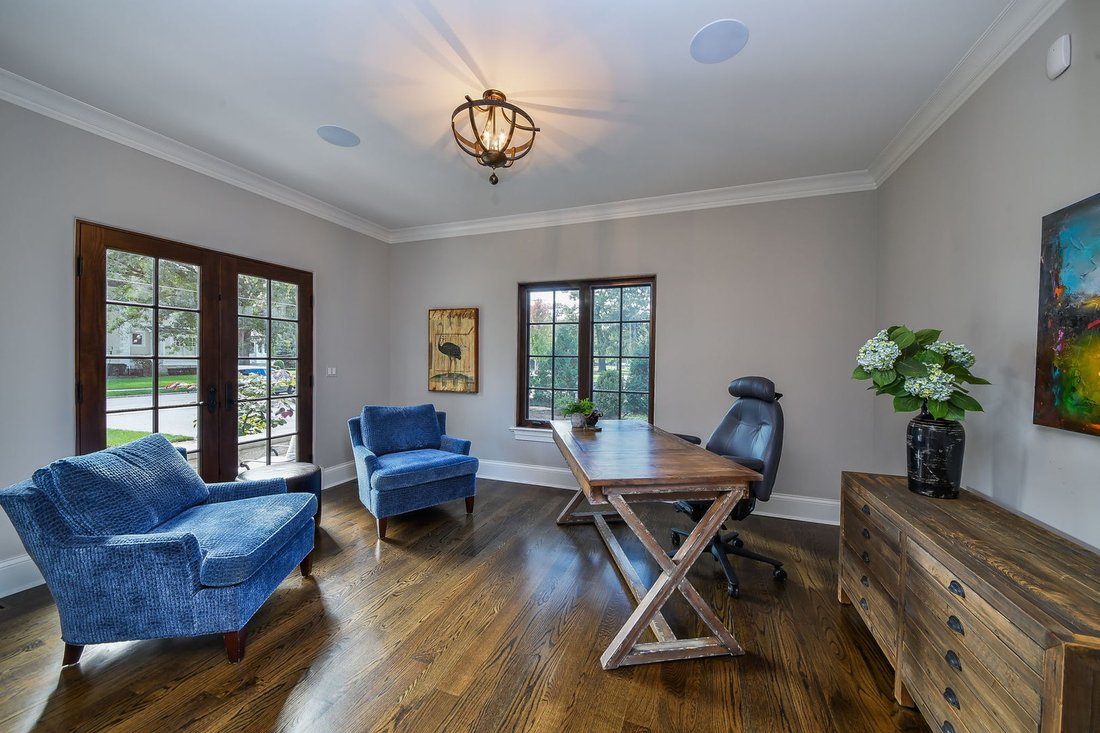
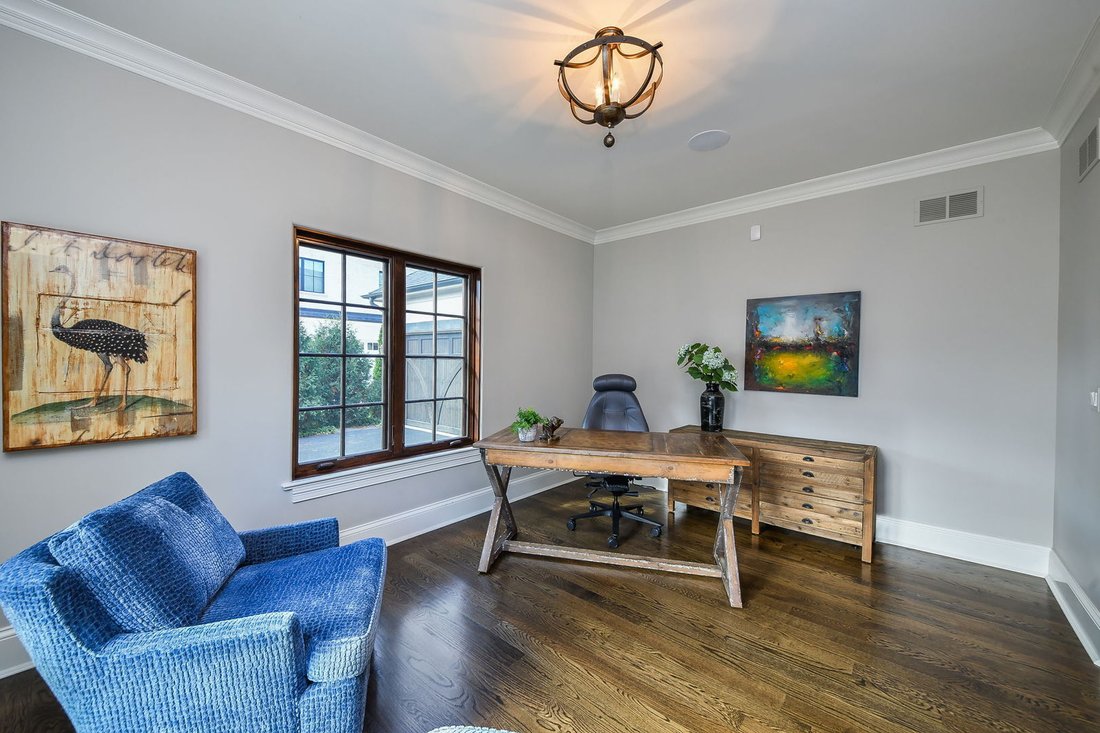
EXTRAORDINARY PATRICK MURPHY-BUILT RESIDENCE JUST BLOCKS FROM DOWNTOWN NAPERVILLE! Timeless elegance, exceptional craftsmanship and spectacular outdoor living distinguish this magnificent home on an expansive 75 x 217-foot homesite. Huge yard is exceptional for baseball, soccer and tag! Enjoy morning coffee in the charming front courtyard, evenings by the outdoor fireplace and unforgettable gatherings in your private backyard retreat. A ante foyer and spacious foyer! Hardwood flooring, exquisite custom millwork, crown molding, designer lighting and a graceful staircase with wrought iron balusters. Arch entries! Ten-foot main-level ceilings and substantial custom baseboards reflect the attention to detail throughout. French doors from the elegant living room open to the front courtyard. The breathtaking formal dining room showcases a soaring cathedral ceiling and dramatic two-story window with leaded-glass sidelights, creating an unforgettable setting for entertaining. The gourmet kitchen impresses with custom cabinetry, granite countertops, hardwood flooring, stainless steel Jenn Air appliances, Bosch dishwasher, designer pendant lighting, undercabinet lighting, custom faucets and a tasteful backsplash. A walk-in pantry with pocket door provides abundant storage. The sunlit breakfast area opens through sliding glass doors to the beautiful backyard. A separate butler’s pantry with refrigerator, sink and additional storage makes entertaining effortless. Wait until yo see the walk in pantry!! The spectacular family room features volume ceilings with decorative beams, a handsome limestone fireplace, oversized picture window and French doors leading to the outdoor entertaining areas. A well-appointed mudroom offers built-in cubbies, granite-topped sink, coat closet and garage access. The elegant powder room features a marble sink and custom mirror. Upstairs, the privately situated primary suite is a luxurious retreat with tray ceiling, custom crown molding, recessed lighting, room-darkening shades and ceiling fan. Its spacious bath features granite vanities, custom sinks and fixtures, a soaker tub, stone flooring, built-in speakers and a generous walk-in closet with organizers. Three additional bedrooms offer ceiling fans and organized closet storage, complemented by a Jack-and-Jill bath and an additional private bath. The convenient second-floor laundry features a granite-topped sink, double linen closet, built-in organizers and hanging rod. An open staircase with wrought iron detailing leads to the beautifully finished lower level, featuring expansive recreation space, recessed lighting and rough-in plumbing for a future wet bar. Enjoy a dedicated exercise room with mirrored wall and a versatile additional recreation room and a media room with surround sound. A full bath and oversized storage and mechanical room complete this level. THE OUTDOOR SETTING IS TRULY EXCEPTIONAL! Professionally landscaped and fully fenced, the extraordinary grounds offer an impressive sense of space just moments from downtown. The expansive limestone patio boasts a built-in outdoor kitchen with grill, refrigerator and trash drawers, plus an outdoor gas fireplace and separate fire pit for magical evenings under the stars. An irrigation system adds convenience. The attached garage offers attractive doors, double door backyard access, workbench and storage. A rare opportunity to enjoy architectural distinction, luxurious indoor-outdoor entertaining and an exceptional downtown Naperville lifestyle. And steps from Burlington Park to enjoy walks and bike rides! And walk along the Riverwalk whenever you want!! Exclusions: media room TV, rec rom tv, garage freezer, designated pegboard, fish pole holder and ladder in exercise room.
-
Tipo de propiedad
Casa
-
Año de construcción
2014
-
Precio/pie²
$529
Características
- Garaje
- Vestidor
- Chimenea
- Jardín
- Cocina exterior
- Cine
- Fogata
- Gimnasio
- Espacio de vida al aire libre
Características
Interior
- Techo alto
- Chimenea
- Isla de cocina
- Lavadora Secadora
- Bar
- Lavadero
- Cine
- Sótano
- Encimeras de piedra
- Vestidor
- Gimnasio
Outdoor
- Fogata
- Garaje
- Cocina exterior
- Espacio de vida al aire libre
- Jardín
Explorar la zona
895 West Benton Avenue, Naperville, IL 60540, Illinois, Estados Unidos
Ver en Google Maps
Precio por sqft
Bajo
Alto
Se unió hace 6 años
Usted ha preguntado por esta propiedad
El agente se comunicará con usted pronto por
Publicado por
1
Anuncios
2021
Se unió
Reserva una visita con Gail Niermeyer
Elija una fecha y si prefiere una visita virtual o presencial con el agente.
Fecha preferida
Tipo de tour

Coldwell Banker Realty - Naperville
1212 S Naper Blvd Ste 122, 60540, Naperville, Illinois, United States
Ver perfil de la agencia
Última actualización
Octubre 31
Primera publicación
Octubre 29
Referencia del anuncio
35zbf9
Propiedades similares cercanas
Nuevos anuncios en Naperville





Explorar más viviendas en venta
Naperville, IL, Estados Unidos tipos de propiedad
Naperville, IL, Estados Unidos búsquedas populares
- Propiedades con Jardín en Naperville, IL, Estados Unidos
- Propiedades con Balcón en Naperville, IL, Estados Unidos
- Propiedades con Piscina en Naperville, IL, Estados Unidos
- Propiedades Obras nuevas en Naperville, IL, Estados Unidos
- Propiedades Vista al Agua en Naperville, IL, Estados Unidos
- Propiedades Moderno en Naperville, IL, Estados Unidos
- Propiedades con Cancha de Tenis en Naperville, IL, Estados Unidos
- Propiedades Renovado en Naperville, IL, Estados Unidos
- Propiedades con Ascensor en Naperville, IL, Estados Unidos
- Propiedades Vista al Campo de Golf en Naperville, IL, Estados Unidos
- Propiedades Comunidad Cerrada en Naperville, IL, Estados Unidos
- Propiedades Vista al Lago en Naperville, IL, Estados Unidos
- Propiedades Vista de la ciudad en Naperville, IL, Estados Unidos
- Propiedades Frente al río en Naperville, IL, Estados Unidos
- Propiedades Propiedad de Inversión en Naperville, IL, Estados Unidos
- Propiedades con Piscina cubierta en Naperville, IL, Estados Unidos
- Propiedades con Sauna en Naperville, IL, Estados Unidos
- Propiedades Vista al Río en Naperville, IL, Estados Unidos
- Propiedades Frente al mar en Naperville, IL, Estados Unidos
Guías e historias relacionadas
La confianza de los mejores brokers del mundo
Los agentes tras las propiedades más excepcionales del mundo publican en JamesEdition.
- Anuncios de Sotheby's, Christie's, BARNES y Engel & Völkers
- Cada anuncio se revisa antes de publicarse
- Conecte directamente con agentes verificados
Al continuar, acepta nuestros Términos y la Política de Privacidad.
brokerages we
partnered with
partnered with