$2,785,962
A 19th Century Residence With A 650m² Walled Garden, Set Back On A Private Road In Nantes City
- 7 Hab.
- 3 Baños
- 4,241 Sqft
- 7,137 Sqft lot
- Actualizado: Octubre 22
Sobre la propiedad
La descripción se tradujo automáticamente.
La descripción se muestra en el idioma original.
A 19th-century residence with a 650m² walled garden, set back on a private road in Nantes city centre. The private road is an iconic feature of the city of Nantes. It is protected by tall railings. Only owners of properties on this private road can drive onto the street. Residences built in the 19th century line the road, based on designs by Hippolyte Durand-Gasselin, a renowned local architect wh
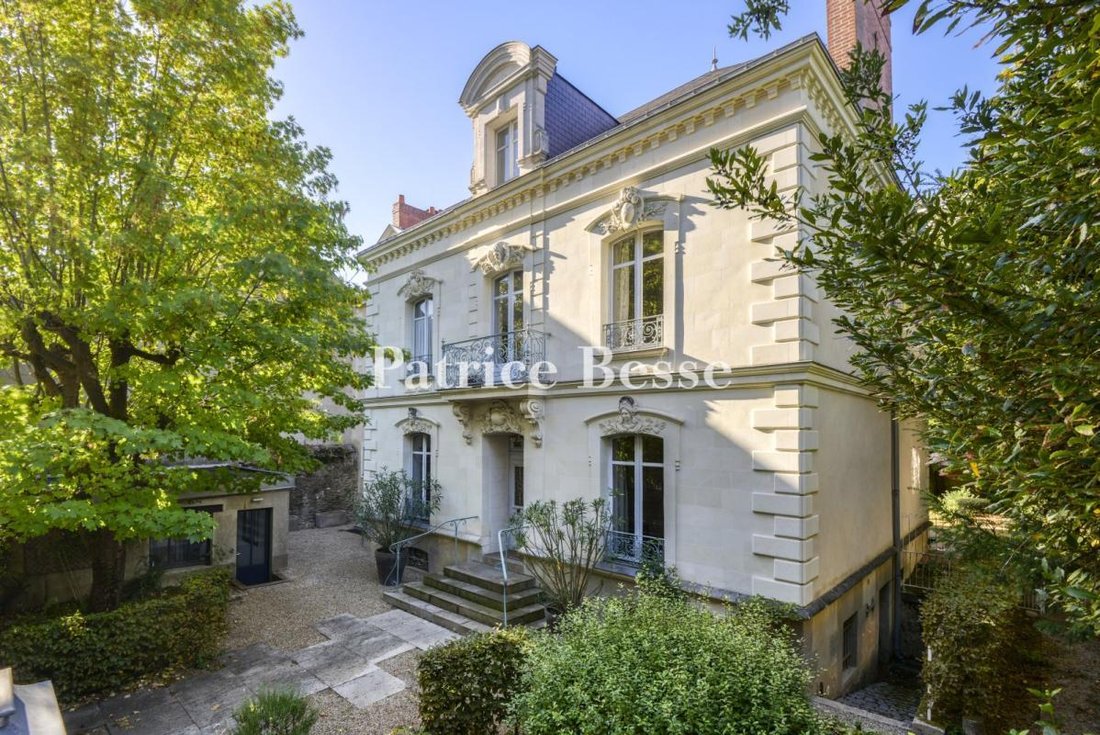
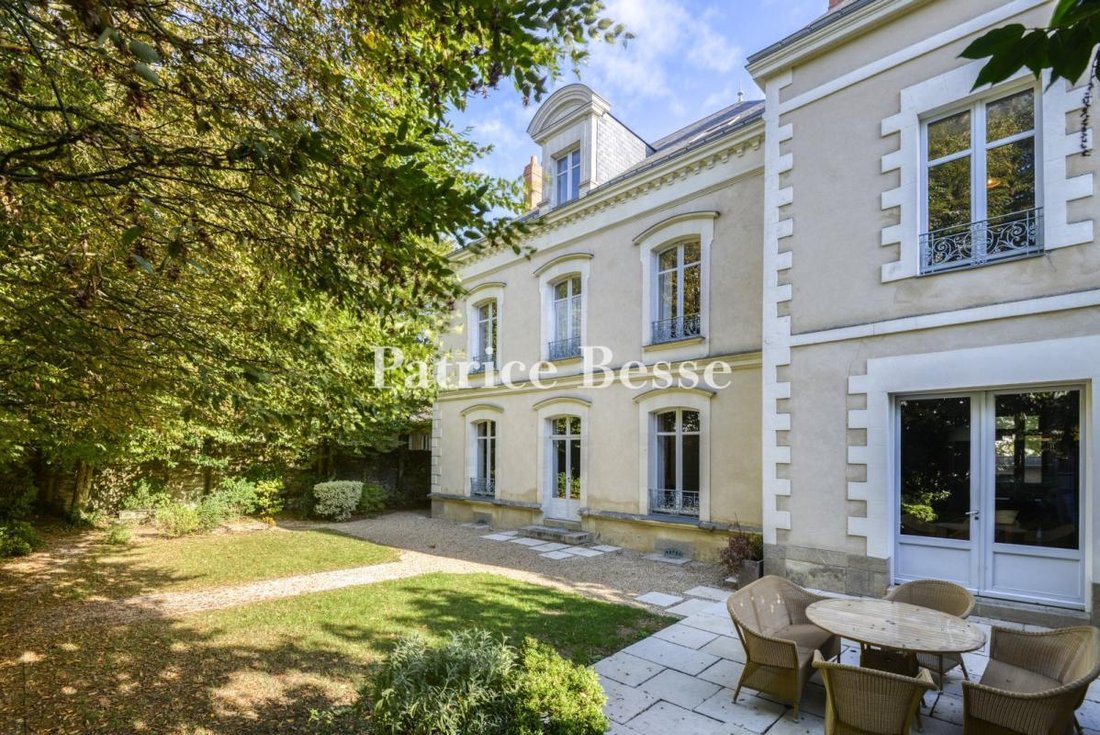
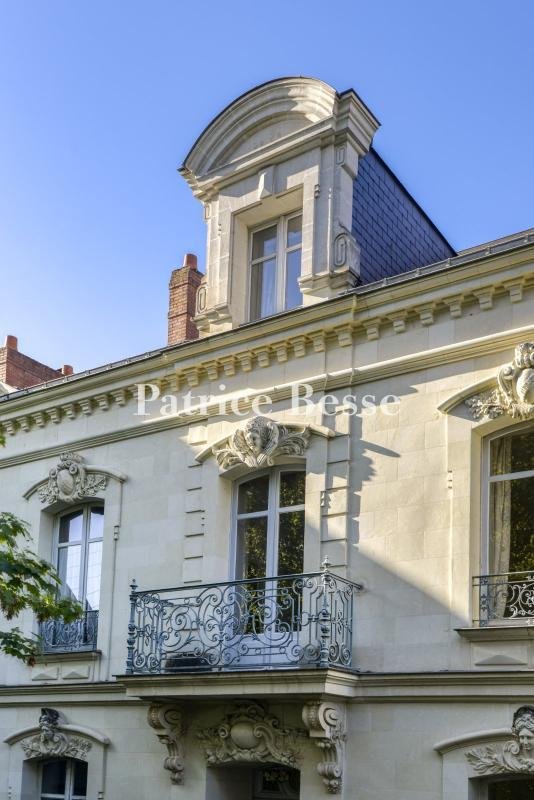
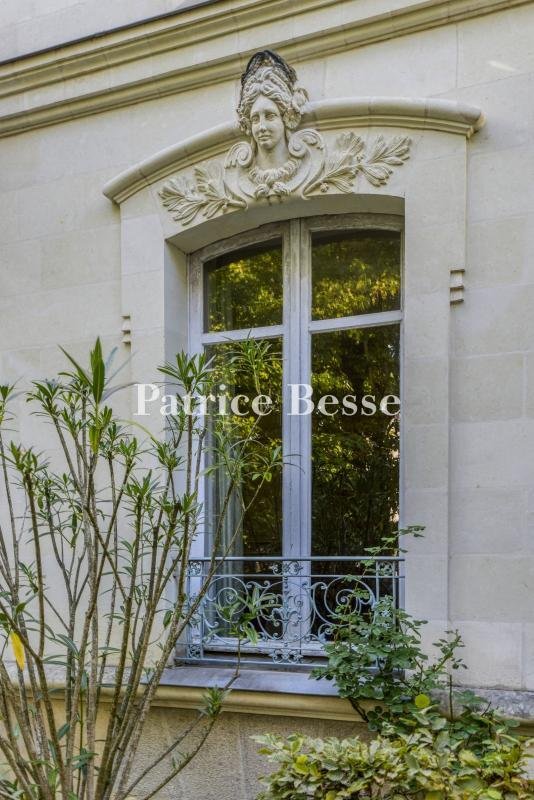
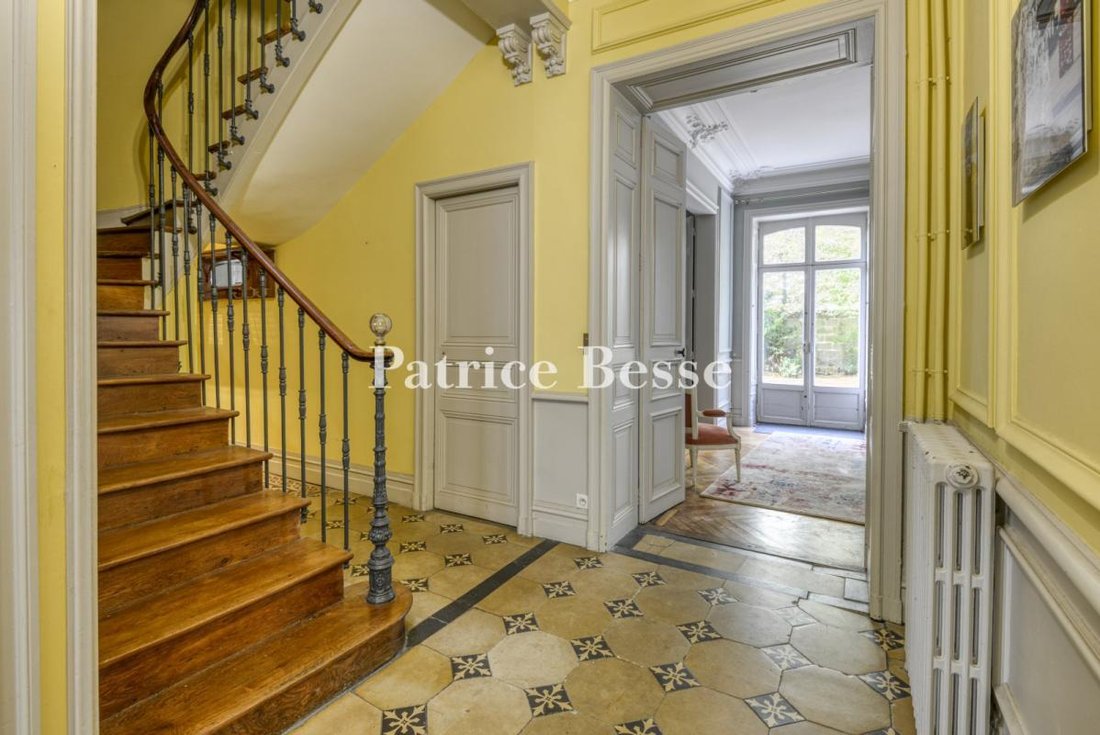
A 19th-century residence with a 650m² walled garden, set back on a private road in Nantes city centre. The private road is an iconic feature of the city of Nantes. It is protected by tall railings. Only owners of properties on this private road can drive onto the street. Residences built in the 19th century line the road, based on designs by Hippolyte Durand-Gasselin, a renowned local architect who was behind the city’s famous Passage Pommeraye shopping arcade, which he designed with the architect Jean-Baptiste Buron. The property for sale is doubtless one of his designs too. It is a rectangular edifice, flanked with a wing that protrudes slightly. It is set back from the road with a front garden, which extends along one side of the house to a back garden. A garage stands beside the entrance gate. The house has a ground floor, a first floor and a second floor in the roof space. There are also cellars beneath part of the edifice. A hipped slate roof with dormers crowns the home. It is underlined with modillions. Neat dressed stone forms the quoins and elevations. The latter are partly coated with pale rendering. The windows in the main section are slightly arched and those in the wing rectangular. They are all set in stone surrounds. On the street-side elevation, which is the edifice’s facade, the surrounds are embellished with finely sculpted faces and foliage. A balcony upon two corbels sits above the entrance door. And a flight of stone steps leads up to this entrance door. Inside, there are two lounges, an office, a kitchen, a scullery, a dining room, seven bedrooms and a self-contained studio apartment. These rooms are spread over three levels.
La información sobre los riesgos a los que está expuesta esta propiedad está disponible en el sitio web de Géorisques: https://www.georisques.gouv.fr/
La información sobre los riesgos a los que está expuesta esta propiedad está disponible en el sitio web de Géorisques: https://www.georisques.gouv.fr/
-
Tipo de propiedad
Casa
-
Precio/pie²
$656
-
Emisiones
D
-
Consumo
D
Explorar la zona
Centre Ville, Nantes, Francia
Ver en Google Maps
Precio por sqft
Bajo
Alto
Se unió hace 3 años
Usted ha preguntado por esta propiedad
El agente se comunicará con usted pronto por
Publicado por
749
Anuncios
2023
Se unió
Reserva una visita con the agent
Elija una fecha y si prefiere una visita virtual o presencial con el agente.
Fecha preferida
Tipo de tour
Última actualización
Octubre 22
Primera publicación
Octubre 15
Referencia del anuncio
376587_JE
La confianza de los mejores brokers del mundo
Los agentes tras las propiedades más excepcionales del mundo publican en JamesEdition.
- Anuncios de Sotheby's, Christie's, BARNES y Engel & Völkers
- Cada anuncio se revisa antes de publicarse
- Conecte directamente con agentes verificados
Al continuar, acepta nuestros Términos y la Política de Privacidad.