$1,114,715
Demeure De 6 Pièce(s) De 217m2 Au Sol Nanterre Ville
- 4 Hab.
- 1 Baños
- 1,800 Sqft
- 3,520 Sqft lot
- Actualizado: Septiembre 28
Sobre la propiedad
La descripción se tradujo automáticamente.
La descripción se muestra en el idioma original.
In one of the quietest and most sought-after streets in downtown Nanterre, just a 3-minute walk from the RER A, shops, schools, and the private Sainte-Geneviève school, discover an early 20th-century house fully renovated to offer comfort, elegance, and quality of life every day.
Behind its discreet facade, this house covers 217.04 m² on the ground, including over 185 m² of living space,
Behind its discreet facade, this house covers 217.04 m² on the ground, including over 185 m² of living space,
In one of the quietest and most sought-after streets in downtown Nanterre, just a 3-minute walk from the RER A, shops, schools, and the private Sainte-Geneviève school, discover an early 20th-century house fully renovated to offer comfort, elegance, and quality of life every day.
Behind its discreet facade, this house covers 217.04 m² on the ground, including over 185 m² of living space, not counting the offices, laundry room, and hallways. It is a perfectly maintained home where you can move in immediately and easily add your personal touch.
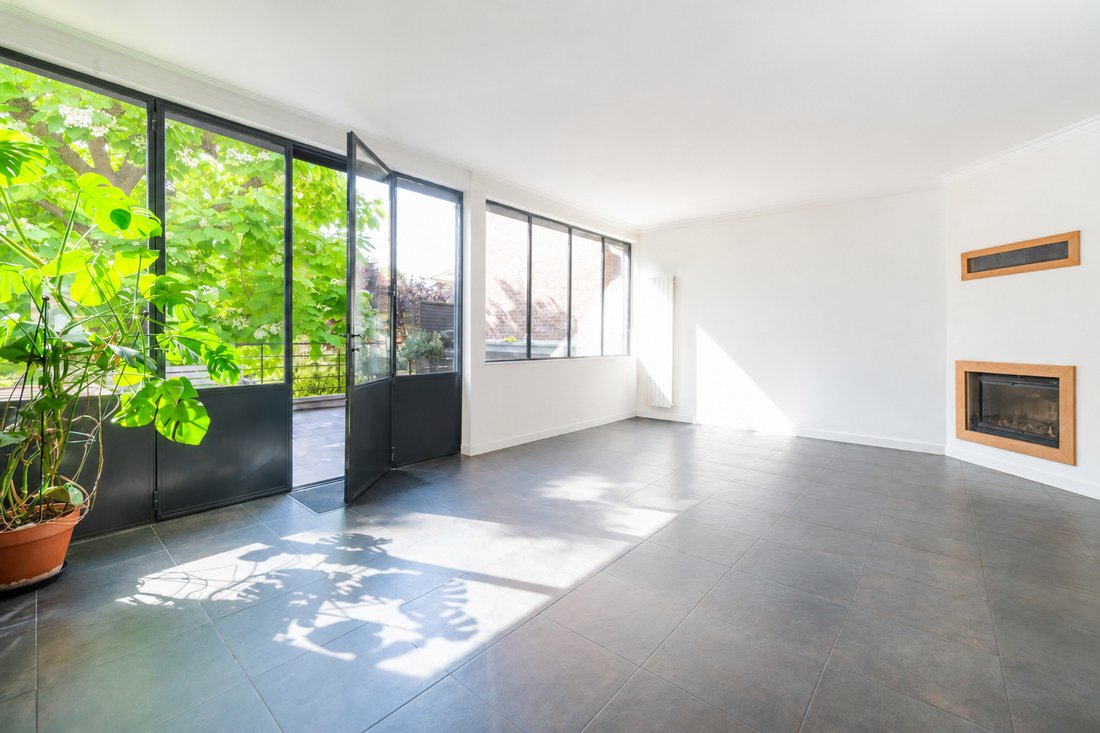
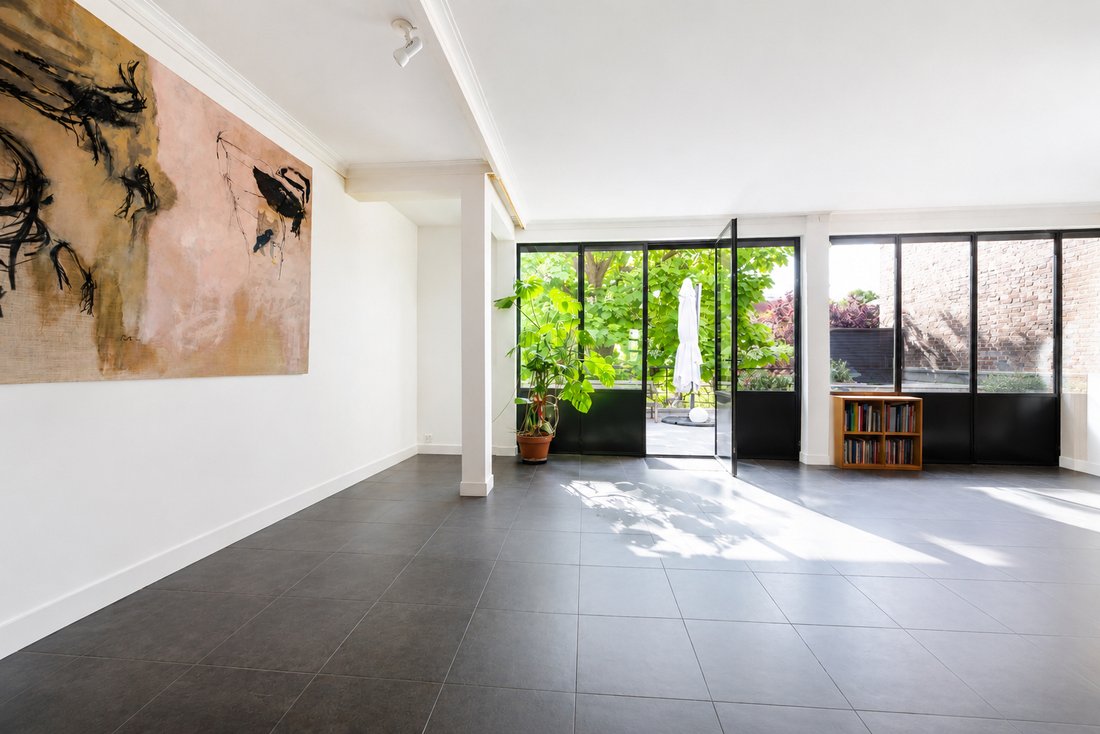
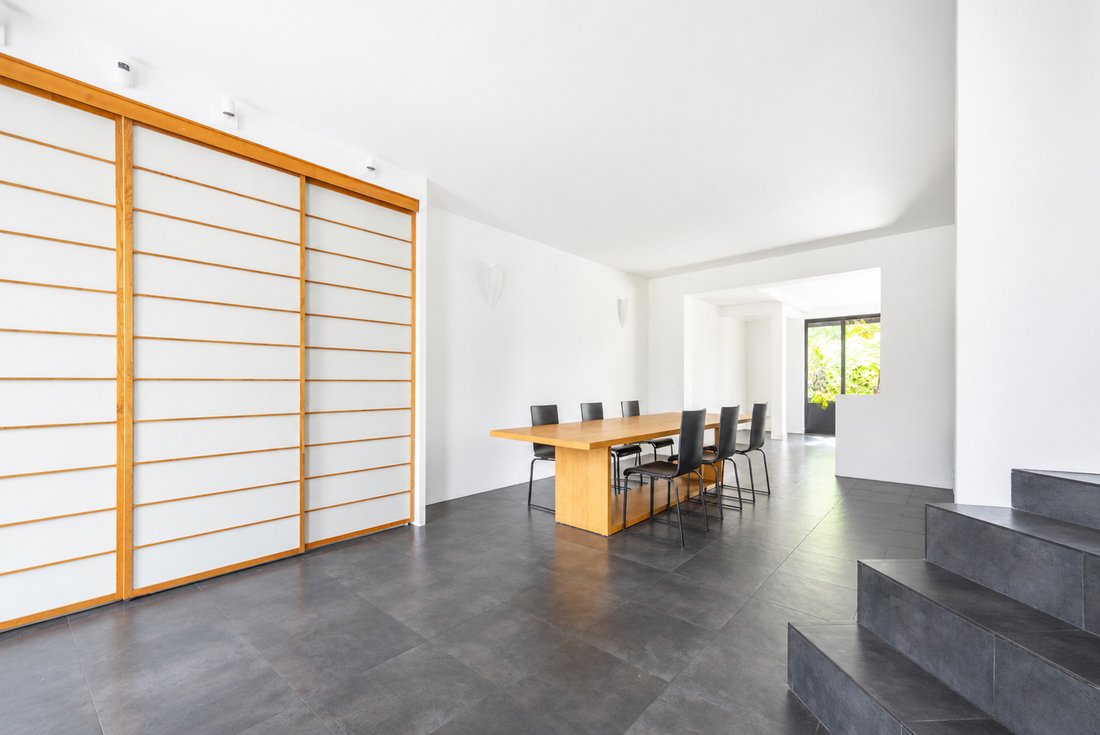
The ground floor features a stunning living area of nearly 85 m², currently arranged as a living room with an insert fireplace, dining room, TV area, and kitchen. With a ceiling height of over 2.60 m, abundant natural light, and large metal-framed bay windows, this space has a rare atmosphere: the garden seems to flow into the house, with its tree in view and a true indoor-outdoor feel.
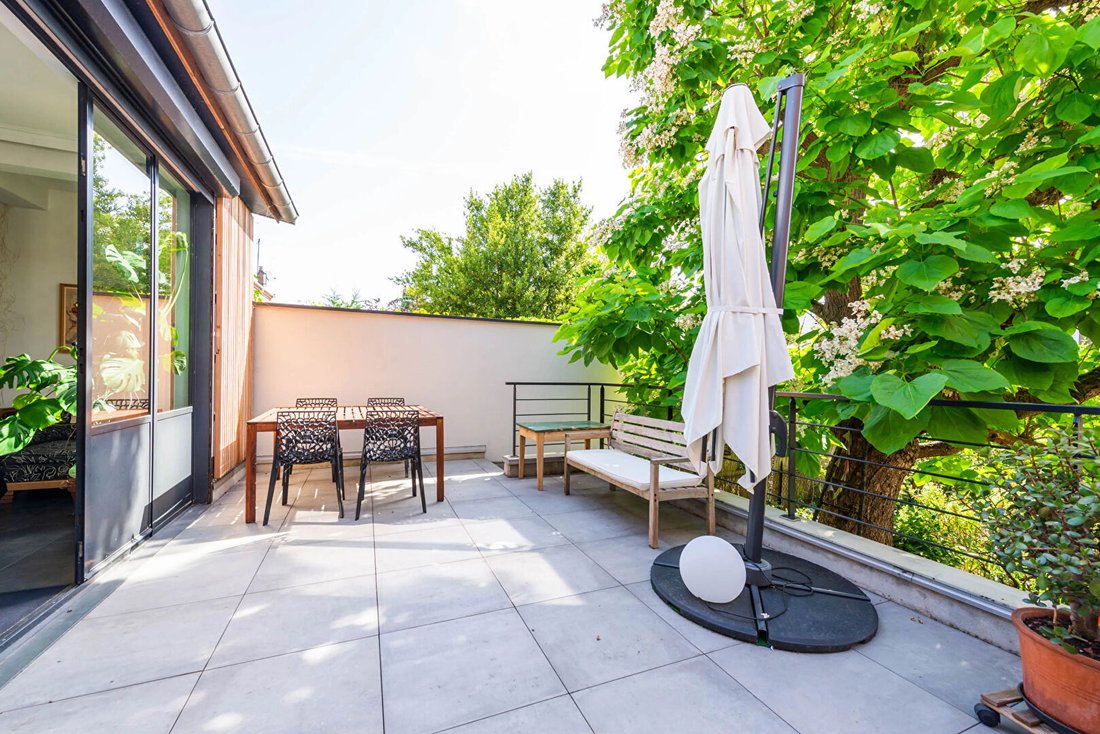
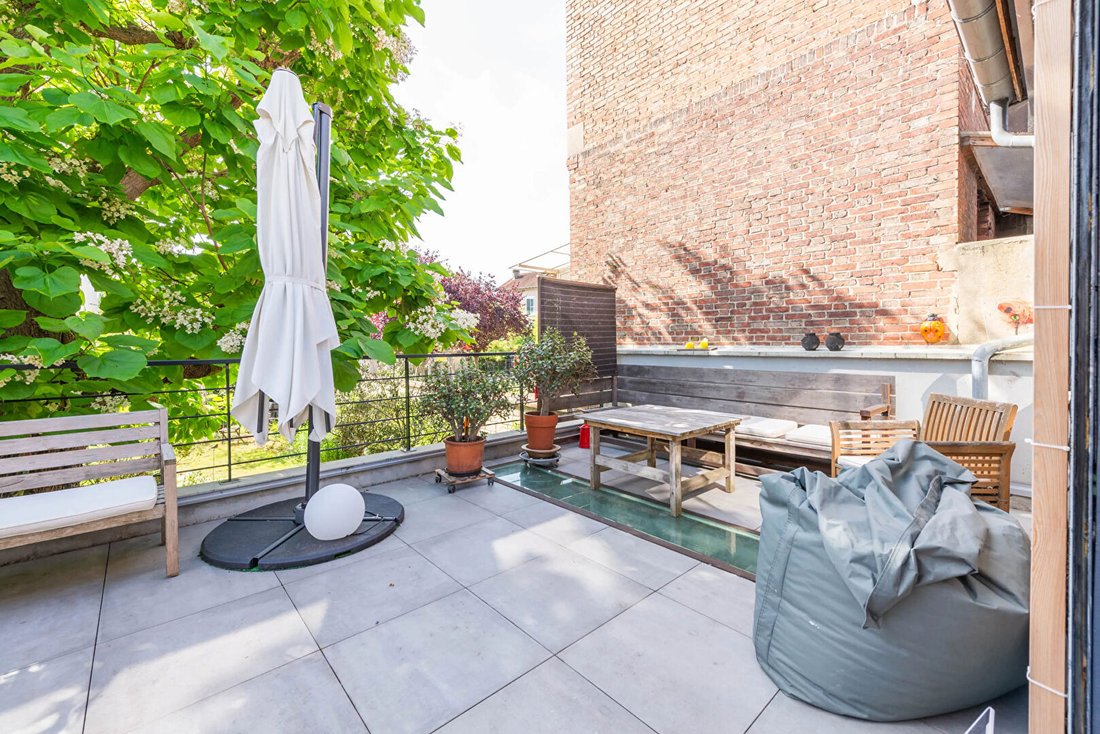
Directly connected to the living room, a 25 m² terrace facing south/southeast offers a private and privileged outdoor space. Created and enhanced by the current owners, it notably had its waterproofing redone in 2021.
Upstairs, the sleeping area includes three bedrooms, approximately 11 to 15 m² each, all with storage, as well as a family bathroom.
On the garden level, a 34 m² insulated and heated room features large windows opening onto the garden. Far from the typical basement image, this space feels like a natural extension of the outdoors. It could become a master suite, an independent space for a teenager, or a suitable area for a liberal profession. A shower room completes this level.
Two additional offices of 16 m² and 23 m² have been set up by the owners. Depending on your needs, they can keep their current use, become storage spaces, a workshop, a gym, or revert to a garage for equipment.
A laundry room, boiler room, and many practical spaces complete the property.
At the front, a courtyard of over 40 m² allows parking for one vehicle and one or more two-wheelers. At the back, the wooded garden of more than 160 m² is a true urban oasis, with compost and a large shed at the end of the plot, ideal for bikes, tools, and storage.
The house has been carefully maintained: roof, facade, boiler replaced in 2018, terrace redone in 2021, with home automation and an alarm system.
A true favorite, designed for living, hosting, working, creating, and watching a family grow.
Price: 990,000 euros agency fees included, paid by the seller.
Energy Performance Certificate (DPE): D
Greenhouse Gas Emissions (GES): D
Estimated annual energy costs for standard use between 3,720 € and 5,100 €, indexed to 2021, 2022, and 2023 (or 2021 only) (if housing is class F or G: ’Housing with excessive energy consumption: class F or G’).
To visit and assist you with your project, contact DELAHAIE Doriane at [hidden information] or by email at [hidden information].
According to article [hidden information].5 of the Monetary and Financial Code, an identity document will be required to organize the visit.
This announcement was written under the editorial responsibility of DELAHAIE Doriane, acting as a commercial agent registered with RSAC 978606598 NANTERRE for SAS PROPRIETES PRIVEES, with a capital of 44,920 €, ZAC Le Chêne Ferré - 44 Allée des Cinq Continents 44120 VERTOU; SIRET [hidden information], RCS Nantes. Professional card for real estate transactions (T) and property management (G) no. CPI [hidden information] issued by CCI Nantes - Saint Nazaire. Escrow account no. 30932508467 BPA SAINT-SEBASTIEN-SUR-LOIRE (44230). GALIAN-SMABTP guarantee - 89 rue de la Boétie, 75008 Paris for 2,000,000 € for T and 120,000 € for G. Professional liability insurance by GALIAN-SMABTP policy no. RCP_01_28137J.
Mandate ref: 458063 - The professional guarantees and secures your real estate project. Doriane DELAHAIE (EI) Commercial Agent - RSAC number: NANTERRE.
La información sobre los riesgos a los que está expuesta esta propiedad está disponible en el sitio web de Géorisques: https://www.georisques.gouv.fr/
Behind its discreet facade, this house covers 217.04 m² on the ground, including over 185 m² of living space, not counting the offices, laundry room, and hallways. It is a perfectly maintained home where you can move in immediately and easily add your personal touch.
The ground floor features a stunning living area of nearly 85 m², currently arranged as a living room with an insert fireplace, dining room, TV area, and kitchen. With a ceiling height of over 2.60 m, abundant natural light, and large metal-framed bay windows, this space has a rare atmosphere: the garden seems to flow into the house, with its tree in view and a true indoor-outdoor feel.
Directly connected to the living room, a 25 m² terrace facing south/southeast offers a private and privileged outdoor space. Created and enhanced by the current owners, it notably had its waterproofing redone in 2021.
Upstairs, the sleeping area includes three bedrooms, approximately 11 to 15 m² each, all with storage, as well as a family bathroom.
On the garden level, a 34 m² insulated and heated room features large windows opening onto the garden. Far from the typical basement image, this space feels like a natural extension of the outdoors. It could become a master suite, an independent space for a teenager, or a suitable area for a liberal profession. A shower room completes this level.
Two additional offices of 16 m² and 23 m² have been set up by the owners. Depending on your needs, they can keep their current use, become storage spaces, a workshop, a gym, or revert to a garage for equipment.
A laundry room, boiler room, and many practical spaces complete the property.
At the front, a courtyard of over 40 m² allows parking for one vehicle and one or more two-wheelers. At the back, the wooded garden of more than 160 m² is a true urban oasis, with compost and a large shed at the end of the plot, ideal for bikes, tools, and storage.
The house has been carefully maintained: roof, facade, boiler replaced in 2018, terrace redone in 2021, with home automation and an alarm system.
A true favorite, designed for living, hosting, working, creating, and watching a family grow.
Price: 990,000 euros agency fees included, paid by the seller.
Energy Performance Certificate (DPE): D
Greenhouse Gas Emissions (GES): D
Estimated annual energy costs for standard use between 3,720 € and 5,100 €, indexed to 2021, 2022, and 2023 (or 2021 only) (if housing is class F or G: ’Housing with excessive energy consumption: class F or G’).
To visit and assist you with your project, contact DELAHAIE Doriane at [hidden information] or by email at [hidden information].
According to article [hidden information].5 of the Monetary and Financial Code, an identity document will be required to organize the visit.
This announcement was written under the editorial responsibility of DELAHAIE Doriane, acting as a commercial agent registered with RSAC 978606598 NANTERRE for SAS PROPRIETES PRIVEES, with a capital of 44,920 €, ZAC Le Chêne Ferré - 44 Allée des Cinq Continents 44120 VERTOU; SIRET [hidden information], RCS Nantes. Professional card for real estate transactions (T) and property management (G) no. CPI [hidden information] issued by CCI Nantes - Saint Nazaire. Escrow account no. 30932508467 BPA SAINT-SEBASTIEN-SUR-LOIRE (44230). GALIAN-SMABTP guarantee - 89 rue de la Boétie, 75008 Paris for 2,000,000 € for T and 120,000 € for G. Professional liability insurance by GALIAN-SMABTP policy no. RCP_01_28137J.
Mandate ref: 458063 - The professional guarantees and secures your real estate project. Doriane DELAHAIE (EI) Commercial Agent - RSAC number: NANTERRE.
La información sobre los riesgos a los que está expuesta esta propiedad está disponible en el sitio web de Géorisques: https://www.georisques.gouv.fr/
-
Tipo de propiedad
Villa
-
Año de construcción
1900
-
Precio/pie²
$619
Características
Explorar la zona
Centre, Nanterre, Francia
Ver en Google Maps
Precio por sqft
Bajo
Alto
Se unió hace 5 meses
Usted ha preguntado por esta propiedad
El agente se comunicará con usted pronto por
Publicado por
8
Anuncios
2026
Se unió
Reserva una visita con the agent
Elija una fecha y si prefiere una visita virtual o presencial con el agente.
Fecha preferida
Tipo de tour
Última actualización
Septiembre 28
Primera publicación
Septiembre 28
Referencia del anuncio
45806328092026DDEL
La confianza de los mejores brokers del mundo
Los agentes tras las propiedades más excepcionales del mundo publican en JamesEdition.
- Anuncios de Sotheby's, Christie's, BARNES y Engel & Völkers
- Cada anuncio se revisa antes de publicarse
- Conecte directamente con agentes verificados
Al continuar, acepta nuestros Términos y la Política de Privacidad.