
$2,798,235
A Characterful Vineyard Estate With Guest Accommodation And A Vaulted Wine Cellar Near Esztergom
- 3,682 Sqft
- 1.97 Ac lot
- Actualizado: Octubre 28
- 3
Sobre la propiedad
La descripción se tradujo automáticamente.
La descripción se muestra en el idioma original.
Una finca de viñedos con carácter con alojamiento para huéspedes y una bodega abovedada cerca de Esztergom
Nána, Eslovaquia meridional | Precio de venta: 2.500.000€
Ubicada entre viñedos en el sur de Eslovaquia, cerca de Štúrovo y de la histórica ciudad húngara de Esztergom, la finca Gerendás ofrece alojamiento para huéspedes, una bodega abovedada y espacios acogedores para el entrete
Nána, Eslovaquia meridional | Precio de venta: 2.500.000€
Ubicada entre viñedos en el sur de Eslovaquia, cerca de Štúrovo y de la histórica ciudad húngara de Esztergom, la finca Gerendás ofrece alojamiento para huéspedes, una bodega abovedada y espacios acogedores para el entrete
A Characterful Vineyard Estate with Guest Accommodation and a Vaulted Wine Cellar near Esztergom
Nána, Southern Slovakia | Asking Price: €2,500,000
Set among vineyards in southern Slovakia, close to Štúrovo and the historic Hungarian city of Esztergom, the Gerendás estate brings together guest accommodation, a vaulted wine cellar and inviting spaces for entertaining.
Whitewashed b
Nána, Southern Slovakia | Asking Price: €2,500,000
Set among vineyards in southern Slovakia, close to Štúrovo and the historic Hungarian city of Esztergom, the Gerendás estate brings together guest accommodation, a vaulted wine cellar and inviting spaces for entertaining.
Whitewashed b
Una finca de viñedos con carácter con alojamiento para huéspedes y una bodega abovedada cerca de Esztergom
Nána, Eslovaquia meridional | Precio de venta: 2.500.000€
Ubicada entre viñedos en el sur de Eslovaquia, cerca de Štúrovo y de la histórica ciudad húngara de Esztergom, la finca Gerendás ofrece alojamiento para huéspedes, una bodega abovedada y espacios acogedores para el entretenimiento.
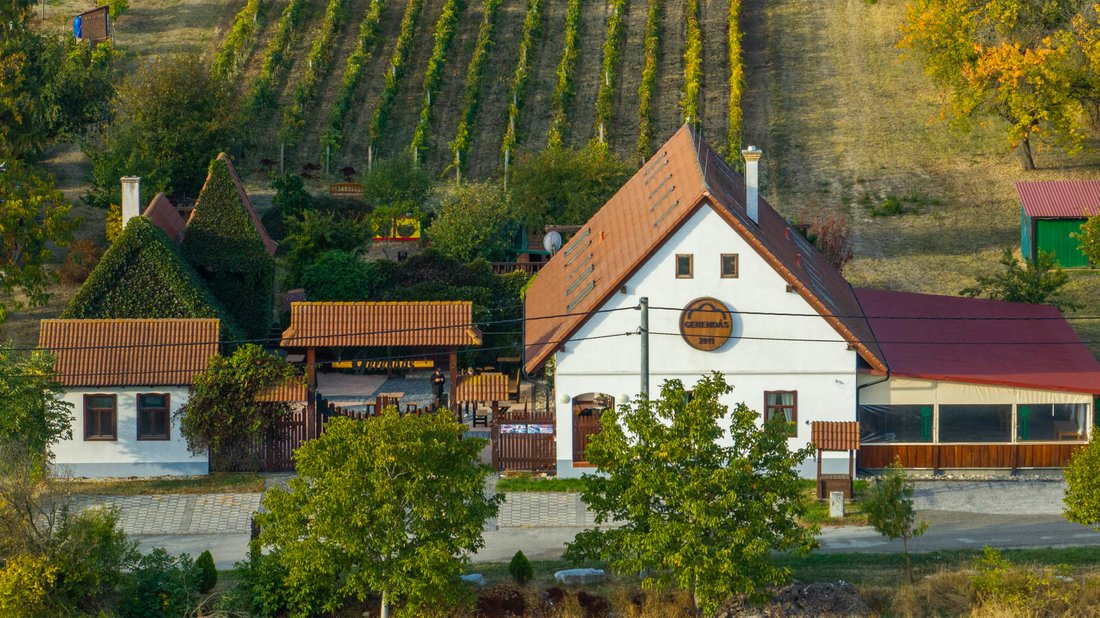
Los edificios encalados, los techos de tejas, las importantes estructuras de madera y las hileras de viñas crean un entorno rural acogedor. La propiedad atraerá a los compradores que buscan un refugio rural privado, un lugar para alojar a familiares y amigos, o la oportunidad de desarrollar un concepto de hospitalidad íntimo centrado en el vino y la gastronomía.
El carácter de la finca
En el corazón de Gerendás hay un patio pavimentado con ladrillos enmarcado por vegetación, con los edificios y las terrazas cubiertas que forman una serie de espacios conectados. Un café al aire libre por la mañana, un tranquilo almuerzo familiar o una conversación con una copa de vino pueden convertirse en parte de la vida cotidiana aquí.
Las vigas de madera a la vista, las columnas de ladrillo, un horno tradicional y la iluminación nocturna del patio dan a la propiedad su ambiente distintivo. Las áreas exteriores protegidas brindan un entorno atractivo para comidas compartidas y entretenerse.
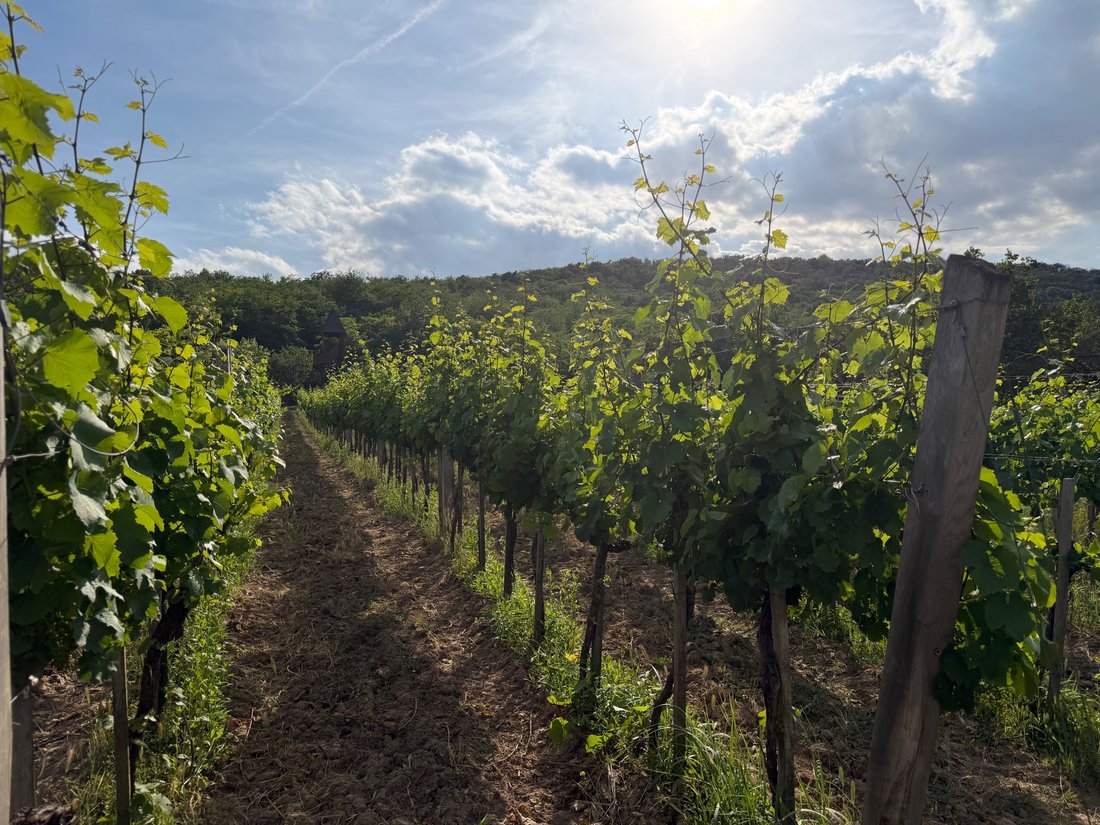
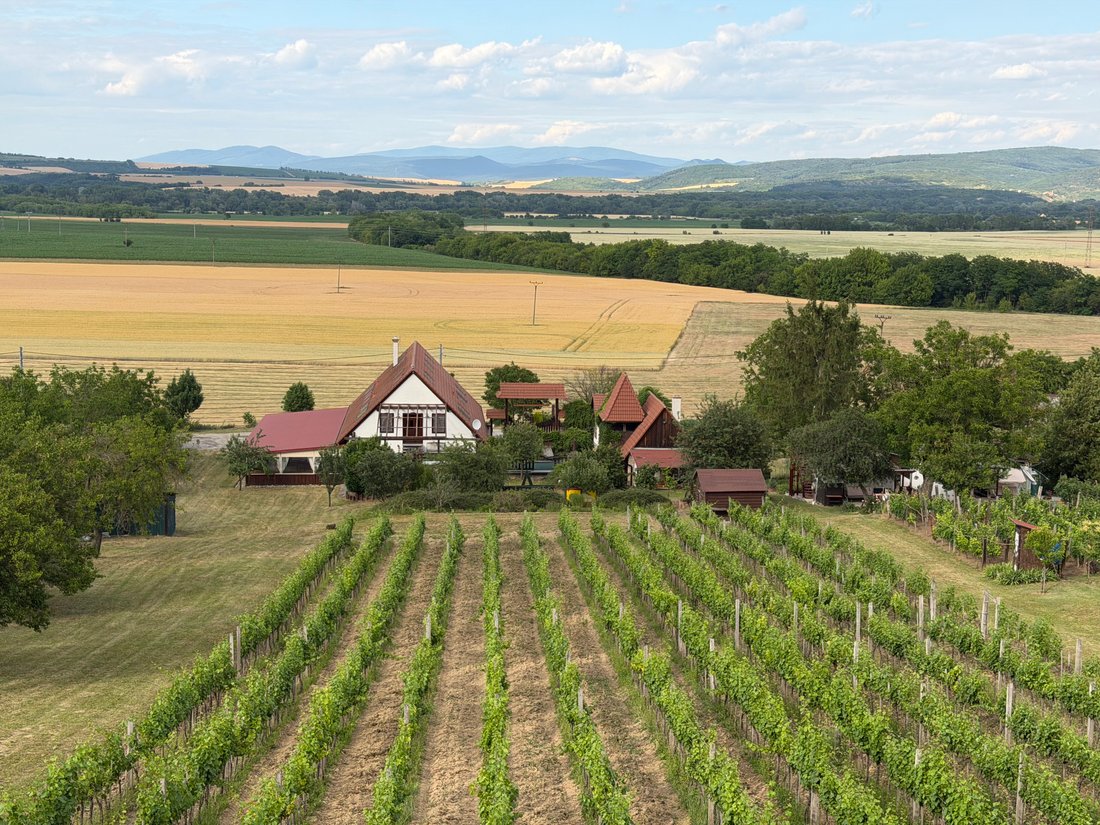
El viñedo y el huerto permiten observar los cambios de estación, mientras que un mirador elevado ofrece una perspectiva de la finca y el campo circundante.
Edificios y espacios comunes:
El edificio principal de la finca es la bodega familiar, con una superficie de construcción registrada de 342 m². En el interior, los techos de madera y la chimenea mantienen el cálido carácter arquitectónico de los espacios exteriores. Las habitaciones ofrecen alojamiento para estancias más largas y reuniones con familiares y amigos.
Los registros de propiedad suministrados identifican los siguientes edificios y estructuras:
- Bodega familiar principal: superficie registrada de 342 m².
- Edificio independiente descrito como «chata» en los registros: superficie registrada de 73 m².
- Terraza exterior cubierta: 60 m².
- Torre mirador: superficie registrada de 25 m².
- Estas medidas se refieren a las huellas registradas a nivel del suelo. La superficie interna combinada de todas las plantas aún no se ha confirmado por separado.
Bodega y potencial gastronómico:
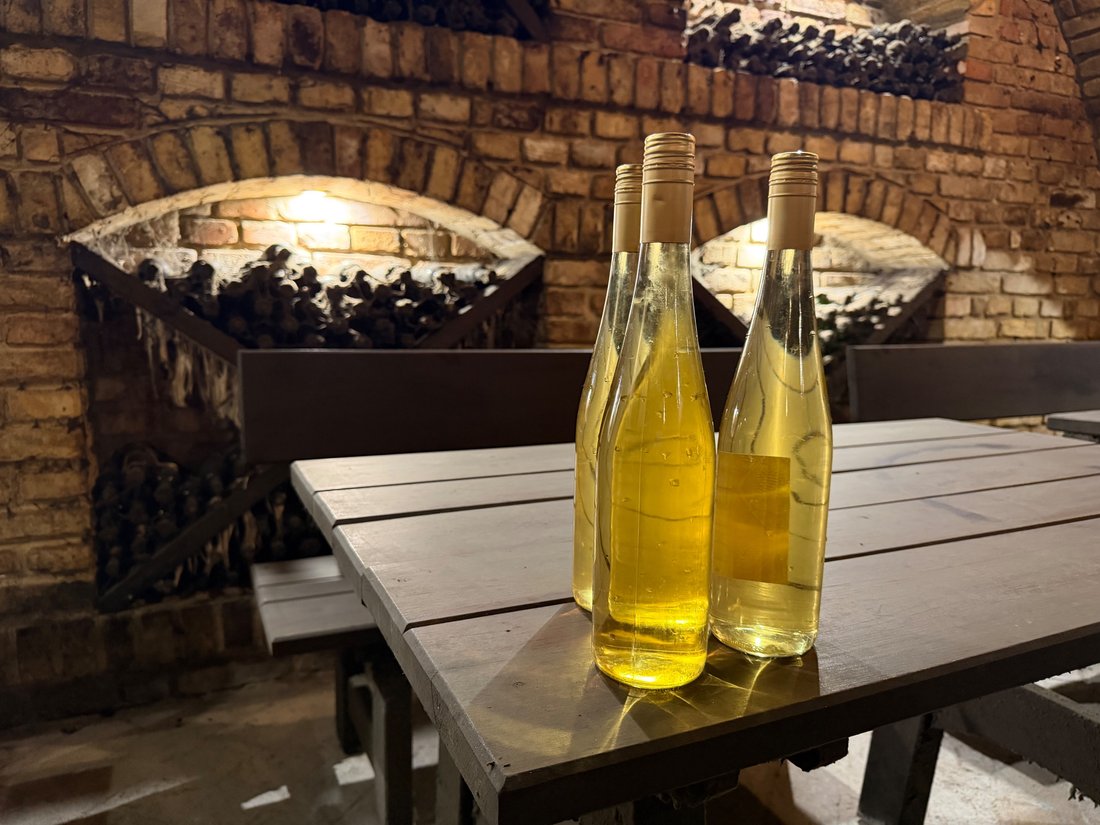
La bodega abovedada es uno de los espacios que definen la finca. Su ambiente se presta a catas de vino, cenas íntimas y pequeñas reuniones privadas.
En conjunto, la bodega, las áreas de entretenimiento cubiertas y el horno tradicional proporcionan la base para un concepto de hospitalidad basado en el vino, la comida y las experiencias campestres. El entorno podría albergar ocasiones culinarias seleccionadas, fines de semana temáticos y celebraciones privadas, según los requisitos del uso previsto.
Viñedo, huerto y jardines:
Las parcelas que figuran en el extracto catastral suministrado tienen una superficie combinada de 7.948 m², compuesta por:
Viñedo: 3.250 m².
Huerto: 2.311 m².
Jardín: 512 m².
Superficie construida y patio: 1.875 m².
El viñedo, el huerto y el jardín son parte integral de la identidad de la finca. Además de relajarse al aire libre, ofrecen oportunidades para la jardinería y un estilo de vida rural relacionado con el cultivo y la cosecha de productos de temporada.
Estas cifras se basan en el extracto catastral suministrado con fecha del 14 de mayo de 2014. Las parcelas incluidas en la venta y sus áreas registradas actuales están por confirmarse.
Cerca de Esztergom y Štúrovo:
Un atractivo particular del lugar es la oportunidad de disfrutar de la oferta cultural y de ocio de dos países vecinos.
Esztergom, la antigua sede real de Hungría, se encuentra en la orilla húngara del Danubio. Su monumental basílica, su entorno histórico y sus paseos junto al río ofrecen destinos gratificantes para propietarios e invitados. Un almuerzo tranquilo, una visita cultural o un paseo nocturno junto al río pueden convertirse fácilmente en parte de una estancia en la finca.
El puente Mária Valéria conecta Esztergom con Štúrovo en Eslovaquia. Las vistas de la basílica desde la orilla eslovaca son una característica distintiva de la zona, mientras que la proximidad de las dos ciudades añade variedad al tiempo que se pasa en el campo.
Baños termales y ocio en las cercanías:
Štúrovo, en la orilla eslovaca del Danubio, frente a Esztergom, alberga el complejo termal de Vadaš. Sus piscinas termales e instalaciones de bienestar ofrecen más oportunidades para relajarse en las inmediaciones.
Los baños termales, las visitas a ciudades históricas y los momentos de tranquilidad en la finca se complementan entre sí. Esta gama de experiencias es atractiva tanto para uso familiar privado como para dar forma a la oferta de una casa de huéspedes.
Budapest al alcance de la mano:
La proximidad de Budapest, la capital de Hungría, es otra ventaja. La ciudad se puede visitar como una excursión de un día, lo que permite combinar una estancia en el campo con visitas culturales, restaurantes y visitas turísticas a la capital.
La arquitectura histórica de Budapest, el paseo marítimo del Danubio, los restaurantes y las instituciones culturales ofrecen una amplia variedad de experiencias para los visitantes internacionales. Por lo tanto, Gerendás puede servir aes una base rural para explorar la capital húngara junto a Esztergom y Štúrovo.
Instalaciones prácticas:
Según la información suministrada, la infraestructura de la finca incluye:
- Agua de la red.
- Un pozo perforado privado.
- Una chimenea de leña con una camisa de agua conectada al sistema de calefacción.
- Un garaje para tractores de aproximadamente 7 × 10 metros.
- Espacios cubiertos para entretenimiento y reuniones al aire libre.
Una finca que modelar en torno a una visión personal:
Gerendás puede usarse como refugio familiar privado, como casa de huéspedes centrada en el vino y la gastronomía, o como escenario para pequeños retiros y eventos privados, sujeto a los requisitos y aprobaciones aplicables al uso previsto.
Su atractivo reside en la combinación de viñedos, detalles arquitectónicos tradicionales y espacios que invitan a la gente a reunirse. Una cena compartida, una noche en la bodega o una mañana tranquila en la terraza pueden convertirse en una parte memorable del tiempo que pases aquí.
Precio de venta: 2.500.000€.
Más información y visitas privadas están disponibles con cita previa.
Nána, Eslovaquia meridional | Precio de venta: 2.500.000€
Ubicada entre viñedos en el sur de Eslovaquia, cerca de Štúrovo y de la histórica ciudad húngara de Esztergom, la finca Gerendás ofrece alojamiento para huéspedes, una bodega abovedada y espacios acogedores para el entretenimiento.
Los edificios encalados, los techos de tejas, las importantes estructuras de madera y las hileras de viñas crean un entorno rural acogedor. La propiedad atraerá a los compradores que buscan un refugio rural privado, un lugar para alojar a familiares y amigos, o la oportunidad de desarrollar un concepto de hospitalidad íntimo centrado en el vino y la gastronomía.
El carácter de la finca
En el corazón de Gerendás hay un patio pavimentado con ladrillos enmarcado por vegetación, con los edificios y las terrazas cubiertas que forman una serie de espacios conectados. Un café al aire libre por la mañana, un tranquilo almuerzo familiar o una conversación con una copa de vino pueden convertirse en parte de la vida cotidiana aquí.
Las vigas de madera a la vista, las columnas de ladrillo, un horno tradicional y la iluminación nocturna del patio dan a la propiedad su ambiente distintivo. Las áreas exteriores protegidas brindan un entorno atractivo para comidas compartidas y entretenerse.
El viñedo y el huerto permiten observar los cambios de estación, mientras que un mirador elevado ofrece una perspectiva de la finca y el campo circundante.
Edificios y espacios comunes:
El edificio principal de la finca es la bodega familiar, con una superficie de construcción registrada de 342 m². En el interior, los techos de madera y la chimenea mantienen el cálido carácter arquitectónico de los espacios exteriores. Las habitaciones ofrecen alojamiento para estancias más largas y reuniones con familiares y amigos.
Los registros de propiedad suministrados identifican los siguientes edificios y estructuras:
- Bodega familiar principal: superficie registrada de 342 m².
- Edificio independiente descrito como «chata» en los registros: superficie registrada de 73 m².
- Terraza exterior cubierta: 60 m².
- Torre mirador: superficie registrada de 25 m².
- Estas medidas se refieren a las huellas registradas a nivel del suelo. La superficie interna combinada de todas las plantas aún no se ha confirmado por separado.
Bodega y potencial gastronómico:
La bodega abovedada es uno de los espacios que definen la finca. Su ambiente se presta a catas de vino, cenas íntimas y pequeñas reuniones privadas.
En conjunto, la bodega, las áreas de entretenimiento cubiertas y el horno tradicional proporcionan la base para un concepto de hospitalidad basado en el vino, la comida y las experiencias campestres. El entorno podría albergar ocasiones culinarias seleccionadas, fines de semana temáticos y celebraciones privadas, según los requisitos del uso previsto.
Viñedo, huerto y jardines:
Las parcelas que figuran en el extracto catastral suministrado tienen una superficie combinada de 7.948 m², compuesta por:
Viñedo: 3.250 m².
Huerto: 2.311 m².
Jardín: 512 m².
Superficie construida y patio: 1.875 m².
El viñedo, el huerto y el jardín son parte integral de la identidad de la finca. Además de relajarse al aire libre, ofrecen oportunidades para la jardinería y un estilo de vida rural relacionado con el cultivo y la cosecha de productos de temporada.
Estas cifras se basan en el extracto catastral suministrado con fecha del 14 de mayo de 2014. Las parcelas incluidas en la venta y sus áreas registradas actuales están por confirmarse.
Cerca de Esztergom y Štúrovo:
Un atractivo particular del lugar es la oportunidad de disfrutar de la oferta cultural y de ocio de dos países vecinos.
Esztergom, la antigua sede real de Hungría, se encuentra en la orilla húngara del Danubio. Su monumental basílica, su entorno histórico y sus paseos junto al río ofrecen destinos gratificantes para propietarios e invitados. Un almuerzo tranquilo, una visita cultural o un paseo nocturno junto al río pueden convertirse fácilmente en parte de una estancia en la finca.
El puente Mária Valéria conecta Esztergom con Štúrovo en Eslovaquia. Las vistas de la basílica desde la orilla eslovaca son una característica distintiva de la zona, mientras que la proximidad de las dos ciudades añade variedad al tiempo que se pasa en el campo.
Baños termales y ocio en las cercanías:
Štúrovo, en la orilla eslovaca del Danubio, frente a Esztergom, alberga el complejo termal de Vadaš. Sus piscinas termales e instalaciones de bienestar ofrecen más oportunidades para relajarse en las inmediaciones.
Los baños termales, las visitas a ciudades históricas y los momentos de tranquilidad en la finca se complementan entre sí. Esta gama de experiencias es atractiva tanto para uso familiar privado como para dar forma a la oferta de una casa de huéspedes.
Budapest al alcance de la mano:
La proximidad de Budapest, la capital de Hungría, es otra ventaja. La ciudad se puede visitar como una excursión de un día, lo que permite combinar una estancia en el campo con visitas culturales, restaurantes y visitas turísticas a la capital.
La arquitectura histórica de Budapest, el paseo marítimo del Danubio, los restaurantes y las instituciones culturales ofrecen una amplia variedad de experiencias para los visitantes internacionales. Por lo tanto, Gerendás puede servir aes una base rural para explorar la capital húngara junto a Esztergom y Štúrovo.
Instalaciones prácticas:
Según la información suministrada, la infraestructura de la finca incluye:
- Agua de la red.
- Un pozo perforado privado.
- Una chimenea de leña con una camisa de agua conectada al sistema de calefacción.
- Un garaje para tractores de aproximadamente 7 × 10 metros.
- Espacios cubiertos para entretenimiento y reuniones al aire libre.
Una finca que modelar en torno a una visión personal:
Gerendás puede usarse como refugio familiar privado, como casa de huéspedes centrada en el vino y la gastronomía, o como escenario para pequeños retiros y eventos privados, sujeto a los requisitos y aprobaciones aplicables al uso previsto.
Su atractivo reside en la combinación de viñedos, detalles arquitectónicos tradicionales y espacios que invitan a la gente a reunirse. Una cena compartida, una noche en la bodega o una mañana tranquila en la terraza pueden convertirse en una parte memorable del tiempo que pases aquí.
Precio de venta: 2.500.000€.
Más información y visitas privadas están disponibles con cita previa.
A Characterful Vineyard Estate with Guest Accommodation and a Vaulted Wine Cellar near Esztergom
Nána, Southern Slovakia | Asking Price: €2,500,000
Set among vineyards in southern Slovakia, close to Štúrovo and the historic Hungarian city of Esztergom, the Gerendás estate brings together guest accommodation, a vaulted wine cellar and inviting spaces for entertaining.
Whitewashed buildings, tiled roofs, substantial timber structures and rows of vines create a welcoming countryside setting. The property will appeal to buyers seeking a private rural retreat, a place to host family and friends, or the opportunity to develop an intimate hospitality concept centred on wine and gastronomy.
The Character of the Estate
At the heart of Gerendás is a brick-paved courtyard framed by greenery, with the buildings and covered terraces forming a series of connected spaces. Morning coffee outdoors, a leisurely family lunch or conversation over a glass of wine can all become part of everyday life here.
Exposed timber beams, brick columns, a traditional oven and evening courtyard lighting give the property its distinctive atmosphere. Sheltered outdoor areas provide an appealing setting for shared meals and entertaining.
The vineyard and orchard bring the changing seasons into view, while an elevated lookout offers a perspective across the estate and the surrounding countryside.
Buildings and Communal Spaces:
The estate’s principal building is the family wine house, with a registered building footprint of 342 m². Inside, timber ceilings and a fireplace continue the warm architectural character of the outdoor spaces. Guest rooms provide accommodation for longer stays and gatherings with family and friends.
The supplied property records identify the following buildings and structures:
- Main family wine house: registered footprint of 342 m².
- Separate building described as a “chata” in the records: registered area of 73 m².
- Covered outdoor terrace: 60 m².
- Lookout tower: registered area of 25 m².
- These measurements refer to registered ground-level footprints. The combined internal floor area across all storeys remains to be confirmed separately.
Wine Cellar and Gastronomic Potential:
The vaulted wine cellar is one of the estate’s defining spaces. Its atmosphere lends itself to wine tastings, intimate dinners and small private gatherings.
Together, the cellar, covered entertaining areas and traditional oven provide a foundation for a hospitality concept built around wine, food and countryside experiences. The setting could accommodate curated culinary occasions, themed weekends and private celebrations, subject to the requirements of the intended use.
Vineyard, Orchard and Gardens:
The parcels listed in the supplied land registry extract have a combined area of 7,948 m², comprising:
Vineyard: 3,250 m².
Orchard: 2,311 m².
Garden: 512 m².
Built-up areas and courtyard: 1,875 m².
The vineyard, orchard and garden are integral to the estate’s identity. In addition to outdoor relaxation, they offer opportunities for gardening and a rural lifestyle connected to growing and harvesting seasonal produce.
These figures are based on the supplied land registry extract dated 14 May 2014. The parcels included in the sale and their current registered areas are to be confirmed.
Close to Esztergom and Štúrovo:
A particular attraction of the location is the opportunity to enjoy the cultural and leisure offerings of two neighbouring countries.
Esztergom, Hungary’s former royal seat, stands on the Hungarian bank of the Danube. Its monumental basilica, historic surroundings and riverside promenades provide rewarding destinations for owners and guests. A leisurely lunch, a cultural visit or an evening walk beside the river can easily become part of a stay at the estate.
The Mária Valéria Bridge connects Esztergom with Štúrovo in Slovakia. Views of the basilica from the Slovak bank are a defining feature of the area, while the proximity of the two towns adds variety to time spent in the countryside.
Thermal Bathing and Leisure Nearby:
Štúrovo, on the Slovak bank of the Danube opposite Esztergom, is home to the Vadaš Thermal Resort. Its thermal pools and wellness facilities offer further opportunities for relaxation nearby.
Thermal bathing, visits to historic towns and quiet time at the estate complement one another. This range of experiences is attractive both for private family use and for shaping a guesthouse offering.
Budapest Within Comfortable Reach:
The proximity of Budapest, Hungary’s capital, is another advantage. The city can be visited as a day trip, allowing a countryside stay to be combined with cultural visits, dining and sightseeing in the capital.
Budapest’s historic architecture, Danube waterfront, restaurants and cultural institutions offer a rich choice of experiences for international visitors. Gerendás can therefore serve as a countryside base for exploring the Hungarian capital alongside Esztergom and Štúrovo.
Practical Facilities:
According to the information supplied, the estate’s infrastructure includes:
- Mains water.
- A private drilled well.
- A wood-burning fireplace with a water jacket connected to the heating system.
- An approximately 7 × 10-metre tractor garage.
- Covered spaces for entertaining and outdoor gatherings.
An Estate to Shape Around a Personal Vision:
Gerendás offers scope for use as a private family retreat, a guesthouse centred on wine and gastronomy, or a setting for small retreats and private events, subject to the requirements and approvals applicable to the intended use.
Its appeal lies in the combination of vines, traditional architectural details and spaces that invite people to come together. A shared dinner, an evening in the cellar or a quiet morning on the terrace can become a memorable part of time spent here.
Asking price: €2,500,000.
Further information and private viewings are available by appointment.
Nána, Southern Slovakia | Asking Price: €2,500,000
Set among vineyards in southern Slovakia, close to Štúrovo and the historic Hungarian city of Esztergom, the Gerendás estate brings together guest accommodation, a vaulted wine cellar and inviting spaces for entertaining.
Whitewashed buildings, tiled roofs, substantial timber structures and rows of vines create a welcoming countryside setting. The property will appeal to buyers seeking a private rural retreat, a place to host family and friends, or the opportunity to develop an intimate hospitality concept centred on wine and gastronomy.
The Character of the Estate
At the heart of Gerendás is a brick-paved courtyard framed by greenery, with the buildings and covered terraces forming a series of connected spaces. Morning coffee outdoors, a leisurely family lunch or conversation over a glass of wine can all become part of everyday life here.
Exposed timber beams, brick columns, a traditional oven and evening courtyard lighting give the property its distinctive atmosphere. Sheltered outdoor areas provide an appealing setting for shared meals and entertaining.
The vineyard and orchard bring the changing seasons into view, while an elevated lookout offers a perspective across the estate and the surrounding countryside.
Buildings and Communal Spaces:
The estate’s principal building is the family wine house, with a registered building footprint of 342 m². Inside, timber ceilings and a fireplace continue the warm architectural character of the outdoor spaces. Guest rooms provide accommodation for longer stays and gatherings with family and friends.
The supplied property records identify the following buildings and structures:
- Main family wine house: registered footprint of 342 m².
- Separate building described as a “chata” in the records: registered area of 73 m².
- Covered outdoor terrace: 60 m².
- Lookout tower: registered area of 25 m².
- These measurements refer to registered ground-level footprints. The combined internal floor area across all storeys remains to be confirmed separately.
Wine Cellar and Gastronomic Potential:
The vaulted wine cellar is one of the estate’s defining spaces. Its atmosphere lends itself to wine tastings, intimate dinners and small private gatherings.
Together, the cellar, covered entertaining areas and traditional oven provide a foundation for a hospitality concept built around wine, food and countryside experiences. The setting could accommodate curated culinary occasions, themed weekends and private celebrations, subject to the requirements of the intended use.
Vineyard, Orchard and Gardens:
The parcels listed in the supplied land registry extract have a combined area of 7,948 m², comprising:
Vineyard: 3,250 m².
Orchard: 2,311 m².
Garden: 512 m².
Built-up areas and courtyard: 1,875 m².
The vineyard, orchard and garden are integral to the estate’s identity. In addition to outdoor relaxation, they offer opportunities for gardening and a rural lifestyle connected to growing and harvesting seasonal produce.
These figures are based on the supplied land registry extract dated 14 May 2014. The parcels included in the sale and their current registered areas are to be confirmed.
Close to Esztergom and Štúrovo:
A particular attraction of the location is the opportunity to enjoy the cultural and leisure offerings of two neighbouring countries.
Esztergom, Hungary’s former royal seat, stands on the Hungarian bank of the Danube. Its monumental basilica, historic surroundings and riverside promenades provide rewarding destinations for owners and guests. A leisurely lunch, a cultural visit or an evening walk beside the river can easily become part of a stay at the estate.
The Mária Valéria Bridge connects Esztergom with Štúrovo in Slovakia. Views of the basilica from the Slovak bank are a defining feature of the area, while the proximity of the two towns adds variety to time spent in the countryside.
Thermal Bathing and Leisure Nearby:
Štúrovo, on the Slovak bank of the Danube opposite Esztergom, is home to the Vadaš Thermal Resort. Its thermal pools and wellness facilities offer further opportunities for relaxation nearby.
Thermal bathing, visits to historic towns and quiet time at the estate complement one another. This range of experiences is attractive both for private family use and for shaping a guesthouse offering.
Budapest Within Comfortable Reach:
The proximity of Budapest, Hungary’s capital, is another advantage. The city can be visited as a day trip, allowing a countryside stay to be combined with cultural visits, dining and sightseeing in the capital.
Budapest’s historic architecture, Danube waterfront, restaurants and cultural institutions offer a rich choice of experiences for international visitors. Gerendás can therefore serve as a countryside base for exploring the Hungarian capital alongside Esztergom and Štúrovo.
Practical Facilities:
According to the information supplied, the estate’s infrastructure includes:
- Mains water.
- A private drilled well.
- A wood-burning fireplace with a water jacket connected to the heating system.
- An approximately 7 × 10-metre tractor garage.
- Covered spaces for entertaining and outdoor gatherings.
An Estate to Shape Around a Personal Vision:
Gerendás offers scope for use as a private family retreat, a guesthouse centred on wine and gastronomy, or a setting for small retreats and private events, subject to the requirements and approvals applicable to the intended use.
Its appeal lies in the combination of vines, traditional architectural details and spaces that invite people to come together. A shared dinner, an evening in the cellar or a quiet morning on the terrace can become a memorable part of time spent here.
Asking price: €2,500,000.
Further information and private viewings are available by appointment.
-
Tipo de propiedad
Rancho
-
Año de construcción
2010
-
Precio/pie²
$760
-
Emisiones
A
-
Consumo
A
Características
- Jardín
- Terraza
- Chimenea
- Vista a la Montaña
- Viñedo / Bodega
- Sauna
- Bodega
- Fogata
- Patio de recreo
Características
Lote
Interior
- Chimenea
- Aire Acondicionado
- Isla de cocina
- Bar
- Lavadero
- Bodega
- Cocina abierta
- Sótano
- Sauna
Outdoor
- Terraza
- Aparcamiento
- Fogata
- Patio de recreo
- Cocina exterior
- Espacio de vida al aire libre
- Pérgola
- Jardín
- Viñedo / Bodega
Explorar la zona

Se unió hace 3 años
Usted ha preguntado por esta propiedad
El agente se comunicará con usted pronto por
Publicado por
9
Anuncios
2024
Se unió
Reserva una visita con Edit Péceli
Elija una fecha y si prefiere una visita virtual o presencial con el agente.
Fecha preferida
Tipo de tour

Our Mission: HomeForMe Realty, a boutique real estate agency founded in 2024, originated from the initiative of an
Our Mission: HomeForMe Realty, a boutique real estate agency founded in 2024, originated from the initiative of an expert with years of experience in the real estate sector. Our goal is to provide personalized, discreet, professional, and comprehensive services in the sale, rental, and development of high-end family homes and luxury properties in Hungary, especially in Budapest. Why Choose Us? - We are committed to providing professional, impeccably discreet, and fully personalized services. Taking into account your unique needs, we maintain personal relationships with all our clients. - We are proud to say that our team consists of the sector’s finest professionals. Additionally, we have extensive collaborations with other agencies, ensuring that we find the property you are looking for, be it a family home, luxury property, industrial facility, office, office building, or plots. - Trust and Experience: With thousands of successful transactions behind us, our clients can be confident that they will receive the most professional service, even when selling properties in Hungary from anywhere in the world. We treat our clients’ values with the utmost care and pay attention to every detail. - International Clients: We pay special attention to clients looking to invest in Hungary from abroad or wishing to sell a property. We help bridge the distance and communication barriers, ensuring the process’s smoothness and efficiency. Your Advantage: Choosing HomeForMe Realty grants you the following unique advantages: - Personal attention for every client. - A guaranteed combination of discretion and professionalism. - In-depth market knowledge and a wide professional network to your benefit. Contact Us: Choose us and experience a new dimension of real estate transactions, where your needs are at the forefront, whether it involves domestic or international property investment or sales. HomeForMe Realty is your ideal partner in every segment of the real estate market. Contact: Phone: +36/[hidden information] e-mail: [hidden information] [hidden information] Address: Szépvölgyi út 54, Budapest, District 2.
Última actualización
Octubre 28
Primera publicación
Septiembre 8
La confianza de los mejores brokers del mundo
Los agentes tras las propiedades más excepcionales del mundo publican en JamesEdition.
- Anuncios de Sotheby's, Christie's, BARNES y Engel & Völkers
- Cada anuncio se revisa antes de publicarse
- Conecte directamente con agentes verificados
Al continuar, acepta nuestros Términos y la Política de Privacidad.