$963,766
Exceptional Contemporary Residence With Panoramic Views In Nagykovácsi
- 2,552 Sqft
- 7,933 Sqft lot
- Actualizado: Octubre 19
Sobre la propiedad
La descripción se tradujo automáticamente.
La descripción se muestra en el idioma original.
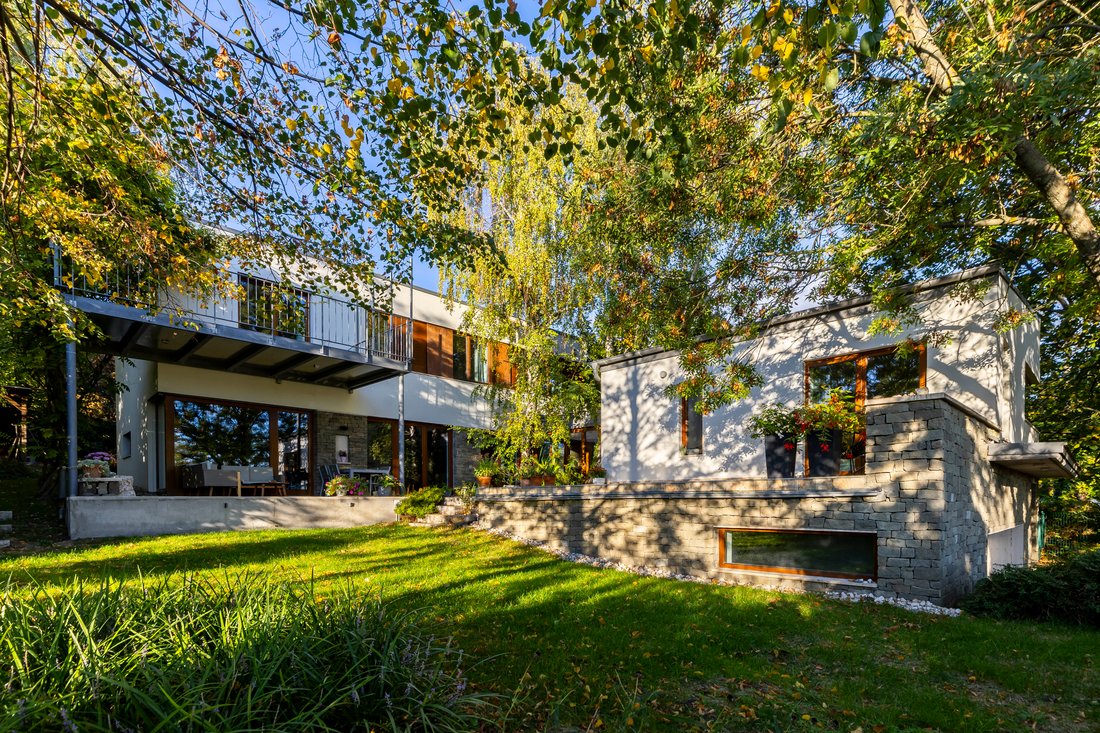
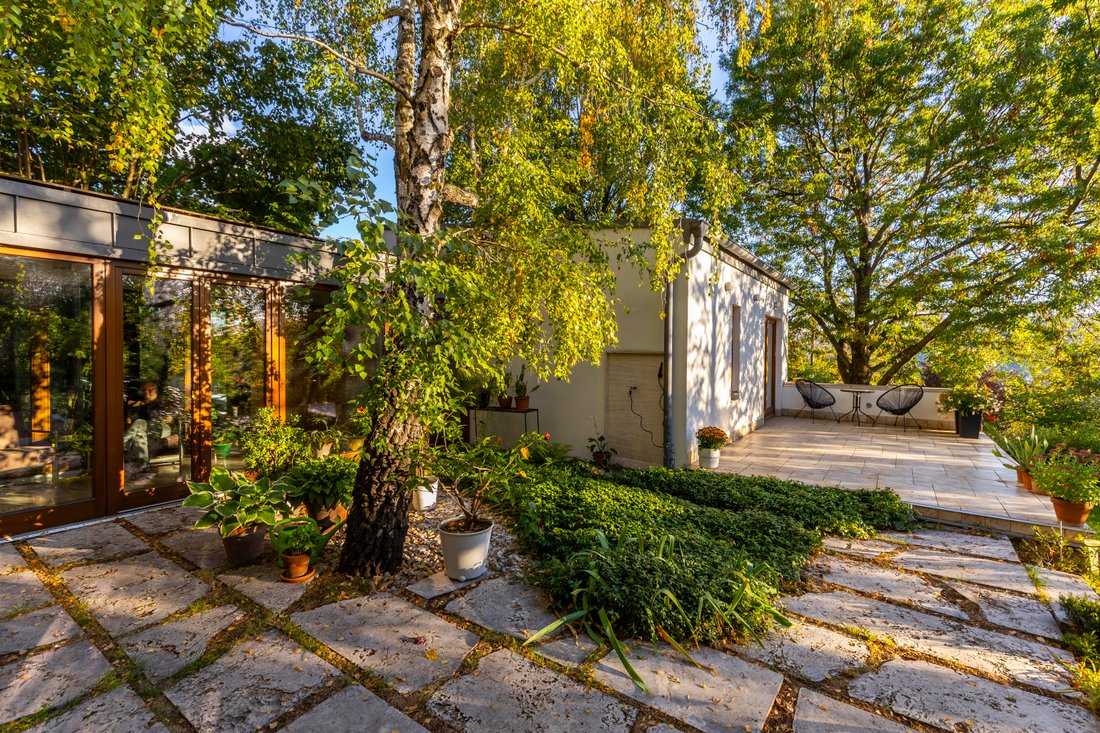
Nestled on the sun-drenched southern slopes of Nagykovácsi, in the highly desirable residential area of Cseresznyés, this exceptional contemporary residence offers a harmonious balance of architecture, nature, and modern comfort. Surrounded by mature greenery and overlooking the beautiful Buda Hills, the property provides a peaceful retreat just outside Budapest.
Completed in 2013, the ho
Completed in 2013, the ho
Nestled on the sun-drenched southern slopes of Nagykovácsi, in the highly desirable residential area of Cseresznyés, this exceptional contemporary residence offers a harmonious balance of architecture, nature, and modern comfort. Surrounded by mature greenery and overlooking the beautiful Buda Hills, the property provides a peaceful retreat just outside Budapest.
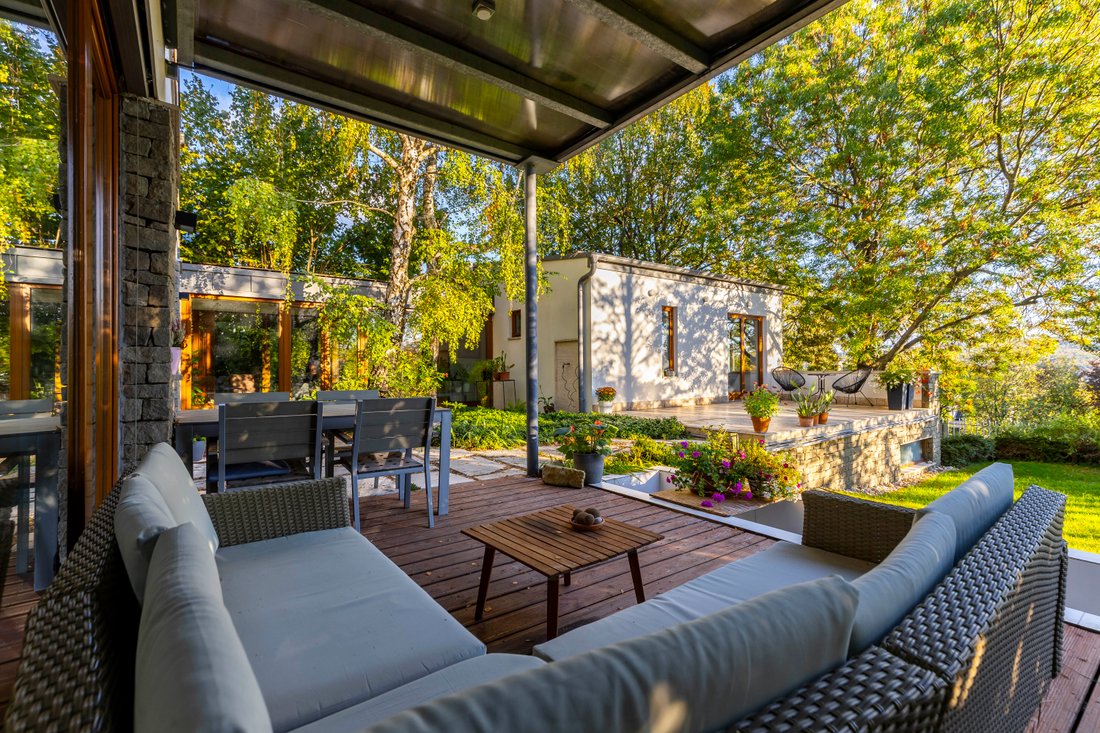
Completed in 2013, the house was thoughtfully designed around the existing mature trees, allowing the architecture to embrace its natural surroundings rather than replace them. Expansive glass surfaces, floor-to-ceiling sliding doors, and inviting terraces create a seamless connection between indoor and outdoor living, bringing the beauty of the garden into almost every room.
Set on a beautifully landscaped 737 m² plot, the residence offers 178 m² of net living space, thoughtfully arranged into two interconnected yet potentially independent living areas. This versatile layout makes the property particularly appealing for families, multigenerational living, or those wishing to combine their private residence with a home office or professional practice.
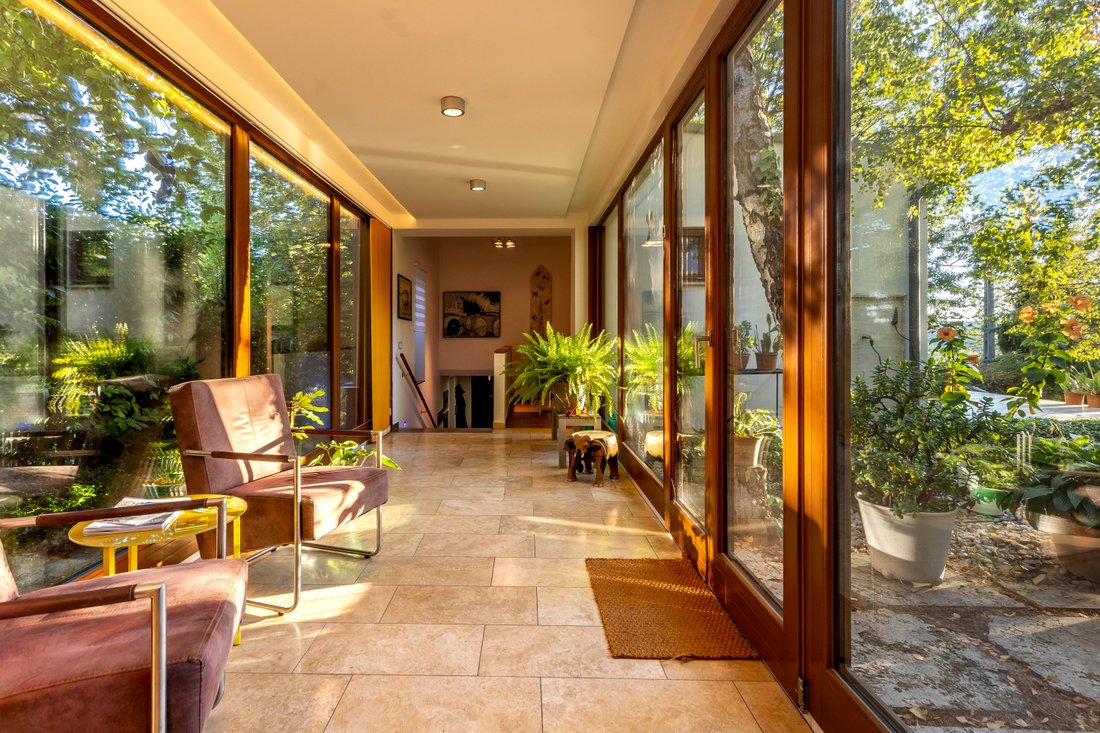
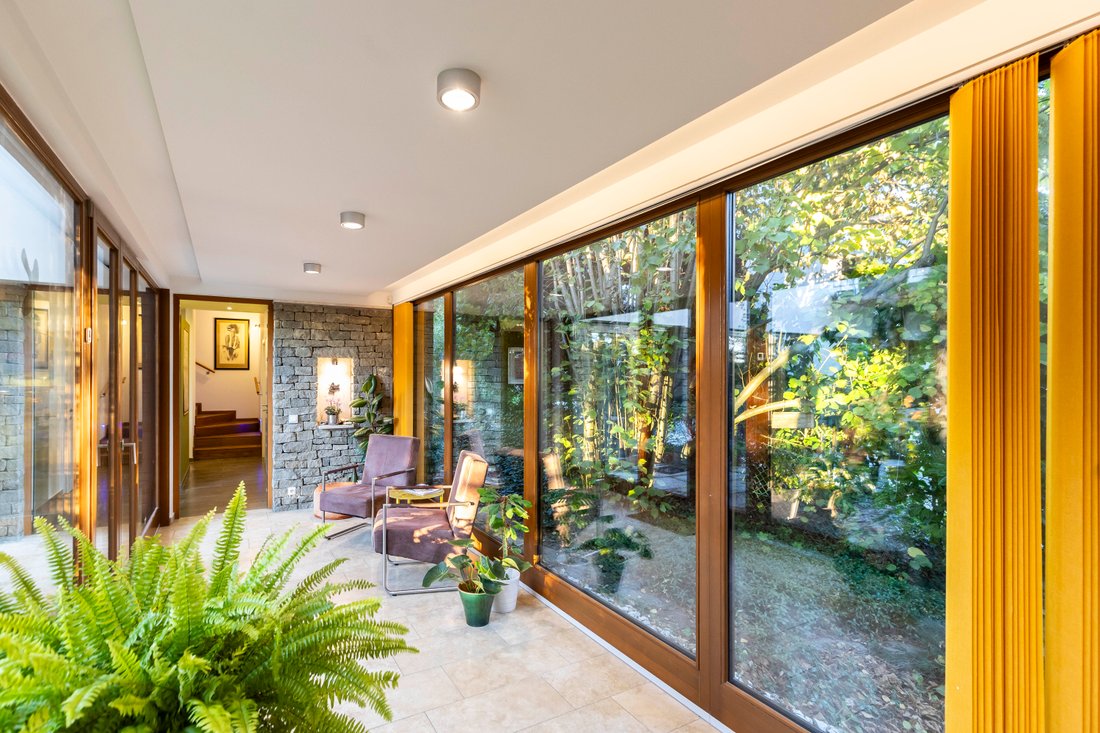
One of the home’s most distinctive architectural features is its light-filled, heated conservatory corridor, connecting the smaller street-level wing to the main residence. With generous glazing overlooking the garden, this inviting space offers a tranquil setting for reading, relaxing, or simply enjoying the changing seasons while remaining comfortably indoors.
The main residence welcomes you into a spacious, open-plan living and dining area with a contemporary kitchen, complemented by a pantry and guest powder room. Large sliding glass doors open towards the garden, while a bespoke modern tiled stove adds warmth and character to the living space.
An elegant floating staircase leads to the upper floor, where the master suite enjoys panoramic views of the surrounding hills, direct terrace access, and a private en-suite bathroom. Two additional bedrooms, a family bathroom, dressing room, and utility room complete this level, providing a comfortable and practical arrangement for everyday family life.
The separate street-facing wing includes a bedroom, bathroom, additional washroom, and dressing area. With the possibility of being separated from the main residence, it offers exceptional flexibility as guest accommodation, a private suite for an older child, an independent office, or a dedicated wellness or professional space.
Outside, the established garden creates a private green sanctuary, featuring mature trees, a manicured lawn, an elegant contemporary water feature, and an automatic irrigation system. The south-facing orientation ensures abundant natural light, while the surrounding landscape and panoramic views contribute to the property’s serene atmosphere.
The residence reflects a commitment to quality craftsmanship, carefully selected natural materials, and lasting comfort. Triple-glazed Hofstadter larch windows and sliding doors, genuine oak flooring, travertine and larch terraces, and an architectural façade combining natural andesite stone with rendered surfaces give the home its distinctive contemporary character.
Property Highlights
- Location: Cseresznyés, Nagykovácsi, near Budapest, 5 min. from the American International School
- Net living area: 178 m²
- Plot size:737 m²
- Layout:Open-plan living and dining area with kitchen, four additional rooms, and heated conservatory
- Bathrooms: 3 bathrooms and 2 additional washrooms
- Additional spaces: Pantry, dressing rooms, utility room
- Garage: Parking for 2 cars
- Outdoor features: Landscaped garden, water feature, automatic irrigation, garden storage house
- Orientation: South-facing
- Views: Panoramic views of the Buda Hills
- Year of construction: 2013
Technical Features & Materials
- 30 cm Porotherm masonry with 15 cm external thermal insulation
- Triple-glazed Hofstadter solid larch windows, doors, and sliding glass doors
- Gas central heating with radiators and underfloor heating
- Bespoke contemporary tiled stove in the living room
- Split air-conditioning units
- 5.3 kW solar panel system
- Natural andesite stone and rendered façade
- Premium VM-Zinc metal roofing
- Oak-veneered interior doors
- Solid oak plank flooring and ceramic finishes
- Larch wood and travertine terrace surfaces
-
Tipo de propiedad
Casa
-
Pisos
2
-
Precio/pie²
$377
Características
- Jardín
- Terraza
- Patio de recreo
- Aparcamiento
- Vista Panorámica
- Espacio de vida al aire libre
- Privacidad
Explorar la zona
Nagykovácsi, Pitypang u. 9, 2094 Hungary, Pest, Hungría
Ver en Google Maps
Precio por sqft
Bajo
Alto

Se unió hace 1 mes
Usted ha preguntado por esta propiedad
El agente se comunicará con usted pronto por
Publicado por
Krisztina Szintai
Ver perfil de la agencia
15
Anuncios
2026
Se unió
Reserva una visita con Krisztina Szintai
Elija una fecha y si prefiere una visita virtual o presencial con el agente.
Fecha preferida
Tipo de tour
Elara Estate is a boutique real estate agency founded by Krisztina Szintai, bringing over 25 years of experience in
Elara Estate is a boutique real estate agency founded by Krisztina Szintai, bringing over 25 years of experience in the luxury property market and a personal, soulful approach to real estate.
Throughout her career, Krisztina has worked with internationally recognized names including Engel & Völkers, Barnes International and Sotheby’s International Realty, while building an extensive network of trusted partners and collaborations worldwide. Her properties have gained international exposure, including a listing featured in The New York Times.
Elara Estate provides expertise across the full spectrum of real estate, from exceptional residences and luxury homes to investment properties, development opportunities, hospitality assets and exclusive off-market opportunities.
Strong communication and lasting relationships are at the heart of our work. Fluent in five languages, Krisztina naturally bridges cultures, allowing Elara Estate to work seamlessly with both local and international clients. Our approach is collaborative, discreet and highly personalized, guiding each client with precision and care throughout the entire journey.
With deep market knowledge and an international outlook, we believe real estate goes beyond property, it is about people, meaningful connections and finding the right place for each individual vision.
Última actualización
Octubre 19
Primera publicación
Octubre 19
Propiedades similares cercanas
Nuevos anuncios en Nagykovácsi



Explorar más viviendas en venta
Nagykovácsi, Hungría tipos de propiedad
Nagykovácsi, Hungría búsquedas populares
- Propiedades con Aire Acondicionado en Nagykovácsi, Hungría
- Propiedades Privacidad en Nagykovácsi, Hungría
- Propiedades con Chimenea en Nagykovácsi, Hungría
- Propiedades con Cancha de Tenis en Nagykovácsi, Hungría
- Propiedades con Bar en Nagykovácsi, Hungría
- Propiedades con Oficina en Nagykovácsi, Hungría
- Propiedades Renovado en Nagykovácsi, Hungría
- Propiedades con Helipuerto en Nagykovácsi, Hungría
- Propiedades con Jacuzzi en Nagykovácsi, Hungría
- Propiedades Vista Panorámica en Nagykovácsi, Hungría
Guías e historias relacionadas
La confianza de los mejores brokers del mundo
Los agentes tras las propiedades más excepcionales del mundo publican en JamesEdition.
- Anuncios de Sotheby's, Christie's, BARNES y Engel & Völkers
- Cada anuncio se revisa antes de publicarse
- Conecte directamente con agentes verificados
Al continuar, acepta nuestros Términos y la Política de Privacidad.