$1,169,243
Elegant Contemporary Villa, Infinity Pool And Independent T2 Nages Et Solorgues La Vaunage
- 5 Hab.
- 2 Baños
- 3,101 Sqft
- 17,632 Sqft lot
- Actualizado: Octubre 22
Sobre la propiedad
La descripción se tradujo automáticamente.
La descripción se muestra en el idioma original.
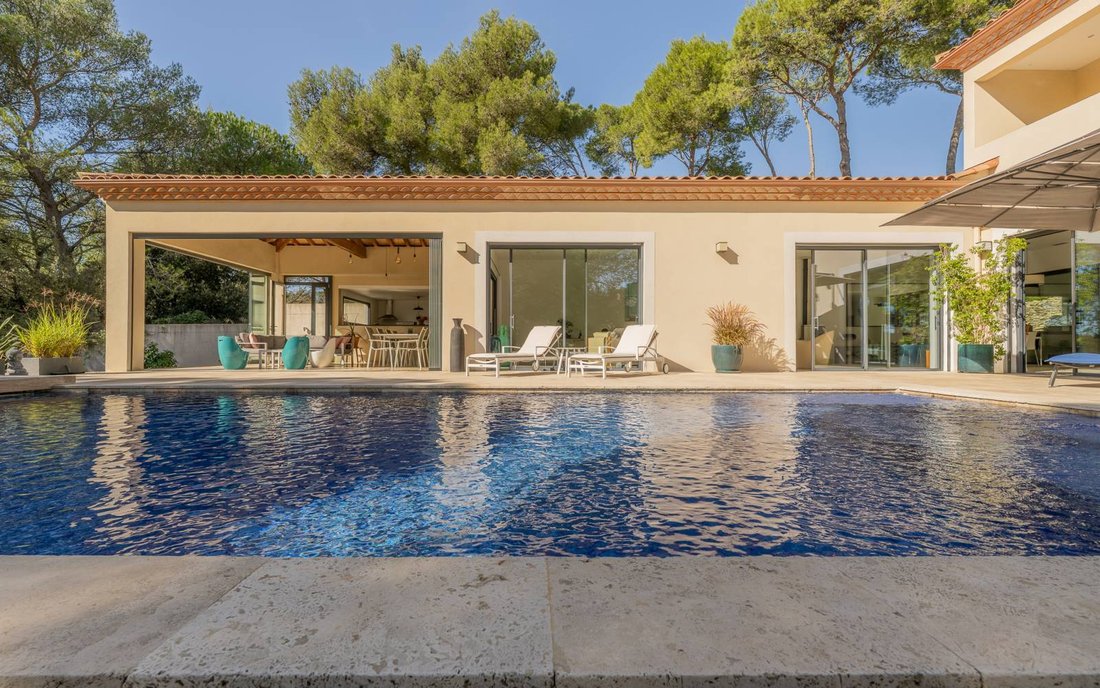
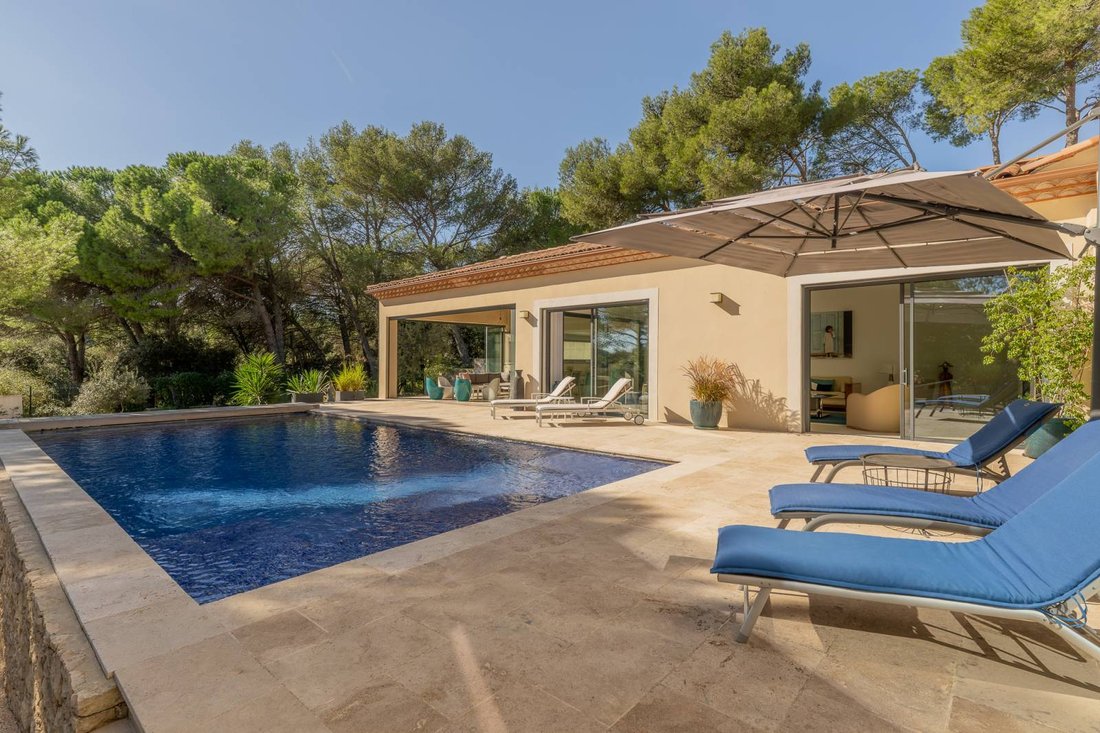
20 MINUTES FROM NÎMES | ELEGANT CONTEMPORARY VILLA, INFINITY POOL AND INDEPENDENT T2 A CONTEMPORARY PROPERTY DEDICATED TO THE ART OF MEDITERRANEAN LIVING In the heart of Vaunage, in Nages-et-Solorgues, between Nîmes and Montpellier, this elegant contemporary villa asserts a true architectural personality, where generous volumes, light, and the art of hosting create a privileged living environment.
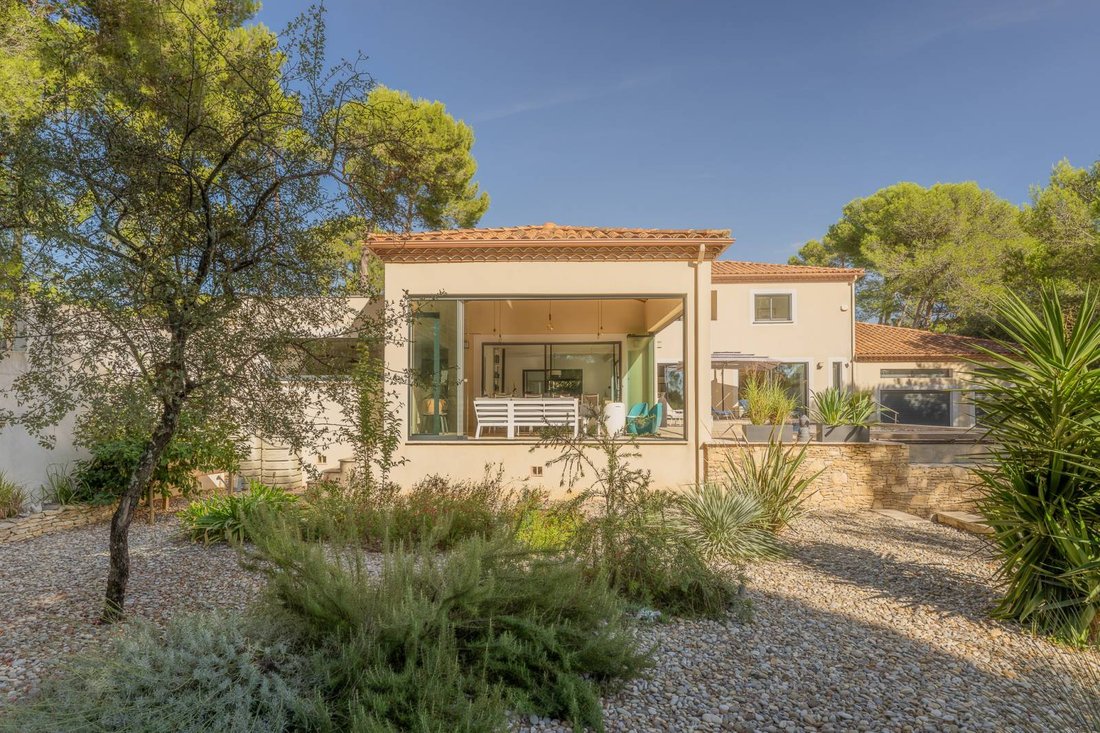
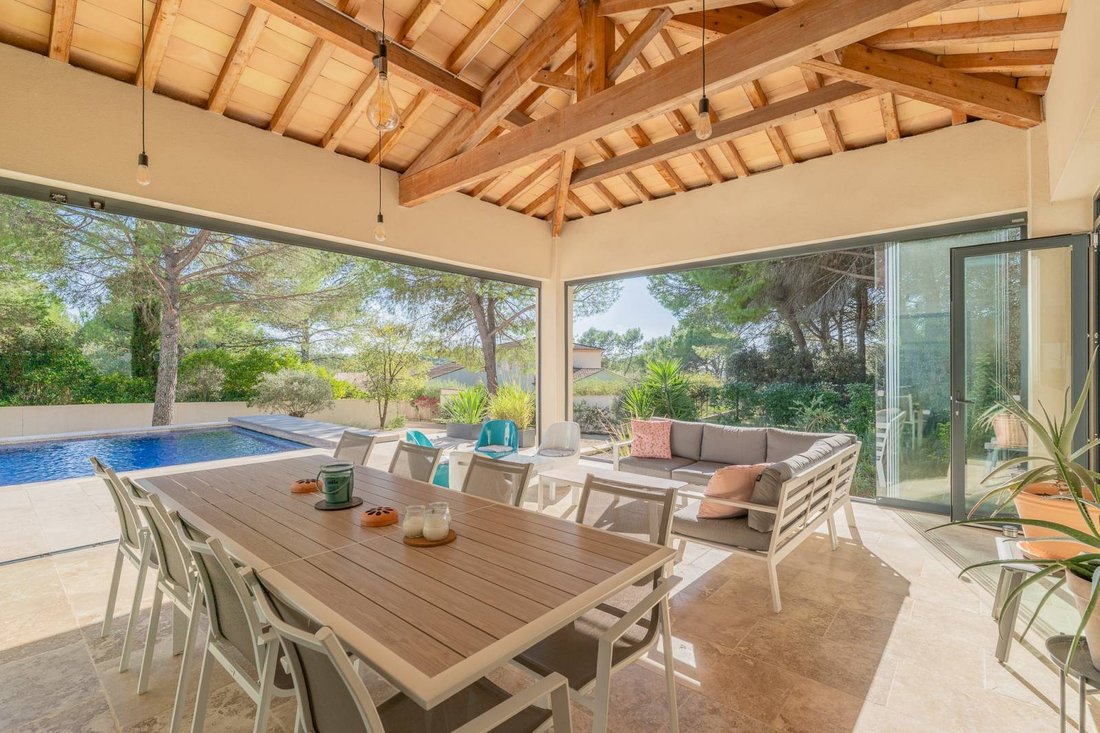
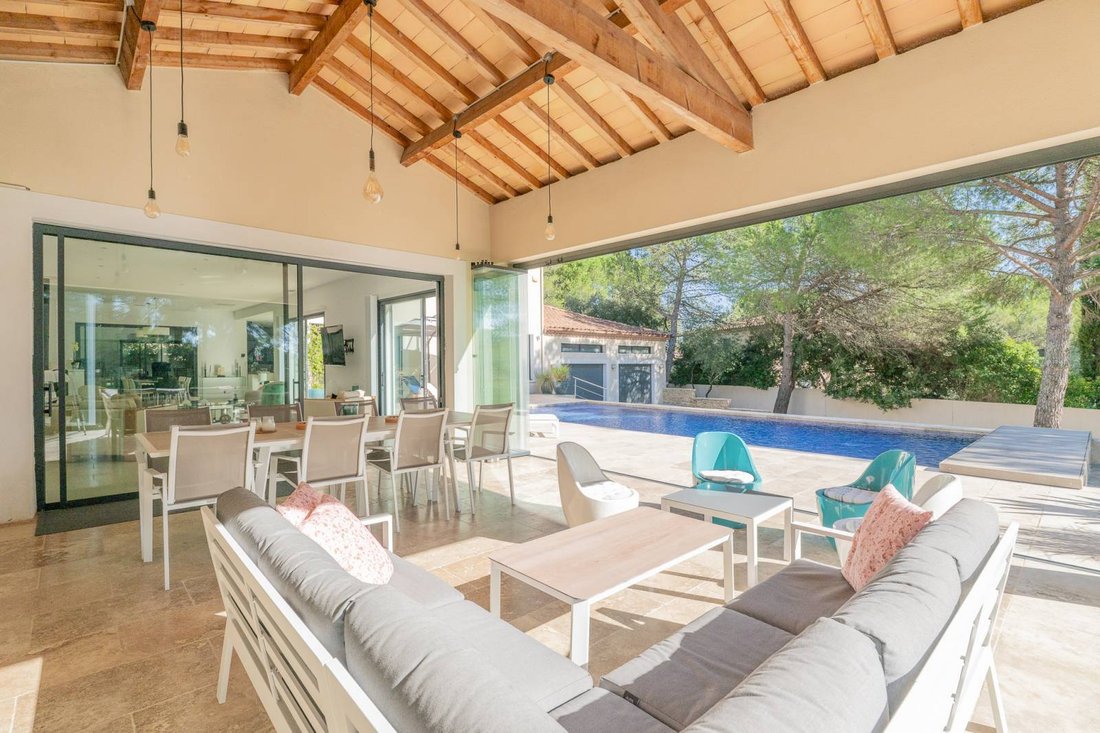
20 MINUTES FROM NÎMES | ELEGANT CONTEMPORARY VILLA, INFINITY POOL AND INDEPENDENT T2 A CONTEMPORARY PROPERTY DEDICATED TO THE ART OF MEDITERRANEAN LIVING In the heart of Vaunage, in Nages-et-Solorgues, between Nîmes and Montpellier, this elegant contemporary villa asserts a true architectural personality, where generous volumes, light, and the art of hosting create a privileged living environment. Set in a wooded residential area, on a landscaped plot of 1,638 m², the property is organized around an infinity pool, a true link between the house, its terraces, and an exceptional summer reception area. Its five bedrooms, including one within an independent T2 apartment, its spacious living area, and its comfort features make it an appealing property for both a primary residence and a vacation home. GENEROUS VOLUMES, AN ARCHITECTURE OPEN TO NATURE From the entrance, the spaciousness of the areas and the fluidity of the perspectives reveal an interior design that prioritizes light and conviviality. Developing approximately 108 m², the main reception area welcomes a double living room and an open kitchen, combined in a majestic ensemble. The ceiling height, close to three meters, enhances this feeling of space. The polished concrete, with mineral shades, highlights the contemporary lines of the architecture, while the large bay windows naturally extend the perspectives towards the terraces, the pool, and the Mediterranean vegetation. The equipped kitchen, complemented by a generous countertop, harmoniously integrates into this reception space, fostering exchanges and shared moments. A pellet stove adds a warm touch to this interior composition. The whole combines elegance of materials, spaciousness of volumes, and harmonious continuity between interior and exterior. A 60 M² SUMMER RECEPTION AREA, A TRUE SIGNATURE OF THE PROPERTY Just steps from the pool, a second reception room of approximately 60 m² undoubtedly constitutes one of the most remarkable elements of the property. Under a magnificent traditional wooden frame, whose lines and joints give the place a unique architectural identity, the travertine brings its mineral softness to this generously open space to the garden. The large retractable bay windows allow for modulation of the opening according to the seasons, offering a smooth transition to the terraces and the pool. A fitted summer kitchen, a large reception table, and a lounge area create a true additional living space, designed to host family and friends in a privileged setting. Here, the art of hosting takes on a whole new dimension: lunches in the shade of the frame, extended evenings facing the pool, moments of relaxation open to the pine forest. FIVE BEDROOMS AND A DISTRIBUTION PRIORITIZING COMFORT AND INDEPENDENCE The main residence accommodates four bedrooms, distributed between the ground floor and the first floor. On the ground floor, a spacious master suite benefits from a dressing room and a shower room. Open to the terrace and the pool, it offers a pleasant private space, directly connected to the outdoors. On the first floor, two bedrooms each have their own shower. A third bedroom with a bathroom completes this floor, allowing each occupant to enjoy a preserved personal space. An office on the ground floor, a laundry room, and various storage spaces complete this interior organization, adapted to the demands of family life. Another particularly appreciated asset: a true independent T2 apartment of approximately 47 m², benefiting from its own access. It includes a living room with kitchen, a bedroom, and a bathroom with bathtub and shower. This configuration allows for hosting parents, adult children, or guests in excellent conditions of autonomy, while preserving the privacy of the main residence. It thus offers valuable flexibility of use, both for a family residence and for a multigenerational living project. A MEDITERRANEAN GARDEN BETWEEN CONTEMPORARY ARCHITECTURE AND LOCAL HERITAGE On a landscaped plot of 1,638 m², the property cultivates a Mediterranean atmosphere, between pines, plant species, and mineral terraces. At the center of this outdoor composition, the infinity pool follows the lines of the house and offers a true convergence point between the different living spaces. The terraces succeed one another around the basin, creating various places for relaxation and reception, in an environment where the vegetation provides a particularly appreciated natural presence. Further on, around the garden, an imposing dry stone hut constitutes an unexpected heritage element. A witness of the vernacular architecture of Vaunage, it introduces a unique dialogue between traditional stone and the contemporary lines of the property. This presence gives the garden a personality that transcends mere landscaping. A double garage of approximately 52 m², complemented by a courtyard allowing parking for several vehicles, adds an essential practical dimension to this family property. CONTEMPORARY COMFORT AND CAREFULLY SELECTED FEATURES Built in 2012, the villa has undergone significant renovation and development work, combining architectural qualities, contemporary materials, and equipment dedicated to daily comfort. The property notably features reversible ducted air conditioning, home automation systems, a water softener, and a pellet stove. Its energy performance rated A, as well as its greenhouse gas emissions, constitutes an additional argument for thermal comfort and control of consumption. The whole thus offers a particularly interesting combination of volumes, independence, features, and quality of life. VAUNAGE, BETWEEN NÎMES, MONTPELLIER, AND THE MEDITERRANEAN In Nages-et-Solorgues, the property enjoys a privileged location within Vaunage, a territory appreciated for its Mediterranean landscapes, its characterful villages, and its proximity to the major urban centers of Gard and Hérault. Nîmes is accessible in about twenty minutes, Montpellier in approximately 45 minutes. The TGV stations in Nîmes facilitate national travel, notably to Paris and Lyon. The airports of Nîmes-Garons and Montpellier-Méditerranée complete this accessibility, while the airport of Marseille-Provence broadens the possibilities for international destinations. The beaches of Grau-du-Roi and La Grande-Motte are accessible in about forty minutes, allowing for full enjoyment of the Mediterranean coastline while maintaining the tranquility and spaces of a residential property. FEATURES AT A GLANCE • Main reception: approximately 108 m², double living room, open equipped kitchen with large countertop, ceiling height close to 3 meters, polished concrete and pellet stove. • Summer reception: approximately 60 m² covered, exposed wooden frame, travertine, fitted kitchen, dining area and lounge, retractable bay windows. • Night space: five bedrooms in total, including a ground-floor master suite and three bedrooms on the first floor. • Independent apartment: true T2 of approximately 47 m² with distinct access, living room-kitchen, bedroom, and bathroom. • Complementary spaces: office, laundry room, and storage. • Exteriors: landscaped plot of 1,638 m², infinity pool, large terraces, Mediterranean vegetation, and dry stone hut. • Comfort: reversible ducted air conditioning, home automation, water softener, and pellet stove. • Parking: double garage of approximately 52 m² and courtyard allowing parking for several vehicles. • Construction: 2012, with significant renovation and development work. • Energy performance: DPE A, climate A. A contemporary property with character whose generous volumes, summer reception, and independence of spaces compose a Mediterranean art of living that is both elegant and convivial. Fees payable by the buyer allowing for a reduction in the base of transfer duties. Visits 7 days a week, by appointment. Contact: Marilyn Friant 06 72 09 45 03 m[hidden information]
La información sobre los riesgos a los que está expuesta esta propiedad está disponible en el sitio web de Géorisques: https://www.georisques.gouv.fr/
La información sobre los riesgos a los que está expuesta esta propiedad está disponible en el sitio web de Géorisques: https://www.georisques.gouv.fr/
-
Tipo de propiedad
Casa
-
Precio/pie²
$377
Características
- Jardín
- Piscina
- Terraza
- Garaje
- Cocina exterior
- Cocina abierta
- Moderno
- Renovado
- Oficina
Características
Lote
- Renovado
- Moderno
Interior
- Techo alto
- Oficina
- Aire Acondicionado
- Estufa de gas
- Bar
- Lavadero
- Cocina abierta
Outdoor
- Terraza
- Aparcamiento
- Piscina
- Garaje
- Cocina exterior
- Espacio de vida al aire libre
- Jardín
Explorar la zona
Nages-et-Solorgues, Occitania, Francia
Ver en Google Maps
Precio por sqft
Bajo
Alto
Se unió hace 1 año
Usted ha preguntado por esta propiedad
El agente se comunicará con usted pronto por
Publicado por
36
Anuncios
2025
Se unió
Reserva una visita con the agent
Elija una fecha y si prefiere una visita virtual o presencial con el agente.
Fecha preferida
Tipo de tour
Última actualización
Octubre 22
Primera publicación
Octubre 22
Referencia del anuncio
4665MF
Toda la información sobre propiedades se muestra en base a los datos más precisos que tenemos en el momento de la publicación. Los detalles sobre cómo recopilamos y verificamos estos datos se encuentran en la sección 5 de nuestros Términos y Condiciones.
Propiedades similares cercanas
Nuevos anuncios en Nages-et-Solorgues

Explorar más viviendas en venta
Nages-et-Solorgues, Occitania, Francia búsquedas populares
- Propiedades con Oficina en Nages-et-Solorgues, Occitania, Francia
- Propiedades con Cocina exterior en Nages-et-Solorgues, Occitania, Francia
- Propiedades Duplex en Nages-et-Solorgues, Occitania, Francia
- Propiedades Privacidad en Nages-et-Solorgues, Occitania, Francia
- Propiedades Obras nuevas en Nages-et-Solorgues, Occitania, Francia
- Propiedades con Jacuzzi en Nages-et-Solorgues, Occitania, Francia
- Propiedades con Cocina abierta en Nages-et-Solorgues, Occitania, Francia
- Propiedades Renovado en Nages-et-Solorgues, Occitania, Francia
Guías e historias relacionadas
La confianza de los mejores brokers del mundo
Los agentes tras las propiedades más excepcionales del mundo publican en JamesEdition.
- Anuncios de Sotheby's, Christie's, BARNES y Engel & Völkers
- Cada anuncio se revisa antes de publicarse
- Conecte directamente con agentes verificados
Al continuar, acepta nuestros Términos y la Política de Privacidad.