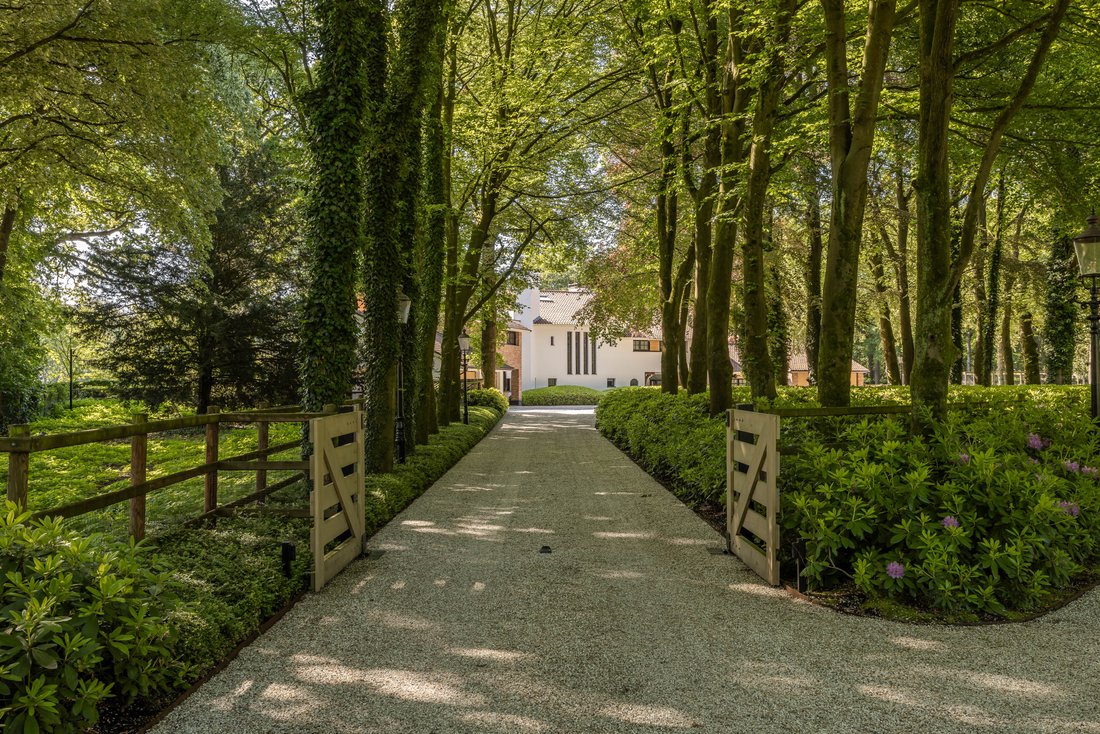
The French Inspired Country Estate In The Heart Of The Gooi
- 7 Hab.
- 7 Baños
- 9,742 Sqft
- 54
Sobre la propiedad
Una finca rural que deja una impresión inmediata: grandiosa en escala, refinada en sus acabados y rodeada de paz, vegetación y privacidad.
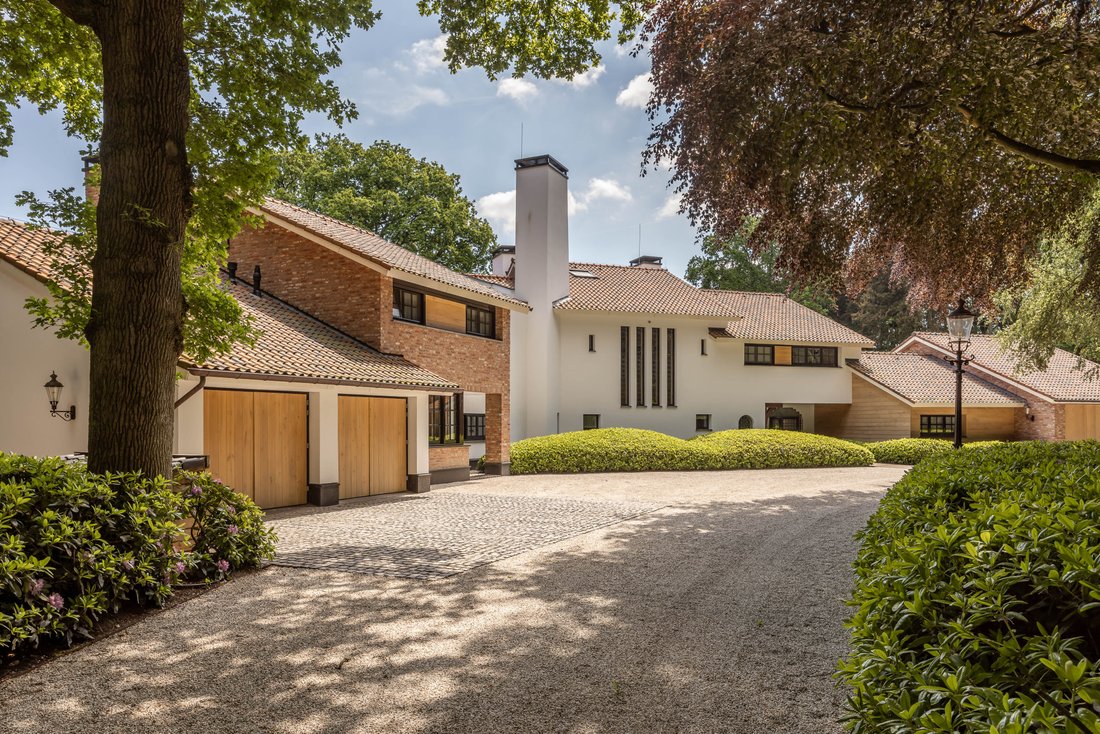
Escondida en el corazón de los Gooi, rodeada de la vegetación y la tranquilidad de la Reserva Natural de Goois, se encuentra una excepcional casa de campo independiente en una generosa parcela de aproximadamente 22.772 m², casi 23.000 m². Una finc
A country estate that leaves an immediate impression: grand in scale, refined in finish and surrounded by peace, greenery and privacy.
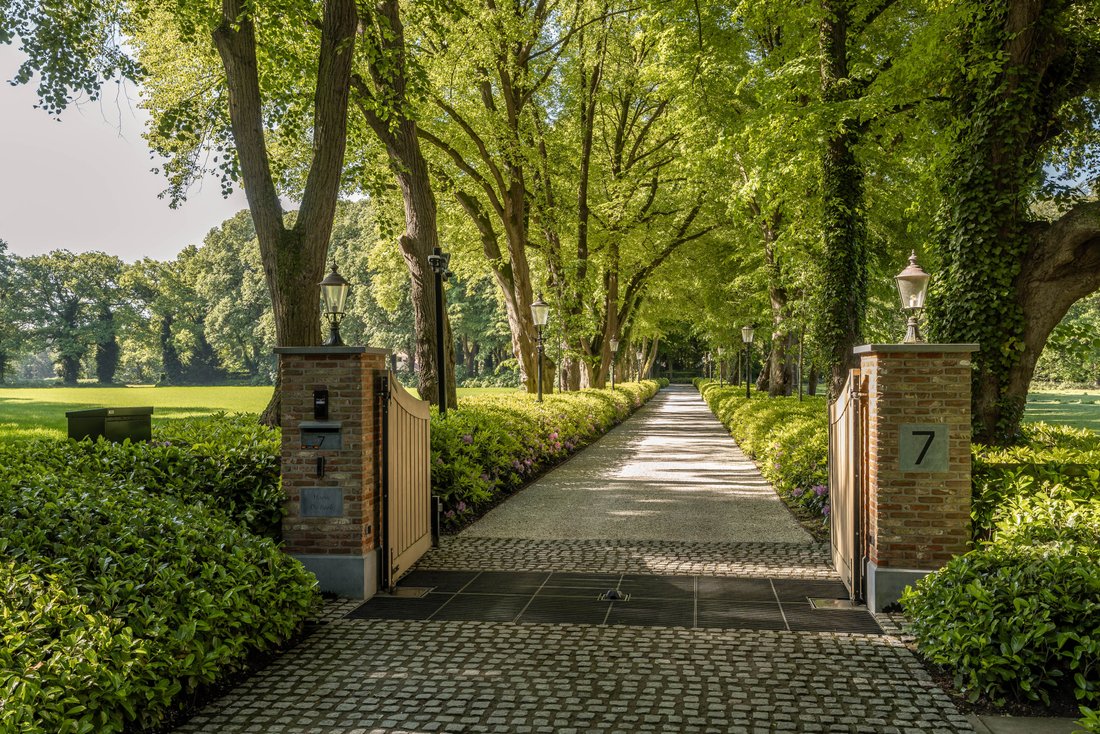
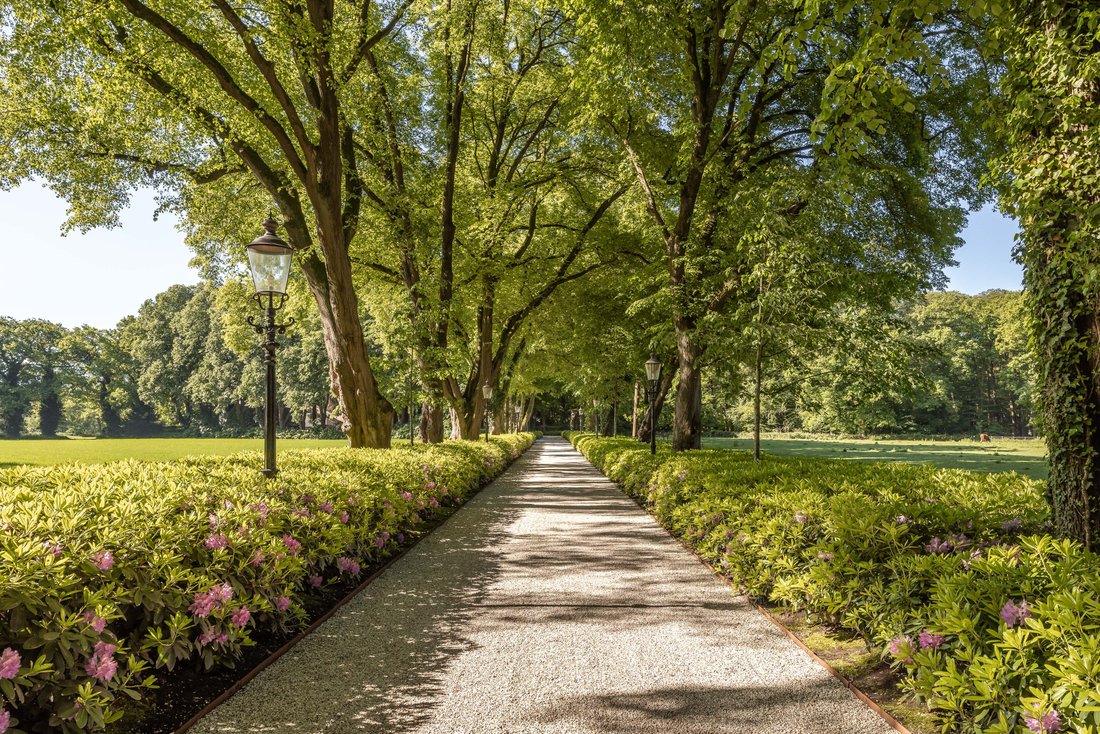
Hidden in the heart of the Gooi, surrounded by the greenery and tranquillity of the Goois Nature Reserve, lies an exceptional detached country house on a generous plot of approximately 22,772 m² — nearly 23,000 m². A private estate of rare allur
Una finca rural que deja una impresión inmediata: grandiosa en escala, refinada en sus acabados y rodeada de paz, vegetación y privacidad.
Escondida en el corazón de los Gooi, rodeada de la vegetación y la tranquilidad de la Reserva Natural de Goois, se encuentra una excepcional casa de campo independiente en una generosa parcela de aproximadamente 22.772 m², casi 23.000 m². Una finca privada de un encanto poco común, con un largo camino de entrada, una privacidad excepcional, hermosos jardines y
una apariencia que impresiona de inmediato.La arquitectura y el ambiente de la residencia están inspirados en la elegancia clásica del Four Seasons Hotel George V de París. Esto se refleja en la simetría, los detalles refinados y la grandeza atemporal de la propiedad. El resultado es una extraordinaria casa familiar en la que la elegancia, la comodidad y la calidez se unen sin esfuerzo
.La residencia fue completamente reconstruida y renovada en 2019, prestando gran atención y cuidado a los materiales de alta calidad, una distribución bien pensada y un nivel de acabado excepcional. En el interior, prácticamente todo se ha actualizado y modernizado. La casa se siente acogedora de inmediato: luminosa, espaciosa y cálida, con un hermoso equilibrio entre el lujo, la atmósfera y la comodidad de la vida cotidiana
.Con una superficie habitable de aproximadamente 887 m², complementada con aproximadamente 144 m² de otro espacio interior, la casa ofrece una impresionante cantidad de espacio y versatilidad. Una de las áreas centrales de la casa es la generosa cocina con sala de estar, que forma el corazón atmosférico de la residencia y se conecta maravillosamente con los espacios de estar contiguos
.Además, la casa de campo ofrece varias habitaciones espaciosas, que incluyen varias salas de estar, un comedor, un estudio, un gimnasio con sauna, una sala de cine, un sótano y varios espacios prácticos de almacenamiento y trabajo. Los múltiples garajes y un anexo multifuncional para huéspedes hacen que la propiedad sea excepcionalmente completa
.En el primer piso, hay varios dormitorios, muchos de los cuales tienen su propio baño y entrepiso. El diseño hace que la propiedad sea ideal para una familia numerosa, para recibir a los invitados, para trabajar desde casa o para una combinación de ambos
.Las áreas exteriores también se han creado con un cuidado excepcional. El jardín tipo parque ofrece abundante tranquilidad, espacio y privacidad. Los árboles maduros, el césped, los senderos para caminar y una hermosa fuente de agua crean una atmósfera que recuerda a una finca francesa. La generosa terraza forma una maravillosa extensión de la casa y es ideal para largas tardes de verano, cenas al aire libre o momentos relajados con familiares y amigos. Además, se están construyendo una piscina y paneles solares, mejorando aún más la propiedad y preparándola para el futuro
.La ubicación es tan excepcional como la propia finca. Aquí, usted vive rodeado de naturaleza y total privacidad, mientras que Ámsterdam está a unos 15 minutos y Laren y Blaricum se encuentran a pocos minutos. Este entorno excepcional combina la paz y el espacio de los Gooi con la proximidad de la cultura, la gastronomía, las boutiques exclusivas
y la accesibilidad internacional.Esta no es una casa familiar común, sino una propiedad extraordinaria para quienes buscan espacio, belleza, comodidad y rareza. Un lugar donde vivir es como volver a casa, pero donde cada día es realmente especial
.Características principales
Precio a petición;
casa de campo independiente de estilo francés; situada en
una parcela de aproximadamente 22.772 m²/ casi 23.000 m²;
rodeada de la vegetación de la reserva natural de Goois;
inspirada en la elegancia clásica del Four Seasons Hotel George V de París;
totalmente reconstruido y renovado en 2019;
acabado atmosférico y de excepcional calidad;
múltiples áreas espaciosas de estar, trabajo y pasatiempos;
varios garajes;
jardín completamente nuevo, tipo parque;
agua árboles maduros y característicos;
piscina en construcción;
instalación de paneles solares;
a poca distancia de Laren, Blaricum y Ámsterdam;
muy adecuada como casa familiar generosa.
Una finca excepcional donde el lujo, la atmósfera, la naturaleza y la privacidad se unen de una manera verdaderamente rara.
A country estate that leaves an immediate impression: grand in scale, refined in finish and surrounded by peace, greenery and privacy.
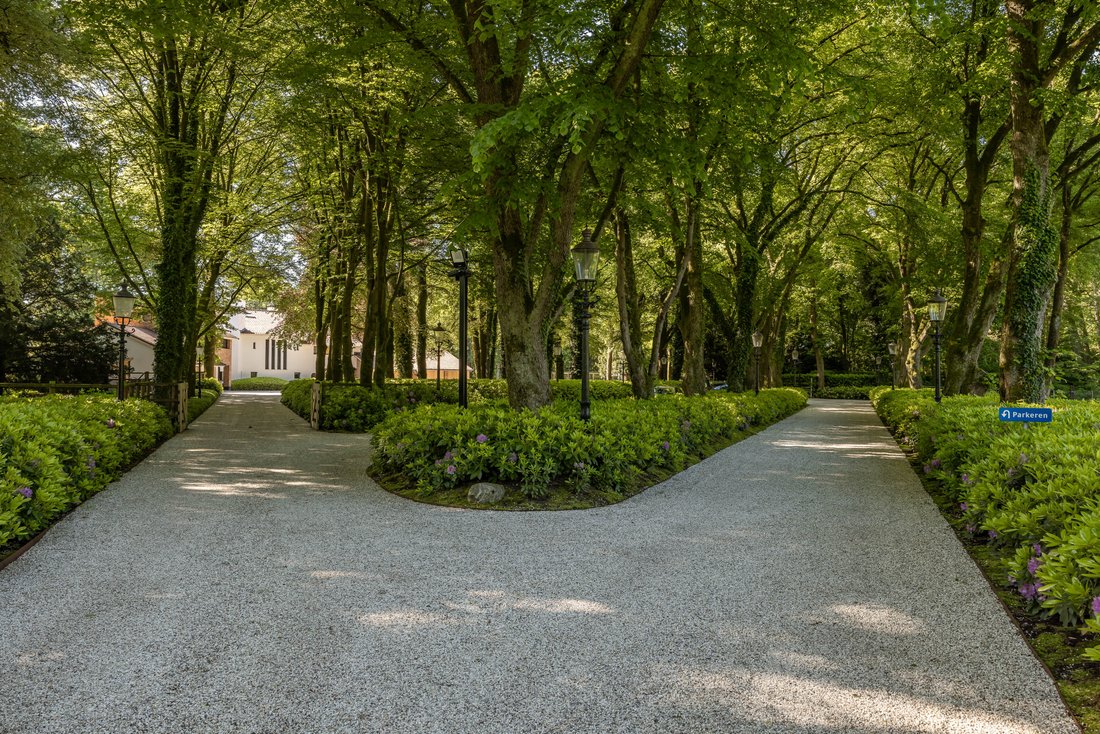
Hidden in the heart of the Gooi, surrounded by the greenery and tranquillity of the Goois Nature Reserve, lies an exceptional detached country house on a generous plot of approximately 22,772 m² — nearly 23,000 m². A private estate of rare allure, with a long driveway, exceptional privacy, beautifully landscaped gardens and an appearance that makes an immediate impression.
The architecture and atmosphere of the residence are inspired by the classic elegance of the Four Seasons Hotel George V in Paris. This is reflected in the symmetry, refined detailing and timeless grandeur of the property. The result is a remarkable family home in which elegance, comfort and warmth come together effortlessly.
The residence was fully rebuilt and renewed in 2019, with great care and attention given to high-quality materials, a well-considered layout and an exceptional level of finish. Inside, virtually everything has been updated and modernised. The home immediately feels inviting: light, spacious and warm, with a beautiful balance between luxury, atmosphere and everyday living comfort.
With a living area of approximately 887 m², complemented by approximately 144 m² of other indoor space, the house offers an impressive amount of space and versatility. One of the central areas of the home is the generous live-in kitchen, which forms the atmospheric heart of the residence and connects beautifully with the adjoining living spaces.
In addition, the country house offers several spacious rooms, including multiple living rooms, a dining room, study, gym with sauna, cinema room, souterrain and various practical storage and workspaces. Multiple garages and a multifunctional annex/guest accommodation make the property exceptionally complete.
On the first floor, there are several bedrooms, many of which have their own bathroom and mezzanine. The layout makes the property ideally suited for a large family, entertaining guests, working from home, or a combination of these.
The outdoor areas have also been created with exceptional care. The park-like garden offers abundant tranquillity, space and privacy. Mature trees, lawns, walking paths and a beautiful water feature create an atmosphere reminiscent of a French estate. The generous terrace forms a wonderful extension of the house and is ideal for long summer evenings, outdoor dining or relaxed moments with family and friends. In addition, a swimming pool and solar panels are being realised, further enhancing and future-proofing the estate.
The location is just as exceptional as the estate itself. Here, you live surrounded by nature and complete privacy, while Amsterdam is approximately 15 minutes away and Laren and Blaricum can be reached within minutes. This rare setting combines the peace and space of the Gooi with the proximity of culture, gastronomy, exclusive boutiques and international accessibility.
This is not an everyday family home, but an extraordinary estate for those seeking space, beauty, comfort and rarity. A place where living feels like coming home, yet where every day feels truly special.
Key features
Price upon request;
Detached country house in French style;
Situated on a plot of approximately 22,772 m² / nearly 23,000 m²;
Surrounded by the greenery of the Goois Nature Reserve;
Inspired by the classic elegance of the Four Seasons Hotel George V in Paris;
Fully rebuilt and renewed in 2019;
Exceptionally high-quality and atmospheric finish;
Multiple spacious living, working and hobby areas;
Several garages;
Completely newly landscaped, park-like garden;
Water feature and mature trees;
Swimming pool being realised;
Solar panels being installed;
A short distance from Laren, Blaricum and Amsterdam;
Highly suitable as a generous family home.
An exceptional estate where luxury, atmosphere, nature and privacy come together in a truly rare way.
-
Tipo de propiedad
Casa
-
Año de construcción
1998
Características
Explorar la zona
El agente se comunicará con usted pronto por
Publicado por
Reserva una visita con Jim Reerink
Elija una fecha y si prefiere una visita virtual o presencial con el agente.

Propiedades similares cercanas
Nuevos anuncios en Naarden



Explorar más viviendas en venta
Naarden, Países Bajos tipos de propiedad
Naarden, Países Bajos búsquedas populares
- Propiedades Privacidad en Naarden, Países Bajos
- Propiedades con Cocina exterior en Naarden, Países Bajos
- Propiedades Frente al Agua en Naarden, Países Bajos
- Propiedades con Chimenea en Naarden, Países Bajos
- Propiedades Mansión en Naarden, Países Bajos
- Propiedades con Sauna en Naarden, Países Bajos
- Propiedades Moderno en Naarden, Países Bajos
- Propiedades con Bodega en Naarden, Países Bajos
- Propiedades Propiedad de Inversión en Naarden, Países Bajos
Guías e historias relacionadas
La confianza de los mejores brokers del mundo
Los agentes tras las propiedades más excepcionales del mundo publican en JamesEdition.
- Anuncios de Sotheby's, Christie's, BARNES y Engel & Völkers
- Cada anuncio se revisa antes de publicarse
- Conecte directamente con agentes verificados
Al continuar, acepta nuestros Términos y la Política de Privacidad.