

$4,699,842
(En Venta) Villa Residencial | Cyclades/Mykonos 450 Metros Cuadrados, 6 Habitaciones, 5.000.000€
- 6 Hab.
- 6 Baños
- 4,844 Sqft
- 1.92 Ac lot
- Actualizado: Julio 20
- 12
Sobre la propiedad
La descripción se tradujo automáticamente.
La descripción se muestra en el idioma original.
En venta Villa, Mykonos, Tourlos, 450 metros cuadrados, En parcela 7750 metros cuadrados, 3 niveles, planta baja, 6 dormitorios, (5 Master), 5 Baños, 1 WC, 2 κCocina/s, Pisos: Suelo de cemento, Puertas: Madera, 7 Parking, Año de construcción: 2021, Estado: Increíble, Certificado Energía: B, Características: Puerta de seguridad, Alarma de seguridad, Trastero , Jacuzzi, Receptor Satélite, Línea de I
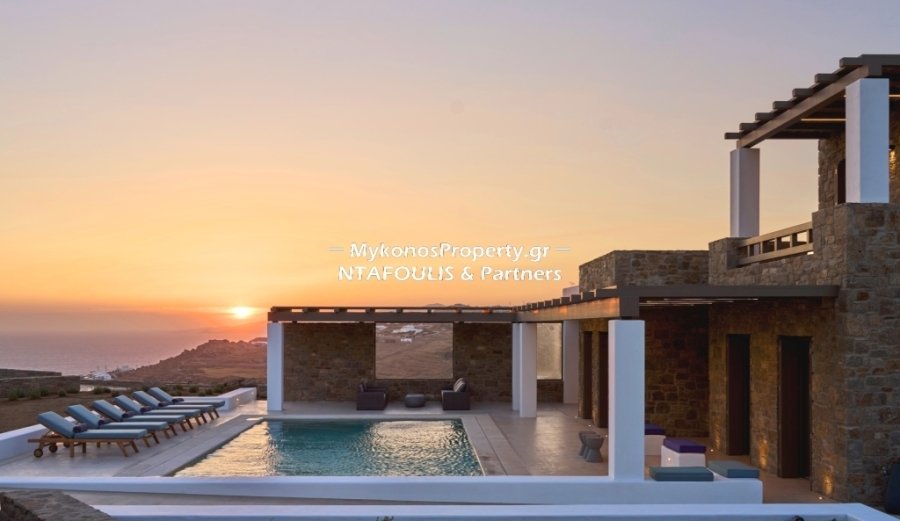
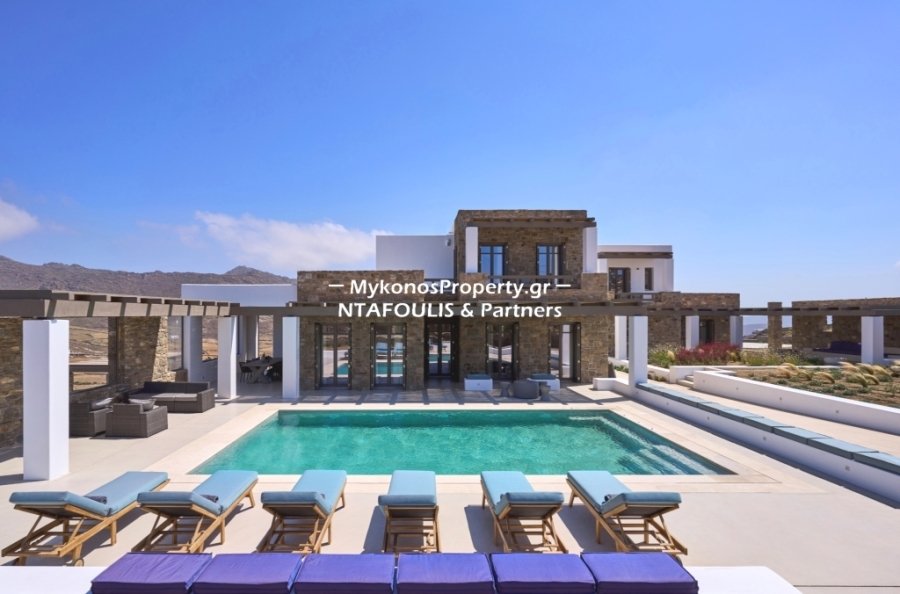
The villa is located on a plot of approximately 8,000 sq.m and offers views of the sea, the port, and the sunset.
It develops on three levels.
On the entrance level, there is a large living room, a dining area, a fully equipped kitchen, 1 WC, 2 bedrooms with en suite bathrooms, and private terraces. Outside, there is a pool, an outdoor lounge, and a dining area.
On the upper level,
It develops on three levels.
On the entrance level, there is a large living room, a dining area, a fully equipped kitchen, 1 WC, 2 bedrooms with en suite bathrooms, and private terraces. Outside, there is a pool, an outdoor lounge, and a dining area.
On the upper level,
En venta Villa, Mykonos, Tourlos, 450 metros cuadrados, En parcela 7750 metros cuadrados, 3 niveles, planta baja, 6 dormitorios, (5 Master), 5 Baños, 1 WC, 2 κCocina/s, Pisos: Suelo de cemento, Puertas: Madera, 7 Parking, Año de construcción: 2021, Estado: Increíble, Certificado Energía: B, Características: Puerta de seguridad, Alarma de seguridad, Trastero , Jacuzzi, Receptor Satélite, Línea de Internet, Sala de juegos, Escalera interior, Ventanas de doble acristalamiento, Pantallas de ventana, Balcones, Barbacoa, Se admiten mascotas, Sin gastos compartidos, Precio negociable, Para inversión, Lujo, Aireado, Lado de carretera, Brillante, En esquina, Aire Acondicionado, Sistema de agua solar, Árboles, Piscina, Patio trasero ( Jardín), Nueva construcción, Pintado, Adecuado para uso comercial, Personal - Electricidad Calefacción, Vista: Vistas al mar, Distancia desde: Aeropuerto (m): 5000, Mar (m): 2000, Ciudad (m): 4000, Pueblo (m): 2000, Precio: 3.000.000€
The villa is located on a plot of approximately 8,000 sq.m and offers views of the sea, the port, and the sunset.
It develops on three levels.
On the entrance level, there is a large living room, a dining area, a fully equipped kitchen, 1 WC, 2 bedrooms with en suite bathrooms, and private terraces. Outside, there is a pool, an outdoor lounge, and a dining area.
On the upper level, there are 2 bedrooms with en-suite bathrooms, walk-in closets, and balconies overlooking the pool and gardens. At the same level, there is an office space overlooking the countryside and the sea.
On the lower level, there is a 70 sq.m. studio with a living room, a kitchen, 1 bedroom, 1 bathroom, and 1 guest room with a bathroom also suitable as a staff room. At the same level, there is an indoor parking space and 1 storage room.
The villa features smart home technology with remote control for temperature, lighting, and music. It also has an alarm system, a power generator, and ceiling fans in every room.
A helipad has been built on the plot’s southeast side.
It develops on three levels.
On the entrance level, there is a large living room, a dining area, a fully equipped kitchen, 1 WC, 2 bedrooms with en suite bathrooms, and private terraces. Outside, there is a pool, an outdoor lounge, and a dining area.
On the upper level, there are 2 bedrooms with en-suite bathrooms, walk-in closets, and balconies overlooking the pool and gardens. At the same level, there is an office space overlooking the countryside and the sea.
On the lower level, there is a 70 sq.m. studio with a living room, a kitchen, 1 bedroom, 1 bathroom, and 1 guest room with a bathroom also suitable as a staff room. At the same level, there is an indoor parking space and 1 storage room.
The villa features smart home technology with remote control for temperature, lighting, and music. It also has an alarm system, a power generator, and ceiling fans in every room.
A helipad has been built on the plot’s southeast side.
-
Tipo de propiedad
Villa
-
Pisos
3
-
Año de construcción
2022
-
Precio/pie²
$970
Características
- Piscina
- Terraza
- Vista al Agua
- Vista a la Montaña
- Helipuerto
- Pérgola
- Plano de planta 2D
- Oficina
- Bar
Características
Lote
- Vista a la Montaña
- Vista al Agua
Interior
- Oficina
- Bar
Outdoor
- Terraza
- Balcón
- Helipuerto
- Aparcamiento
- Piscina
- Pérgola
Explorar la zona
Tourlos, Miconos, Aegean, Grecia
Ver en Google Maps
Precio por sqft
Bajo
Alto
Se unió hace 5 años
Usted ha preguntado por esta propiedad
El agente se comunicará con usted pronto por
Publicado por
236
Anuncios
2021
Se unió
Reserva una visita con the agent
Elija una fecha y si prefiere una visita virtual o presencial con el agente.
Fecha preferida
Tipo de tour
Última actualización
Julio 20
Primera publicación
Julio 23, 2021
Referencia del anuncio
1136765
Propiedades similares cercanas
Nuevos anuncios en Miconos



Explorar más viviendas en venta
Miconos, Aegean, Grecia ciudades
- Casas en venta en Ano Mera Community, Aegean, Grecia
- Casas en venta en Yialos, Aegean, Grecia
- Casas en venta en Alefkantra, Aegean, Grecia
- Casas en venta en Mikri Benetia, Aegean, Grecia
- Casas en venta en Fabrika, Aegean, Grecia
- Casas en venta en Korfos, Aegean, Grecia
- Casas en venta en Kanalia, Aegean, Grecia
- Casas en venta en Ano Diakoftis, Aegean, Grecia
- Casas en venta en Glyfadi, Aegean, Grecia
- Casas en venta en Aleomantra, Aegean, Grecia
- Casas en venta en Koukoulou, Aegean, Grecia
- Casas en venta en Paradisia, Aegean, Grecia
- Casas en venta en Costa Ilios, Aegean, Grecia
- Casas en venta en Agrari, Aegean, Grecia
- Casas en venta en Kaminakia, Aegean, Grecia
- Casas en venta en Vougli, Aegean, Grecia
- Casas en venta en Agios Lazaros, Aegean, Grecia
- Casas en venta en Evangelistraki, Aegean, Grecia
- Casas en venta en Drafaki, Aegean, Grecia
- Casas en venta en Megali Ammos, Aegean, Grecia
Miconos, Aegean, Grecia tipos de propiedad
- Villas en venta en Miconos, Aegean, Grecia
- Casas en venta en Miconos, Aegean, Grecia
- Apartamentos en venta en Miconos, Aegean, Grecia
- Terreno en venta en Miconos, Aegean, Grecia
- Condominios en venta en Miconos, Aegean, Grecia
- Casas adosadas en venta en Miconos, Aegean, Grecia
- Casas de campo en venta en Miconos, Aegean, Grecia
Miconos, Aegean, Grecia búsquedas populares
- Propiedades Vista al Mar en Miconos, Aegean, Grecia
- Propiedades Comunidad Cerrada en Miconos, Aegean, Grecia
- Propiedades Ski-In / Ski-Out en Miconos, Aegean, Grecia
- Propiedades Frente al Agua en Miconos, Aegean, Grecia
- Propiedades Propiedad de Inversión en Miconos, Aegean, Grecia
- Propiedades Moderno en Miconos, Aegean, Grecia
- Propiedades Obras nuevas en Miconos, Aegean, Grecia
- Propiedades con Piscina en Miconos, Aegean, Grecia
- Propiedades con Cancha de Tenis en Miconos, Aegean, Grecia
- Propiedades con Helipuerto en Miconos, Aegean, Grecia
- Propiedades con Aeropuerto Privado en Miconos, Aegean, Grecia
- Propiedades Frente al mar en Miconos, Aegean, Grecia
- Propiedades con Viñedo / Bodega en Miconos, Aegean, Grecia
- Propiedades Mansión en Miconos, Aegean, Grecia
- Propiedades con Playa privada en Miconos, Aegean, Grecia
- Propiedades Frente a la Playa en Miconos, Aegean, Grecia
Miconos, Aegean, Grecia Barrios
- Casas en venta en Ano Mera Community, Aegean, Grecia
- Casas en venta en Yialos, Aegean, Grecia
- Casas en venta en Alefkantra, Aegean, Grecia
- Casas en venta en Fabrika, Aegean, Grecia
- Casas en venta en Faros Armenistis, Aegean, Grecia
- Casas en venta en Ornos, Aegean, Grecia
- Casas en venta en Agios Ioannis Diakoftis, Aegean, Grecia
- Casas en venta en Agios Stefanos, Aegean, Grecia
- Casas en venta en Tourlos, Aegean, Grecia
- Casas en venta en Plintri, Aegean, Grecia
- Casas en venta en Psarrou, Aegean, Grecia
- Casas en venta en Platis Gialos, Aegean, Grecia
- Casas en venta en Kanalia, Aegean, Grecia
- Casas en venta en Ano Diakoftis, Aegean, Grecia
- Casas en venta en Agios Sostis, Aegean, Grecia
- Casas en venta en Glyfadi, Aegean, Grecia
- Casas en venta en Paradisia, Aegean, Grecia
- Casas en venta en Costa Ilios, Aegean, Grecia
- Casas en venta en Agrari, Aegean, Grecia
- Casas en venta en Kaminakia, Aegean, Grecia
- Casas en venta en Vougli, Aegean, Grecia
- Casas en venta en Evangelistraki, Aegean, Grecia
- Casas en venta en Drafaki, Aegean, Grecia
- Casas en venta en Klouvas, Aegean, Grecia
- Casas en venta en Megali Ammos, Aegean, Grecia
- Casas en venta en Skalado, Aegean, Grecia
- Casas en venta en Argyraina, Aegean, Grecia
- Casas en venta en Chalara, Aegean, Grecia
- Casas en venta en Tangou, Aegean, Grecia
- Casas en venta en Amygdalidi, Aegean, Grecia
- Casas en venta en Drakouri, Aegean, Grecia
- Casas en venta en Marathi, Aegean, Grecia
- Casas en venta en Vothonas, Aegean, Grecia
- Casas en venta en Kantounia, Aegean, Grecia
- Casas en venta en Vrysi, Aegean, Grecia
Guías e historias relacionadas
La confianza de los mejores brokers del mundo
Los agentes tras las propiedades más excepcionales del mundo publican en JamesEdition.
- Anuncios de Sotheby's, Christie's, BARNES y Engel & Völkers
- Cada anuncio se revisa antes de publicarse
- Conecte directamente con agentes verificados
Al continuar, acepta nuestros Términos y la Política de Privacidad.