Dalia
- 10 Hab.
- 12 Baños
- 9,473 Sqft
- 77
Sobre la propiedad
Ubicada en la ventosa isla de Mykonos se encuentra la hermosa finca Dahlia. Esta gran propiedad se encuentra en un terreno de 4500m2 con un interior de 720m2. Elegantemente diseñada para atraer a los visitantes más exigentes, Dahlia es definitivamente un espectáculo para la vista.
Al entrar, uno nota los vastos techos de siete metros, con ventanas de piso a techo y una gran sala de est
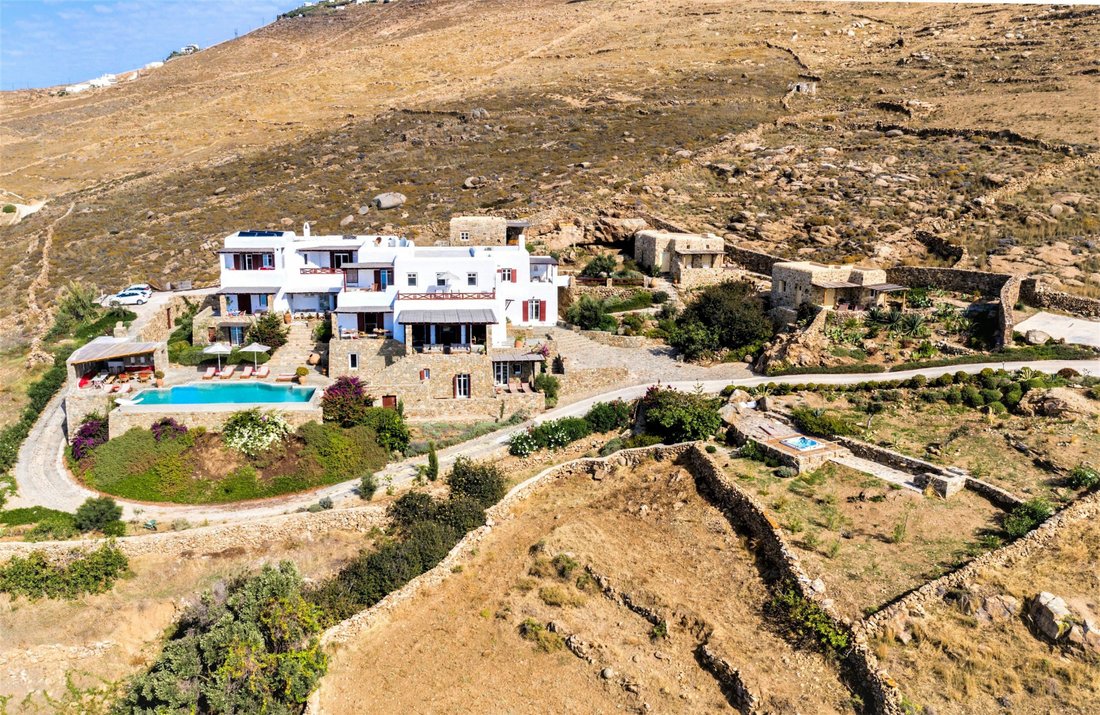
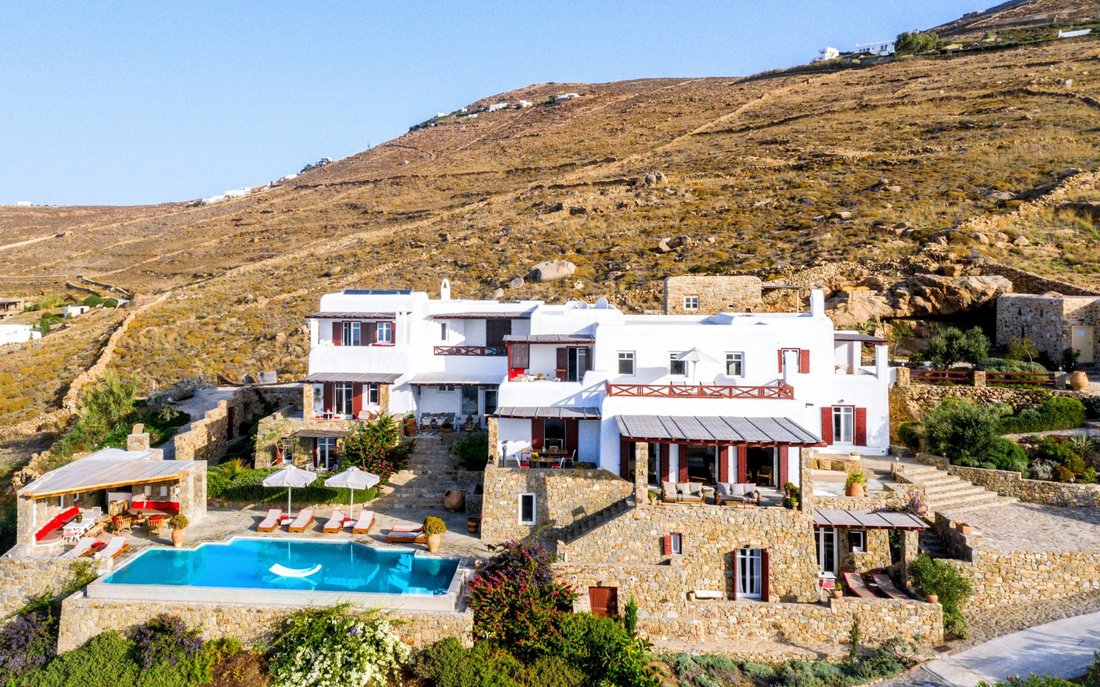
Positioned on a hillside above Lia Beach in the quieter eastern part of Mykonos, this expansive estate occupies approximately 4,500 sqm of land with uninterrupted views across the Aegean and the surrounding coastline. The property is arranged as a series of whitewashed volumes and stone-built structures that follow the natural slope of the terrain, allowing the architecture to unfold gradually
Ubicada en la ventosa isla de Mykonos se encuentra la hermosa finca Dahlia. Esta gran propiedad se encuentra en un terreno de 4500m2 con un interior de 720m2. Elegantemente diseñada para atraer a los visitantes más exigentes, Dahlia es definitivamente un espectáculo para la vista.
Al entrar, uno nota los vastos techos de siete metros, con ventanas de piso a techo y una gran sala de estar para el entretenimiento nocturno del siguiente nivel.
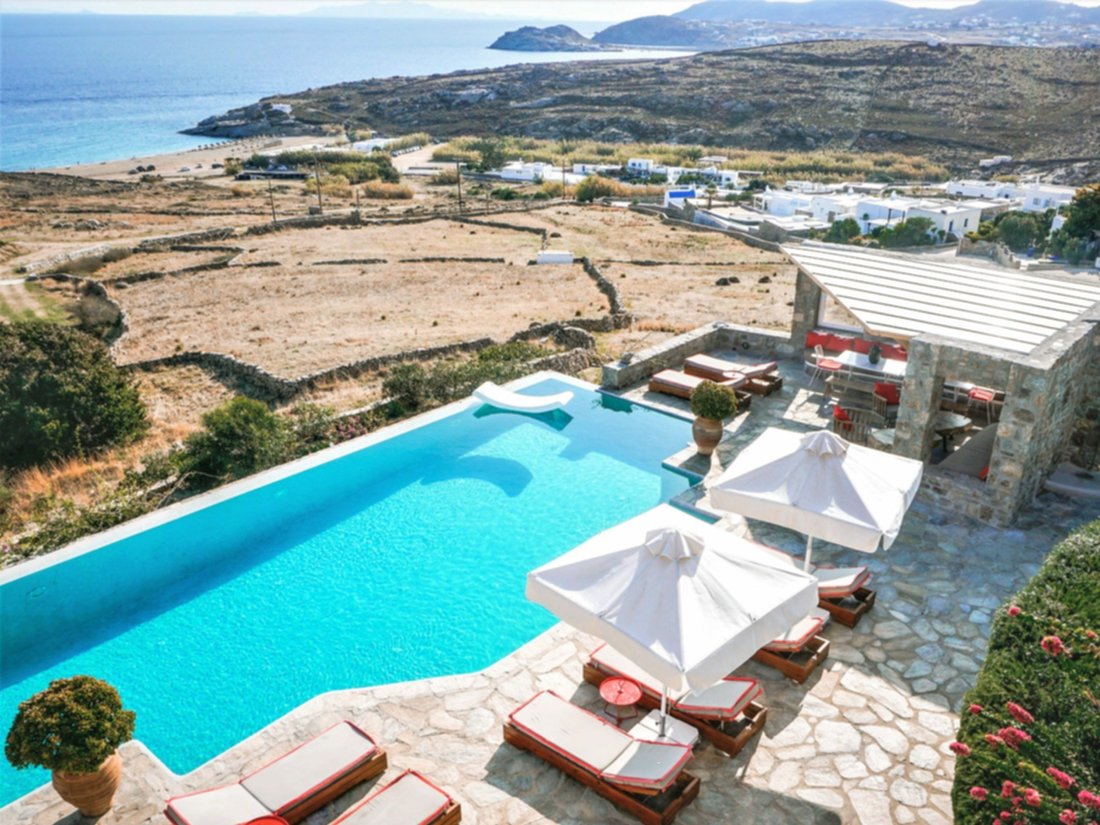
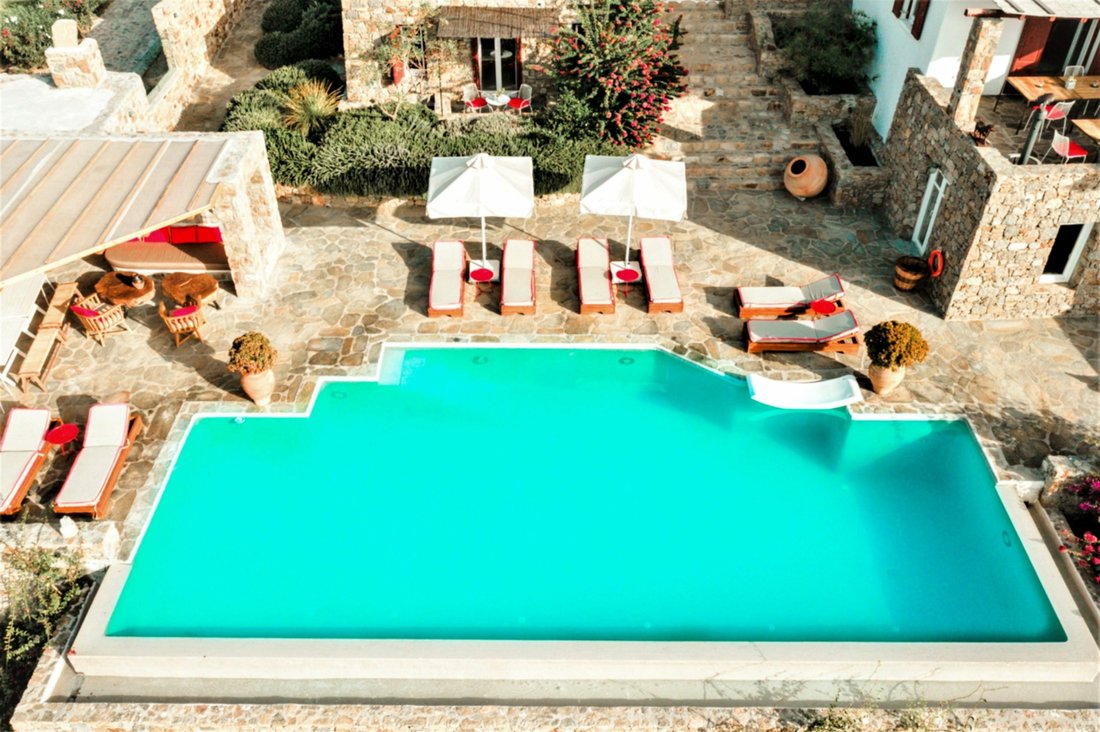
Dahlia alberga siete habitaciones con baño privado y una gran cantidad de comodidades, como una terraza privada, un gimnasio en el hogar y una gran piscina infinita de 15x6 metros. La cocina está totalmente equipada con electrodomésticos de última generación , así como una barra central con una terraza cubierta que puede cenar hasta dieciséis personas.
A solo 300 metros de la playa de Lia, y a quince minutos del centro de Mykonos, Dahlia puede ser su refugio apartado para la máxima relajación, o su paraíso social para el entretenimiento junto al mar con amigos o familiares.
Positioned on a hillside above Lia Beach in the quieter eastern part of Mykonos, this expansive estate occupies approximately 4,500 sqm of land with uninterrupted views across the Aegean and the surrounding coastline. The property is arranged as a series of whitewashed volumes and stone-built structures that follow the natural slope of the terrain, allowing the architecture to unfold gradually toward the sea while maintaining a strong sense of privacy throughout the grounds.
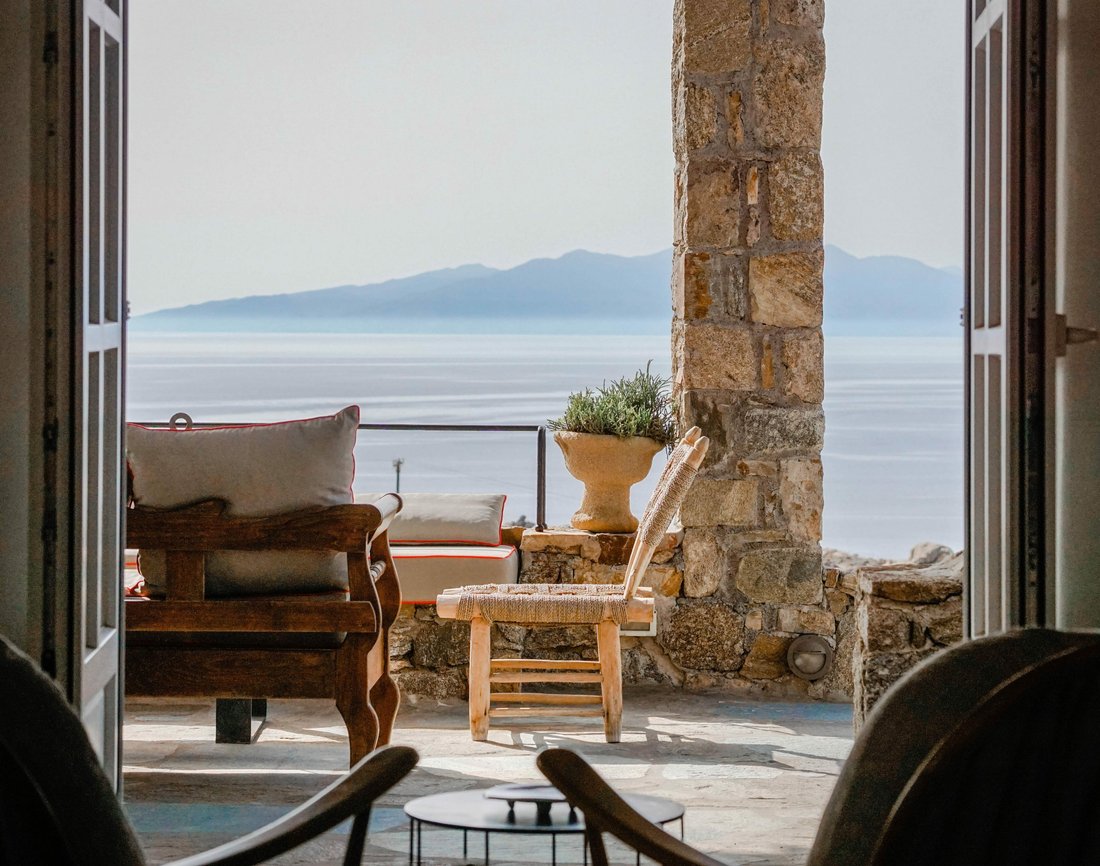
The house combines traditional Cycladic forms with larger-scale interior spaces designed around light, openness and connection to the landscape. Inside, the principal living areas are defined by high ceilings, exposed timber beams and full-height openings that draw natural light deep into the interiors across the day. The main reception spaces are arranged as a sequence of connected sitting and dining areas opening directly onto the terraces and pool, creating a continuous relationship between the interior and exterior spaces. Dark timber flooring, white plaster walls and exposed stone surfaces give the interiors warmth and texture while preserving the restrained simplicity of the architecture.
The kitchen sits at the centre of the daily living areas, designed with direct access to both the interior dining spaces and the covered outdoor terraces. Throughout the house, the architecture prioritises airflow, shade and orientation, with pergolas, recessed openings and sheltered terraces positioned to soften the intensity of the summer sun while preserving the open views towards the sea.
Bedrooms are distributed across separate wings of the estate to maximise privacy and independence. Many open directly onto terraces or quieter outdoor spaces facing the coastline, while exposed stone walls, timber ceilings and built-in architectural elements create a more intimate atmosphere within the larger scale of the property. The arrangement of the suites allows the house to function comfortably both as a private residence and as a property capable of accommodating extended family or guests without compromising privacy.
The outdoor areas unfold across multiple levels of stone terraces, landscaped gardens and shaded sitting areas integrated naturally into the hillside. At the centre of the grounds, the infinity pool faces directly towards the open sea, framed by low stone walls and broad terraces that preserve the uninterrupted horizon beyond. Additional lounge areas and sheltered corners are positioned throughout the property, allowing the landscape and changing light to shape different parts of the estate across the day.
Although the setting feels notably secluded, Lia Beach remains nearby, while Mykonos Town can be reached within approximately 15 minutes. The elevated position also provides protection from some of the stronger northern winds, allowing the outdoor spaces to remain comfortable and usable throughout much of the summer season.
As evening settles across the hillside, the scale of the estate becomes quieter and more restrained. The terraces retain the warmth of the day, the coastline begins to illuminate in the distance, and the sea darkens gradually beyond the horizon.
This property is eligible for both the Golden Visa and the Greek Non Dom Program.
-
Tipo de propiedad
Casa
-
Precio/pie²
$484
Características
Explorar la zona
El agente se comunicará con usted pronto por
Publicado por
Reserva una visita con George Kasimis
Elija una fecha y si prefiere una visita virtual o presencial con el agente.

firm in Greece, setting the gold
firm in Greece, setting the gold standard in service excellence for both
discerning property buyers and sellers. As a proud affiliate of the esteemed
Sotheby’s International brand, we distinguish ourselves as an integral part of
the world’s largest luxury real estate network, boasting over 1,100 offices and
26,500 sales associates across 83 countries and six continents.
With a legacy spanning two decades, our seasoned sales associates bring a wealth
of expertise to the table, showcasing an intimate understanding of the Greek
real estate landscape. Over the years, we’ve masterfully orchestrated a
multitude of significant sales, solidifying our position as industry leaders in
Greece.
Our curated property portfolio is a testament to our commitment to quality,
featuring an exclusive selection of seafront villas, homes with panoramic sea
views, historical captain’s residences, opulent apartments, and elegant villas.
Our coverage extends across prestigious locations such as Athens, Mykonos,
Santorini, Crete, Corfu, Rhodes, and various other sought-after destinations in
Greece. Trust Greece Sotheby’s International Realty to elevate your real estate
experience with unparalleled expertise and an exquisite collection of
properties.
Propiedades similares cercanas
Nuevos anuncios en Ano Mera Community


Explorar más viviendas en venta
Ano Mera Community, Aegean, Grecia ciudades
Ano Mera Community, Aegean, Grecia tipos de propiedad
- Villas en venta en Ano Mera Community, Aegean, Grecia
- Casas en venta en Ano Mera Community, Aegean, Grecia
- Apartamentos en venta en Ano Mera Community, Aegean, Grecia
- Condominios en venta en Ano Mera Community, Aegean, Grecia
- Terreno en venta en Ano Mera Community, Aegean, Grecia
- Fincas en venta en Ano Mera Community, Aegean, Grecia
- Casas de campo en venta en Ano Mera Community, Aegean, Grecia
- Casas adosadas en venta en Ano Mera Community, Aegean, Grecia
Ano Mera Community, Aegean, Grecia búsquedas populares
- Propiedades Vista Panorámica en Ano Mera Community, Aegean, Grecia
- Propiedades Vista al Mar en Ano Mera Community, Aegean, Grecia
- Propiedades Vista al Lago en Ano Mera Community, Aegean, Grecia
- Propiedades con Terraza en Ano Mera Community, Aegean, Grecia
- Propiedades con Bar en Ano Mera Community, Aegean, Grecia
- Propiedades con Sala de juegos en Ano Mera Community, Aegean, Grecia
- Propiedades con Oficina en Ano Mera Community, Aegean, Grecia
- Propiedades con Ascensor en Ano Mera Community, Aegean, Grecia
- Propiedades Vista de la ciudad en Ano Mera Community, Aegean, Grecia
- Propiedades Vista a la Montaña en Ano Mera Community, Aegean, Grecia
- Propiedades con Jardín en Ano Mera Community, Aegean, Grecia
- Propiedades con Cocina exterior en Ano Mera Community, Aegean, Grecia
- Propiedades Duplex en Ano Mera Community, Aegean, Grecia
- Propiedades Frente al mar en Ano Mera Community, Aegean, Grecia
- Propiedades Comunidad Cerrada en Ano Mera Community, Aegean, Grecia
- Propiedades Privacidad en Ano Mera Community, Aegean, Grecia
- Propiedades Ski-In / Ski-Out en Ano Mera Community, Aegean, Grecia
- Propiedades Gran Altitud en Ano Mera Community, Aegean, Grecia
- Propiedades Frente al Agua en Ano Mera Community, Aegean, Grecia
- Propiedades Cima de una colina en Ano Mera Community, Aegean, Grecia
- Propiedades Propiedad de Inversión en Ano Mera Community, Aegean, Grecia
- Propiedades Moderno en Ano Mera Community, Aegean, Grecia
- Propiedades Ecuestre en Ano Mera Community, Aegean, Grecia
- Propiedades Obras nuevas en Ano Mera Community, Aegean, Grecia
- Propiedades con Gimnasio en Ano Mera Community, Aegean, Grecia
- Propiedades con Sauna en Ano Mera Community, Aegean, Grecia
- Propiedades con Sauna en Ano Mera Community, Aegean, Grecia
- Propiedades con Biblioteca en Ano Mera Community, Aegean, Grecia
- Propiedades con Aire Acondicionado en Ano Mera Community, Aegean, Grecia
- Propiedades Frente al Mar en Ano Mera Community, Aegean, Grecia
- Propiedades con Bodega en Ano Mera Community, Aegean, Grecia
- Propiedades con Jacuzzi en Ano Mera Community, Aegean, Grecia
- Propiedades con Chimenea en Ano Mera Community, Aegean, Grecia
- Propiedades con Piscina en Ano Mera Community, Aegean, Grecia
- Propiedades con Garaje en Ano Mera Community, Aegean, Grecia
- Propiedades con Balcón en Ano Mera Community, Aegean, Grecia
- Propiedades con Cancha de Tenis en Ano Mera Community, Aegean, Grecia
- Propiedades con Helipuerto en Ano Mera Community, Aegean, Grecia
- Propiedades Frente al mar en Ano Mera Community, Aegean, Grecia
- Propiedades Mansión en Ano Mera Community, Aegean, Grecia
- Propiedades con Playa privada en Ano Mera Community, Aegean, Grecia
- Propiedades con Cocina abierta en Ano Mera Community, Aegean, Grecia
- Propiedades Renovado en Ano Mera Community, Aegean, Grecia
- Propiedades con Cine en Ano Mera Community, Aegean, Grecia
- Propiedades Frente a la Playa en Ano Mera Community, Aegean, Grecia
- Propiedades con Piscina cubierta en Ano Mera Community, Aegean, Grecia
- Propiedades Vista al Agua en Ano Mera Community, Aegean, Grecia
- Propiedades Vista al Mar en Ano Mera Community, Aegean, Grecia
Ano Mera Community, Aegean, Grecia Barrios
Guías e historias relacionadas
La confianza de los mejores brokers del mundo
Los agentes tras las propiedades más excepcionales del mundo publican en JamesEdition.
- Anuncios de Sotheby's, Christie's, BARNES y Engel & Völkers
- Cada anuncio se revisa antes de publicarse
- Conecte directamente con agentes verificados
Al continuar, acepta nuestros Términos y la Política de Privacidad.