Twin Lake | Villa With Panoramic Terraces And Lake Views
- 4 Hab.
- 3 Baños
- 3,714 Sqft
- 3
Sobre la propiedad
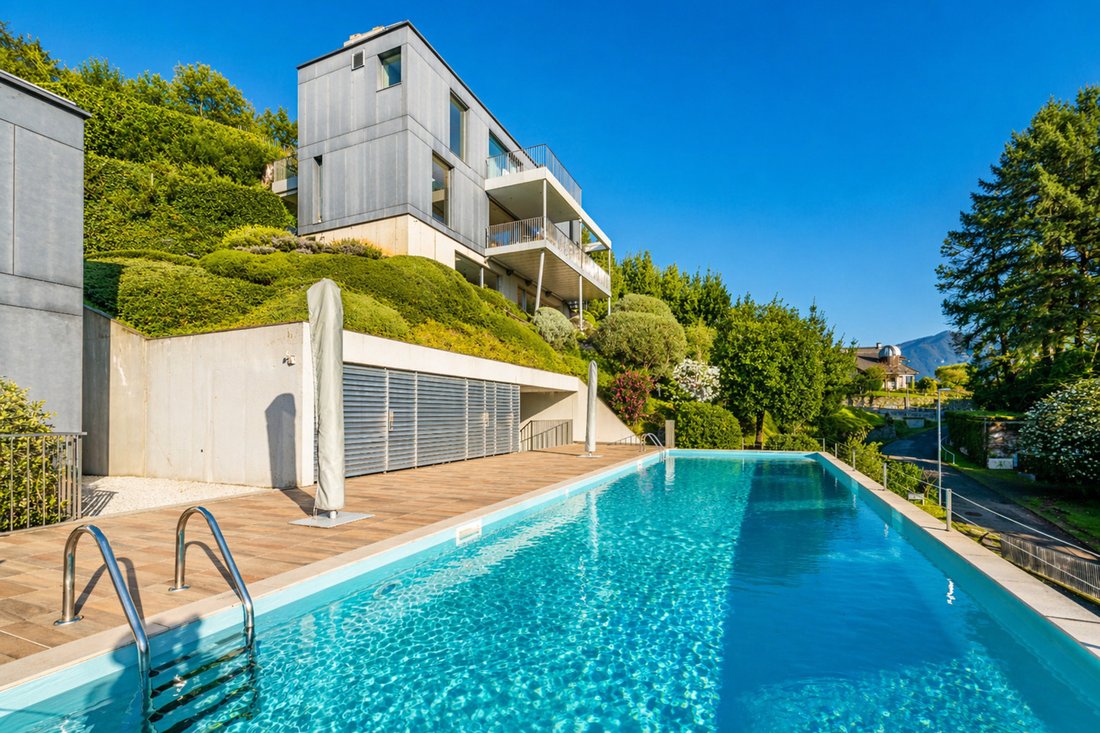
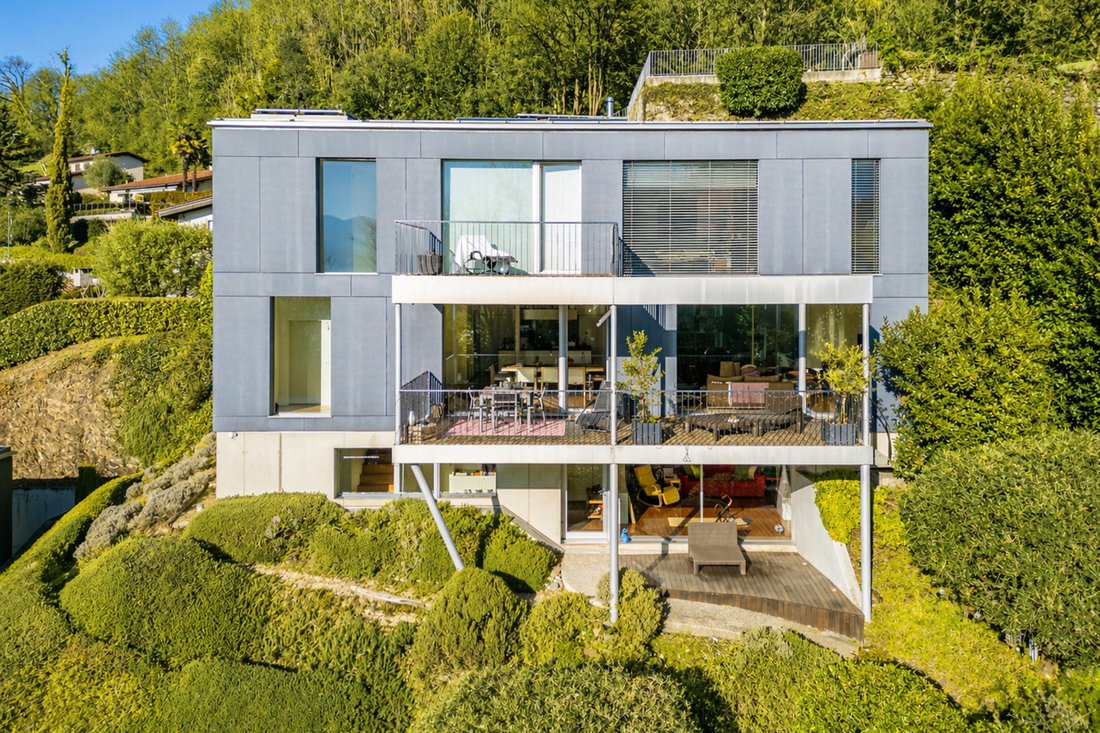
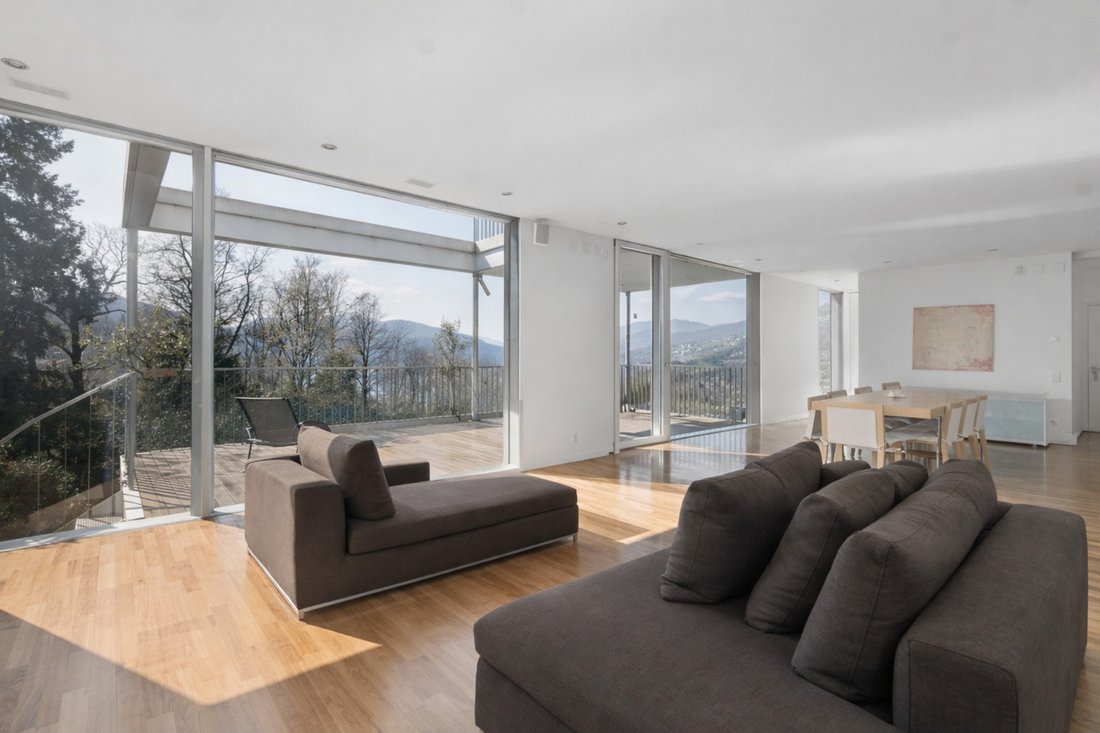
In Muzzano, on the slope facing the Gulf of Agno, in a private setting among greenery, we offer for sale a villa built in 2004 on a plot of 800 m², arranged over several levels connected by an internal lift. The architecture is composed of stacked volumes clad in grey panels, with a concrete base that follows the slope and terraces carried on slender columns.
The house is entere
In Muzzano, on the slope facing the Gulf of Agno, in a private setting among greenery, we offer for sale a villa built in 2004 on a plot of 800 m², arranged over several levels connected by an internal lift. The architecture is composed of stacked volumes clad in grey panels, with a concrete base that follows the slope and terraces carried on slender columns.
The house is entered from the garage level through a courtyard of 16 m², where an olive tree grows on slate gravel. From here, stairs and lift rise to the living levels.
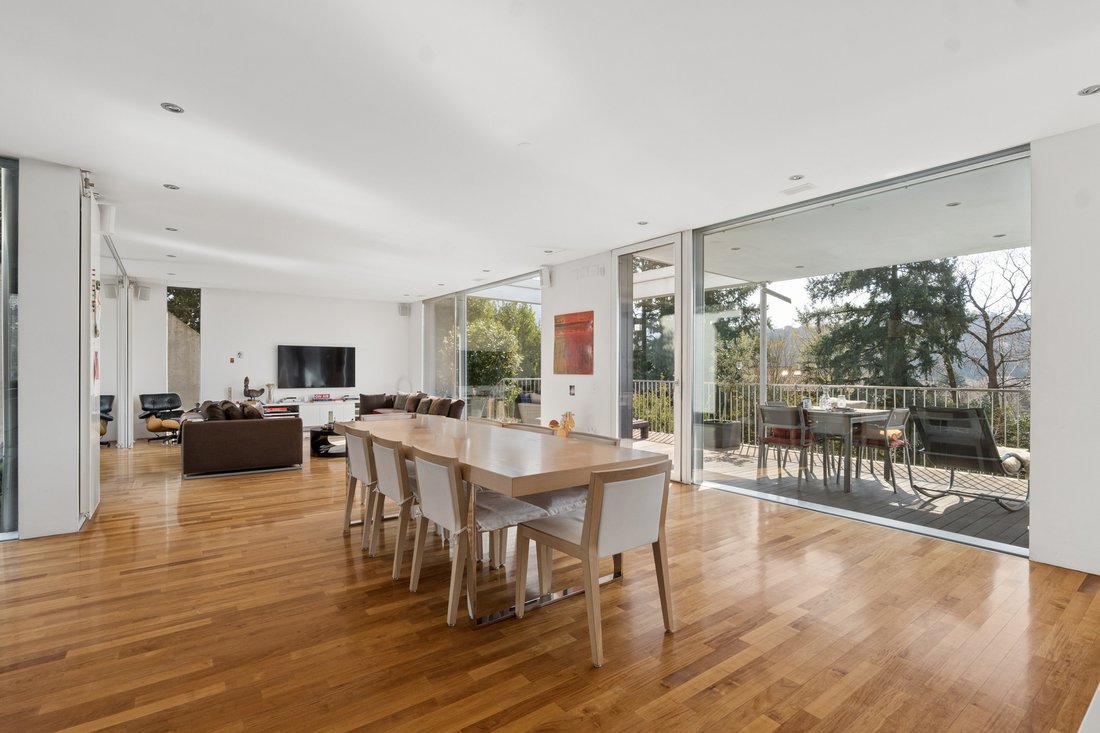
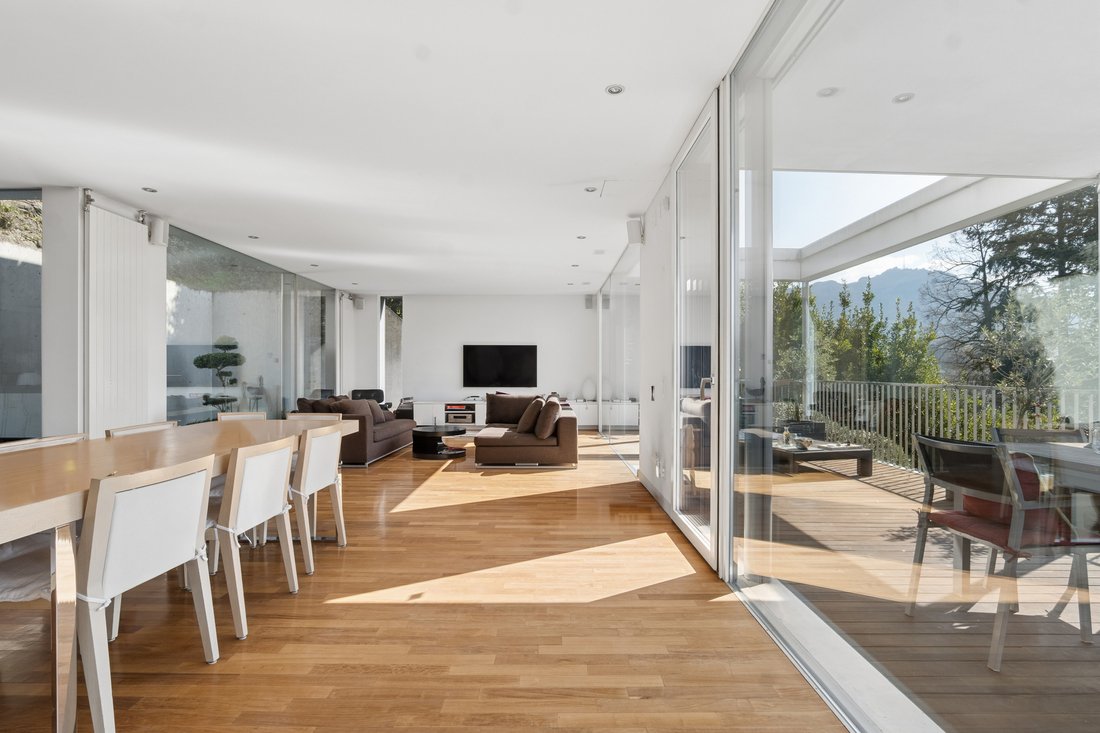
The day level is a single space of 66 m² in which kitchen, dining area and living room unfold beneath continuous glazing. Light enters from several sides: from the panoramic terrace of 26 m² beside the living room, from the 10 m² terrace on the kitchen side, and from the inner courtyard of 26 m², with garden and ornamental pool, which brings greenery into the house.
On the bedroom level, the main bedroom of 17 m², with a 4.5 m² dressing room and an 8 m² bathroom, opens onto the landscape. The level also includes a second bedroom of 13 m², a study of 26 m² on the stairwell, a balcony of 17 m² and a terrace of 11 m².
The lower level has an atelier of 30 m² and a study of 15 m² with shower room, both opening onto the garden and suited to use as an office or guest room. On the entrance level are the double garage, a storage room of 13 m², the laundry room and two outdoor parking spaces. The swimming pool of 50 m², with its technical room, is shared with the adjoining second villa. Heating is provided by a geothermal heat pump, with solar collectors on the roof.
Courtyards, terraces and glazing are the common thread of the design: the courtyards bring light and greenery inside, the panoramic terraces open towards the gulf and the Ticino Pre-Alps, and the glazing follows the house down the slope, setting each level in dialogue with the garden and the landscape. The property is a few minutes from the centre of Lugano and the international schools, and may also be purchased as a secondary residence.
-
Tipo de propiedad
Casa
-
Año de construcción
2004
-
Precio/pie²
$895
Características
- Jardín
- Piscina
- Terraza
- Garaje
- Vista al Lago
- Ascensor
- Vista a la Montaña
- Vista al Agua
- Oficina
Lote
- Vista a la Montaña
- Vista al Agua
- Vista al Lago
Interior
- Oficina
- Lavadero
- Ascensor
Outdoor
- Terraza
- Balcón
- Aparcamiento
- Piscina
- Garaje
- Espacio de vida al aire libre
- Jardín
Explorar la zona
El agente se comunicará con usted pronto por
Publicado por
Reserva una visita con Gianluca Righetti
Elija una fecha y si prefiere una visita virtual o presencial con el agente.

excellence in the Ticino real estat
excellence in the Ticino real estate market, offering exclusive access to
prestigious properties in one of Switzerland’s most captivating regions. With
nearly a century of experience, we are recognized for our professionalism,
discretion, and in-depth knowledge of the local market. As a partner of
Sotheby’s International Realty, we are part of a global network with over 1000
offices in 84 countries, ensuring international visibility and sophisticated
marketing strategies designed to attract a select, cosmopolitan clientele. Our
dedicated team provides personalized services, supporting both private and
institutional clients in property search, leasing, and transactions, as well as
the promotion of exclusive projects. Additionally, we offer expert advice in
tax, legal, and financial matters, providing a comprehensive approach to real
estate needs. Fontana Sotheby’s International Realty is the ideal partner to
explore the best of Ticino, with discretion, competence, and passion.
Propiedades similares cercanas
Nuevos anuncios en Muzzano



Explorar más viviendas en venta
Muzzano, Tesino, Suiza tipos de propiedad
Muzzano, Tesino, Suiza búsquedas populares
- Propiedades Cima de una colina en Muzzano, Tesino, Suiza
- Propiedades Obras nuevas en Muzzano, Tesino, Suiza
- Propiedades con Sauna en Muzzano, Tesino, Suiza
- Propiedades con Viñedo / Bodega en Muzzano, Tesino, Suiza
- Propiedades con Cocina abierta en Muzzano, Tesino, Suiza
- Propiedades Renovado en Muzzano, Tesino, Suiza
Guías e historias relacionadas
La confianza de los mejores brokers del mundo
Los agentes tras las propiedades más excepcionales del mundo publican en JamesEdition.
- Anuncios de Sotheby's, Christie's, BARNES y Engel & Völkers
- Cada anuncio se revisa antes de publicarse
- Conecte directamente con agentes verificados
Al continuar, acepta nuestros Términos y la Política de Privacidad.