$530,721
Maison de 9 Pièces de 134 m² à Murviel-Lès-Montpellier
- 3 Hab.
- 2 Baños
- 1,443 Sqft
- 7,858 Sqft lot
- Actualizado: Noviembre 12
Sobre la propiedad
La descripción se tradujo automáticamente.
La descripción se muestra en el idioma original.
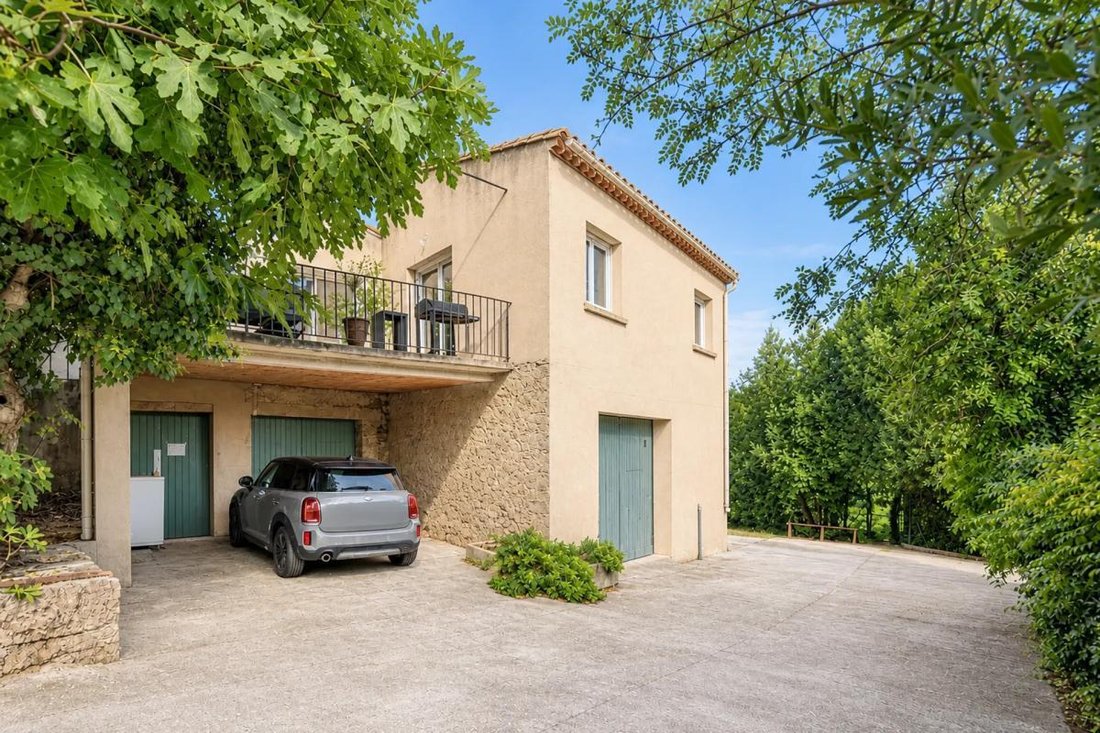
In Murviel-lès-Montpellier, this stone winegrower’s house of approximately 134 m2 of living space sits on a plot of about 730 m2, offering a warm living environment where old-world charm meets modern, meticulous renovation. Spread out on one level with additional spaces on the garden level, it currently provides comfortable family living and leaves room to imagine further beautiful enhancements.
In Murviel-lès-Montpellier, this stone winegrower’s house of approximately 134 m2 of living space sits on a plot of about 730 m2, offering a warm living environment where old-world charm meets modern, meticulous renovation. Spread out on one level with additional spaces on the garden level, it currently provides comfortable family living and leaves room to imagine further beautiful enhancements.
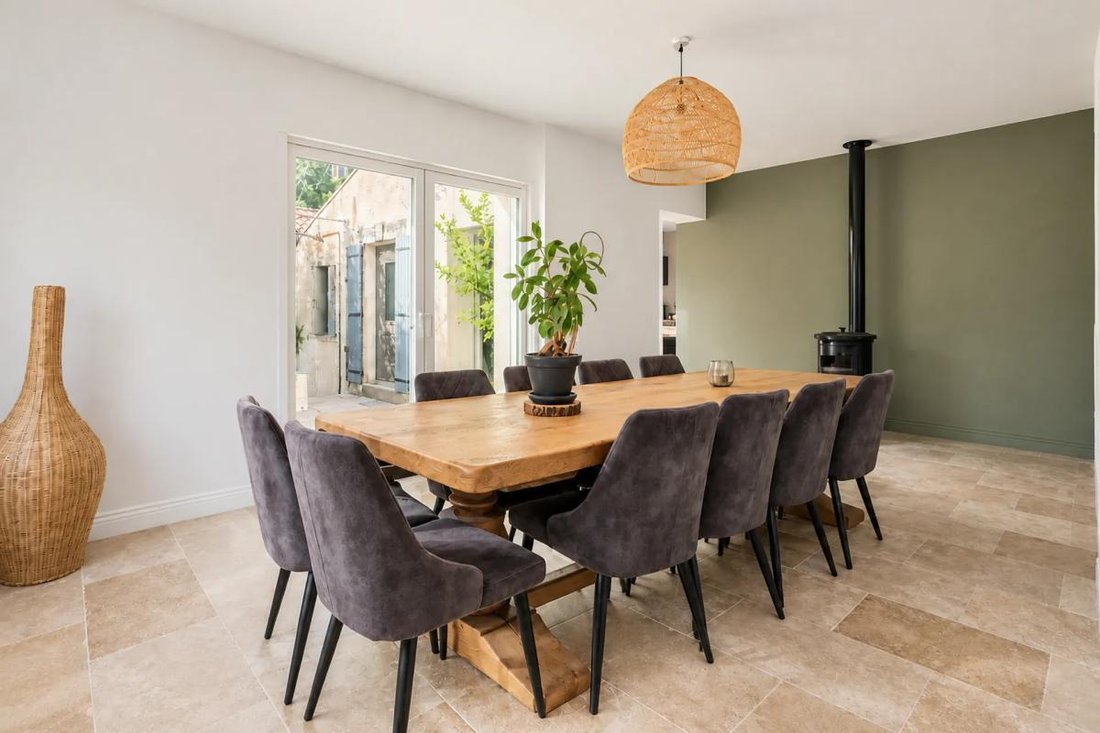
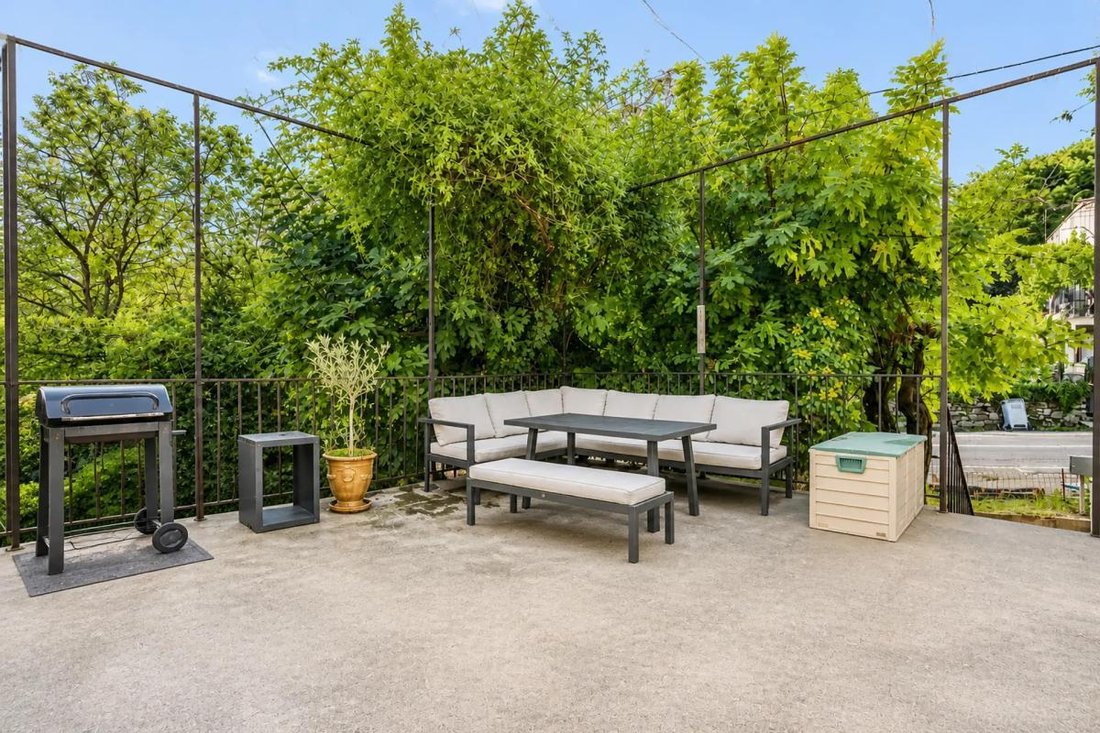
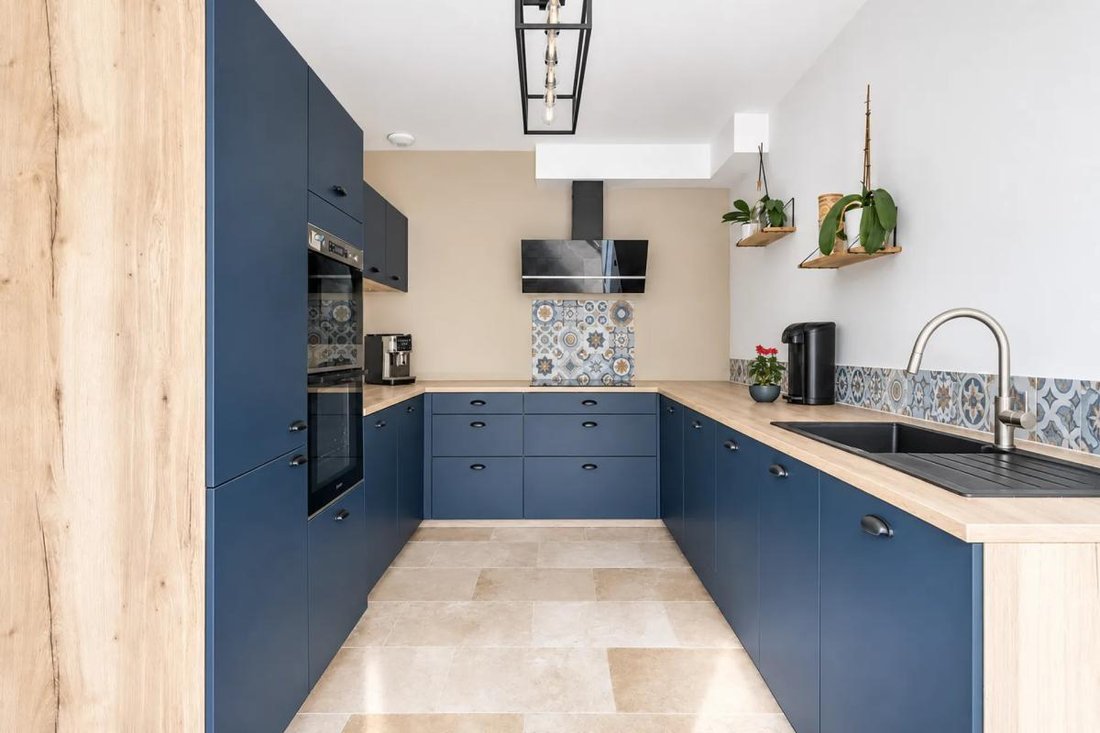
The entrance leads to a pleasant living area, consisting of a dining room and a lounge opening directly onto a terrace, perfect for enjoying sunny days. The fitted and equipped kitchen is adjacent and also opens onto a shaded, tree-lined terrace, creating a very friendly flow between indoors and outdoors. Comfort has been carefully considered: air conditioning, wood stove, heat pump, roof insulation, travertine flooring, and quality materials in the bathrooms contribute to the home’s warm and contemporary atmosphere.
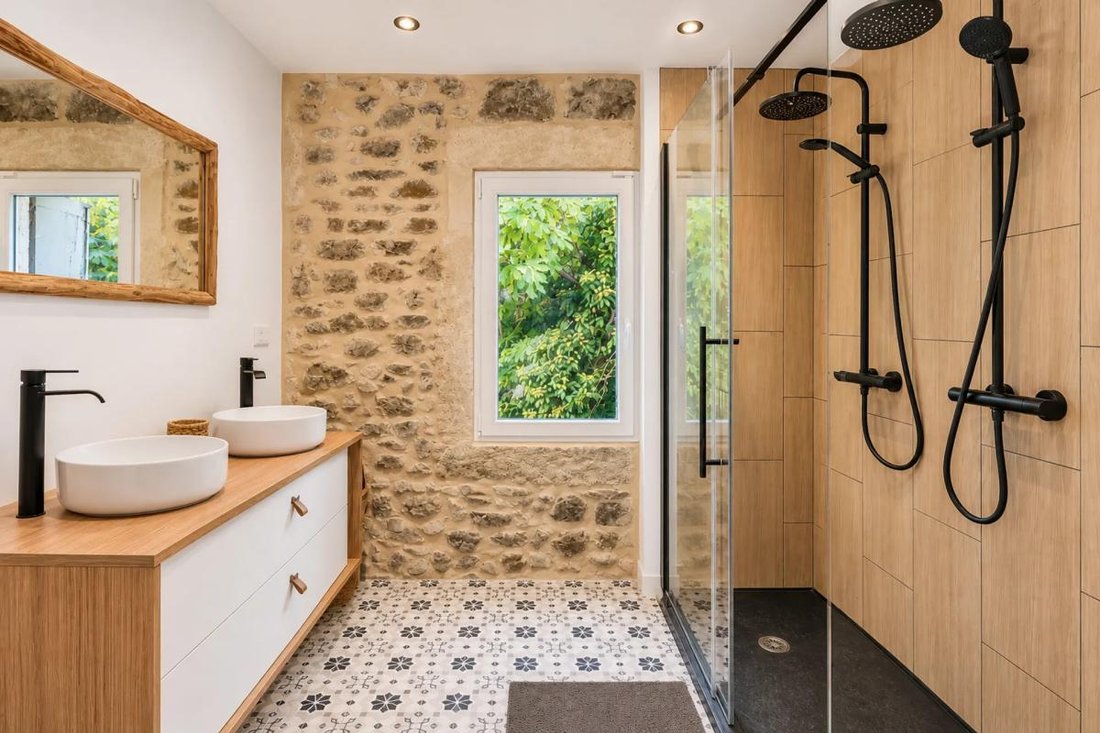
On the sleeping side, the house has three bedrooms, including one with a genuine adjoining dressing area. Two bathrooms complete the setup: one with a bathtub, walk-in shower, and windowed toilet, and another with a double walk-in shower and window. An independent toilet rounds out the facilities. A laundry room helps organize daily life. The property benefits from a cross-layout and openings to the outside that bring light throughout the day.
The annexes are a real asset: wine cellar, storage cellar, workshop, and especially a large outbuilding of about 67 m2 opening onto the garden. Architect plans made in 2025 envision this outbuilding as a future main room, allowing the creation of a vast living space directly connected to the garden and redesigning access to the upper rooms. The approximately 730 m2 plot is suitable for a pool and can be landscaped as you wish, already featuring beautiful shaded outdoor areas. The house has double and triple glazed windows, a five-point armored front door, and fiber optic for connected daily use.
The village offers all amenities, shops, schools, and bus lines, about 25 minutes by car west of Montpellier, allowing you to enjoy tranquility while staying close to the city.
Within less than 300 meters, several bus stops serve the area, such as ”Clos des Pins” (about 200 m) or ”Fontaine Romaine” (about 200 m), complemented a bit further by the stops ”Mas de Garenc” and ”Bellevue” around 400 m. Families will appreciate the proximity of schools with Jeanne Barret kindergarten about 200 m away, Marie-Thérèse Sudre elementary school also about 200 m, and the Les Cabrioles nursery around 400 m, contributing to a practical daily living environment.
Technical details
- Property tax: €1471 / year
- Energy performance diagnosis: in progress
- Heating system: heat pump, wood stove
- Hot water distribution: electric water heater
Legal notices:
To consult official data on natural, mining, and technological risks, visit the Géorisques website. The above description was written by Zefir based on information available during the preparation of the listing and is provided for informational purposes; these elements may change during the sale process. It supplements mandatory diagnostics and usual checks, such as cadastral documents, easements, or urban planning rules, without ever replacing them. Before making any decision, it is useful to review these documents, which our team can help you identify.
The surfaces, measurements, orientation, as well as distances and travel times mentioned are indicative and have no contractual value; only the documents provided at the time of sale are binding. The photographs and visuals illustrate the property as it appeared at the time of shooting and cannot replace a visit, which is organized by appointment. Regulatory diagnostics, gathered in the technical diagnostics file, and the state of risks and pollution are communicated to the buyer in accordance with current regulations. When the property is part of a co-ownership, information related to the building, its regulations, and charges are provided during the sale. Any works mentioned, completed or planned, are reported based on the seller’s declarations; it is up to you to have them estimated by a professional if you wish. Any purchase offer is studied with the seller, who remains free to accept or refuse it, and the sale only becomes final upon signing the authentic deed at the notary’s office. Zefir places great importance on transparency and rigor at every step of your acquisition so you can proceed with confidence. Questions about this property or the procedures to follow? Contact Zefir at ***.
La información sobre los riesgos a los que está expuesta esta propiedad está disponible en el sitio web de Géorisques: https://www.georisques.gouv.fr/
The entrance leads to a pleasant living area, consisting of a dining room and a lounge opening directly onto a terrace, perfect for enjoying sunny days. The fitted and equipped kitchen is adjacent and also opens onto a shaded, tree-lined terrace, creating a very friendly flow between indoors and outdoors. Comfort has been carefully considered: air conditioning, wood stove, heat pump, roof insulation, travertine flooring, and quality materials in the bathrooms contribute to the home’s warm and contemporary atmosphere.
On the sleeping side, the house has three bedrooms, including one with a genuine adjoining dressing area. Two bathrooms complete the setup: one with a bathtub, walk-in shower, and windowed toilet, and another with a double walk-in shower and window. An independent toilet rounds out the facilities. A laundry room helps organize daily life. The property benefits from a cross-layout and openings to the outside that bring light throughout the day.
The annexes are a real asset: wine cellar, storage cellar, workshop, and especially a large outbuilding of about 67 m2 opening onto the garden. Architect plans made in 2025 envision this outbuilding as a future main room, allowing the creation of a vast living space directly connected to the garden and redesigning access to the upper rooms. The approximately 730 m2 plot is suitable for a pool and can be landscaped as you wish, already featuring beautiful shaded outdoor areas. The house has double and triple glazed windows, a five-point armored front door, and fiber optic for connected daily use.
The village offers all amenities, shops, schools, and bus lines, about 25 minutes by car west of Montpellier, allowing you to enjoy tranquility while staying close to the city.
Within less than 300 meters, several bus stops serve the area, such as ”Clos des Pins” (about 200 m) or ”Fontaine Romaine” (about 200 m), complemented a bit further by the stops ”Mas de Garenc” and ”Bellevue” around 400 m. Families will appreciate the proximity of schools with Jeanne Barret kindergarten about 200 m away, Marie-Thérèse Sudre elementary school also about 200 m, and the Les Cabrioles nursery around 400 m, contributing to a practical daily living environment.
Technical details
- Property tax: €1471 / year
- Energy performance diagnosis: in progress
- Heating system: heat pump, wood stove
- Hot water distribution: electric water heater
Legal notices:
To consult official data on natural, mining, and technological risks, visit the Géorisques website. The above description was written by Zefir based on information available during the preparation of the listing and is provided for informational purposes; these elements may change during the sale process. It supplements mandatory diagnostics and usual checks, such as cadastral documents, easements, or urban planning rules, without ever replacing them. Before making any decision, it is useful to review these documents, which our team can help you identify.
The surfaces, measurements, orientation, as well as distances and travel times mentioned are indicative and have no contractual value; only the documents provided at the time of sale are binding. The photographs and visuals illustrate the property as it appeared at the time of shooting and cannot replace a visit, which is organized by appointment. Regulatory diagnostics, gathered in the technical diagnostics file, and the state of risks and pollution are communicated to the buyer in accordance with current regulations. When the property is part of a co-ownership, information related to the building, its regulations, and charges are provided during the sale. Any works mentioned, completed or planned, are reported based on the seller’s declarations; it is up to you to have them estimated by a professional if you wish. Any purchase offer is studied with the seller, who remains free to accept or refuse it, and the sale only becomes final upon signing the authentic deed at the notary’s office. Zefir places great importance on transparency and rigor at every step of your acquisition so you can proceed with confidence. Questions about this property or the procedures to follow? Contact Zefir at ***.
La información sobre los riesgos a los que está expuesta esta propiedad está disponible en el sitio web de Géorisques: https://www.georisques.gouv.fr/
-
Tipo de propiedad
Casa
-
Pisos
1
-
Año de construcción
1958
-
Precio/pie²
$367
-
Consumo
C
Características
Explorar la zona
7, Route de Montpellier, Murviel-lès-Montpellier, Occitania, Francia
Ver en Google Maps
Precio por sqft
Bajo
Alto
Se unió hace 1 mes
Usted ha preguntado por esta propiedad
El agente se comunicará con usted pronto por
Publicado por
765
Anuncios
2026
Se unió
Reserva una visita con the agent
Elija una fecha y si prefiere una visita virtual o presencial con el agente.
Fecha preferida
Tipo de tour
Última actualización
Noviembre 12
Primera publicación
Noviembre 12
Referencia del anuncio
022d33f3-2ab2-47d2-a8d9-b82ef0
Propiedades similares cercanas
Nuevos anuncios en Murviel-lès-Montpellier

Explorar más viviendas en venta
Murviel-lès-Montpellier, Occitania, Francia tipos de propiedad
Murviel-lès-Montpellier, Occitania, Francia búsquedas populares
- Propiedades Vista Panorámica en Murviel-lès-Montpellier, Occitania, Francia
- Propiedades Vista al Mar en Murviel-lès-Montpellier, Occitania, Francia
- Propiedades con Oficina en Murviel-lès-Montpellier, Occitania, Francia
- Propiedades Privacidad en Murviel-lès-Montpellier, Occitania, Francia
- Propiedades Moderno en Murviel-lès-Montpellier, Occitania, Francia
- Propiedades Obras nuevas en Murviel-lès-Montpellier, Occitania, Francia
- Propiedades con Bodega en Murviel-lès-Montpellier, Occitania, Francia
- Propiedades con Cocina abierta en Murviel-lès-Montpellier, Occitania, Francia
- Propiedades Renovado en Murviel-lès-Montpellier, Occitania, Francia
Guías e historias relacionadas
La confianza de los mejores brokers del mundo
Los agentes tras las propiedades más excepcionales del mundo publican en JamesEdition.
- Anuncios de Sotheby's, Christie's, BARNES y Engel & Völkers
- Cada anuncio se revisa antes de publicarse
- Conecte directamente con agentes verificados
Al continuar, acepta nuestros Términos y la Política de Privacidad.