Fuente:
First Multiple Listing Service (FMLS)
MLS#7806163
Sobre la propiedad
La descripción se tradujo automáticamente.
La descripción se muestra en el idioma original.
The builder has reduced to an incredible Price! $70,000 REDUCTION WAS $570,000. IT CAN NOW BE YOURS FOR $499,999. Come see this beautiful property todayThis residential 2-story property, constructed in 2026, presents 2699 square feet of thoughtfully designed living space. Mount Vernon Manor is an exclusive new subdivision of only 22 homesites. With no amenities to support, the HOA only maintains t
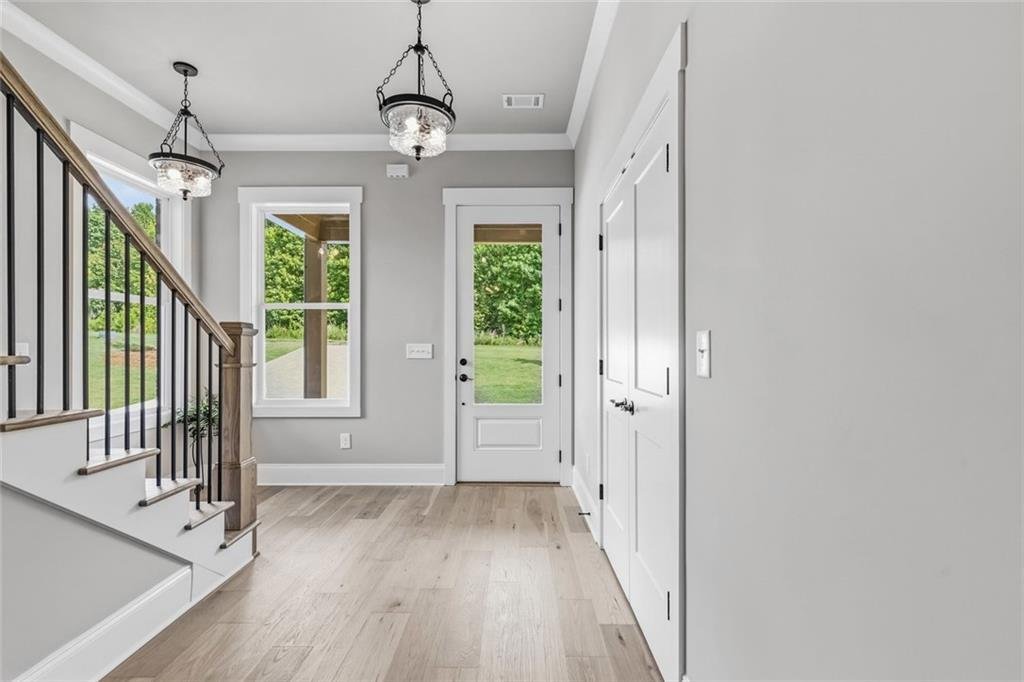
The builder has reduced to an incredible Price! $70,000 REDUCTION WAS $570,000. IT CAN NOW BE YOURS FOR $499,999. Come see this beautiful property todayThis residential 2-story property, constructed in 2026, presents 2699 square feet of thoughtfully designed living space. Mount Vernon Manor is an exclusive new subdivision of only 22 homesites. With no amenities to support, the HOA only maintains the welcoming, understated front entrance, mailbox kiosk, and street lights. Keeping the HOA dues minimal. Its craftsman architectural style offers a blend of classic design and modern comfort, establishing a distinguished presence. Entering from the rocking chair flagstone front porch, you immediately feel at home. The Kitchen at the back of the home is in full view, beckoning you towards it. The 4th bedroom and private full bath are far from the hustle and bustle of the rest of the home. Staged here as an office, it is to the left of the entry, across from the staircase to the upper level. Moving past the double doors of the bedroom/office is plenty of space for a bench and a hall tree for hanging coats and removing shoes. Just before the entrance to the living area is a Powder room. The living area is accented by a sleek linear electric fireplace housed in an accent wall with a cedar mantel and flanked by tall windows. Currently, showing the TV on the mantel is only one of the ways to enjoy your favorite shows and host a viewing of your favorite sports events. The amount of space and options for furniture and built-ins is unusual for this square footage. Just before the area for a dining table that comfortably seats 8 is the entrance to the mudroom from the oversized 2-car garage. Natural light fills the space from the window over the built-in bench with cubbies for shoes and a closet for coats and storage. The kitchen, designed for both culinary artistry and social engagement, features an open-plan layout that seamlessly integrates with the living room and a dining area. It is equipped with a combination stainless steel convection/ microwave/ air fryer oven installed over the stainless steel wall oven with convection. The center of the back wall houses the custom cabinet vent hood for the electric cooktop. The undercounter lights enhance the warm glow of the barley colored cabinets accented with black hardware. The 9-foot island has plenty of space for bar stools to enjoy casual dining. The quartz counters add an elegance to complement the warmth of the light color of the engineered hardwood floors. Quartz countertops are beautiful, and maintenance is as easy as it gets. The workstation stainless steel sink thoughtfully set under a window brings the outdoors in while doing food prep or cleanup. The stainless steel dishwasher is next to the sink, and the pull-out trash drawer makes clean-up easy. The walk-in pantry completes the kitchen. The Double doors just past the mudroom give access to a covered patio, providing versatile spaces for alfresco living, dining, and entertainment. The upper level has an equally impressive master suite. A large, double-sink, barley-colored vanity in the bathroom provides ample space for all your personal grooming products. The water closet, a glass-enclosed tiled shower, a free-standing tub, and a linen closet complete the space. Access the closet from the bathroom, and again, lots of natural light is provided by windows. The master closet also has direct access to the laundry room. The 2 other bedrooms have private full baths and large closets. They can access the laundry room from the hallway. Discover the refined living experience this attractive property offers. The pictures of the second-floor bedrooms are AI-staged.