$693,000
Single Family Residence In Murphy
- 4 Hab.
- 4 Baños
- 3,358 Sqft
- 13,068 Sqft lot
- Actualizado: Hoy
- Fuente: North Texas Real Estate Information Systems (NTREIS) MLS#21379824
Sobre la propiedad
La descripción se tradujo automáticamente.
La descripción se muestra en el idioma original.
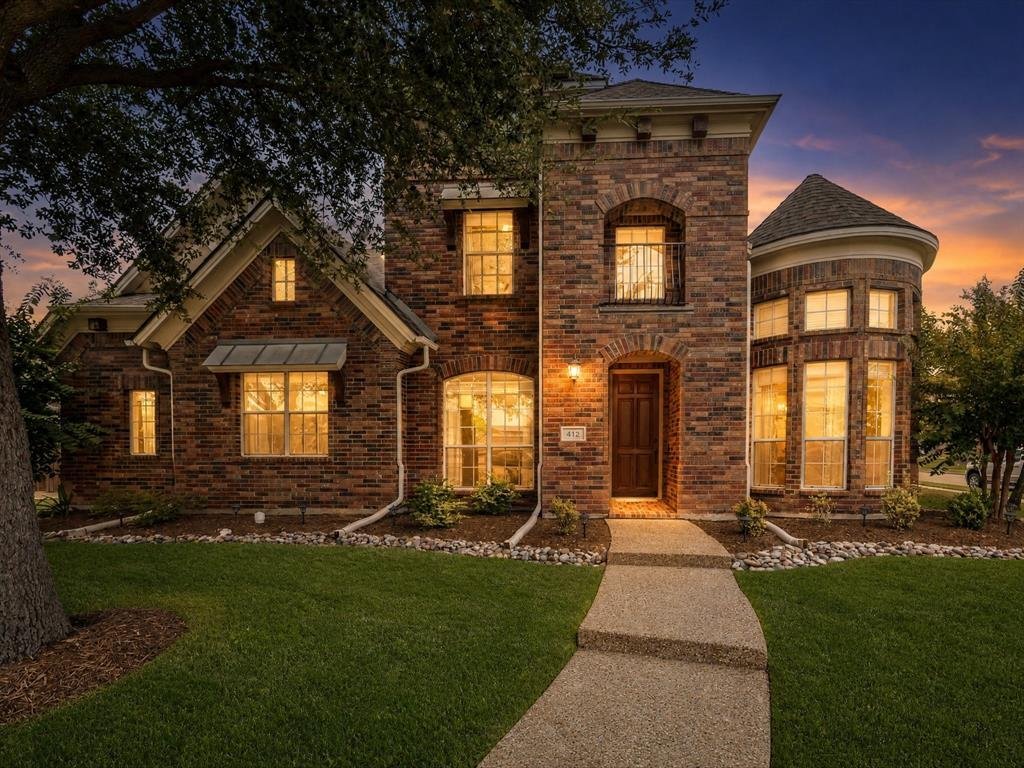
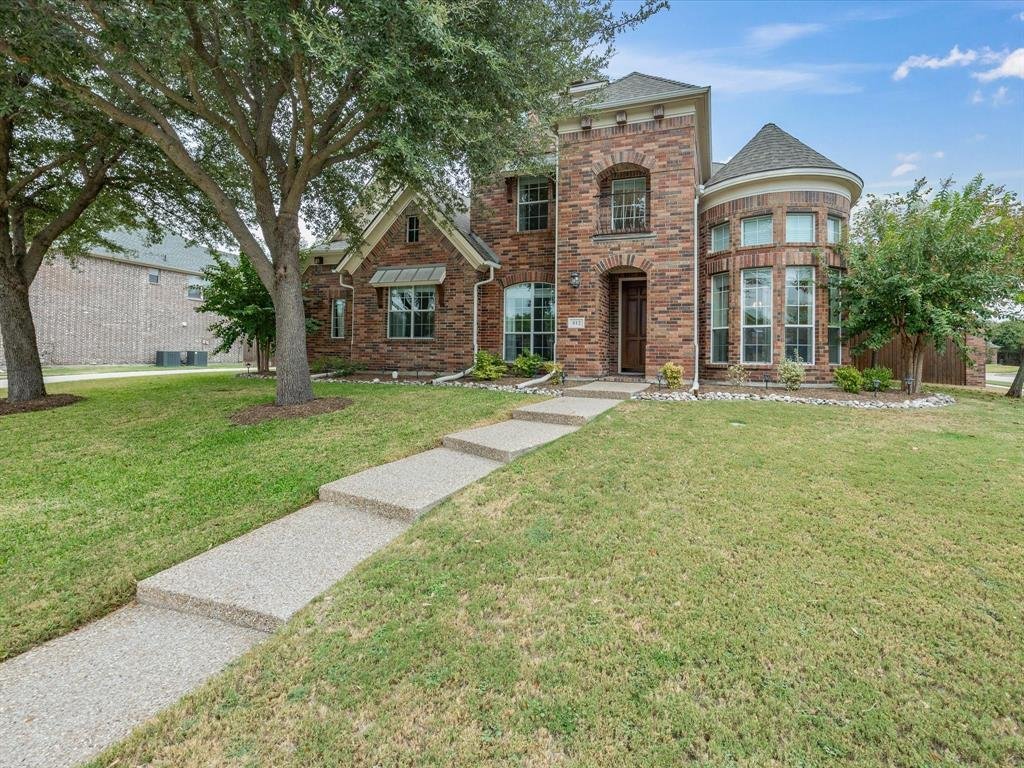
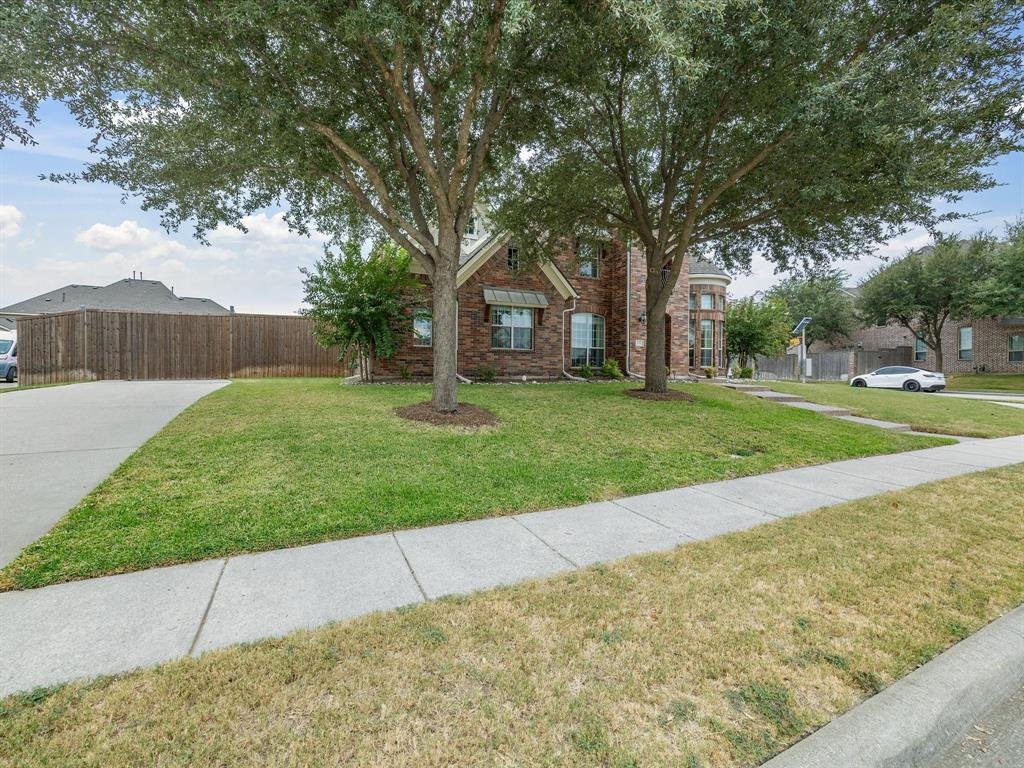
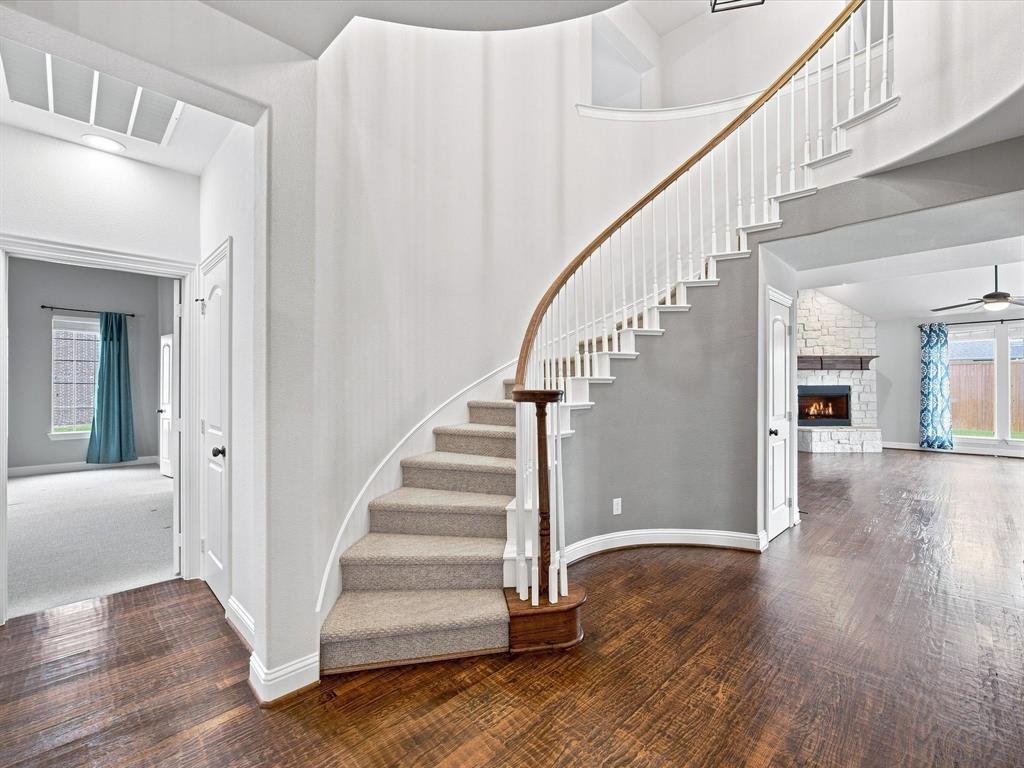
Stunning custom home located in an established neighborhood on corner lot. This home is centrally located to major HWYs and interstate for ease of getting to work, shopping or to school. It also has loads of curb appeal and beautiful landscaping. Upon entering the home, you will see the spiral staircase leading up to 3 bedrooms, a family or game room with access to attic that has built in storage
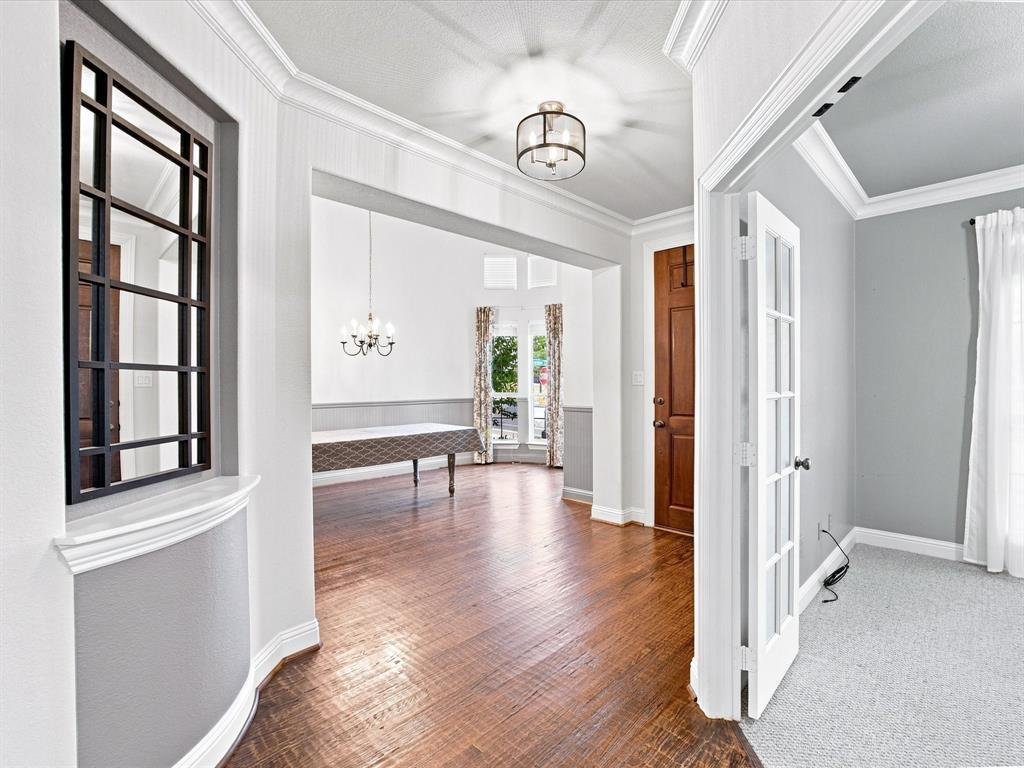
Stunning custom home located in an established neighborhood on corner lot. This home is centrally located to major HWYs and interstate for ease of getting to work, shopping or to school. It also has loads of curb appeal and beautiful landscaping. Upon entering the home, you will see the spiral staircase leading up to 3 bedrooms, a family or game room with access to attic that has built in storage area, and 2 full bathrooms. Can you imagine the family photos taken on this winding stairway? Through the front door and to the right is the formal dining room with French doors that will close off access to the kitchen. To the left of the front door is the office area with nice details on walls. Don’t need an office? Then it is a flex room for you to decide how to use. The big kitchen has a big center island, an informal dining area (with door out to patio), and pantry. Granite counter tops and loads of counter and cabinets will sure please any cook. Off of the kitchen is the main living area with nice gas fireplace and huge windows providing natural light and overlooking the beautiful back yard. These connecting areas provide a great flow for entertaining inside or outside. Also, on the main floor you will find the master bedroom down a small hall. It is HUGE! There is plenty of floor space here for a comfy sofa and chair to create a private sitting area in the master bedroom. The master bath has step in shower, a separate soaking tub, dual sinks, and a large walk-in closet. Also downstairs, a powder room is located near laundry room. The laundry room has shelving for storage and a door out to the oversized garage. The backyard is surrounded by a 8-foot privacy fence with electric gate for easy entry to the garage and extra parking. Large patio, storage shed and small garden area offers something for everyone to enjoy. The house is stately without being pretentious, but yet has the cozy homey feel. It’s move in ready so come see it quick!
-
Tipo de propiedad
Casa
-
Año de construcción
2011
-
Precio/pie²
$206
Características
- Garaje
- Vestidor
- Chimenea
- Jardín
- Puerta
- Aparcamiento
- Encimeras de piedra
- Techo alto
- Oficina
Características
Interior
- Techo alto
- Oficina
- Chimenea
- Isla de cocina
- Encimeras de piedra
- Vestidor
Outdoor
- Aparcamiento
- Garaje
- Puerta
- Jardín
Explorar la zona
412 Oriole Drive, Richardson, Texas, Estados Unidos
Ver en Google Maps
Precio por sqft
Bajo
Alto
Se unió hace 10 meses
Usted ha preguntado por esta propiedad
El agente se comunicará con usted pronto por
Publicado por
11
Anuncios
2025
Se unió
Reserva una visita con the agent
Elija una fecha y si prefiere una visita virtual o presencial con el agente.
Fecha preferida
Tipo de tour
Última actualización
Hoy
Primera publicación
Sep 8
Referencia del anuncio
21379824
Estado del anuncio
The data relating to real estate for sale on this web site comes in part from the Broker Reciprocity Program of the NTREIS Multiple Listing Service. Real estate listings held by brokerage firms other than this broker are marked with the Broker Reciprocity logo and detailed information about them includes the name of the listing brokers.
La confianza de los mejores brokers del mundo
Los agentes tras las propiedades más excepcionales del mundo publican en JamesEdition.
- Anuncios de Sotheby's, Christie's, BARNES y Engel & Völkers
- Cada anuncio se revisa antes de publicarse
- Conecte directamente con agentes verificados
Al continuar, acepta nuestros Términos y la Política de Privacidad.
brokerages we
partnered with
partnered with