$605,900
Single Family Residence In Murfreesboro
- 3 Hab.
- 3 Baños
- 2,500 Sqft
- 19,951 Sqft lot
- Actualizado: Septiembre 12
- Fuente: Realtracs MLS#3546968
Sobre la propiedad
La descripción se tradujo automáticamente.
La descripción se muestra en el idioma original.
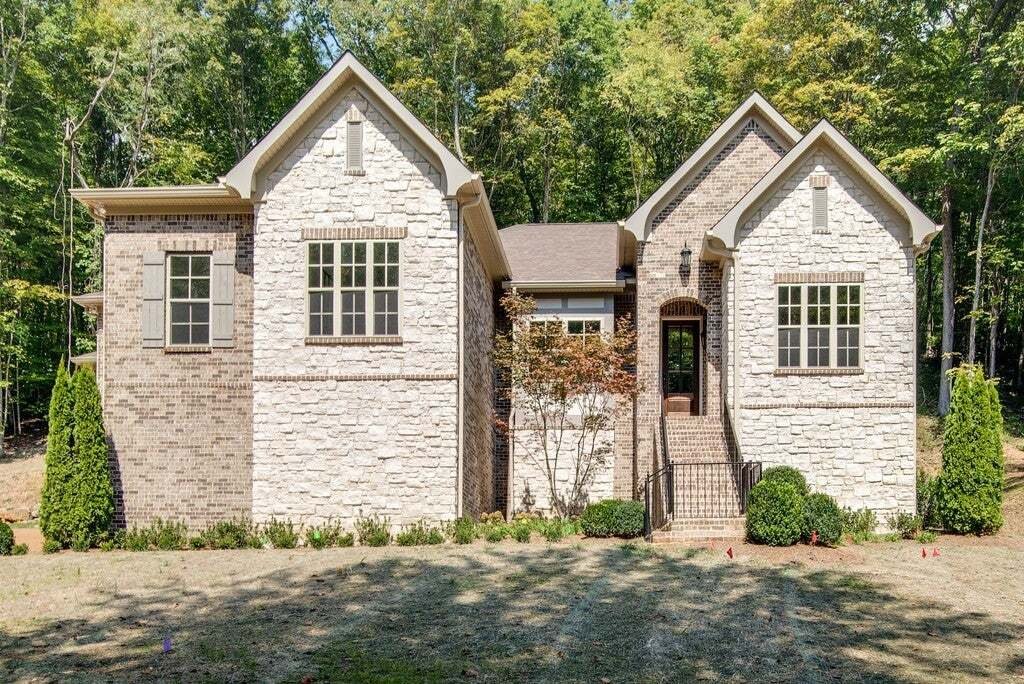
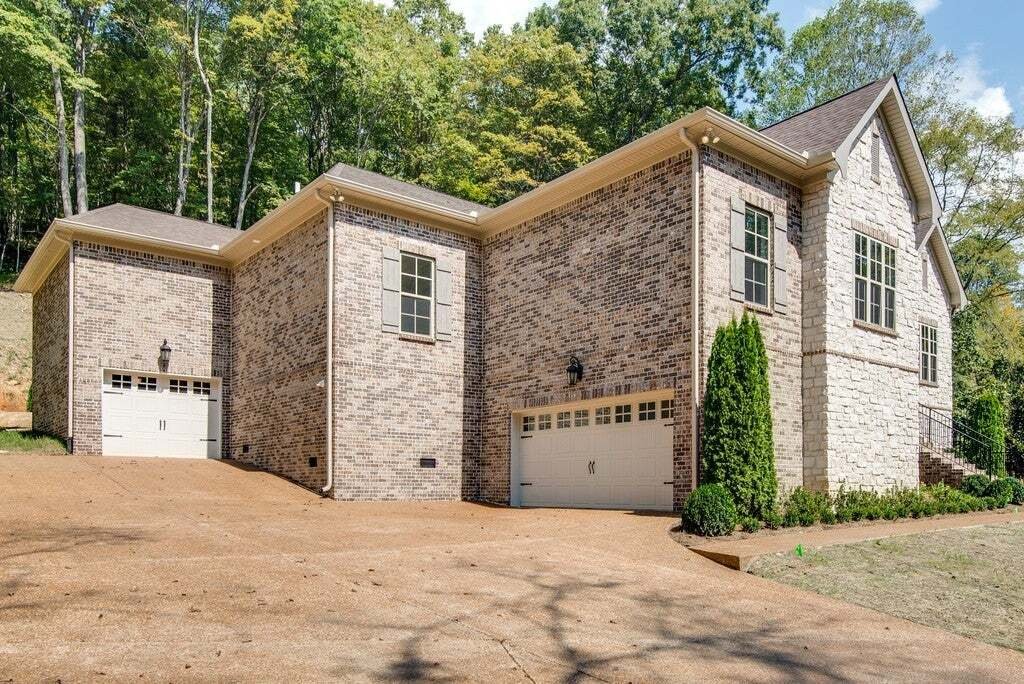
Welcome to the PIPA floor plan, a beautiful single-level home offering approximately 2,500 sq. ft. of thoughtfully designed living space. This 3-bedroom, 2.5-bath home features a spacious layout, a welcoming front elevation, and a convenient 2-car garage. Buyers can personalize the home with optional upgrades, including a Study that expands the home to approximately 2,620 sq. ft., or a Bonus optio
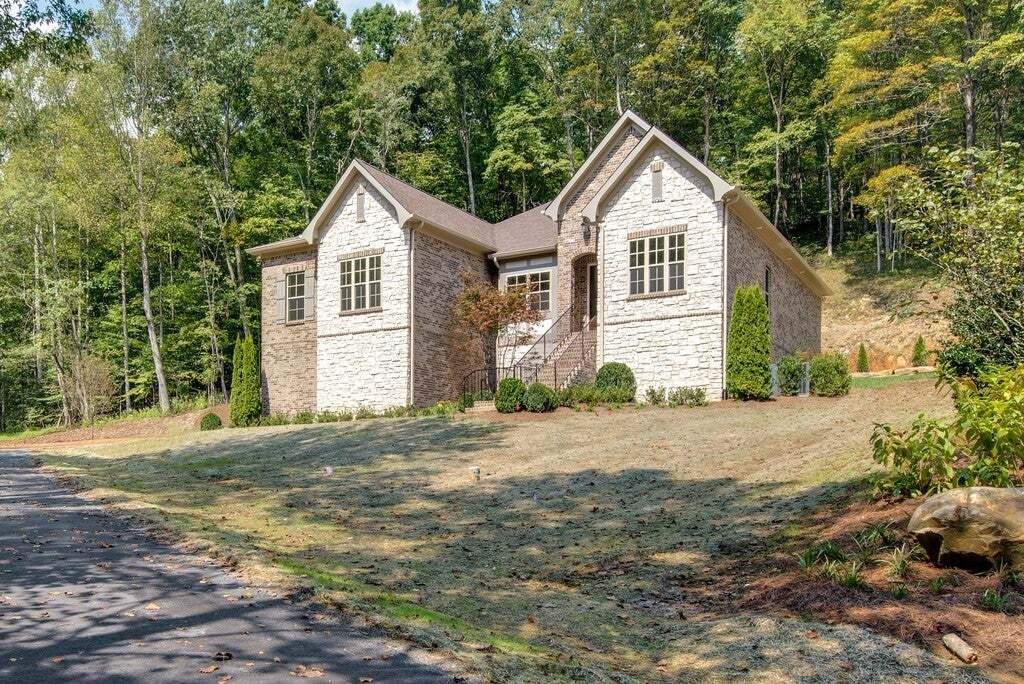
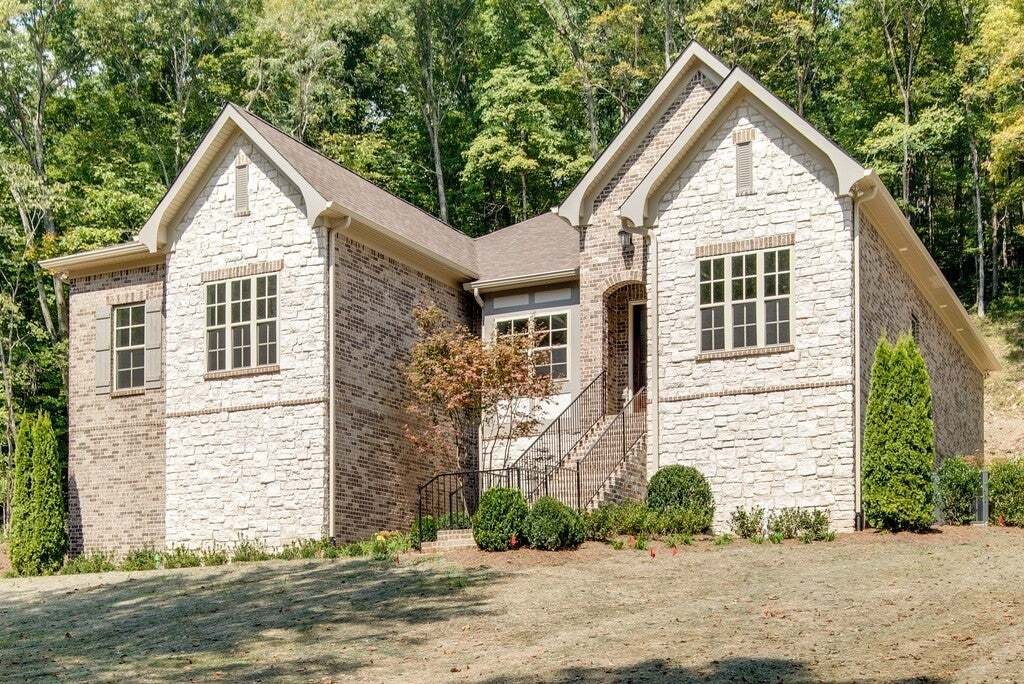
Welcome to the PIPA floor plan, a beautiful single-level home offering approximately 2,500 sq. ft. of thoughtfully designed living space. This 3-bedroom, 2.5-bath home features a spacious layout, a welcoming front elevation, and a convenient 2-car garage. Buyers can personalize the home with optional upgrades, including a Study that expands the home to approximately 2,620 sq. ft., or a Bonus option offering approximately 2,850 sq. ft. of living space. Multiple elevation options are available to suit your style. Located in Magnolia Grove, this home offers the opportunity to create a new home tailored to your needs.
-
Tipo de propiedad
Casa
-
Pisos
1
-
Año de construcción
2027
-
Precio/pie²
$242
Características
- Garaje
- Vestidor
- Piscina
- Cocina abierta
- Patio de recreo
Explorar la zona
183 Blueberry Court, Murfreesboro, Tennessee, Estados Unidos
Ver en Google Maps
Precio por sqft
Bajo
Alto
Se unió hace 9 meses
Usted ha preguntado por esta propiedad
El agente se comunicará con usted pronto por
Publicado por
24
Anuncios
2025
Se unió
Reserva una visita con the agent
Elija una fecha y si prefiere una visita virtual o presencial con el agente.
Fecha preferida
Tipo de tour
Dalamar Real Estate Services, LLC - Nashville
Nashville, Tennessee, United States
Ver perfil de la agencia
Última actualización
Septiembre 12
Primera publicación
Sep 12
Referencia del anuncio
3546968
Estado del anuncio
Based on information submitted to the MLS GRID as of 2026. All data is obtained from various sources and may not have been verified by broker or MLS GRID. Supplied Open House Information is subject to change without notice. All information should be independently reviewed and verified for accuracy. Properties may or may not be listed by the office/agent presenting the information.
La confianza de los mejores brokers del mundo
Los agentes tras las propiedades más excepcionales del mundo publican en JamesEdition.
- Anuncios de Sotheby's, Christie's, BARNES y Engel & Völkers
- Cada anuncio se revisa antes de publicarse
- Conecte directamente con agentes verificados
Al continuar, acepta nuestros Términos y la Política de Privacidad.
brokerages we
partnered with
partnered with