$754,990
Single Family Residence In Murfreesboro
- 4 Hab.
- 4 Baños
- 3,400 Sqft
- 12,676 Sqft lot
- Actualizado: Hoy
- Fuente: Realtracs MLS#3524743
Sobre la propiedad
La descripción se tradujo automáticamente.
La descripción se muestra en el idioma original.
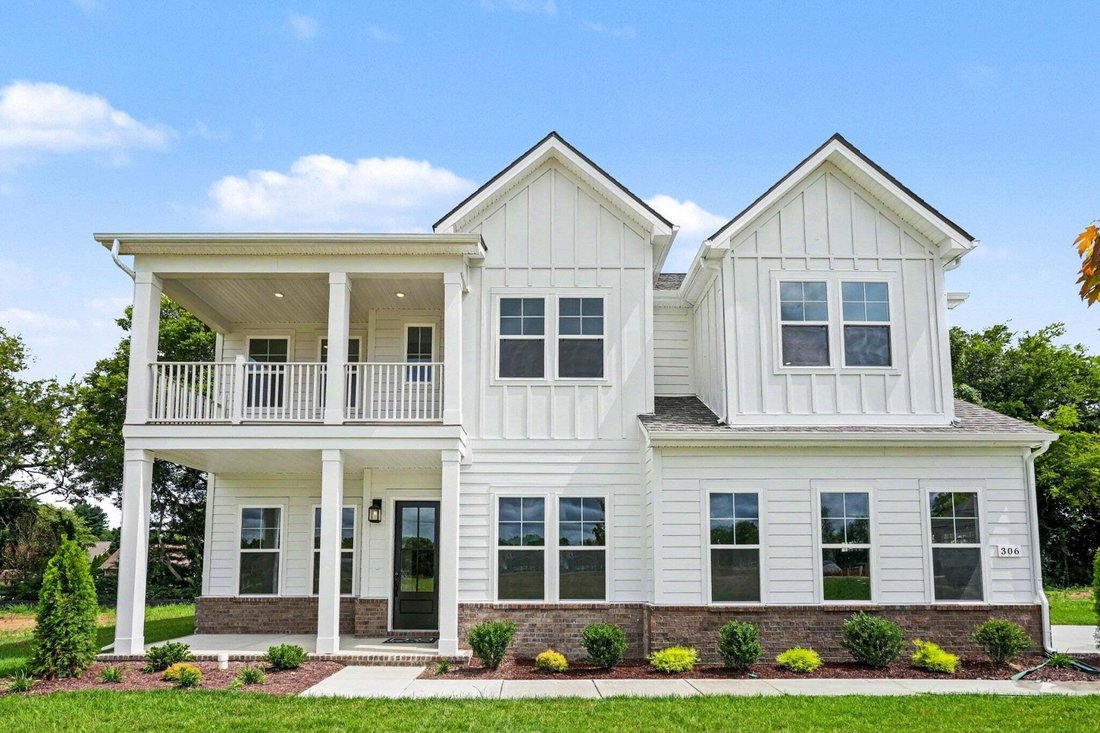
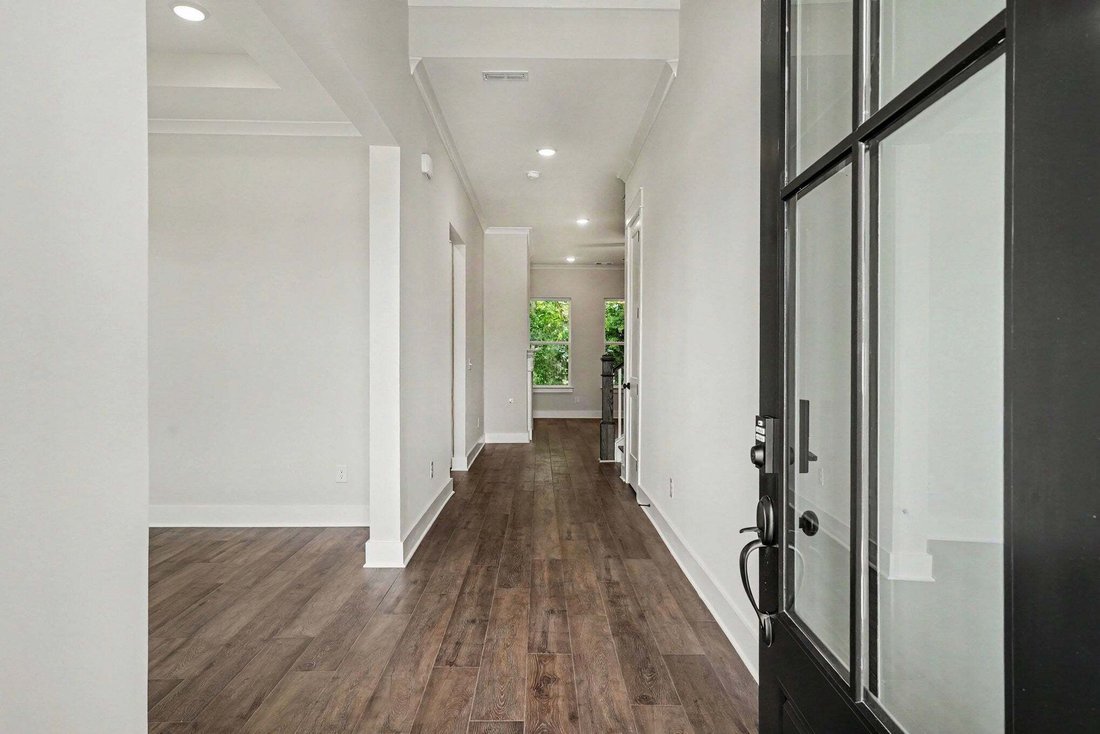
Northridge Park, The Newest Community on the North Side of Murfreesboro. Welcome to this beautifully designed Grace II floor plan offering 3,400 sq ft of thoughtfully crafted two story home with guest suite on the main floor in a charming new community featuring sidewalks, decorative streetlamps, a pavilion, and a cozy fire pit gathering area. When you enter the Home you will be greeted by a grand
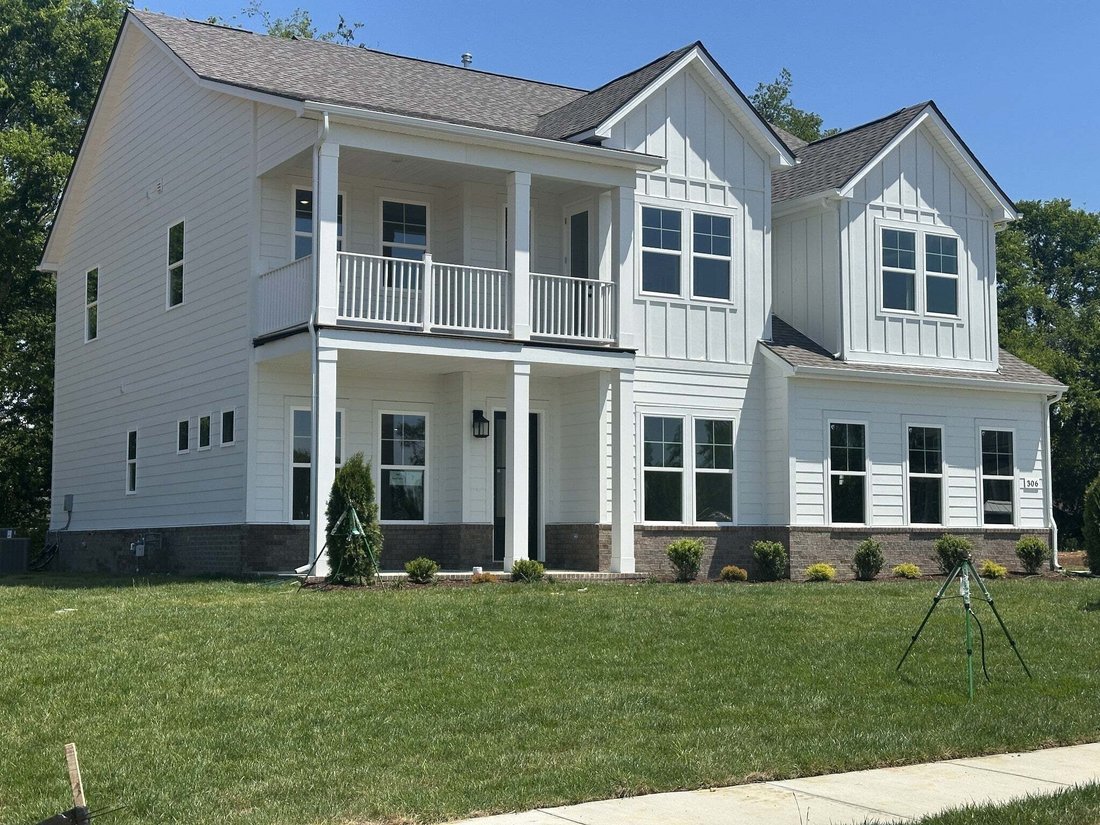
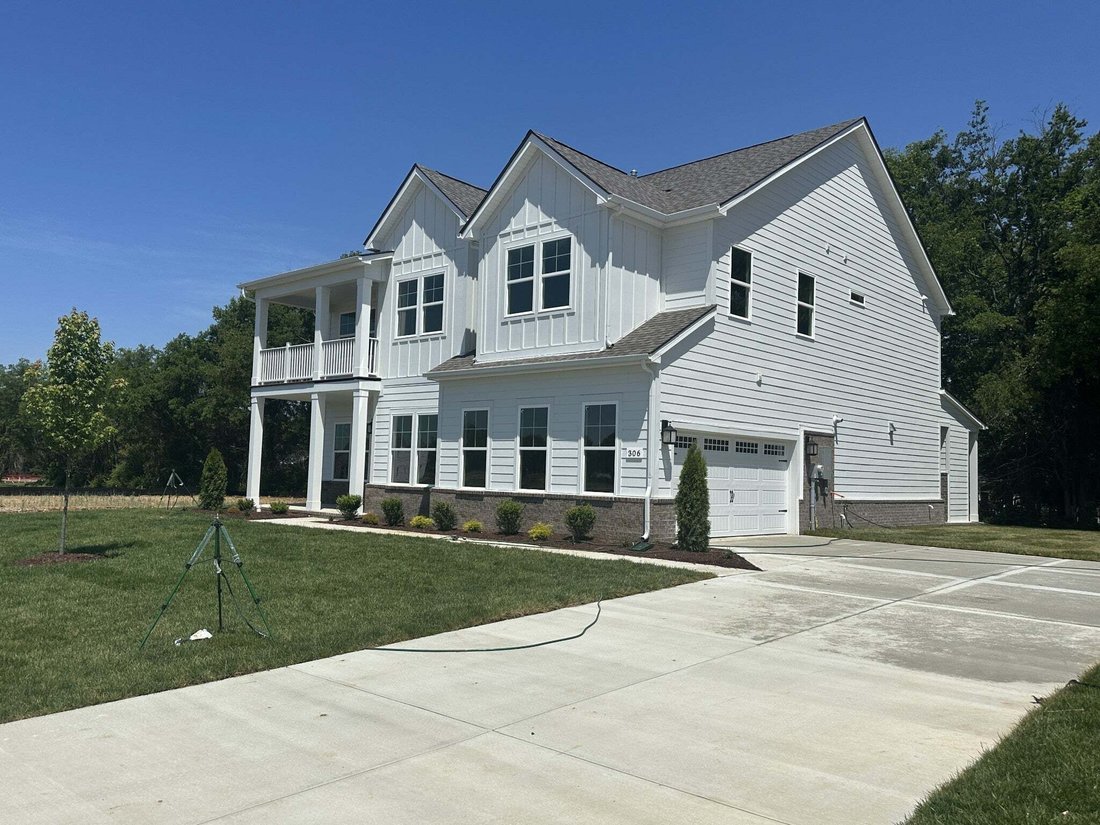
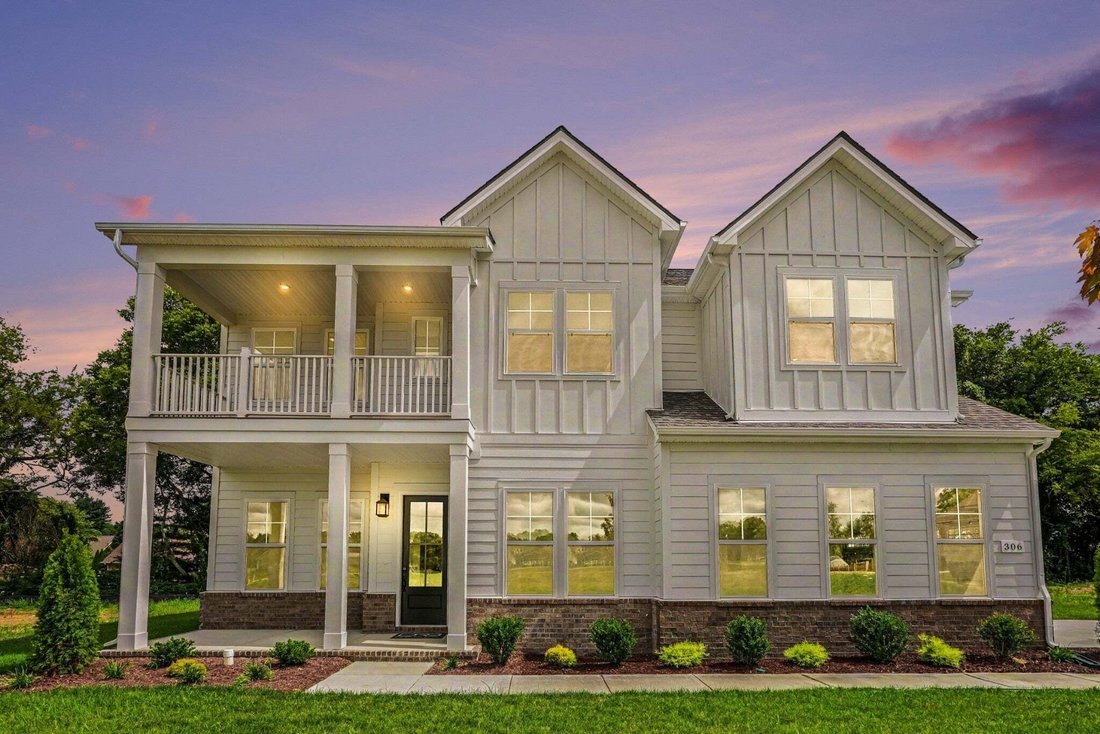
Northridge Park, The Newest Community on the North Side of Murfreesboro. Welcome to this beautifully designed Grace II floor plan offering 3,400 sq ft of thoughtfully crafted two story home with guest suite on the main floor in a charming new community featuring sidewalks, decorative streetlamps, a pavilion, and a cozy fire pit gathering area. When you enter the Home you will be greeted by a grand 2-story foyer followed by a open Flex room with tray ceilings. Continue down the foyer where you can head on into the full guest suite downstairs or head into your open living/cafe/kitchen. Enjoy the cool evenings with your gas fireplace with a beautiful shiplap floor to ceiling surround. The cafe has plenty of space for a large table to fit up to 8 and your extended kitchen island has enough space to add 4 counter height stools. You and your guest will love the Chef’s kitchen! Quartz countertops, cabinets to the ceiling with a beautiful decorative hood vent which is ventilated outside, backsplash complimenting the space, double ovens, 5 burner gas cooktop, and pantry. Don’t stop there! Head on outside to your large, covered patio which includes yet another gas fireplace with electrical hookups to enjoy shows and movies outside. Also on the main floor is your 2-car side load garage with a workshop space. Head on upstairs to your loft, 2 secondary bedrooms with both having walk-in closets and their own bathrooms. Then welcome to your Primary suite like no other! You must see it in person! Large primary bedroom with seating space and then an additional sitting room/office space with beautiful French doors. You have a 2nd story porch off of your primary sitting room to enjoy quiet evenings. Schedule a showing today!
-
Tipo de propiedad
Casa
-
Pisos
2
-
Año de construcción
2026
-
Precio/pie²
$222
Características
- Garaje
- Vestidor
- Chimenea
- Cocina abierta
- Fogata
- Balcón
- Obras nuevas
- Estufa de gas
- Oficina
Características
Lote
Interior
- Oficina
- Chimenea
- Isla de cocina
- Estufa de gas
- Cocina abierta
- Vestidor
Outdoor
- Balcón
- Fogata
- Garaje
Explorar la zona
306 Eyak Lane, Murfreesboro, Tennessee, Estados Unidos
Ver en Google Maps
Precio por sqft
Bajo
Alto
Se unió hace 8 meses
Usted ha preguntado por esta propiedad
El agente se comunicará con usted pronto por
Publicado por
22
Anuncios
2025
Se unió
Reserva una visita con the agent
Elija una fecha y si prefiere una visita virtual o presencial con el agente.
Fecha preferida
Tipo de tour
Última actualización
Hoy
Primera publicación
Aug 25
Referencia del anuncio
3524743
Estado del anuncio
Based on information submitted to the MLS GRID as of 2026. All data is obtained from various sources and may not have been verified by broker or MLS GRID. Supplied Open House Information is subject to change without notice. All information should be independently reviewed and verified for accuracy. Properties may or may not be listed by the office/agent presenting the information.
Propiedades similares cercanas
Nuevos anuncios en Murfreesboro


Explorar más viviendas en venta
Murfreesboro, TN, Estados Unidos tipos de propiedad
Murfreesboro, TN, Estados Unidos búsquedas populares
- Propiedades con Piscina en Murfreesboro, TN, Estados Unidos
- Propiedades con Cocina abierta en Murfreesboro, TN, Estados Unidos
- Propiedades Obras nuevas en Murfreesboro, TN, Estados Unidos
- Propiedades con Cancha de Tenis en Murfreesboro, TN, Estados Unidos
- Propiedades Moderno en Murfreesboro, TN, Estados Unidos
- Propiedades con Sala de juegos en Murfreesboro, TN, Estados Unidos
- Propiedades con Cocina exterior en Murfreesboro, TN, Estados Unidos
- Propiedades Propiedad de Inversión en Murfreesboro, TN, Estados Unidos
- Propiedades Vista Panorámica en Murfreesboro, TN, Estados Unidos
- Propiedades con Cine en Murfreesboro, TN, Estados Unidos
- Propiedades Frente al Agua en Murfreesboro, TN, Estados Unidos
- Propiedades Frente al río en Murfreesboro, TN, Estados Unidos
- Propiedades Vista a la Montaña en Murfreesboro, TN, Estados Unidos
- Propiedades Duplex en Murfreesboro, TN, Estados Unidos
- Propiedades Vista al Lago en Murfreesboro, TN, Estados Unidos
- Propiedades con Piscina cubierta en Murfreesboro, TN, Estados Unidos
Guías e historias relacionadas
La confianza de los mejores brokers del mundo
Los agentes tras las propiedades más excepcionales del mundo publican en JamesEdition.
- Anuncios de Sotheby's, Christie's, BARNES y Engel & Völkers
- Cada anuncio se revisa antes de publicarse
- Conecte directamente con agentes verificados
Al continuar, acepta nuestros Términos y la Política de Privacidad.
brokerages we
partnered with
partnered with