$874,900
Single Family Detached Murfreesboro
- 4 Hab.
- 4 Baños
- 4,213 Sqft
- 17,860 Sqft lot
- Actualizado: Septiembre 9
- MLS#3510779
Sobre la propiedad
La descripción se tradujo automáticamente.
La descripción se muestra en el idioma original.
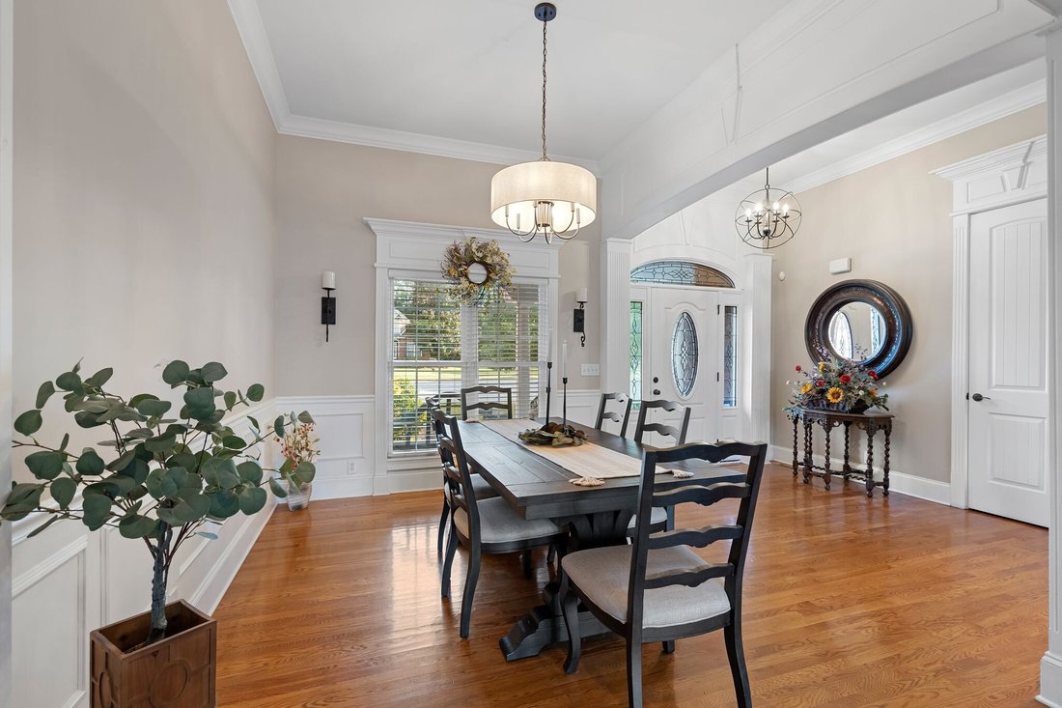
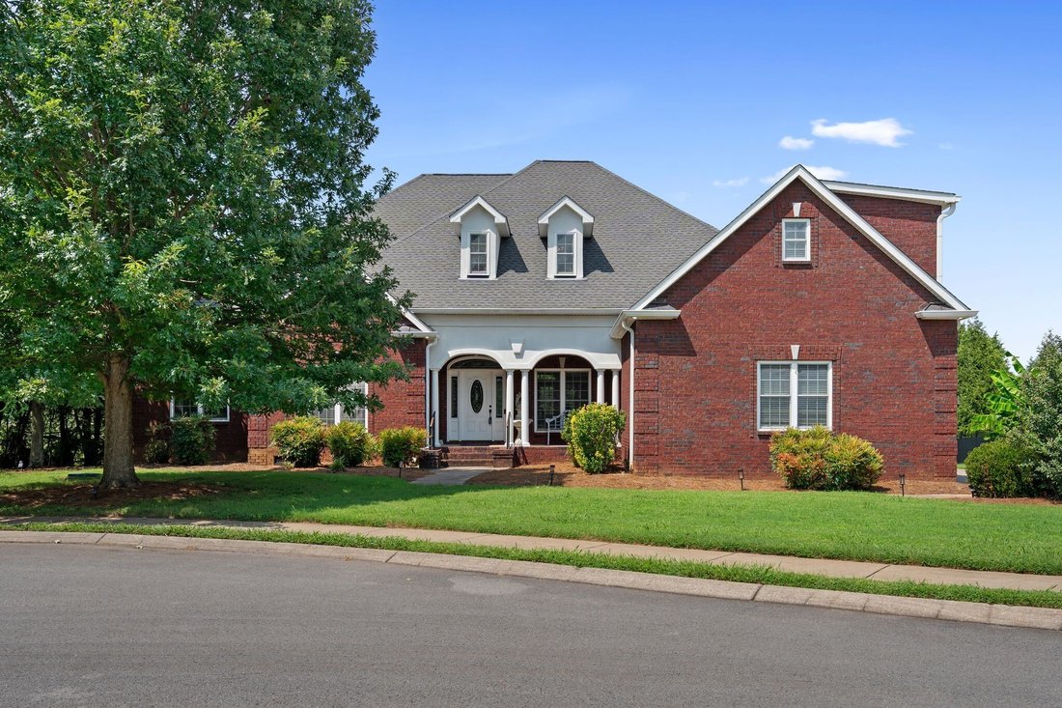
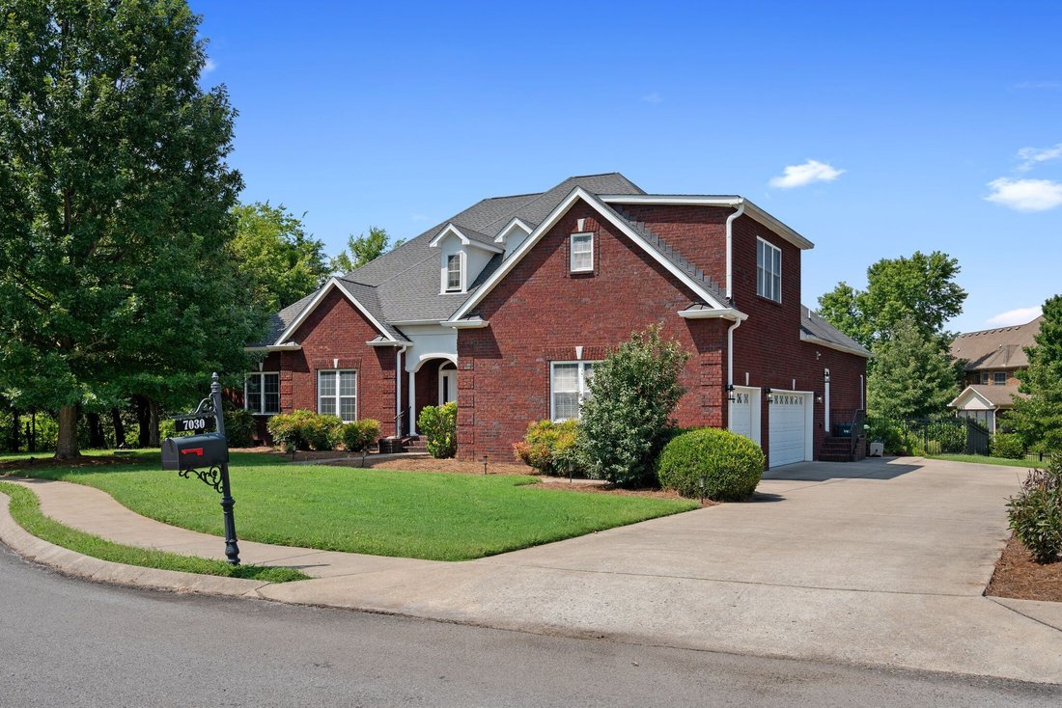
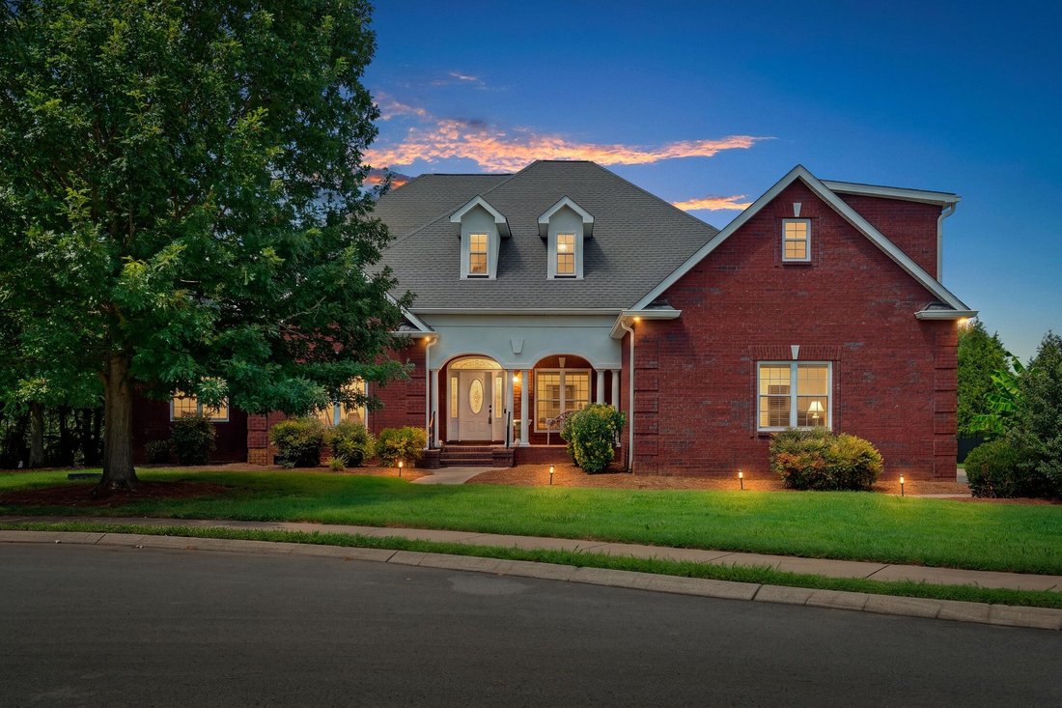
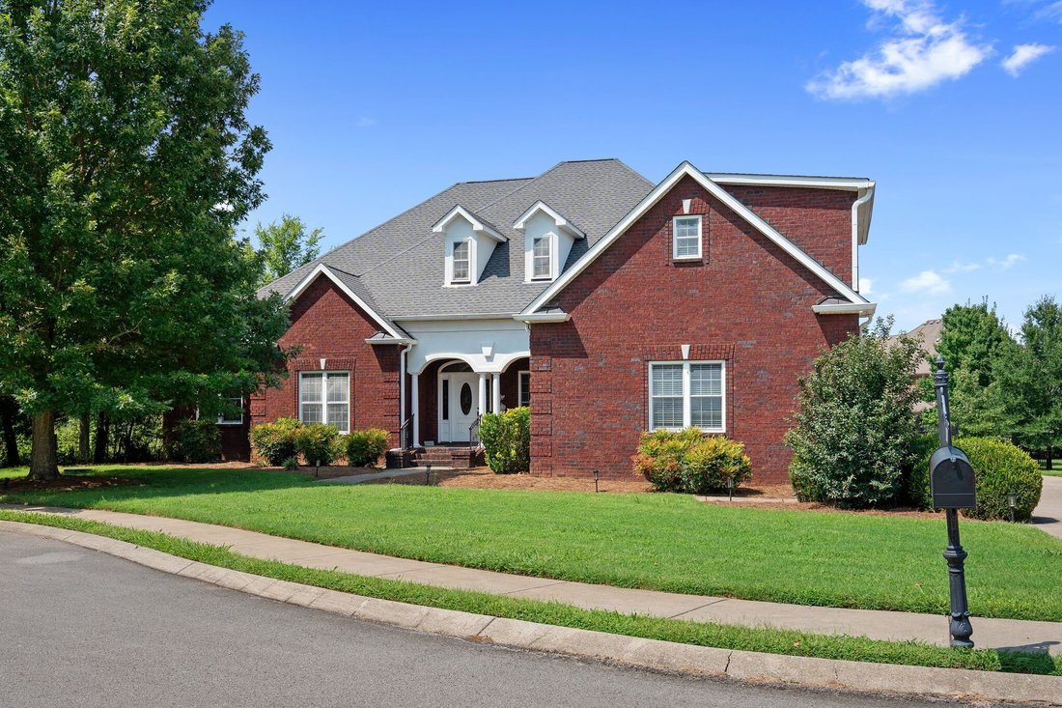
Welcome to this beautifully updated 4-bedroom, 3.5-bath brick home tucked away on a quiet cul-de-sac. A spacious driveway offers plenty of parking, plus a side entry three-car garage. Inside, real hardwood floors, freshly painted neutral walls, wainscoting, and Pella windows create a bright, welcoming feel. The open main level connects the foyer, living, and dining areas, with French doors overloo
Welcome to this beautifully updated 4-bedroom, 3.5-bath brick home tucked away on a quiet cul-de-sac. A spacious driveway offers plenty of parking, plus a side entry three-car garage. Inside, real hardwood floors, freshly painted neutral walls, wainscoting, and Pella windows create a bright, welcoming feel. The open main level connects the foyer, living, and dining areas, with French doors overlooking the backyard and neighboring farm. All bedrooms are located on the main level.
The renovated kitchen features quartz countertops, soft-close cabinetry, under-cabinet lighting, a large center island with bar seating, and generous prep space. The JennAir downdraft gas range is built into the island, and the Samsung Smart refrigerator conveys. All appliances are Samsung Smart appliances and can be controlled by an app. A cozy gas fireplace with custom mantel and built ins anchors the breakfast nook and hearth room.
The spacious primary suite accommodates a king-size bed and offers a bay window, all-new lighting, large walk-in closet, and private en-suite with double vanity and new flooring. All three downstairs baths feature double vanities. Upstairs, the entertainment possibilities continue with a massive bonus/game room, bar and lounge, private home theater with tiered stadium-style seating, home gym, flex space, half bath, and abundant walk-in attic storage. Theatre seating, projector, and projector screen convey!
Enjoy outdoor living on the spacious concrete patio with room for grilling, dining, a fire pit, and lounge seating, plus generous yard space for gardening or future pool plans. Additional updates include brand-new HVAC systems, new automatic foundation vents, fresh paint, and new lighting throughout.
1% Lender Credit AND Free Appraisal when using preferred lender.
The renovated kitchen features quartz countertops, soft-close cabinetry, under-cabinet lighting, a large center island with bar seating, and generous prep space. The JennAir downdraft gas range is built into the island, and the Samsung Smart refrigerator conveys. All appliances are Samsung Smart appliances and can be controlled by an app. A cozy gas fireplace with custom mantel and built ins anchors the breakfast nook and hearth room.
The spacious primary suite accommodates a king-size bed and offers a bay window, all-new lighting, large walk-in closet, and private en-suite with double vanity and new flooring. All three downstairs baths feature double vanities. Upstairs, the entertainment possibilities continue with a massive bonus/game room, bar and lounge, private home theater with tiered stadium-style seating, home gym, flex space, half bath, and abundant walk-in attic storage. Theatre seating, projector, and projector screen convey!
Enjoy outdoor living on the spacious concrete patio with room for grilling, dining, a fire pit, and lounge seating, plus generous yard space for gardening or future pool plans. Additional updates include brand-new HVAC systems, new automatic foundation vents, fresh paint, and new lighting throughout.
1% Lender Credit AND Free Appraisal when using preferred lender.
-
Tipo de propiedad
Casa
-
Año de construcción
2006
-
Precio/pie²
$207
Características
- Garaje
- Vestidor
- Chimenea
- Piscina
- Sala de juegos
- Fogata
- Gimnasio
- Jardín
- Renovado
Características
Lote
- Renovado
Interior
- Chimenea
- Bar
- Sala de juegos
- Vestidor
- Gimnasio
Outdoor
- Aparcamiento
- Fogata
- Piscina
- Garaje
- Jardín
Explorar la zona
7030 Grindstone Way, Murfreesboro, TN 37129, Tennessee, Estados Unidos
Ver en Google Maps
Precio por sqft
Bajo
Alto
Se unió hace 2 años
Usted ha preguntado por esta propiedad
El agente se comunicará con usted pronto por
Publicado por
5
Anuncios
2024
Se unió
Reserva una visita con Jessica Warner
Elija una fecha y si prefiere una visita virtual o presencial con el agente.
Fecha preferida
Tipo de tour

Nashville-Murfreesboro
450 Saint Andrews Drive, 37128, Murfreesboro, United States
Ver perfil de la agencia
Última actualización
Septiembre 9
Primera publicación
Aug 13
Licencia del agente
#333643
Referencia del anuncio
2147391184173614
Estado del anuncio
La confianza de los mejores brokers del mundo
Los agentes tras las propiedades más excepcionales del mundo publican en JamesEdition.
- Anuncios de Sotheby's, Christie's, BARNES y Engel & Völkers
- Cada anuncio se revisa antes de publicarse
- Conecte directamente con agentes verificados
Al continuar, acepta nuestros Términos y la Política de Privacidad.
brokerages we
partnered with
partnered with