$725,000

Single Family Home/House Munster United States

  • 4 Hab.
  • 3 Baños
  • 3,068 Sqft
  • 12,149 Sqft lot
  • Actualizado: Octubre 2
  • MLS#845587

Sobre la propiedad

La descripción se tradujo automáticamente.
La descripción se muestra en el idioma original.
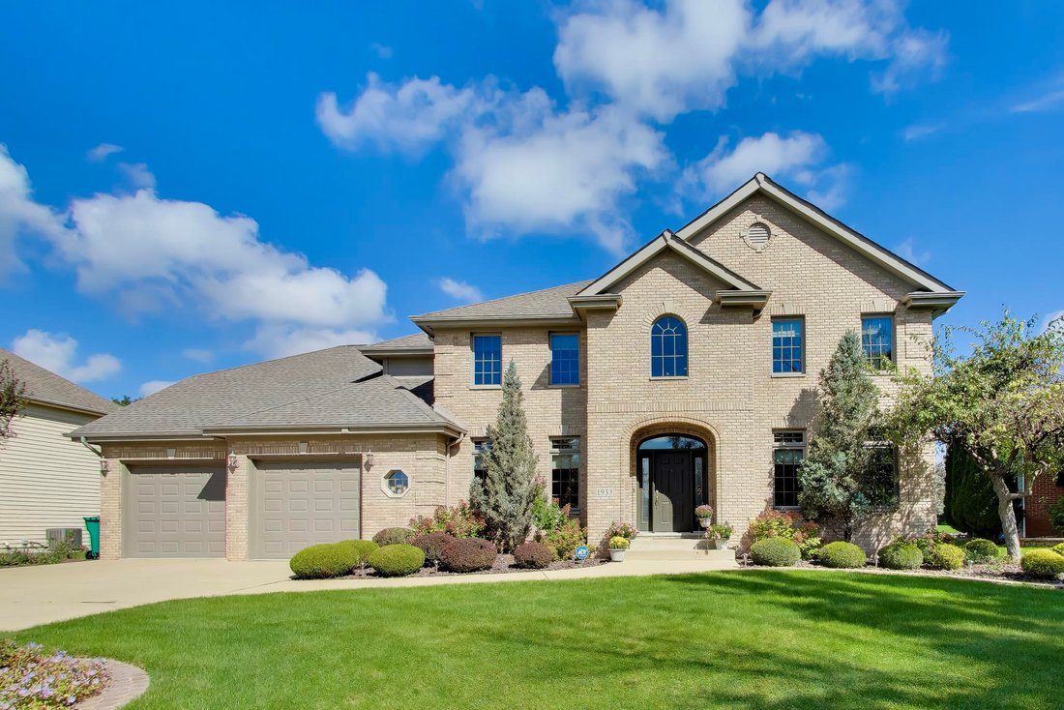
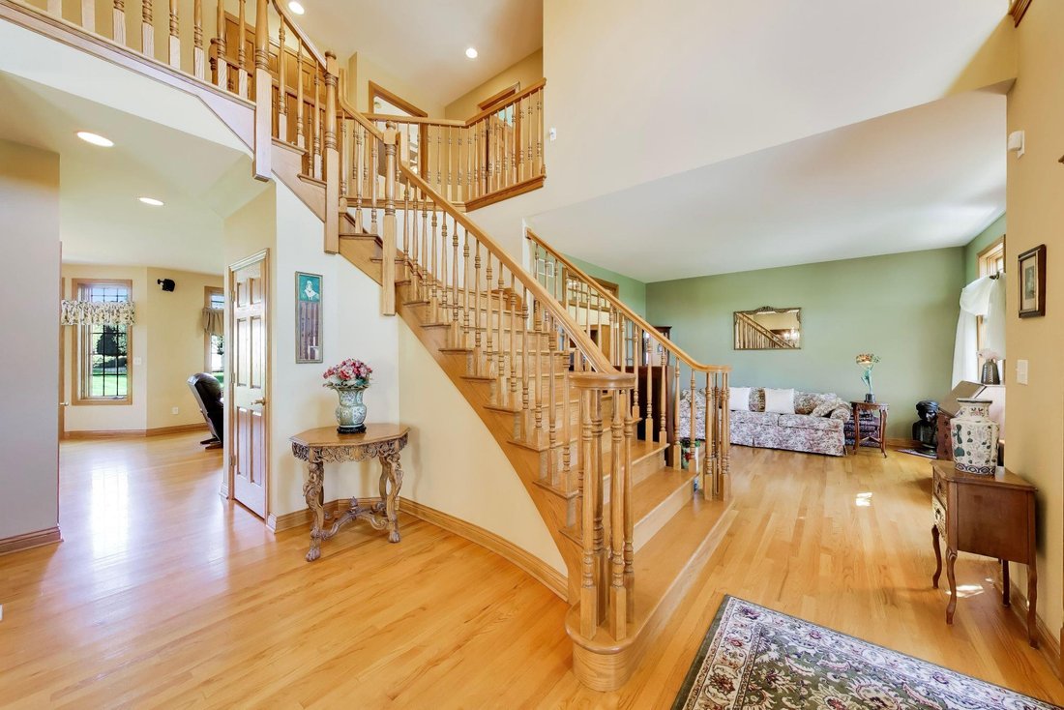
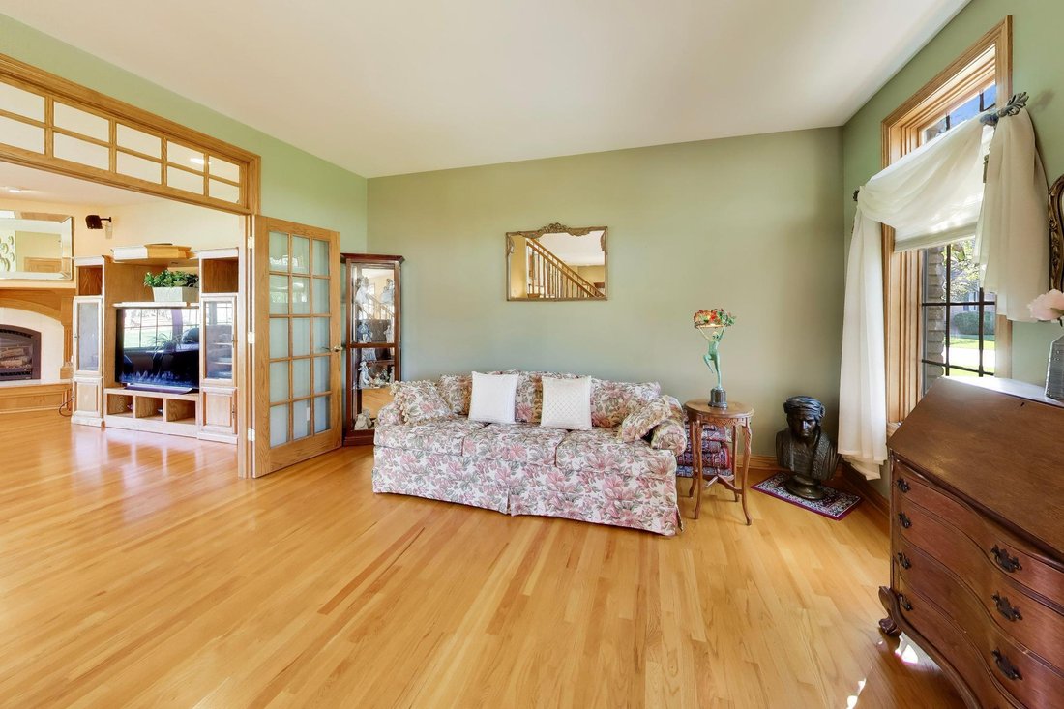
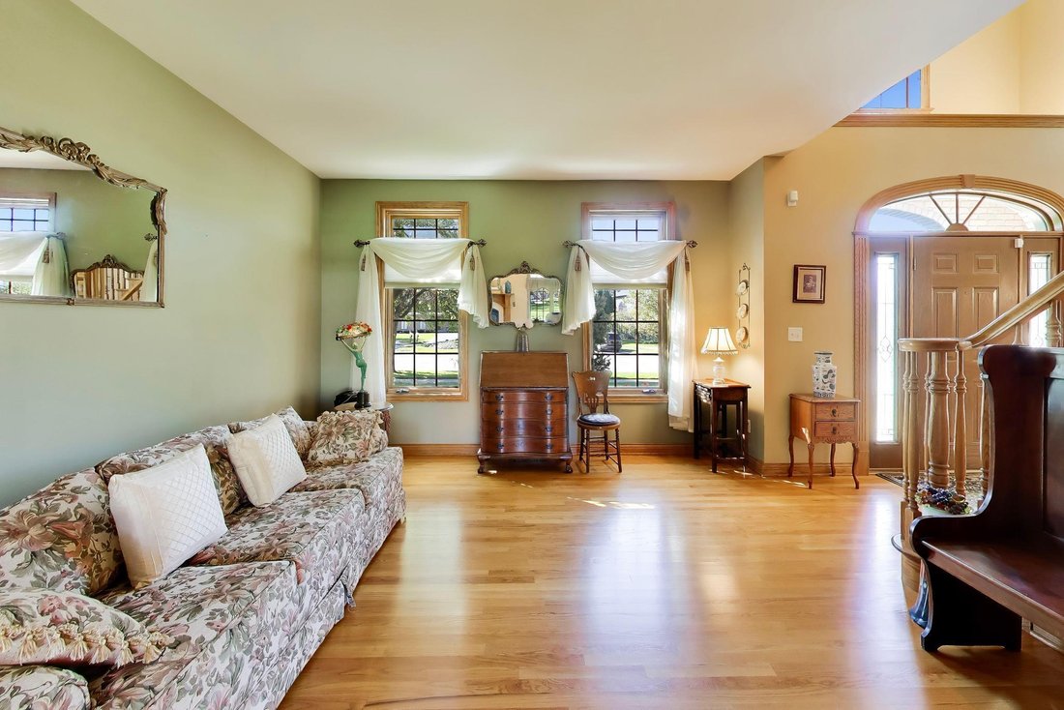
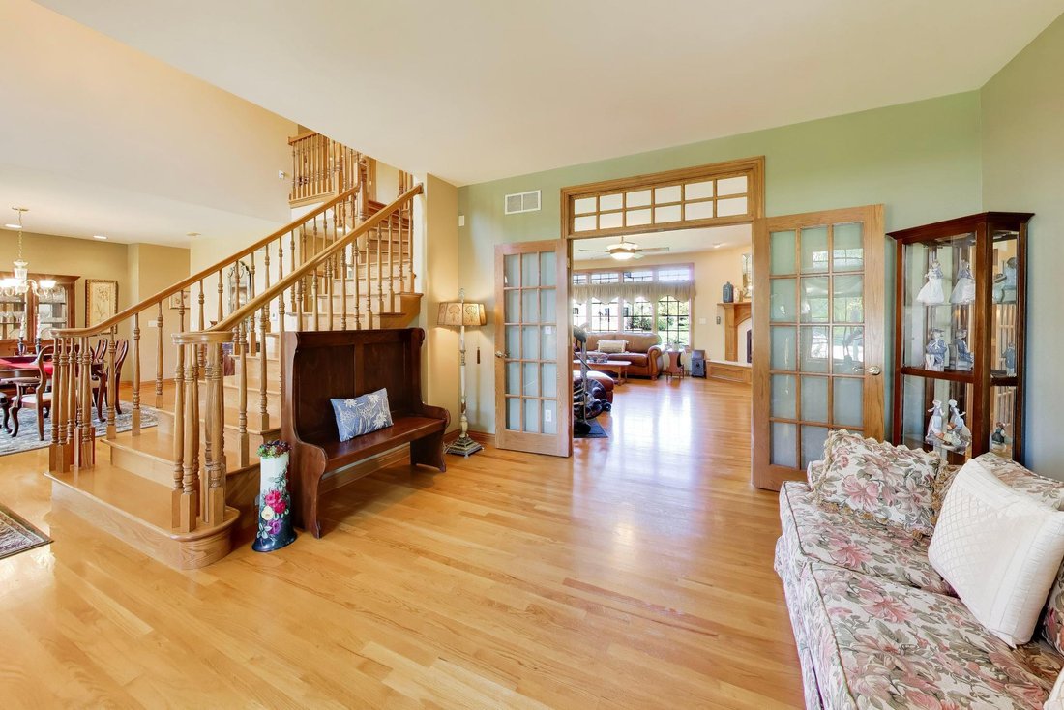
Exceptional craftsmanship and pride of ownership define this beautifully maintained 2 story home, built by its original owners with solid 2x6 construction. Warm hardwood floors, upgraded millwork, and a gracefully curved staircase create an elegant first impression. The main level offers an expansive layout with an oversized formal dining room, inviting living room, and a comfortable family room a
Exceptional craftsmanship and pride of ownership define this beautifully maintained 2 story home, built by its original owners with solid 2x6 construction. Warm hardwood floors, upgraded millwork, and a gracefully curved staircase create an elegant first impression. The main level offers an expansive layout with an oversized formal dining room, inviting living room, and a comfortable family room anchored by a classic fireplace. The kitchen features maple cabinetry, an island, walk-in pantry and durable Corian countertops, seamlessly connected to the breakfast room for everyday convenience. Upstairs, the primary suite serves as a peaceful retreat with a sitting area, ensuite bath, and walk in closet. Three additional bedrooms provide generous space. A sauna remains with the home. The basement offers a wide-open blank canvas, ready for your vision--whether entertainment, fitness, or additional living space. Outdoor living shines with meticulous landscaping, paver borders, an oversized paver patio, and an immaculate yard that reflects true pride of ownership. A 3-car tandem garage adds valuable storage and flexibility. Two new HVACs (2025) Located on a quiet cul-de-sac, this home enjoys close proximity to Munster’s new train station, shopping, dining, parks, and award-winning schools.
…
  • Tipo de propiedad

    Casa

  • Pisos

    2

  • Año de construcción

    2000

  • Precio/pie²

    $236

Características

  • Garaje
  • Chimenea
  • Vestidor
  • Jardín
  • Sauna
  • Isla de cocina
  • Sótano

Explorar la zona

1933 Rosewood Court, Munster, Indiana, Estados Unidos Ver en Google Maps
Precio por sqft
Bajo
Alto

Ver 5 anuncios más en en Munster

Janet Keric Janet Keric background
Se unió hace 2 años
Su mensaje
Usted ha preguntado por esta propiedad

El agente se comunicará con usted pronto por

Publicado por

Janet Keric
Indiana, United States
Ver perfil del agente
Janet Keric Janet Keric background
2
Anuncios
2025
Se unió

Reserva una visita con Janet Keric

Elija una fecha y si prefiere una visita virtual o presencial con el agente.

In-person tour
Fecha preferida
Tipo de tour
@properties Christie's International Real Estate - Highland Indiana
2211 Main Street #2C, 46322, Highland, Indiana, United States
Ver perfil de la agencia

@properties Christie’s International Real Estate’s Highland office is proud to be part of the thriving Highland

@properties Christie’s International Real Estate’s Highland office is proud to be part of the thriving Highland community. With deep local knowledge and a commitment to genuine, client-focused service, our agents are here to help Northern Indiana buyers and sellers confidently navigate every step of their real estate journey. 


In 2024, Highland earned the #9 spot on [hidden information]’s list of ”America’s Hottest ZIP Codes,” underscoring its appeal to homebuyers looking for affordability, a welcoming community spirit, and a place to put down roots.  


Visit our Highland neighborhood guide to learn more. 

…
Última actualización
Octubre 2
Primera publicación
Octubre 2
Licencia del agente
Referencia del anuncio
GNIAR845587
Llamada

Iniciar llamada telefónica con:

Hola, llamo por la propiedad con referencia GNIAR845587, que encontré en JamesEdition.

Después de la llamada, proporcionaremos tus contactos al agente para una comunicación fácil.

brokerages we
partnered with