$1,742,117
Stylish Living With Room To Breathe
- 1,981 Sqft
- 5,006 Sqft lot
- Actualizado: Septiembre 19
Sobre la propiedad
La descripción se tradujo automáticamente.
La descripción se muestra en el idioma original.
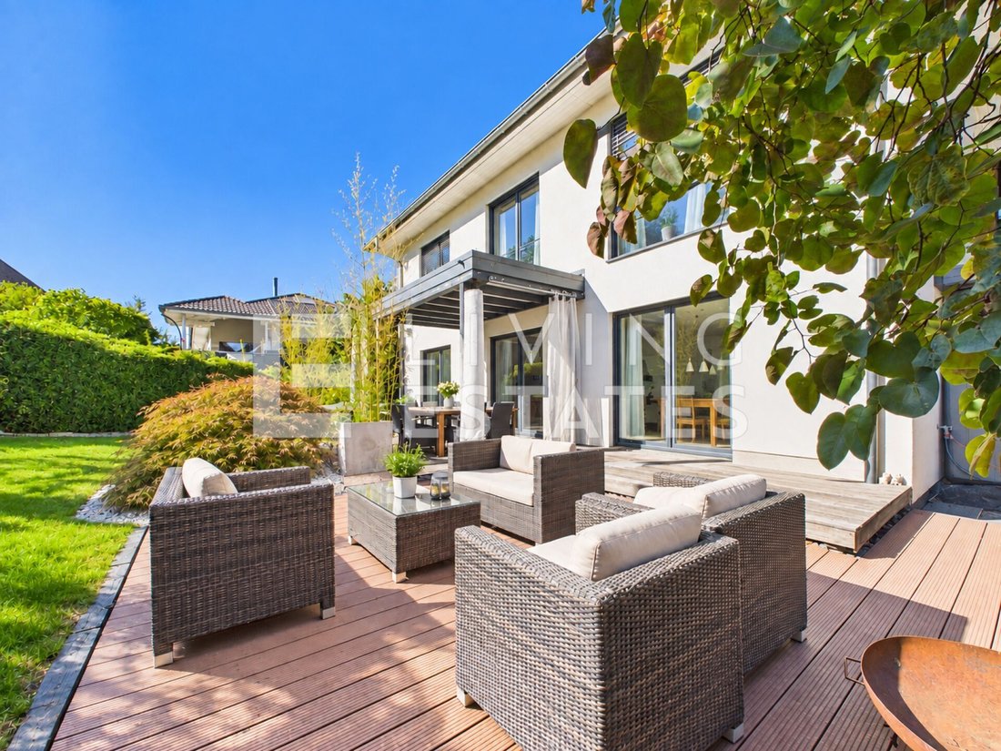
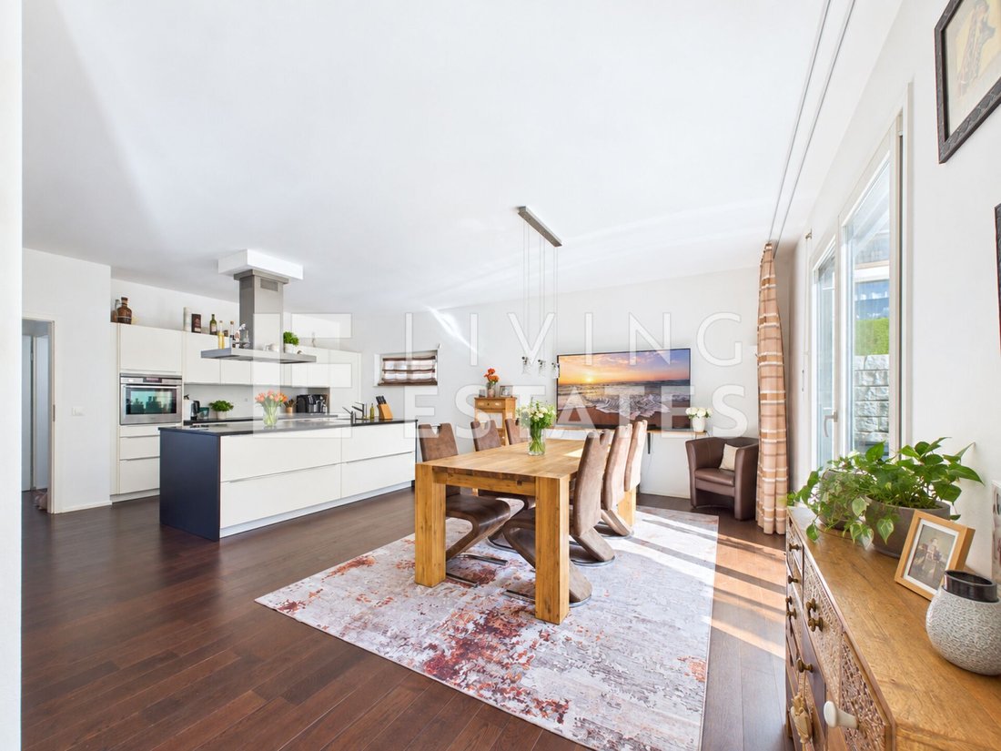
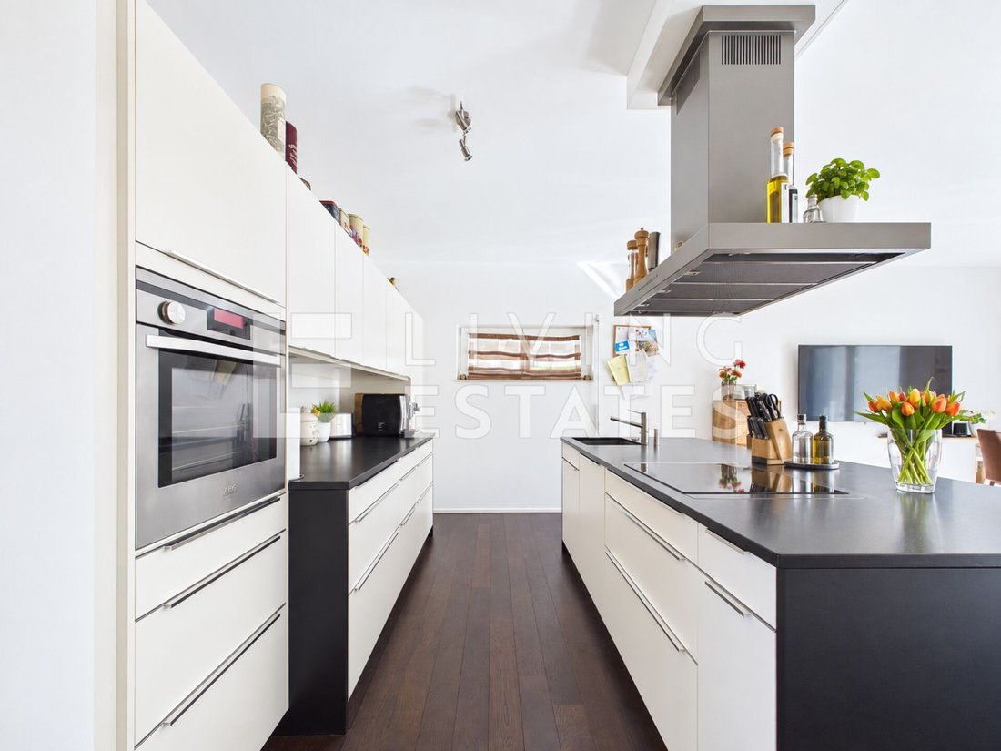
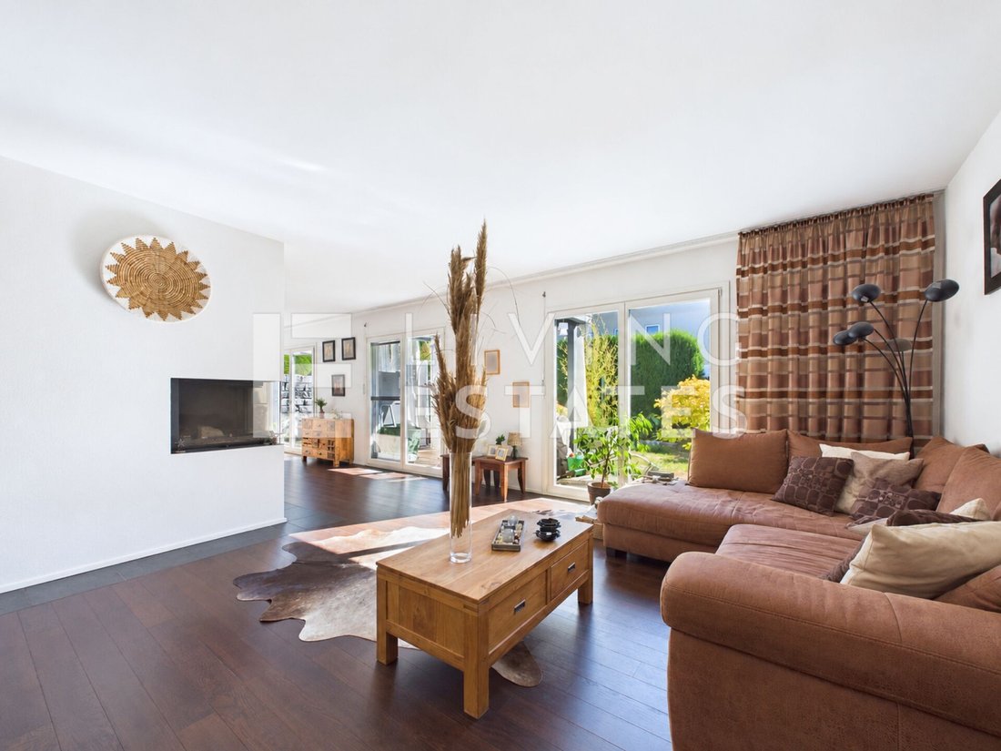
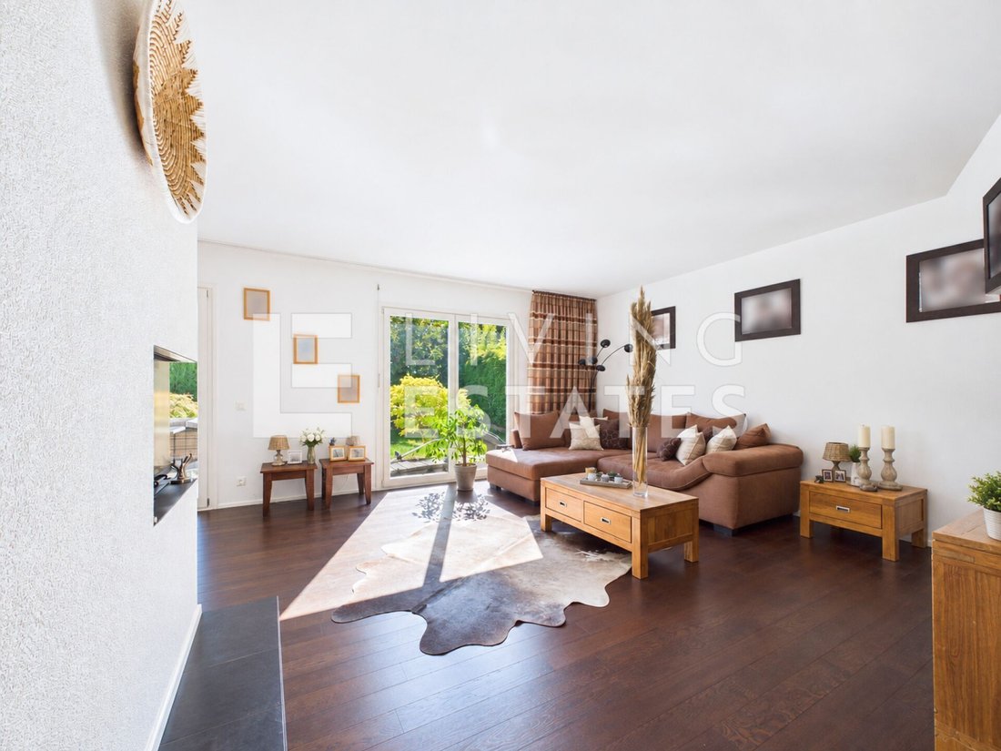
Light, spaciousness, and modern, open architecture define the unique sense of space. Large window areas and a ceiling height of 2.70 m in both living levels emphasize the bright, airy character. The centerpiece is the open living and dining area with a high-quality kitchen, cooking island, and separate pantry. The fireplace provides coziness, while the garden and terrace extend the living space ou
Light, spaciousness, and modern, open architecture define the unique sense of space. Large window areas and a ceiling height of 2.70 m in both living levels emphasize the bright, airy character. The centerpiece is the open living and dining area with a high-quality kitchen, cooking island, and separate pantry. The fireplace provides coziness, while the garden and terrace extend the living space outdoors. A stylish bathroom with a walk-in shower complements this level. On the upper floor, you will find three bright, generous rooms as well as a separate dressing room. The highlight is the elegant wellness bathroom with a whirlpool and walk-in shower. An air conditioning system in the master bedroom ensures additional comfort. This LIVING ESTATES offering features the following facts: Open, light-flooded living concept High-quality kitchen with cooking island and separate pantry Fireplace for a cozy living atmosphere Two luxurious bathrooms with wellness ambiance Minergie-P standard with integrated Zehnder residential ventilation Air conditioning in the master bedroom Sunny garden with inviting terrace Heated hobby room with over 31 m² Carport and three outdoor parking spaces The basement also offers valuable additional space. The heated hobby room of over 31 m² opens up versatile possibilities, while the cellar and spacious technical room with washing machine and dryer complete this level. Style, comfort, and an extraordinary sense of space – best experienced in person. We look forward to presenting this home to you during a viewing.
-
Tipo de propiedad
Casa
-
Precio/pie²
$879
Características
- Jardín
- Terraza
- Chimenea
- Vestidor
- Cocina abierta
- Lavadora Secadora
- Sótano
- Estufa de gas
- Espacio de vida al aire libre
Características
Interior
- Techo alto
- Chimenea
- Aire Acondicionado
- Isla de cocina
- Estufa de gas
- Lavadora Secadora
- Lavadero
- Cocina abierta
- Sótano
- Vestidor
Outdoor
Explorar la zona
Münchwilen, Argovia, Suiza
Ver en Google Maps
Precio por sqft
Bajo
Alto
Se unió hace 2 meses
Usted ha preguntado por esta propiedad
El agente se comunicará con usted pronto por
Publicado por
11
Anuncios
2026
Se unió
Reserva una visita con the agent
Elija una fecha y si prefiere una visita virtual o presencial con el agente.
Fecha preferida
Tipo de tour
Última actualización
Septiembre 19
Primera publicación
Sep 19
Referencia del anuncio
LE - 1254
La confianza de los mejores brokers del mundo
Los agentes tras las propiedades más excepcionales del mundo publican en JamesEdition.
- Anuncios de Sotheby's, Christie's, BARNES y Engel & Völkers
- Cada anuncio se revisa antes de publicarse
- Conecte directamente con agentes verificados
Al continuar, acepta nuestros Términos y la Política de Privacidad.