$1,922,273
Spacious Design Townhouse with Exclusive Features in Solln-Forstenried
- 4 Hab.
- 2 Baños
- 2,003 Sqft
- 2,013 Sqft lot
- Actualizado: Hoy
Sobre la propiedad
La descripción se tradujo automáticamente.
La descripción se muestra en el idioma original.
READY FOR OCCUPANCY SOON!
A sense of style and quality characterize this middle house of a three-unit ensemble, which conveys a special spaciousness with a width of approximately 7.59 meters. The façade impresses with framed windows, beautiful comb plaster, and elegant light-dark contrasts – creating a modern elegance that stands out pleasantly from typical townhouse architecture. The innovati
A sense of style and quality characterize this middle house of a three-unit ensemble, which conveys a special spaciousness with a width of approximately 7.59 meters. The façade impresses with framed windows, beautiful comb plaster, and elegant light-dark contrasts – creating a modern elegance that stands out pleasantly from typical townhouse architecture. The innovati
READY FOR OCCUPANCY SOON!
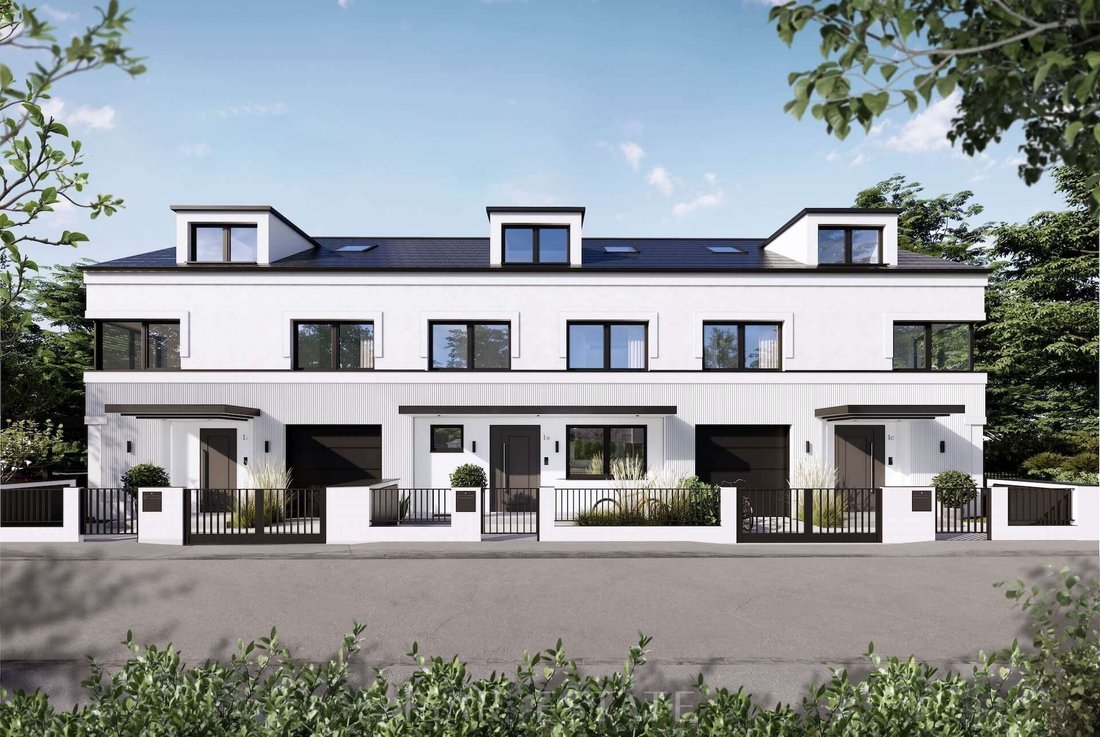
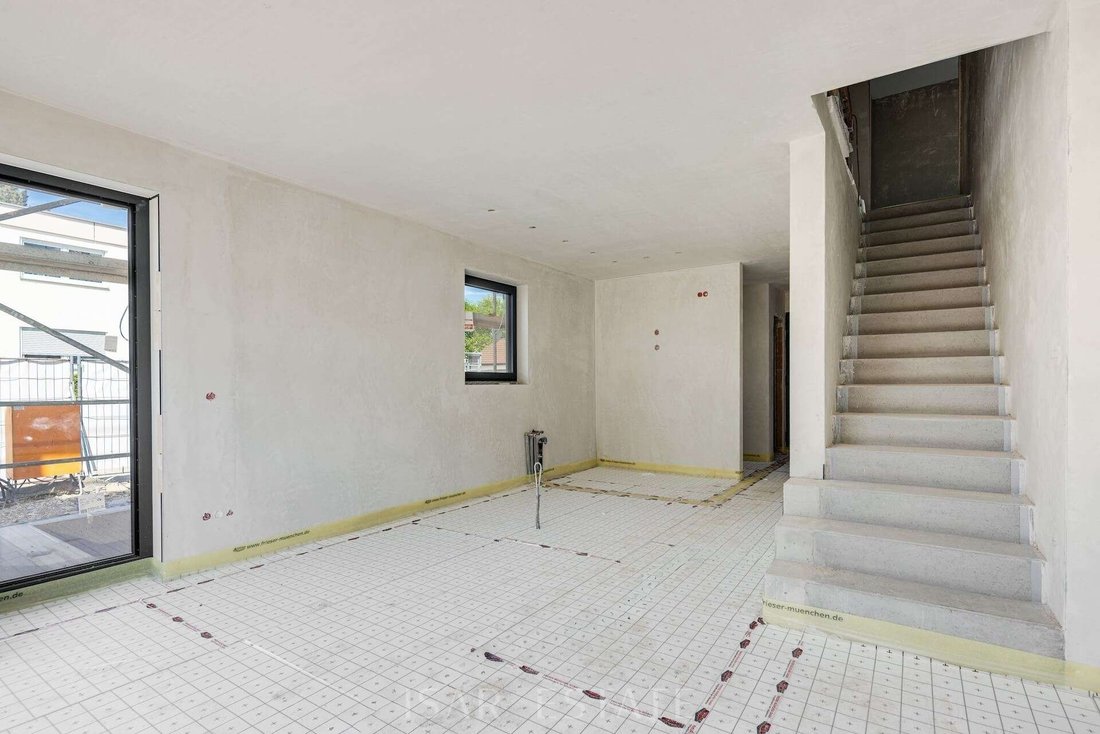
A sense of style and quality characterize this middle house of a three-unit ensemble, which conveys a special spaciousness with a width of approximately 7.59 meters. The façade impresses with framed windows, beautiful comb plaster, and elegant light-dark contrasts – creating a modern elegance that stands out pleasantly from typical townhouse architecture. The innovative developer Aurum Living commissioned the Munich Atelier Ferraro for the sophisticated design, which was awarded by Architectural Digest Italy in 2023 and received the German Design Award in 2025. The premises are spread over approximately 186 m² of living space and three well-thought-out, family-friendly living levels. A total of five rooms are available. A private garden with ideal west orientation invites for playing and relaxing. In addition to aesthetic aspects, energy efficiency and sustainability were particularly focused on during planning. This family residence is heated using an air heat pump. Furthermore, an in-roof photovoltaic system and an expandable energy storage system are planned. With an energy efficiency class of A+, this new building meets the highest energy standards.
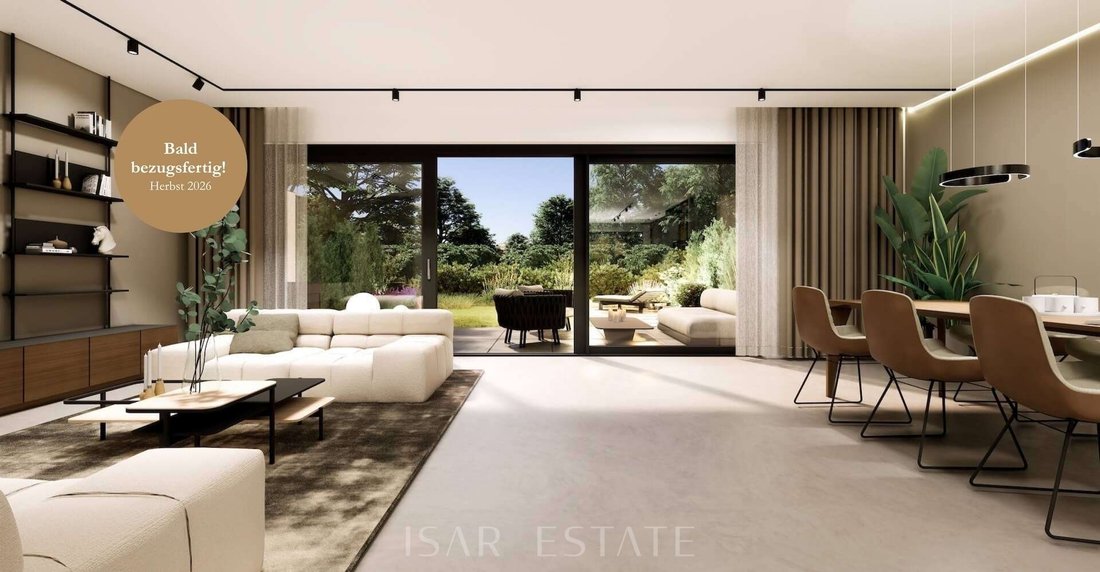
In terms of interior design, two interior variants can be chosen depending on the construction progress. Seamless design floors made of high-quality micro-cement, elegant oak parquet, and tasteful bathroom design convey a sense of style and quality. A smart home control system and a living space ventilation system with energy recovery underline the high standards in building technology. A total of three exclusive row houses are being built. One of the three houses has already been sold.
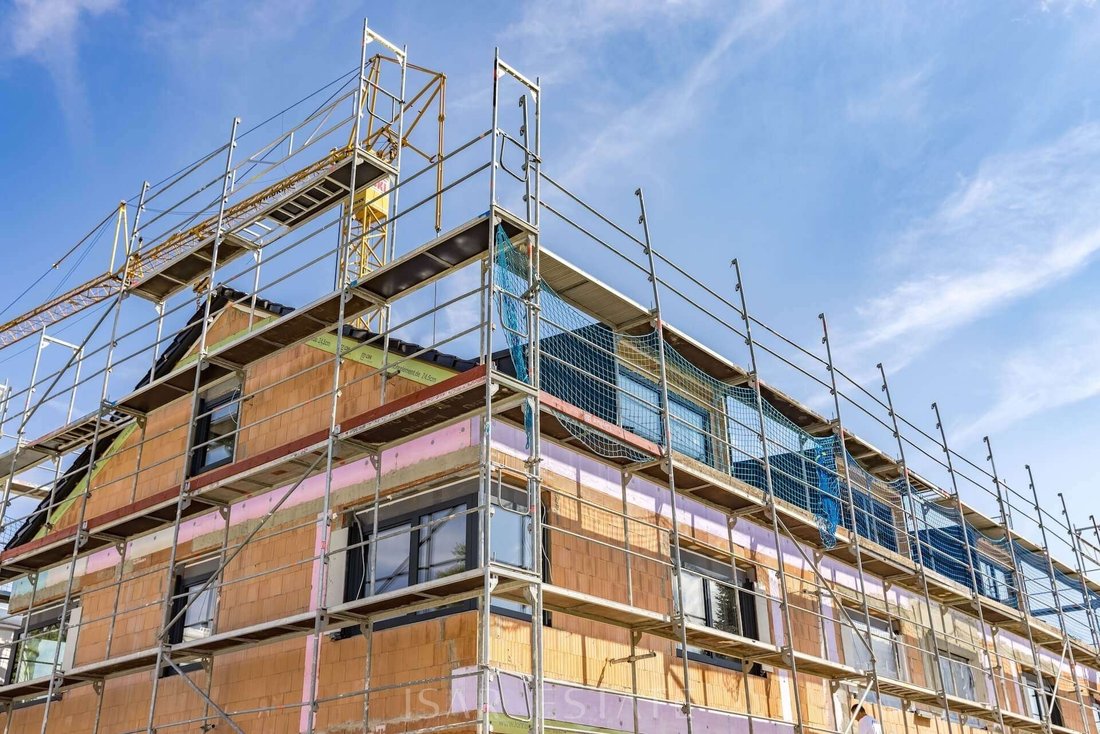
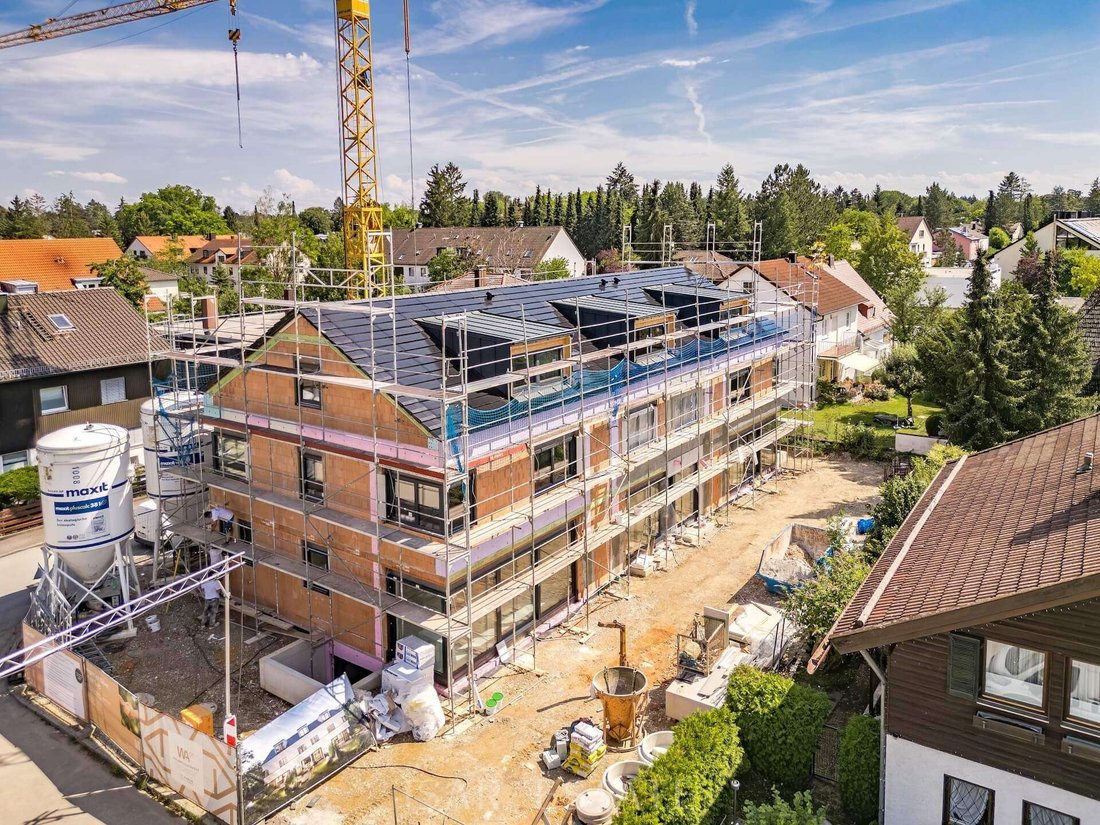
The shell construction began in October 2025, and the house is expected to be ready for occupancy in autumn 2026. With its historic core and charming village character, Solln-Forstenried is considered a very pleasant residential area with high recreational and leisure value in southern Munich. The Forstenrieder Zentrum delights with plenty of greenery, the atmospheric parish church of Heilig Kreuz, and the baroque forestry office. The middle house offered for sale is just a few minutes’ walk from the center of Forstenried, nestled in a developed residential area with low-rise buildings and an intact neighborhood. The infrastructure is excellent and very family-friendly. There are shopping facilities for daily needs in the immediate vicinity. The primary school can be reached in about seven minutes on foot; several daycare centers are also available. Public transport connections are very good, ensuring short distances to Munich city center. Buses run along Forstenrieder Allee, and the subway station ”Basler Straße” can be reached by bicycle in about four minutes. The adjacent Forstenrieder Park, as well as the nearby Isartal, is a popular local recreation area with extensive cycling, hiking, and riding trails. The Tennis Club Forstenrieder Park e. V. and TSV Solln are conveniently located nearby. Riding opportunities are also available. In neighboring Thalkirchen, the Munich Golf Club offers a 9-hole golf course. Lake Starnberg, with other renowned golf clubs and beautiful sailing areas, is just a 20-minute drive away; moreover, Forstenried is the perfect starting point for hiking and skiing in the Alps. Depending on the construction progress, one can choose between the design variants ”Elegance” (puristic-markant) and ”Harmony” (Nordic-inspired).
• Seamless design floors made of high-quality micro-cement in the living areas, bathrooms, and basement, as well as oak parquet flooring in all bedrooms/children’s rooms (changeable depending on construction progress)
• KNX smart home system for controlling and automating heating, lighting (selected light sources on the ground and upper floors), blinds, and ventilation
• Smart home-compatible underfloor heating on the living floors and in parts of the basement
• Individual room ventilation with heat recovery, conveniently controllable via smart home
• Preparation for air conditioning in the attic
• Designer bathrooms with freestanding bathtubs and exclusive fittings from the Italian luxury manufacturer Gessi
• High-quality wood-aluminum windows from German production
• Smart home-compatible blinds
• Custom-made flush-mounted interior doors from the carpenter
• Water softening system
• Video intercom system
• Fingerprint access system and electric door opener
• Network cabling (CAT 7)
• Air heat pump for sustainable living
• In-roof photovoltaic system
• Expandable energy storage
• Carport with wall box (11 kW) and LAN
• Preparation for garden irrigation with water socket
Construction and energy efficiency
• Timeless architecture and façade design with the highest quality standards from the award-winning Munich Atelier Ferraro
• Generous house width of up to approximately 7.59 m provides a unique spatial feeling
• Ceiling heights of approximately 2.70 m on the ground floor, approximately 2.60 m on the upper floor, and up to approximately 3.05 m in the attic
• Energy-efficient solid construction with thermal insulating bricks (basement ZMK X6.5 with thermal insulating high-tech filling)
• Building with energy efficiency class A+ thanks to a modern energy concept with in-roof photovoltaic system, energy storage, and a very low final energy requirement of approximately 15.5 kWh/(m²a) per year
A sense of style and quality characterize this middle house of a three-unit ensemble, which conveys a special spaciousness with a width of approximately 7.59 meters. The façade impresses with framed windows, beautiful comb plaster, and elegant light-dark contrasts – creating a modern elegance that stands out pleasantly from typical townhouse architecture. The innovative developer Aurum Living commissioned the Munich Atelier Ferraro for the sophisticated design, which was awarded by Architectural Digest Italy in 2023 and received the German Design Award in 2025. The premises are spread over approximately 186 m² of living space and three well-thought-out, family-friendly living levels. A total of five rooms are available. A private garden with ideal west orientation invites for playing and relaxing. In addition to aesthetic aspects, energy efficiency and sustainability were particularly focused on during planning. This family residence is heated using an air heat pump. Furthermore, an in-roof photovoltaic system and an expandable energy storage system are planned. With an energy efficiency class of A+, this new building meets the highest energy standards.
In terms of interior design, two interior variants can be chosen depending on the construction progress. Seamless design floors made of high-quality micro-cement, elegant oak parquet, and tasteful bathroom design convey a sense of style and quality. A smart home control system and a living space ventilation system with energy recovery underline the high standards in building technology. A total of three exclusive row houses are being built. One of the three houses has already been sold.
The shell construction began in October 2025, and the house is expected to be ready for occupancy in autumn 2026. With its historic core and charming village character, Solln-Forstenried is considered a very pleasant residential area with high recreational and leisure value in southern Munich. The Forstenrieder Zentrum delights with plenty of greenery, the atmospheric parish church of Heilig Kreuz, and the baroque forestry office. The middle house offered for sale is just a few minutes’ walk from the center of Forstenried, nestled in a developed residential area with low-rise buildings and an intact neighborhood. The infrastructure is excellent and very family-friendly. There are shopping facilities for daily needs in the immediate vicinity. The primary school can be reached in about seven minutes on foot; several daycare centers are also available. Public transport connections are very good, ensuring short distances to Munich city center. Buses run along Forstenrieder Allee, and the subway station ”Basler Straße” can be reached by bicycle in about four minutes. The adjacent Forstenrieder Park, as well as the nearby Isartal, is a popular local recreation area with extensive cycling, hiking, and riding trails. The Tennis Club Forstenrieder Park e. V. and TSV Solln are conveniently located nearby. Riding opportunities are also available. In neighboring Thalkirchen, the Munich Golf Club offers a 9-hole golf course. Lake Starnberg, with other renowned golf clubs and beautiful sailing areas, is just a 20-minute drive away; moreover, Forstenried is the perfect starting point for hiking and skiing in the Alps. Depending on the construction progress, one can choose between the design variants ”Elegance” (puristic-markant) and ”Harmony” (Nordic-inspired).
• Seamless design floors made of high-quality micro-cement in the living areas, bathrooms, and basement, as well as oak parquet flooring in all bedrooms/children’s rooms (changeable depending on construction progress)
• KNX smart home system for controlling and automating heating, lighting (selected light sources on the ground and upper floors), blinds, and ventilation
• Smart home-compatible underfloor heating on the living floors and in parts of the basement
• Individual room ventilation with heat recovery, conveniently controllable via smart home
• Preparation for air conditioning in the attic
• Designer bathrooms with freestanding bathtubs and exclusive fittings from the Italian luxury manufacturer Gessi
• High-quality wood-aluminum windows from German production
• Smart home-compatible blinds
• Custom-made flush-mounted interior doors from the carpenter
• Water softening system
• Video intercom system
• Fingerprint access system and electric door opener
• Network cabling (CAT 7)
• Air heat pump for sustainable living
• In-roof photovoltaic system
• Expandable energy storage
• Carport with wall box (11 kW) and LAN
• Preparation for garden irrigation with water socket
Construction and energy efficiency
• Timeless architecture and façade design with the highest quality standards from the award-winning Munich Atelier Ferraro
• Generous house width of up to approximately 7.59 m provides a unique spatial feeling
• Ceiling heights of approximately 2.70 m on the ground floor, approximately 2.60 m on the upper floor, and up to approximately 3.05 m in the attic
• Energy-efficient solid construction with thermal insulating bricks (basement ZMK X6.5 with thermal insulating high-tech filling)
• Building with energy efficiency class A+ thanks to a modern energy concept with in-roof photovoltaic system, energy storage, and a very low final energy requirement of approximately 15.5 kWh/(m²a) per year
-
Tipo de propiedad
Townhouse
-
Año de construcción
2026
-
Precio/pie²
$960
Características
- Jardín
- Fogata
- Bar
- Aire Acondicionado
- Encimeras de piedra
- Isla de cocina
- Obras nuevas
- Techo alto
- Estufa de gas
Características
Lote
Interior
- Techo alto
- Aire Acondicionado
- Isla de cocina
- Estufa de gas
- Bar
- Sótano
- Encimeras de piedra
Outdoor
Explorar la zona
Múnich, Alemania
Ver en Google Maps
Precio por sqft
Bajo
Alto
Ver 24 anuncios más en en Thalkirchen-Obersendling-Forstenried-Fürstenried-Solln
Se unió hace 1 mes
Usted ha preguntado por esta propiedad
El agente se comunicará con usted pronto por
Publicado por
2026
Se unió
Reserva una visita con the agent
Elija una fecha y si prefiere una visita virtual o presencial con el agente.
Fecha preferida
Tipo de tour
Última actualización
Hoy
Primera publicación
Noviembre 19
Referencia del anuncio
6859
Propiedades similares cercanas
Nuevos anuncios en Thalkirchen-Obersendling-Forstenried-Fürstenried-Solln






Explorar más viviendas en venta
Thalkirchen-Obersendling-Forstenried-Fürstenried-Solln, Alemania tipos de propiedad
Thalkirchen-Obersendling-Forstenried-Fürstenried-Solln, Alemania búsquedas populares
- Propiedades Renovado en Thalkirchen-Obersendling-Forstenried-Fürstenried-Solln, Alemania
- Propiedades con Cocina abierta en Thalkirchen-Obersendling-Forstenried-Fürstenried-Solln, Alemania
- Propiedades Vista Panorámica en Thalkirchen-Obersendling-Forstenried-Fürstenried-Solln, Alemania
- Propiedades Propiedad de Inversión en Thalkirchen-Obersendling-Forstenried-Fürstenried-Solln, Alemania
- Propiedades Vista al Agua en Thalkirchen-Obersendling-Forstenried-Fürstenried-Solln, Alemania
- Propiedades Vista de la ciudad en Thalkirchen-Obersendling-Forstenried-Fürstenried-Solln, Alemania
- Propiedades con Bodega en Thalkirchen-Obersendling-Forstenried-Fürstenried-Solln, Alemania
- Propiedades con Bar en Thalkirchen-Obersendling-Forstenried-Fürstenried-Solln, Alemania
Guías e historias relacionadas
La confianza de los mejores brokers del mundo
Los agentes tras las propiedades más excepcionales del mundo publican en JamesEdition.
- Anuncios de Sotheby's, Christie's, BARNES y Engel & Völkers
- Cada anuncio se revisa antes de publicarse
- Conecte directamente con agentes verificados
Al continuar, acepta nuestros Términos y la Política de Privacidad.