Precio a Consultar
High-End Hamptons-Style Villa: Elevator, Home Theater, Spa, and Wine Cellar on Approximately 2,600 m
- 4 Hab.
- 4 Baños
- 3,359 Sqft
- 27,965 Sqft lot
- Actualizado: Octubre 6
- 63
Sobre la propiedad
La descripción se tradujo automáticamente.
La descripción se muestra en el idioma original.
Grandes proporciones, elegancia atemporal y máxima privacidad: ubicada en un terreno tipo parque de aproximadamente 2.598 m² en la comunidad de villas de Hartmannshofen, esta villa de estilo Hamptons, cuya finalización está prevista para 2023, espera a sus primeros residentes.
Con una superficie de aproximadamente 312 m² de espacio habitable y aproximadamente 433 m² de espacio útil, la v
Con una superficie de aproximadamente 312 m² de espacio habitable y aproximadamente 433 m² de espacio útil, la v
Grand proportions, timeless elegance, and maximum privacy: Set on a park-like lot of approximately 2,598 m² in the Hartmannshofen villa community, this Hamptons-style villa—scheduled for completion in 2023—awaits its first residents.
Spanning approximately 312 m² of living space and approximately 433 m² of usable space, the villa is spread across three levels connected by a step-free pas
Spanning approximately 312 m² of living space and approximately 433 m² of usable space, the villa is spread across three levels connected by a step-free pas
Grandes proporciones, elegancia atemporal y máxima privacidad: ubicada en un terreno tipo parque de aproximadamente 2.598 m² en la comunidad de villas de Hartmannshofen, esta villa de estilo Hamptons, cuya finalización está prevista para 2023, espera a sus primeros residentes.
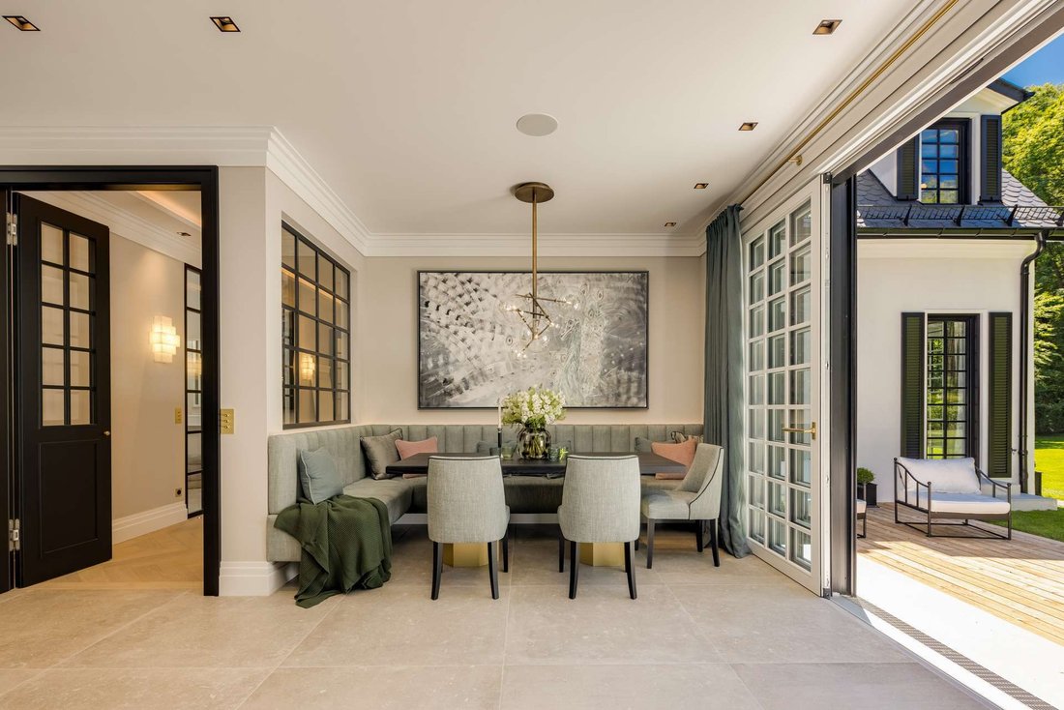
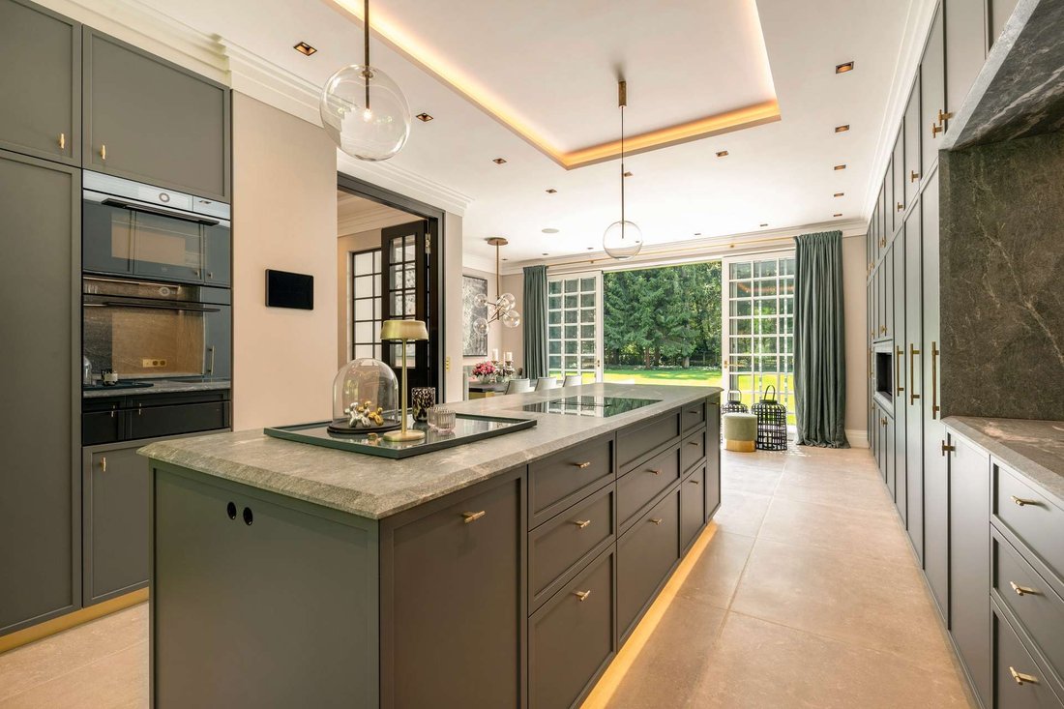
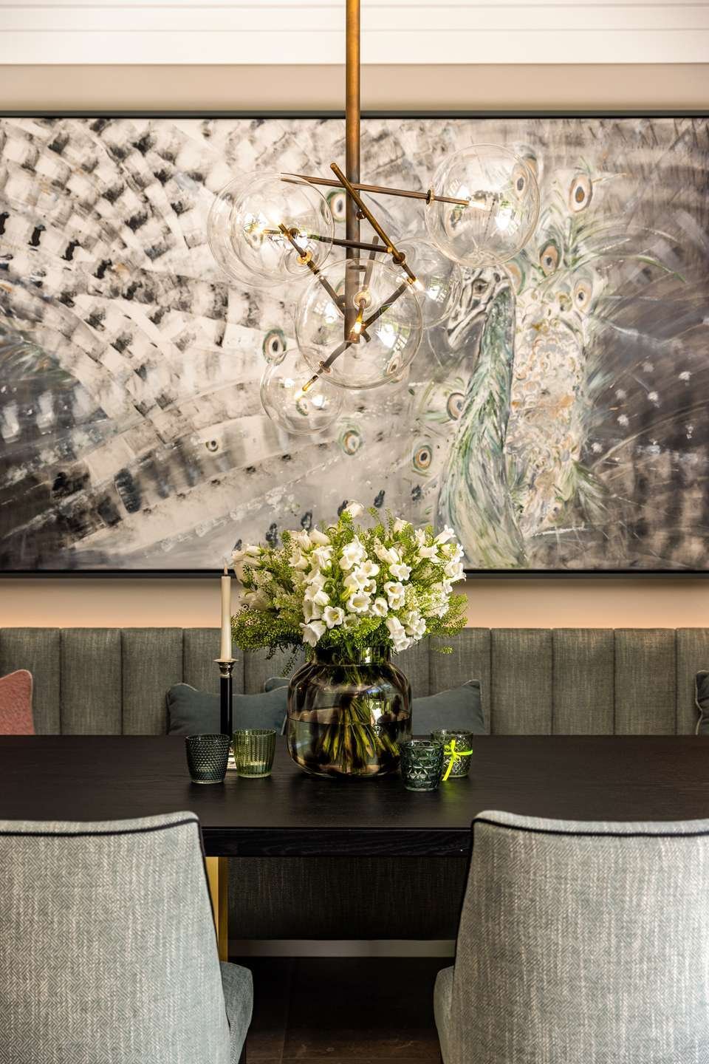
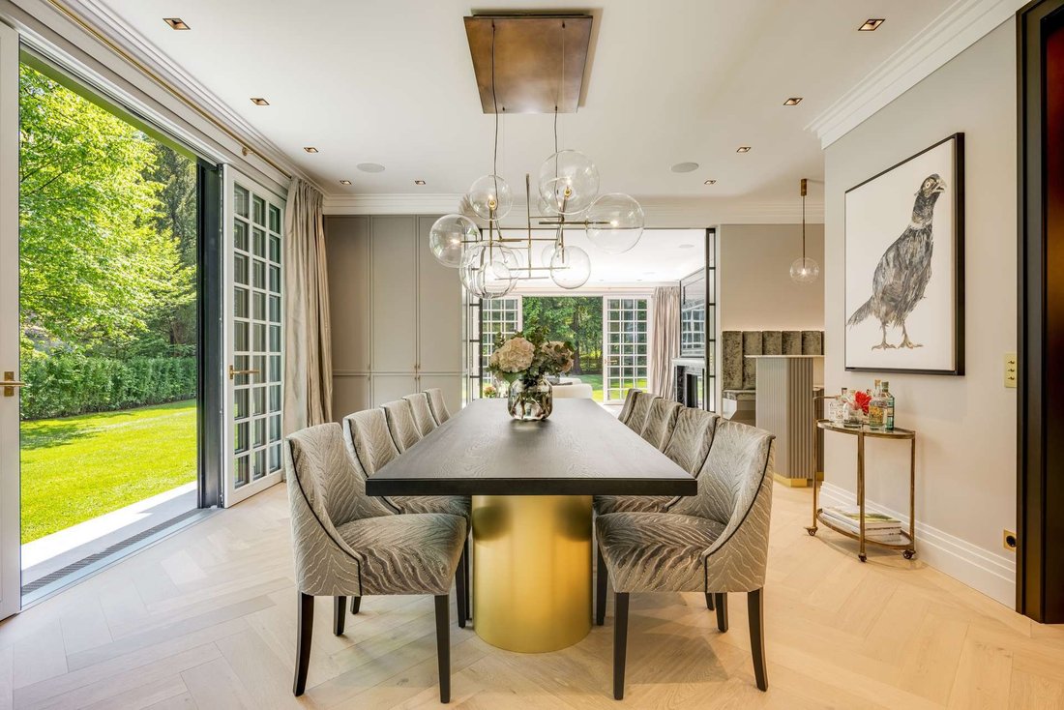
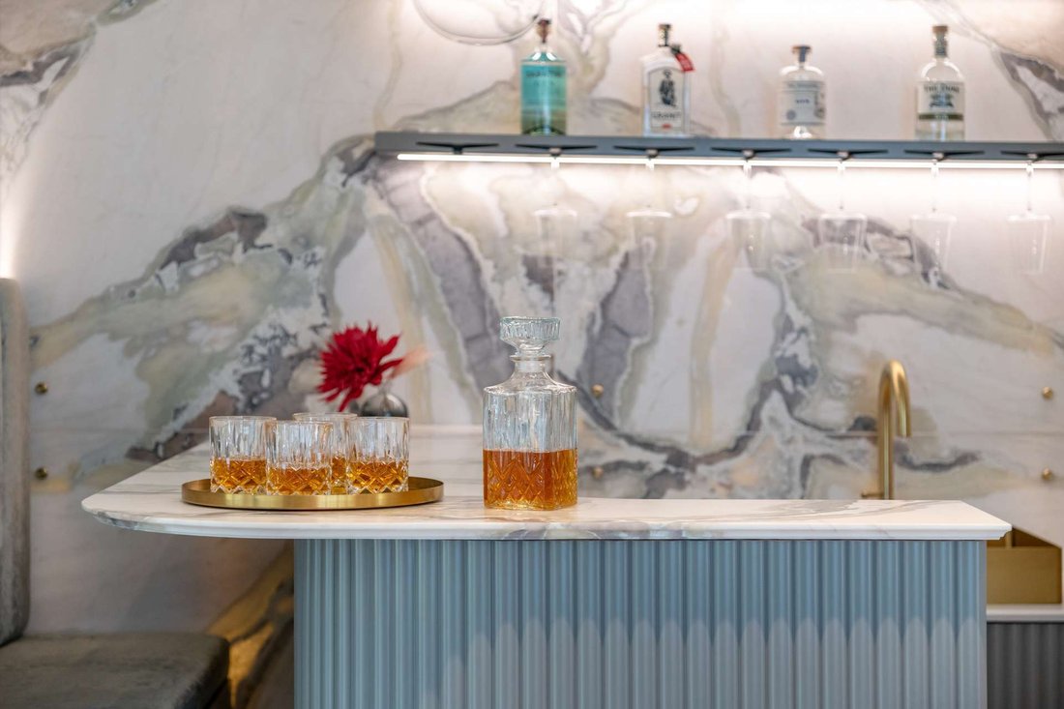
Con una superficie de aproximadamente 312 m² de espacio habitable y aproximadamente 433 m² de espacio útil, la villa se distribuye en tres niveles conectados por un ascensor de pasajeros sin escalones. La entrada de concepto abierto de dos pisos da una primera impresión impresionante. En la planta baja, la sala de estar, el comedor y la biblioteca/sala de TV se integran a la perfección; una chimenea de gas acristalada con revestimiento de Nero Marquina y un bar con una pared de ónix retroiluminada añaden acentos distintivos. La cocina hecha a medida, que cuenta con una isla para cocinar, encimeras de piedra natural y electrodomésticos V-Zug, se complementa con una despensa, otra chimenea de gas y un acogedor comedor. El vestíbulo ofrece acceso directo al garaje doble.
El ático está diseñado completamente pensando en la familia: la suite principal, que cuenta con un dormitorio, un amplio vestidor y un lujoso baño, sirve como un refugio tranquilo. Dos habitaciones para niños igualmente espaciosas comparten su propio baño; todas las habitaciones tienen aire acondicionado.
Los estándares de alta gama continúan en el sótano, con un área para huéspedes que cuenta con un baño con ducha, un sistema de cine en casa, un spa con sauna Küng y ducha de vapor, una bodega con estantes iluminados hechos a medida, así como cuartos de servicio y mecánicos.
Los pisos de parquet en espiga de roble blanco, los techos de estuco, los accesorios hechos a medida en casi todas las habitaciones, un sistema KNX, un sistema de sonido Sonos y una sofisticada tecnología de seguridad completan las comodidades. El magnífico jardín maduro, con una terraza de madera de alerce y árboles maduros, convierte a esta propiedad en un refugio poco común en el corazón de Múnich.
Con una superficie de aproximadamente 312 m² de espacio habitable y aproximadamente 433 m² de espacio útil, la villa se distribuye en tres niveles conectados por un ascensor de pasajeros sin escalones. La entrada de concepto abierto de dos pisos da una primera impresión impresionante. En la planta baja, la sala de estar, el comedor y la biblioteca/sala de TV se integran a la perfección; una chimenea de gas acristalada con revestimiento de Nero Marquina y un bar con una pared de ónix retroiluminada añaden acentos distintivos. La cocina hecha a medida, que cuenta con una isla para cocinar, encimeras de piedra natural y electrodomésticos V-Zug, se complementa con una despensa, otra chimenea de gas y un acogedor comedor. El vestíbulo ofrece acceso directo al garaje doble.
El ático está diseñado completamente pensando en la familia: la suite principal, que cuenta con un dormitorio, un amplio vestidor y un lujoso baño, sirve como un refugio tranquilo. Dos habitaciones para niños igualmente espaciosas comparten su propio baño; todas las habitaciones tienen aire acondicionado.
Los estándares de alta gama continúan en el sótano, con un área para huéspedes que cuenta con un baño con ducha, un sistema de cine en casa, un spa con sauna Küng y ducha de vapor, una bodega con estantes iluminados hechos a medida, así como cuartos de servicio y mecánicos.
Los pisos de parquet en espiga de roble blanco, los techos de estuco, los accesorios hechos a medida en casi todas las habitaciones, un sistema KNX, un sistema de sonido Sonos y una sofisticada tecnología de seguridad completan las comodidades. El magnífico jardín maduro, con una terraza de madera de alerce y árboles maduros, convierte a esta propiedad en un refugio poco común en el corazón de Múnich.
Grand proportions, timeless elegance, and maximum privacy: Set on a park-like lot of approximately 2,598 m² in the Hartmannshofen villa community, this Hamptons-style villa—scheduled for completion in 2023—awaits its first residents.
Spanning approximately 312 m² of living space and approximately 433 m² of usable space, the villa is spread across three levels connected by a step-free passenger elevator. The two-story open-concept entryway makes for an impressive first impression. On the ground floor, the living room, dining area, and a library/TV lounge flow seamlessly into one another; a glass-enclosed gas fireplace with Nero Marquina cladding and a bar featuring a backlit onyx wall add distinctive accents. The custom-built kitchen, featuring a cooking island, natural stone countertops, and V-Zug appliances, is complemented by a pantry, another gas fireplace, and an inviting dining area. The mudroom provides direct access to the double garage.
The attic is designed entirely with the family in mind: the master suite, featuring a bedroom, a spacious walk-in closet, and a luxurious bathroom, serves as a peaceful retreat. Two equally spacious children’s rooms share their own bathroom; all bedrooms are air-conditioned.
The high-end standards continue in the basement—with a guest area featuring a shower room, a home theater, a spa with a Küng sauna and steam shower, a wine cellar with custom-built, illuminated shelves, as well as utility and mechanical rooms.
White-oiled oak herringbone parquet flooring, stucco ceilings, custom-built fixtures in nearly every room, a KNX system, a Sonos sound system, and sophisticated security technology round out the amenities. The magnificently mature garden, featuring a larch wood terrace and mature trees, makes this property a rare haven in the heart of Munich.
Spanning approximately 312 m² of living space and approximately 433 m² of usable space, the villa is spread across three levels connected by a step-free passenger elevator. The two-story open-concept entryway makes for an impressive first impression. On the ground floor, the living room, dining area, and a library/TV lounge flow seamlessly into one another; a glass-enclosed gas fireplace with Nero Marquina cladding and a bar featuring a backlit onyx wall add distinctive accents. The custom-built kitchen, featuring a cooking island, natural stone countertops, and V-Zug appliances, is complemented by a pantry, another gas fireplace, and an inviting dining area. The mudroom provides direct access to the double garage.
The attic is designed entirely with the family in mind: the master suite, featuring a bedroom, a spacious walk-in closet, and a luxurious bathroom, serves as a peaceful retreat. Two equally spacious children’s rooms share their own bathroom; all bedrooms are air-conditioned.
The high-end standards continue in the basement—with a guest area featuring a shower room, a home theater, a spa with a Küng sauna and steam shower, a wine cellar with custom-built, illuminated shelves, as well as utility and mechanical rooms.
White-oiled oak herringbone parquet flooring, stucco ceilings, custom-built fixtures in nearly every room, a KNX system, a Sonos sound system, and sophisticated security technology round out the amenities. The magnificently mature garden, featuring a larch wood terrace and mature trees, makes this property a rare haven in the heart of Munich.
-
Tipo de propiedad
Casa
-
Año de construcción
2023
-
Emisiones
A
Características
- Jardín
- Garaje
- Chimenea
- Cocina abierta
- Sauna
- Biblioteca
- Bodega
- Cine
- Ascensor
Características
Interior
- Chimenea
- Aire Acondicionado
- Isla de cocina
- Bar
- Sauna
- Cine
- Bodega
- Ascensor
- Cocina abierta
- Biblioteca
- Sótano
- Encimeras de piedra
- Sauna
- Vestidor
Outdoor
- Terraza
- Balcón
- Garaje
- Jardín
Explorar la zona
Múnich, Baviera, Alemania
Precio por sqft
Bajo
Alto
Ubicación aproximada · solicite la dirección exacta al agente.

Se unió hace 12 meses
Usted ha preguntado por esta propiedad
El agente se comunicará con usted pronto por
Publicado por
9
Anuncios
2025
Se unió
Reserva una visita con Carina Gallant
Elija una fecha y si prefiere una visita virtual o presencial con el agente.
Fecha preferida
Tipo de tour

RIEDEL was founded in 1982 by Heiner Riedel, an experienced real estate expert and Ingrid Riedel his wife. Since t
RIEDEL was founded in 1982 by Heiner Riedel, an experienced real estate expert and Ingrid Riedel his wife. Since then, the company has grown steadily into a successful, leading family business, specializing in high-quality real estate within the Munich metropolitan region. The second generation of the management team includes Markus Riedel, a business graduate and son of the founders, his wife Anne-Sophie Riedel, and business graduates Ralf Heidemann and Maximilian Riedel, both nephews of Heiner and Ingrid Riedel. With their excellent qualifications and experience, they are all experts in their field. More than 60 employees across five offices in and around Munich also provide their expertise. Since October 2023 all marketing activities are consolidated in the newly established RIEDEL Marketing Studio offering a 360° real estate marketing. This continuity and specializing offers security and builds trust. Particularly in the purchase or sale of property, values play a significant role - assets that secure our future and enhance our lives. These also include ideal assets that shape attitudes, actions, and relationships. Achieving a perfect balance leads to a successful outcome for both parties. Therefore, RIEDEL is a discreet confidant who recognizes what truly matters and genuinely lives by their self-formulated values.
Última actualización
Octubre 6
Primera publicación
Mayo 5
Referencia del anuncio
HS 1595
Propiedades similares cercanas
Nuevos anuncios en Allach-Untermenzing

Explorar más viviendas en venta
Allach-Untermenzing, Alemania búsquedas populares
- Propiedades con Cocina abierta en Allach-Untermenzing, Alemania
- Propiedades con Sauna en Allach-Untermenzing, Alemania
- Propiedades con Biblioteca en Allach-Untermenzing, Alemania
- Propiedades Vista Panorámica en Allach-Untermenzing, Alemania
- Propiedades con Gimnasio en Allach-Untermenzing, Alemania
- Propiedades con Bar en Allach-Untermenzing, Alemania
Guías e historias relacionadas
La confianza de los mejores brokers del mundo
Los agentes tras las propiedades más excepcionales del mundo publican en JamesEdition.
- Anuncios de Sotheby's, Christie's, BARNES y Engel & Völkers
- Cada anuncio se revisa antes de publicarse
- Conecte directamente con agentes verificados
Al continuar, acepta nuestros Términos y la Política de Privacidad.