$2,777,021
A Home In Harmony With Nature
- 5 Hab.
- 3 Baños
- 3,800 Sqft
- 16,469 Sqft lot
- Actualizado: Octubre 19
Sobre la propiedad
La descripción se tradujo automáticamente.
La descripción se muestra en el idioma original.
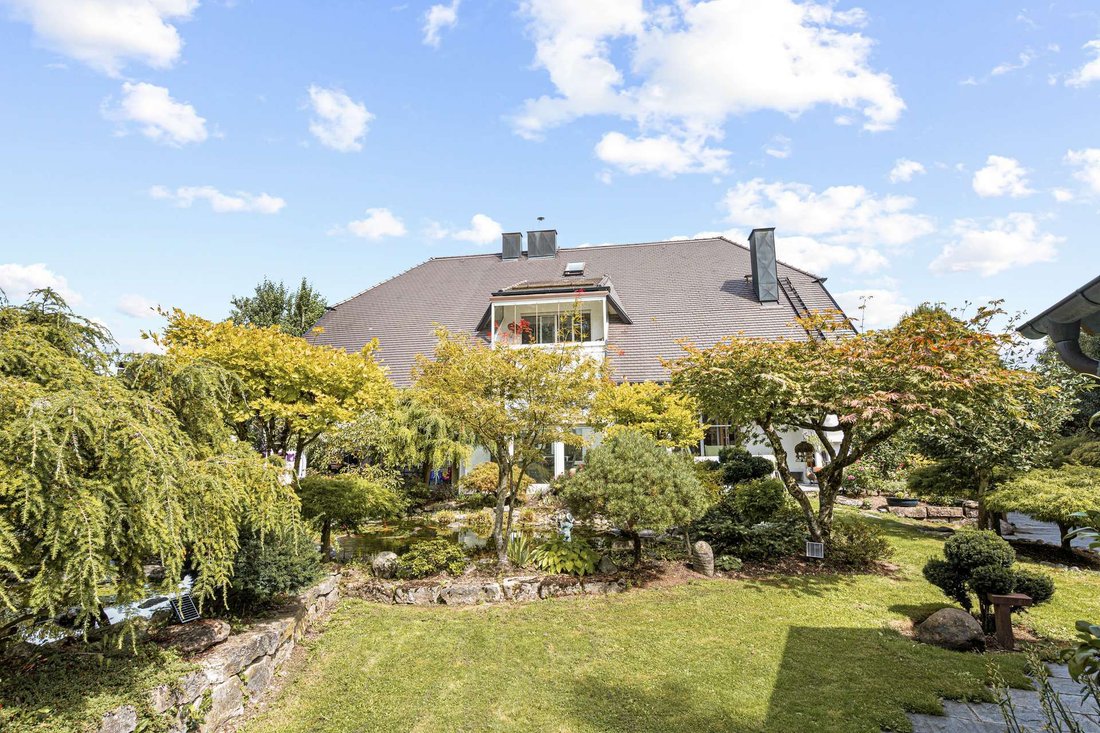
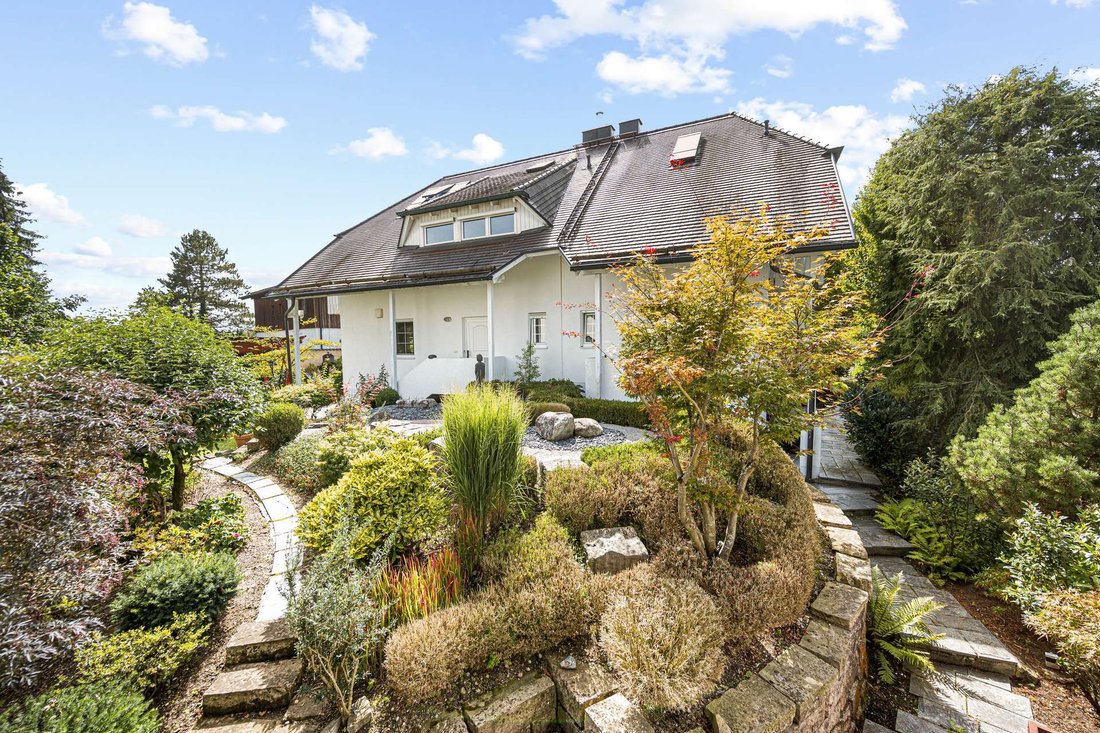
Esta casa bifamiliar bien mantenida, construida en 1995, se encuentra en un terreno de aproximadamente 1.530 m² y combina una vida espaciosa con un jardín excepcional de inspiración japonesa. Ofrece un total de aproximadamente 350 m² de espacio habitable. La siguiente descripción se refiere exclusivamente a la mitad de la casa, 6b. Según la información actual y tras una consulta previa, la mitad m
This well-maintained two-family home, built in 1995, sits on a lot of approximately 1,530 m² and combines spacious living with an exceptional, Japanese-inspired garden. It offers a total of approximately 350 m² of living space. The following description refers exclusively to half of the house, 6b. According to current information and following consultation, the smaller half of the house, 6c, is av
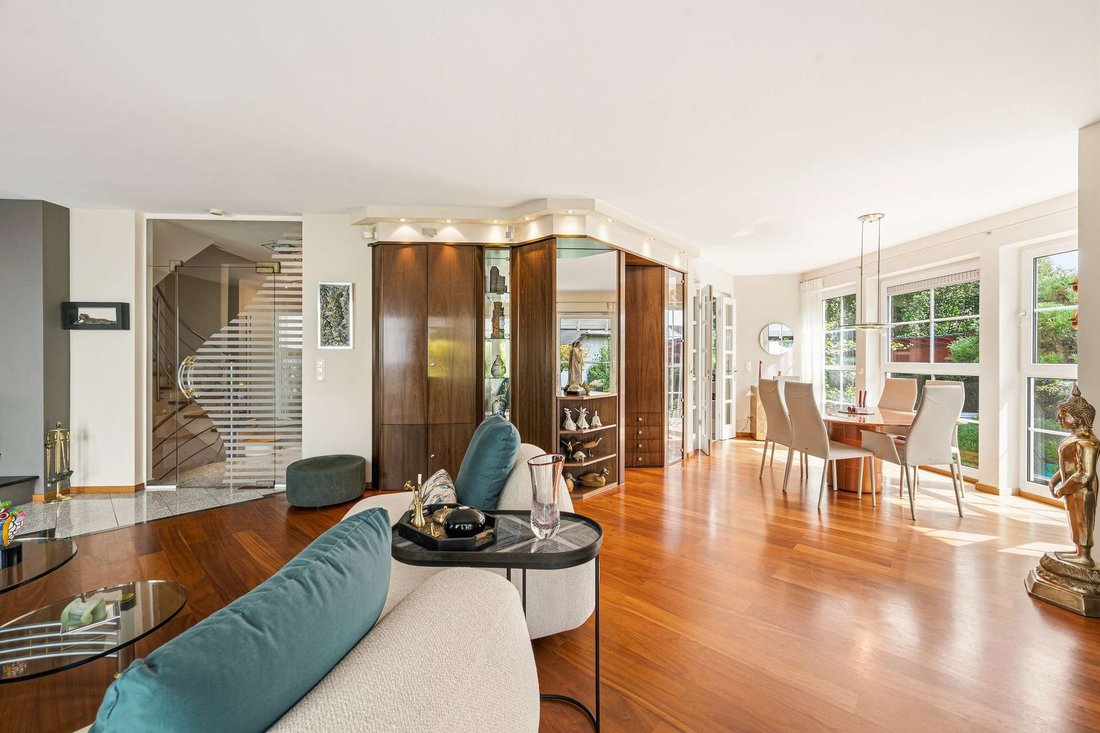
Esta casa bifamiliar bien mantenida, construida en 1995, se encuentra en un terreno de aproximadamente 1.530 m² y combina una vida espaciosa con un jardín excepcional de inspiración japonesa. Ofrece un total de aproximadamente 350 m² de espacio habitable. La siguiente descripción se refiere exclusivamente a la mitad de la casa, 6b. Según la información actual y tras una consulta previa, la mitad más pequeña de la casa, la 6c, está disponible sin pagar alquiler y es adecuada, por ejemplo, para alquilarla o como una unidad separada para huéspedes, au pairs o cuidadores.
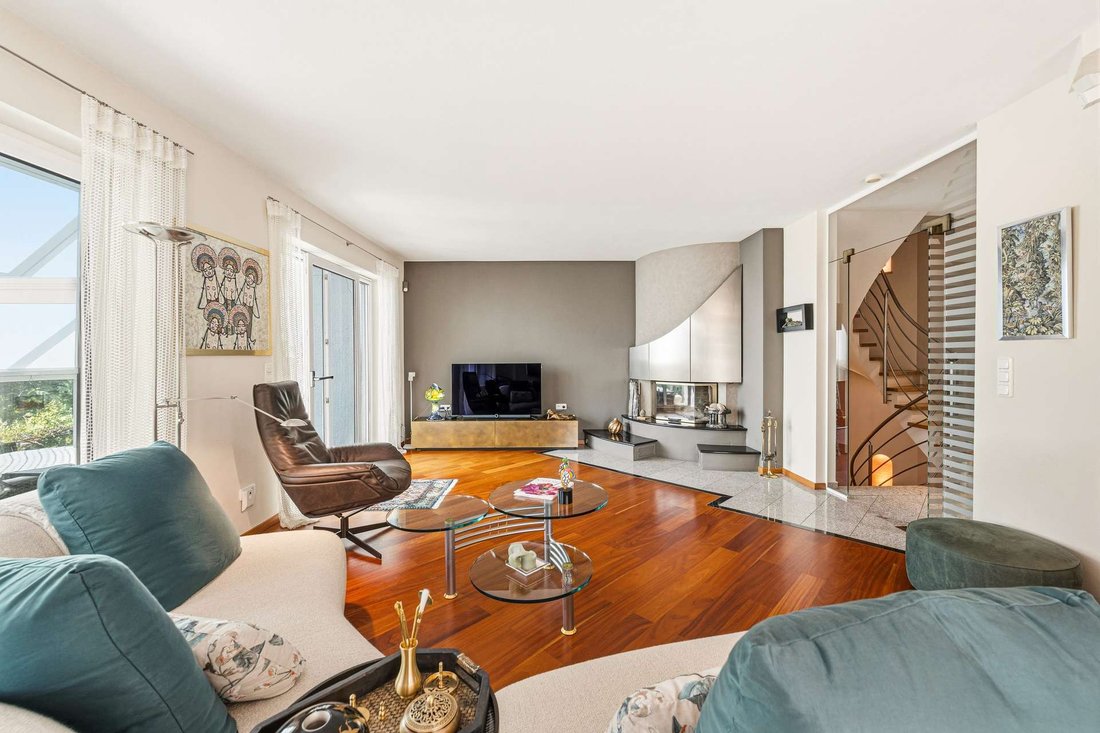
La mitad de la casa, la 6b, cuenta con una amplia sala de estar y comedor en la planta baja con suelo de parquet Doussié, carpintería personalizada y chimenea. Las grandes ventanas, las terrazas y la terraza acristalada con calefacción crean una transición perfecta al jardín. Este nivel se complementa con una terraza cubierta con chimenea exterior, así como con una cocina bulthaup de alta calidad con encimeras de granito, una parrilla de teppanyaki y electrodomésticos Miele.
La planta superior cuenta con dos dormitorios con balcones, un vestidor al estilo de las pantallas shoji japonesas y dos baños con luz natural. El ático convertido es ideal para usarlo como oficina o área de invitados. El sótano cuenta con una zona de bienestar con sauna, baño de vapor y ducha, así como una luminosa sala de ocio con calefacción por suelo radiante.
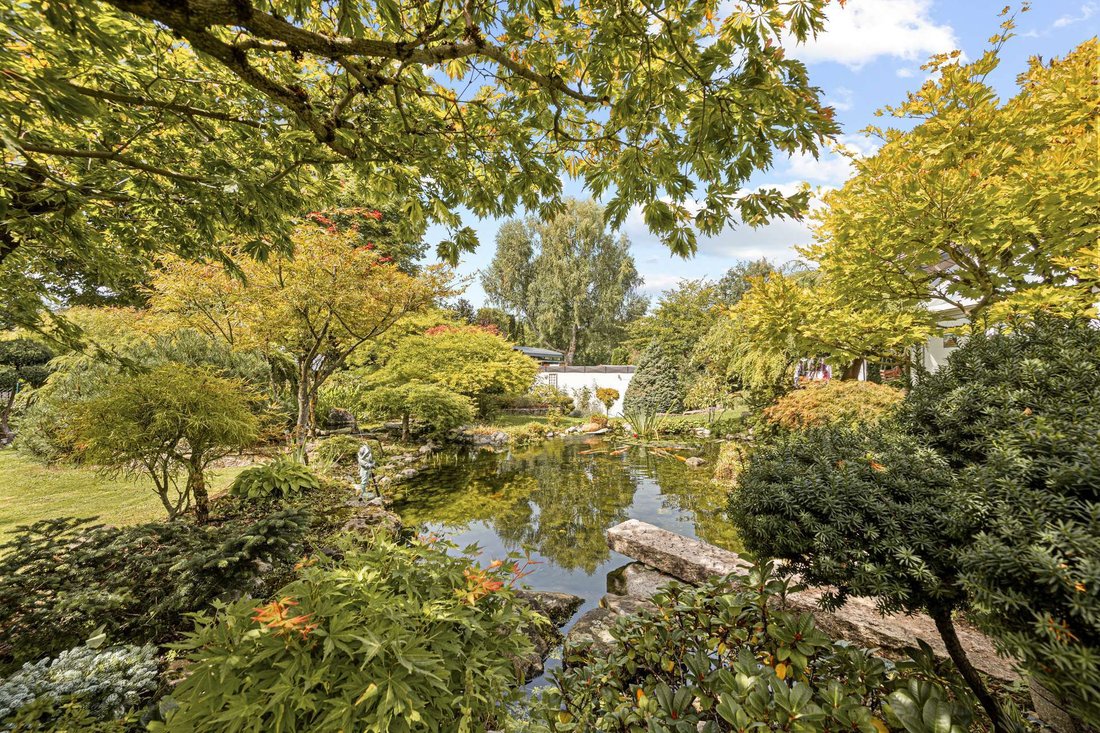
De particular interés es el jardín de estilo japonés diseñado profesionalmente con arroyos, estanques de koi, rocas y árboles y arbustos cuidadosamente seleccionados. La piscina exterior, situada bajo una pérgola de madera roja, cuenta con un sistema de contracorriente, calefacción solar y una cubierta eléctrica. Dos garajes dobles con almacenamiento en el ático y dos plazas de aparcamiento adicionales completan la propiedad.
Datos del certificado de rendimiento energético de Half of the House 6b
* Certificado de demanda energética
* Fecha de emisión: 6 de octubre de 2026
* Válido hasta el 6 de octubre de 2036
* Fuente de energía primaria: gas natural (ligero)
* Calificación energética: 136,7 kWh/a
* Clase de eficiencia energética: F
* Año de construcción según el certificado de eficiencia energética: 1995
This well-maintained two-family home, built in 1995, sits on a lot of approximately 1,530 m² and combines spacious living with an exceptional, Japanese-inspired garden. It offers a total of approximately 350 m² of living space. The following description refers exclusively to half of the house, 6b. According to current information and following consultation, the smaller half of the house, 6c, is available rent-free and is suitable, for example, for renting out or as a separate unit for guests, au pairs, or caregivers.
Half of the house, 6b, features a spacious living and dining area on the ground floor with Doussié parquet flooring, custom woodwork, and a fireplace. Large windows, terraces, and the heated sunroom create a seamless transition to the garden. This level is complemented by a covered veranda with an outdoor fireplace, as well as a high-quality bulthaup kitchen featuring granite countertops, a teppanyaki grill, and Miele appliances.
The upper floor features two bedrooms with balconies, a walk-in closet in the style of Japanese shoji screens, and two bathrooms with natural light. The converted attic is ideal for use as an office or guest area. The basement features a wellness area with a sauna, steam room, and shower, as well as a bright hobby room with underfloor heating.
Of particular note is the professionally landscaped Japanese-style garden with streams, koi ponds, rocks, and carefully selected trees and shrubs. The outdoor pool, situated under a red wooden pergola, features a counter-current system, solar heating, and an electric cover. Two double garages with attic storage and two additional parking spaces round out the property.
Energy Performance Certificate Data for Half of the House 6b
* Energy Demand Certificate
* Issue Date: October 6, 2026
* Valid until October 6, 2036
* Primary energy source: Natural gas (light)
* Energy rating: 136.7 kWh/a
* Energy efficiency class: F
* Year of construction according to energy performance certificate: 1995
-
Tipo de propiedad
Casa
-
Año de construcción
1995
-
Precio/pie²
$730
-
Emisiones
F
Características
Explorar la zona

Se unió hace 11 meses
Usted ha preguntado por esta propiedad
El agente se comunicará con usted pronto por
Publicado por
13
Anuncios
2025
Se unió
Reserva una visita con Kai Rosemeier
Elija una fecha y si prefiere una visita virtual o presencial con el agente.
Fecha preferida
Tipo de tour

RIEDEL was founded in 1982 by Heiner Riedel, an experienced real estate expert and Ingrid Riedel his wife. Since t
RIEDEL was founded in 1982 by Heiner Riedel, an experienced real estate expert and Ingrid Riedel his wife. Since then, the company has grown steadily into a successful, leading family business, specializing in high-quality real estate within the Munich metropolitan region. The second generation of the management team includes Markus Riedel, a business graduate and son of the founders, his wife Anne-Sophie Riedel, and business graduates Ralf Heidemann and Maximilian Riedel, both nephews of Heiner and Ingrid Riedel. With their excellent qualifications and experience, they are all experts in their field. More than 60 employees across five offices in and around Munich also provide their expertise. Since October 2023 all marketing activities are consolidated in the newly established RIEDEL Marketing Studio offering a 360° real estate marketing. This continuity and specializing offers security and builds trust. Particularly in the purchase or sale of property, values play a significant role - assets that secure our future and enhance our lives. These also include ideal assets that shape attitudes, actions, and relationships. Achieving a perfect balance leads to a successful outcome for both parties. Therefore, RIEDEL is a discreet confidant who recognizes what truly matters and genuinely lives by their self-formulated values.
Última actualización
Octubre 19
Primera publicación
Octubre 19
Referencia del anuncio
HS 1967
La confianza de los mejores brokers del mundo
Los agentes tras las propiedades más excepcionales del mundo publican en JamesEdition.
- Anuncios de Sotheby's, Christie's, BARNES y Engel & Völkers
- Cada anuncio se revisa antes de publicarse
- Conecte directamente con agentes verificados
Al continuar, acepta nuestros Términos y la Política de Privacidad.