$839,900
4 Bedrooms Single Family Detached
- 4 Hab.
- 3 Baños
- 3,667 Sqft
- 1.04 Ac lot
- Actualizado: Julio 8
-
1
Vistas de los últimos 30 días
- MLS#NJGL2074932
Sobre la propiedad
La descripción se tradujo automáticamente.
La descripción se muestra en el idioma original.
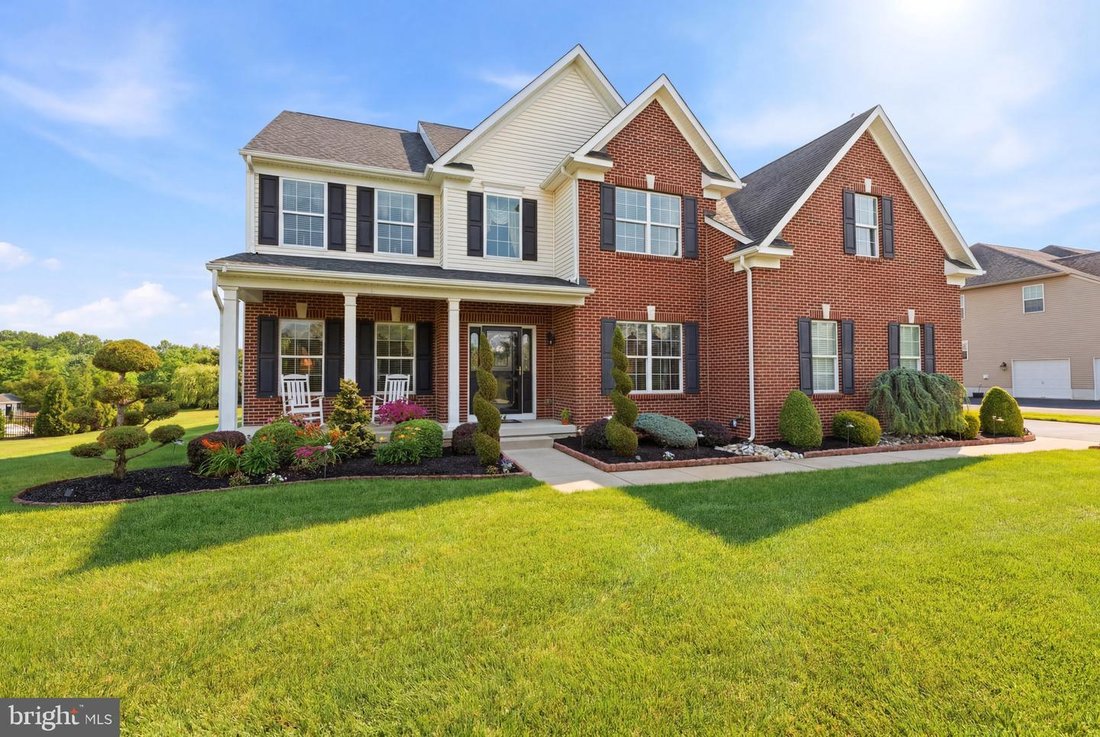
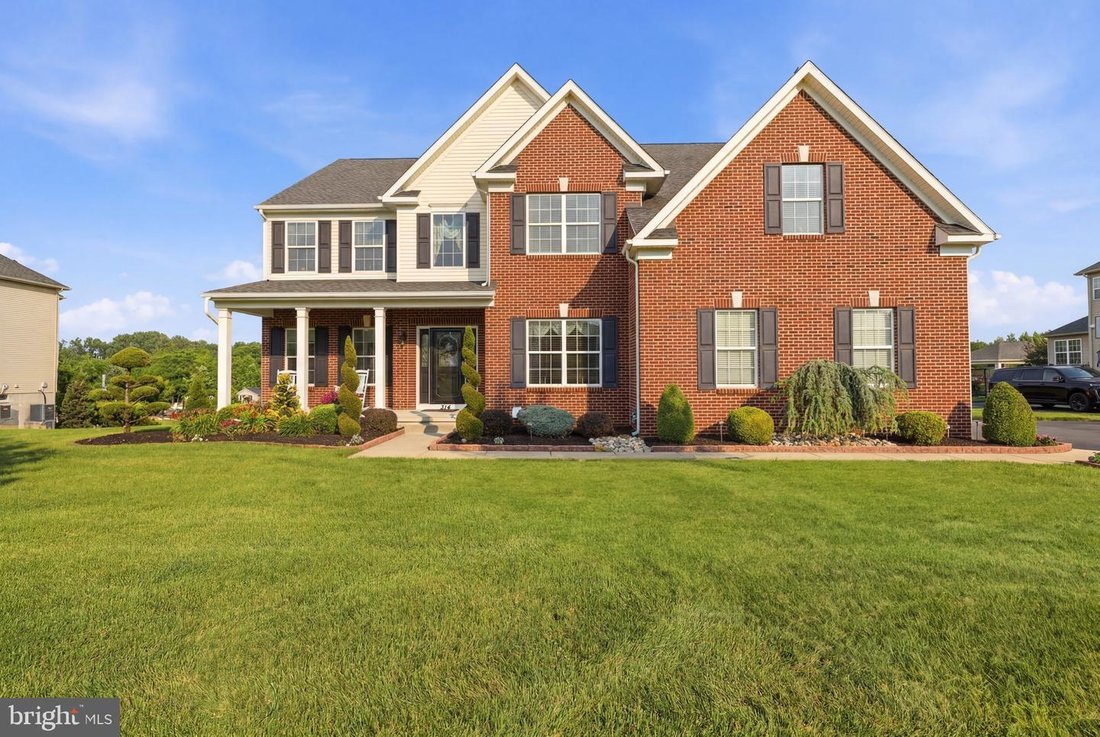
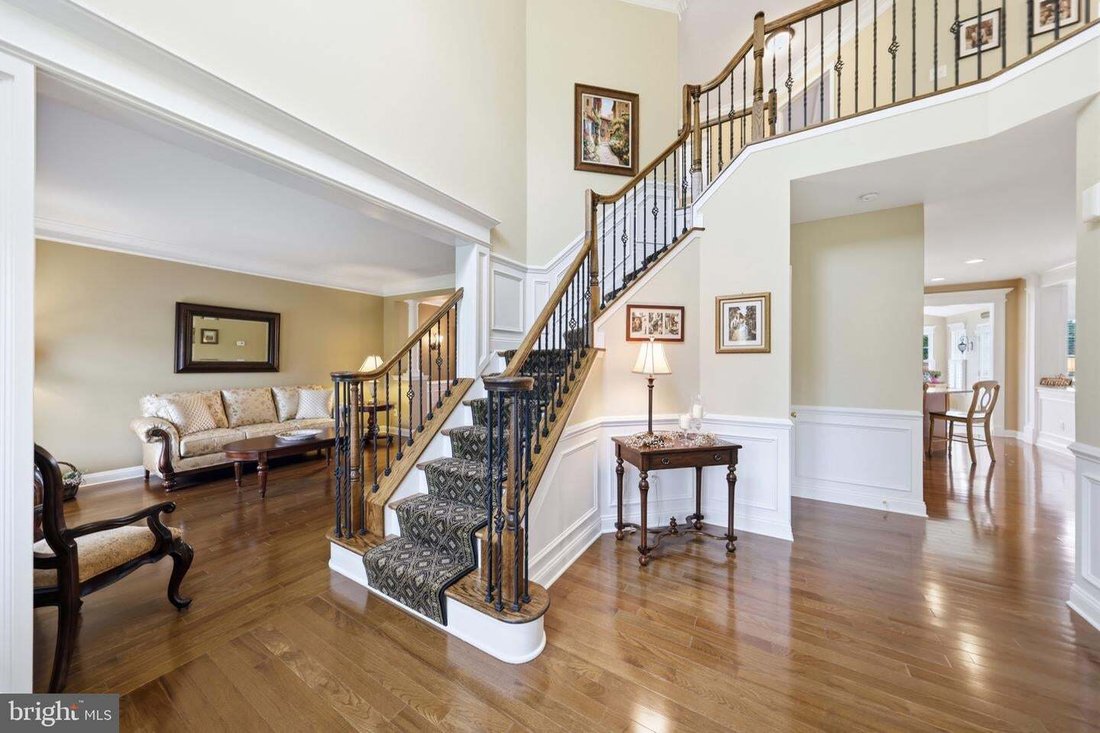
Executive Living at Its Finest! This impeccably maintained and extensively upgraded home offers a perfect blend of luxury, comfort, and timeless elegance. From the moment you enter the grand foyer, you’ll appreciate the exceptional craftsmanship showcased through hardwood flooring, extensive custom millwork, shadow boxing, crown, neck and chair rail moldings, a stunning turned staircase with wood
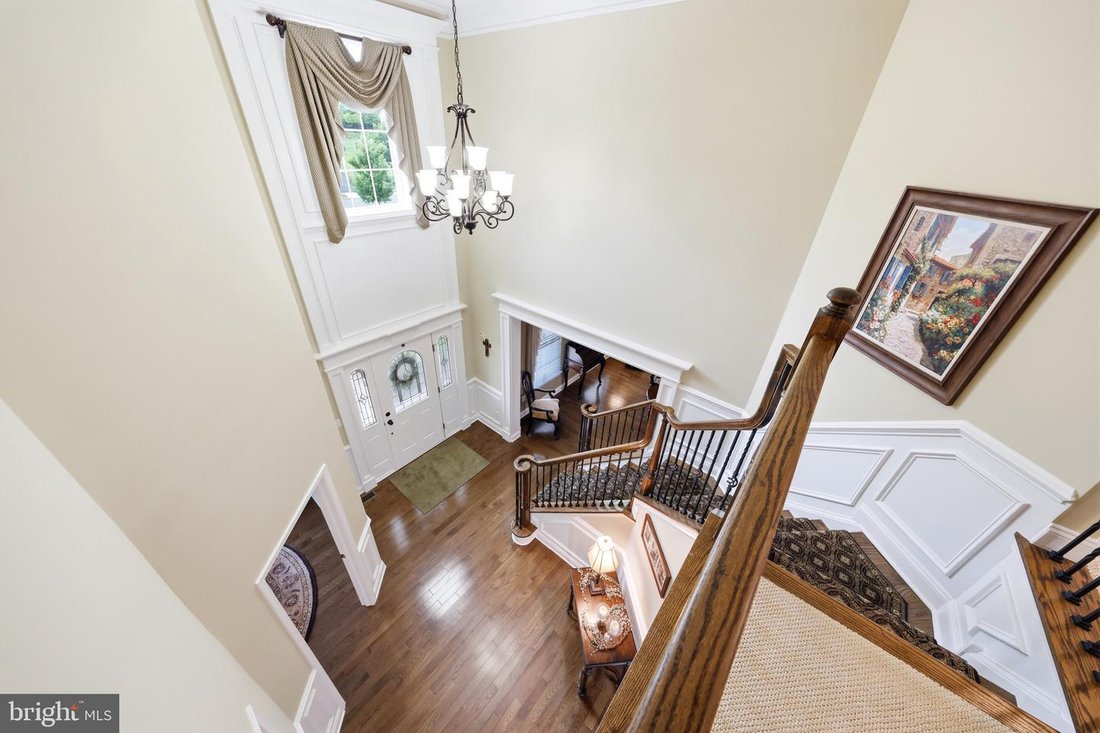
Executive Living at Its Finest! This impeccably maintained and extensively upgraded home offers a perfect blend of luxury, comfort, and timeless elegance. From the moment you enter the grand foyer, you’ll appreciate the exceptional craftsmanship showcased through hardwood flooring, extensive custom millwork, shadow boxing, crown, neck and chair rail moldings, a stunning turned staircase with wood treads and wrought iron spindles, and an elegant chandelier with lift system.
Hardwood flooring flows throughout the formal living room, dining room, private office, kitchen, and powder room, while custom moldings, architectural columns, upgraded lighting, and custom window treatments create a sophisticated atmosphere throughout. The formal dining room is ideal for entertaining, featuring shadow boxing, wall sconces, and an upgraded chandelier, while the private office offers a glass entry door and refined finishes perfect for working from home.
The heart of the home is the beautifully upgraded eat-in kitchen, designed for both everyday living and entertaining. Features include 42” maple cabinetry with crown molding, granite countertops, custom ceramic tile backsplash, under-cabinet lighting, stainless steel GE appliances, a built-in wine rack, pull-out trash bins, and a massive 10-foot center island with seating for six. The adjoining morning room boasts a vaulted ceiling, custom moon window, plantation shutters, recessed lighting, and direct access to the backyard.
The dramatic family room showcases a soaring vaulted ceiling, floor-to-ceiling stone gas fireplace with stone mantel and hearth, custom millwork, recessed lighting, and a secondary staircase with upgraded wood steps and wrought iron spindles, creating a warm and inviting gathering space.
Upstairs, the luxurious primary suite offers a double-door entry, tray ceiling, private sitting area, custom walk-in closet built-ins with hamper, crown molding, and upgraded carpeting. The spa-inspired primary bath features a custom tiled shower with seat and seamless glass enclosure, sunken soaking tub, granite-topped double vanity, plantation shutters, and a private water closet. Three additional generously sized bedrooms, all featuring crown molding, double closets, custom window treatments, and upgraded finishes, are serviced by an updated full bath with ceramic tile flooring and double vanity.
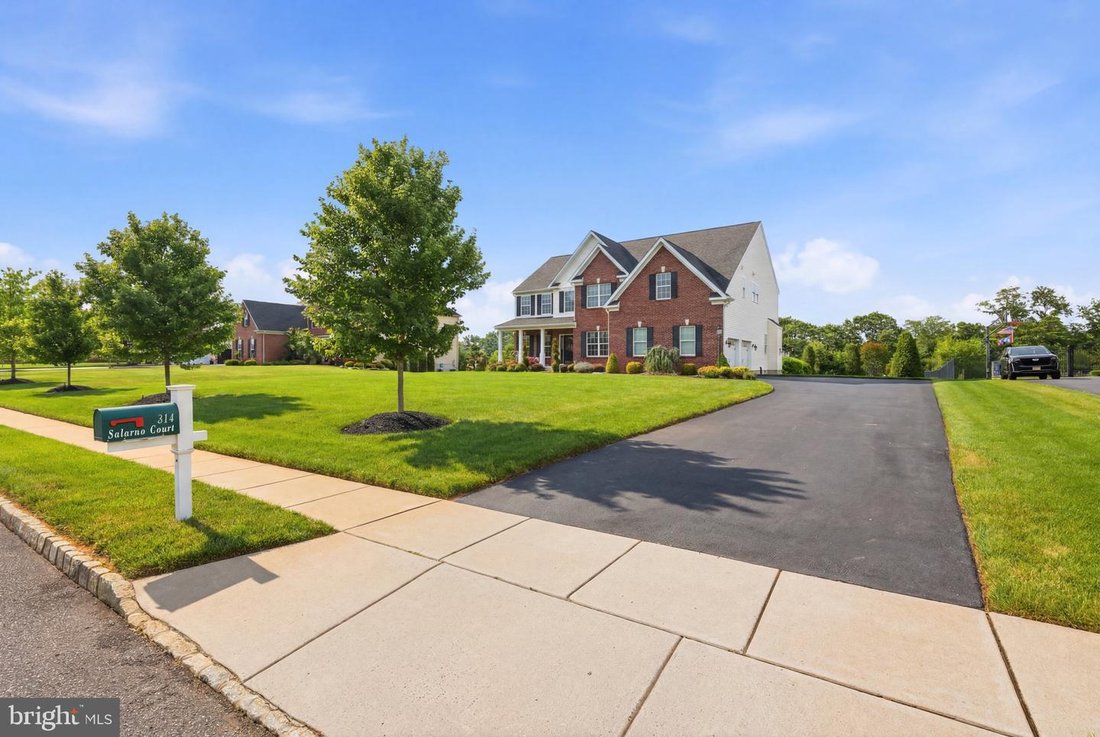
Additional highlights include a custom 20’ x 16’ Trex deck with vinyl railings and lighted columns, retractable awning with remote control, professionally landscaped grounds with lighting, sprinkler system serviced by a dedicated well, newer shed, oversized water heater, newer garage doors and openers, and a two-zone HVAC system with a newer upstairs air conditioning unit (approximately three years old). Public water, septic system, and numerous thoughtful upgrades throughout and full basement complete this remarkable home.
Offering the lifestyle, quality, and sophistication today’s discerning buyer expects, this move-in ready executive residence is a rare opportunity to own a truly special home where luxury, comfort, and attention to detail are evident at every turn. ( See attached room by room inclusion list in my documents and virtual floor plan with pictures!)
Hardwood flooring flows throughout the formal living room, dining room, private office, kitchen, and powder room, while custom moldings, architectural columns, upgraded lighting, and custom window treatments create a sophisticated atmosphere throughout. The formal dining room is ideal for entertaining, featuring shadow boxing, wall sconces, and an upgraded chandelier, while the private office offers a glass entry door and refined finishes perfect for working from home.
The heart of the home is the beautifully upgraded eat-in kitchen, designed for both everyday living and entertaining. Features include 42” maple cabinetry with crown molding, granite countertops, custom ceramic tile backsplash, under-cabinet lighting, stainless steel GE appliances, a built-in wine rack, pull-out trash bins, and a massive 10-foot center island with seating for six. The adjoining morning room boasts a vaulted ceiling, custom moon window, plantation shutters, recessed lighting, and direct access to the backyard.
The dramatic family room showcases a soaring vaulted ceiling, floor-to-ceiling stone gas fireplace with stone mantel and hearth, custom millwork, recessed lighting, and a secondary staircase with upgraded wood steps and wrought iron spindles, creating a warm and inviting gathering space.
Upstairs, the luxurious primary suite offers a double-door entry, tray ceiling, private sitting area, custom walk-in closet built-ins with hamper, crown molding, and upgraded carpeting. The spa-inspired primary bath features a custom tiled shower with seat and seamless glass enclosure, sunken soaking tub, granite-topped double vanity, plantation shutters, and a private water closet. Three additional generously sized bedrooms, all featuring crown molding, double closets, custom window treatments, and upgraded finishes, are serviced by an updated full bath with ceramic tile flooring and double vanity.
Additional highlights include a custom 20’ x 16’ Trex deck with vinyl railings and lighted columns, retractable awning with remote control, professionally landscaped grounds with lighting, sprinkler system serviced by a dedicated well, newer shed, oversized water heater, newer garage doors and openers, and a two-zone HVAC system with a newer upstairs air conditioning unit (approximately three years old). Public water, septic system, and numerous thoughtful upgrades throughout and full basement complete this remarkable home.
Offering the lifestyle, quality, and sophistication today’s discerning buyer expects, this move-in ready executive residence is a rare opportunity to own a truly special home where luxury, comfort, and attention to detail are evident at every turn. ( See attached room by room inclusion list in my documents and virtual floor plan with pictures!)
-
Tipo de propiedad
Casa
-
Año de construcción
2014
-
Precio/pie²
$229
Características
Explorar la zona
314 Salarno Ct, MULLICA HILL, NJ 08062, Nueva Jersey, Estados Unidos
Ver en Google Maps
Precio por sqft
Bajo
Alto
Se unió hace 11 años
Usted ha preguntado por esta propiedad
El agente se comunicará con usted pronto por
Publicado por
2
Anuncios
2018
Se unió
Reserva una visita con Andrea Schoelkopf
Elija una fecha y si prefiere una visita virtual o presencial con el agente.
Fecha preferida
Tipo de tour

CENTURY 21 Rauh & Johns
508 Hurffville-Crosskeys Road Suites 2 & 3, 08080, Sewell, New Jersey, United States
Ver perfil de la agencia
CENTURY 21 Rauh & Johns is a state of the art office committed to Quality Service and customer satisfaction. Le
CENTURY 21 Rauh & Johns is a state of the art office committed to Quality Service and customer satisfaction. Let our experienced sales staff assist you in your next real estate transaction. We also specialize in First Time Buyers. Our caring, knowledgeable agents will make your home buying experience a pleasant one!
Última actualización
Julio 8
Primera publicación
Jun 26
Referencia del anuncio
617BE344-2315-4ECD-B2DA-2DA4AE96F6C2
Propiedades similares cercanas
Nuevos anuncios en Nueva Jersey





Explorar más viviendas en venta
Nueva Jersey, Estados Unidos ciudades
- Casas en venta en Wildwood, NJ, Estados Unidos
- Casas en venta en Jersey City, NJ, Estados Unidos
- Casas en venta en 08260, NJ, Estados Unidos
- Casas en venta en Toms River, NJ, Estados Unidos
- Casas en venta en 08527, NJ, Estados Unidos
- Casas en venta en Municipio de Jackson, NJ, Estados Unidos
- Casas en venta en Hoboken, NJ, Estados Unidos
- Casas en venta en 07740, NJ, Estados Unidos
- Casas en venta en Long Branch, NJ, Estados Unidos
- Casas en venta en 07030, NJ, Estados Unidos
- Casas en venta en 08753, NJ, Estados Unidos
- Casas en venta en 07712, NJ, Estados Unidos
- Casas en venta en Asbury Park, NJ, Estados Unidos
- Casas en venta en Avalon, NJ, Estados Unidos
- Casas en venta en Municipio de Middletown, NJ, Estados Unidos
- Casas en venta en Princeton, NJ, Estados Unidos
- Casas en venta en 08751, NJ, Estados Unidos
- Casas en venta en Seaside Heights, NJ, Estados Unidos
- Casas en venta en 08226, NJ, Estados Unidos
- Casas en venta en Ocean City, NJ, Estados Unidos
Nueva Jersey, Estados Unidos Regiones
Nueva Jersey, Estados Unidos tipos de propiedad
- Casas en venta en Nueva Jersey, Estados Unidos
- Condominios en venta en Nueva Jersey, Estados Unidos
- Casas adosadas en venta en Nueva Jersey, Estados Unidos
- Apartamentos en venta en Nueva Jersey, Estados Unidos
- Terreno en venta en Nueva Jersey, Estados Unidos
- Ranchos en venta en Nueva Jersey, Estados Unidos
- Cooperativas en venta en Nueva Jersey, Estados Unidos
- Fincas en venta en Nueva Jersey, Estados Unidos
Nueva Jersey, Estados Unidos búsquedas populares
- Propiedades con Garaje en Nueva Jersey, Estados Unidos
- Propiedades con Jardín en Nueva Jersey, Estados Unidos
- Propiedades con Piscina en Nueva Jersey, Estados Unidos
- Propiedades con Gimnasio en Nueva Jersey, Estados Unidos
- Propiedades con Balcón en Nueva Jersey, Estados Unidos
- Propiedades Renovado en Nueva Jersey, Estados Unidos
- Propiedades Frente al Agua en Nueva Jersey, Estados Unidos
- Propiedades con Ascensor en Nueva Jersey, Estados Unidos
- Propiedades Moderno en Nueva Jersey, Estados Unidos
- Propiedades Propiedad de Inversión en Nueva Jersey, Estados Unidos
- Propiedades Vista Panorámica en Nueva Jersey, Estados Unidos
- Propiedades con Biblioteca en Nueva Jersey, Estados Unidos
- Propiedades con Cancha de Tenis en Nueva Jersey, Estados Unidos
- Propiedades Duplex en Nueva Jersey, Estados Unidos
- Propiedades con Sauna en Nueva Jersey, Estados Unidos
- Propiedades con Cine en Nueva Jersey, Estados Unidos
- Propiedades con Bodega en Nueva Jersey, Estados Unidos
- Propiedades Ecuestre en Nueva Jersey, Estados Unidos
- Propiedades Frente a la Playa en Nueva Jersey, Estados Unidos
- Propiedades Vista al Río en Nueva Jersey, Estados Unidos
- Propiedades Frente al Mar en Nueva Jersey, Estados Unidos
- Propiedades Vista al Lago en Nueva Jersey, Estados Unidos
- Propiedades Frente al Lago en Nueva Jersey, Estados Unidos
- Propiedades con Piscina cubierta en Nueva Jersey, Estados Unidos
- Propiedades Frente al río en Nueva Jersey, Estados Unidos
- Propiedades Comunidad Cerrada en Nueva Jersey, Estados Unidos
- Propiedades con Playa privada en Nueva Jersey, Estados Unidos
- Propiedades Vista a la Montaña en Nueva Jersey, Estados Unidos
- Propiedades Mansión en Nueva Jersey, Estados Unidos
- Propiedades con Viñedo / Bodega en Nueva Jersey, Estados Unidos
- Propiedades Cima de una colina en Nueva Jersey, Estados Unidos
- Propiedades Vista al Mar en Nueva Jersey, Estados Unidos
- Propiedades Vista al Campo de Golf en Nueva Jersey, Estados Unidos
- Propiedades Gran Altitud en Nueva Jersey, Estados Unidos
- Propiedades con Helipuerto en Nueva Jersey, Estados Unidos
- Propiedades con Aeropuerto Privado en Nueva Jersey, Estados Unidos
Guías e historias relacionadas
La confianza de los mejores brokers del mundo
Los agentes tras las propiedades más excepcionales del mundo publican en JamesEdition.
- Anuncios de Sotheby's, Christie's, BARNES y Engel & Völkers
- Cada anuncio se revisa antes de publicarse
- Conecte directamente con agentes verificados
Al continuar, acepta nuestros Términos y la Política de Privacidad.
brokerages we
partnered with
partnered with