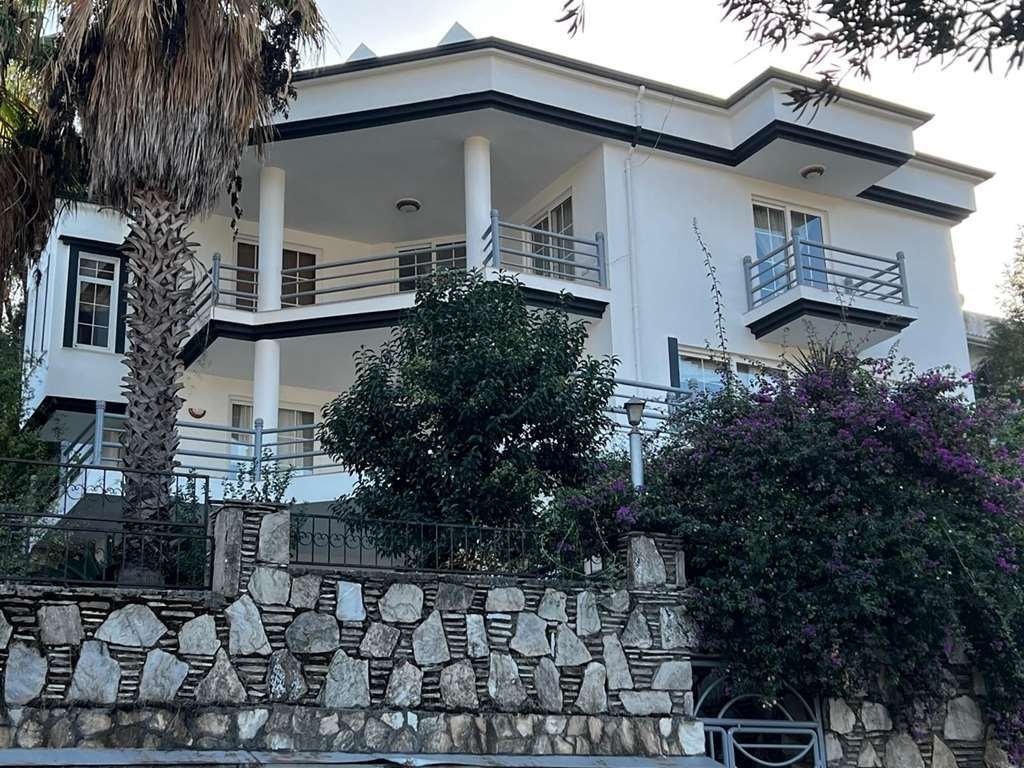
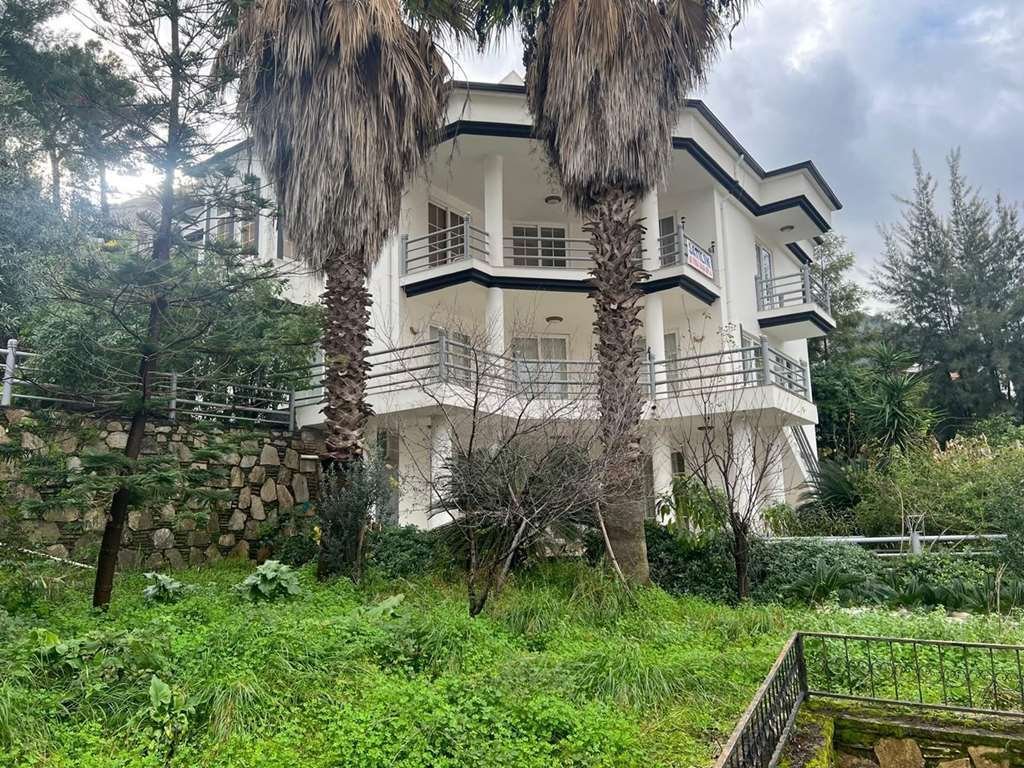
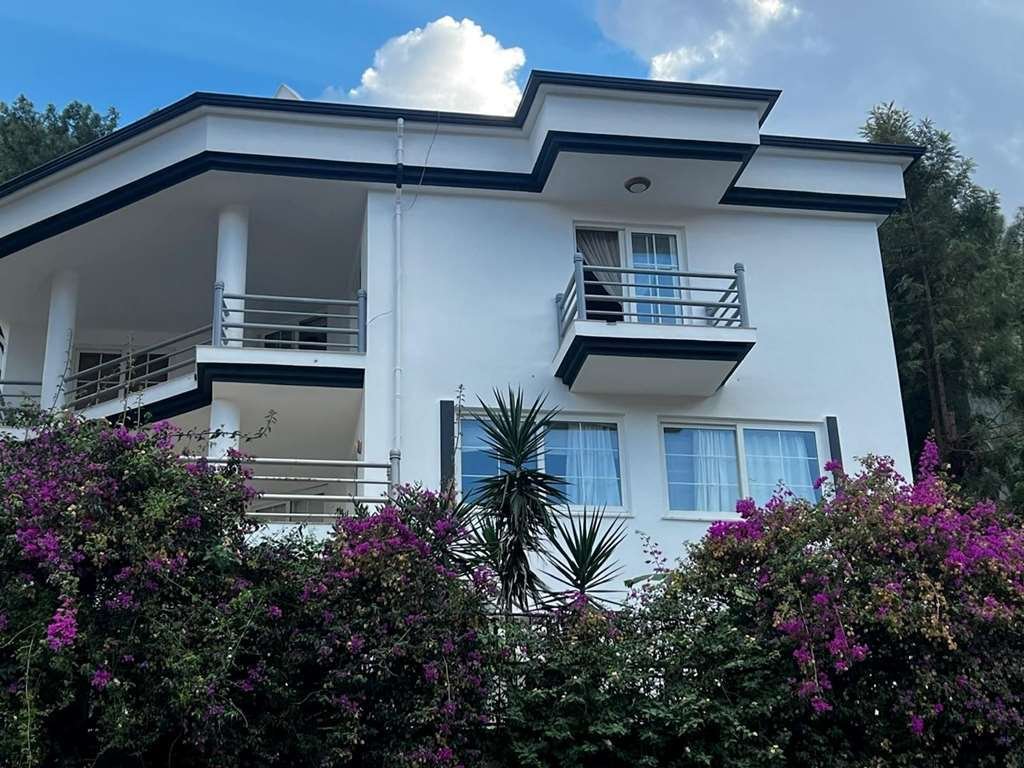
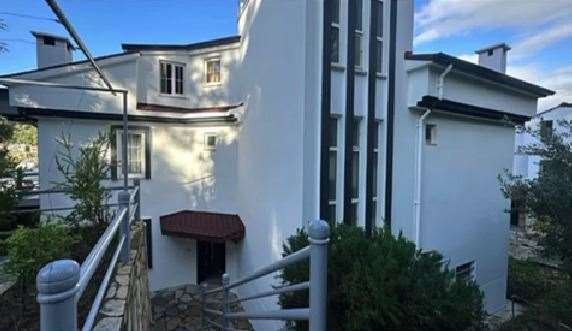
Luxury 6+3 Mansion For Sale In Armutalan, Marmaris | Panoramic Sea And Forest Views
- 6 Hab.
- 4 Baños
- 4,521 Sqft
- Actualizado: Agosto 9
-
12
Vistas de los últimos 30 días
Sobre la propiedad
THE PINNACLE OF PRESTIGE IN THE HEART OF MARMARIS: DOUBLE-FRONTED, SEA AND FOREST VIEWS Located in Armutalan, Marmaris’ most sought-after and exclusive area; a unique life where privacy meets luxury, neighboring famous figures from the art and business world.
PRIVILEGES THAT MAKE THIS PROPERTY SPECIAL: Double Facade & Double Entrance: Independent access and use from both the fron
THE PINNACLE OF PRESTIGE IN THE HEART OF MARMARIS: DOUBLE-FRONTED, SEA AND FOREST VIEWS Located in Armutalan, Marmaris’ most sought-after and exclusive area; a unique life where privacy meets luxury, neighboring famous figures from the art and business world.
PRIVILEGES THAT MAKE THIS PROPERTY SPECIAL: Double Facade & Double Entrance: Independent access and use from both the front and back streets.
This feature provides high privacy and unparalleled comfort for the owners. The Dance of Nature and the City: The back facade offers a completely peaceful and unobstructed forest view; the front facade overlooks the panoramic city and the unique sea view of Marmaris.
Distinguished Neighbors: A safe and high-profile neighborhood inhabited by the most refined and elite segment of Marmaris society.
TECHNICAL AND STRUCTURAL FEATURES: Land Area: 500.23 m² (Fully Independent Plot) Usable Area: 600 m² Gross / 420 m² Net Room Layout: 6 Rooms | 3 Living Rooms | Private Dressing Rooms Outdoor Area: 380 m² Net Usable Garden Area and Children’s Playground Parking: Private Covered and Open Garage Spaces for 2 Vehicles Air Conditioning: Underfloor Heating System and Custom-Designed Fireplace in the Living Room FUNCTIONAL FLOOR PLAN: BASEMENT (Garden Level): 3 spacious rooms opening directly onto the garden, a bright living room, and an open kitchen. (Suitable for use as a guest house, hobby room, or outbuilding).
GROUND FLOOR: Magnificent main living room with fireplace, custom-designed bar area, modern design kitchen, and large terraces overlooking the view.
1st FLOOR: 2 Master (Large) bedrooms, each with private dressing areas and en-suite bathrooms.
ATTIC FLOOR: A completely independent living space concept; 1 bedroom, 1 living room, bathroom and a large sun terrace with panoramic Marmaris views.
WHY CHOOSE THIS VILLA? Complete Independent Freedom: No shared walls, no noise; a completely independent world all your own.
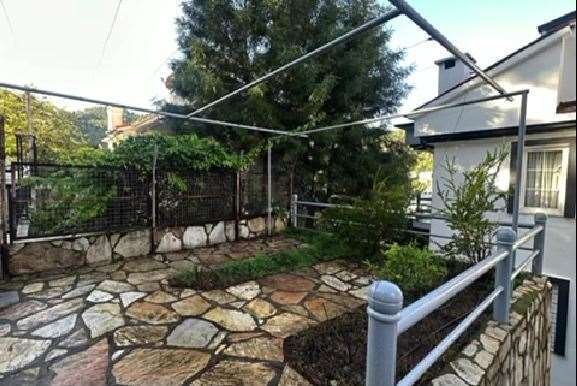
Largest Garden in the Area: One of the most spacious plots in Armutalan with a net garden area of 380 m².
Modern Architecture: High-quality material selection, special lighting scenarios and timeless interior design.
Accessibility: Located on a quiet and upscale street; just minutes away from the sea, private schools and shopping centers.
SOLE AUTHORIZED SALES OFFICE / SOLE AGENT
Fin Realty Brokers EMİN DORUK Real Estate Portfolio Manager Contact: [hidden information]
Bu ilan RE-OS Emlak MLS Programı tarafından otomatik entegre edilmiştir.
-
Tipo de propiedad
Villa
-
Pisos
4
-
Año de construcción
2000
-
Precio/pie²
$336
Características
- Jardín
- Terraza
- Chimenea
- Garaje
- Patio de recreo
- Vista al Mar
- Cocina abierta
- Vista al Agua
- Mansión
Lote
Interior
Outdoor
Explorar la zona
El agente se comunicará con usted pronto por
Publicado por
Reserva una visita con the agent
Elija una fecha y si prefiere una visita virtual o presencial con el agente.
La confianza de los mejores brokers del mundo
Los agentes tras las propiedades más excepcionales del mundo publican en JamesEdition.
- Anuncios de Sotheby's, Christie's, BARNES y Engel & Völkers
- Cada anuncio se revisa antes de publicarse
- Conecte directamente con agentes verificados
Al continuar, acepta nuestros Términos y la Política de Privacidad.