$698,000
4.5+1 Fully Detached Villa In Karagedik By Stop
- 4 Hab.
- 5 Baños
- 3,014 Sqft
- Actualizado: Septiembre 17
Sobre la propiedad
La descripción se tradujo automáticamente.
La descripción se muestra en el idioma original.
4.5+1 Fully Detached Villa in Karagedik by Stop
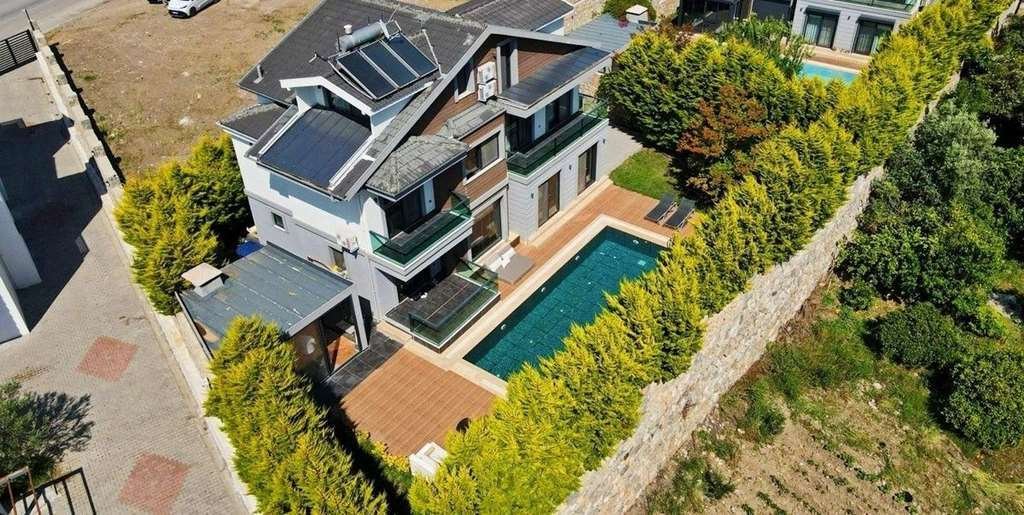
Situated on a spacious 600 m² plot with 280 m² of indoor living space, this exclusive detached villa offers a comfortable lifestyle characterized by high-quality materials, functional architecture, and rich landscaping. Surrounded by approximately 70 trees standing 7–8 meters tall, the property boasts a completely private and secluded garde
Situated on a spacious 600 m² plot with 280 m² of indoor living space, this exclusive detached villa offers a comfortable lifestyle characterized by high-quality materials, functional architecture, and rich landscaping. Surrounded by approximately 70 trees standing 7–8 meters tall, the property boasts a completely private and secluded garde
4.5+1 Fully Detached Villa in Karagedik by Stop
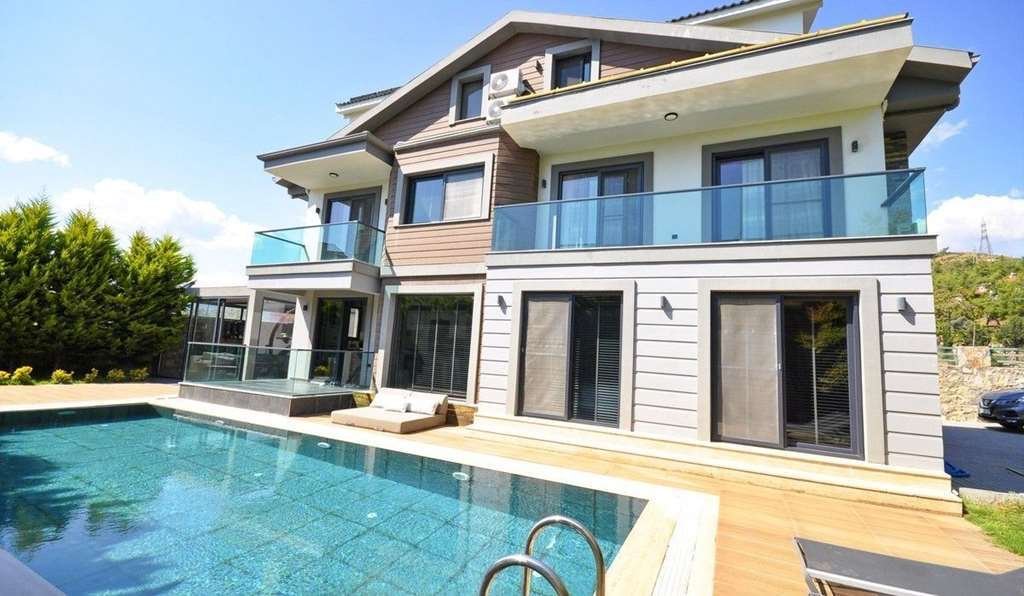
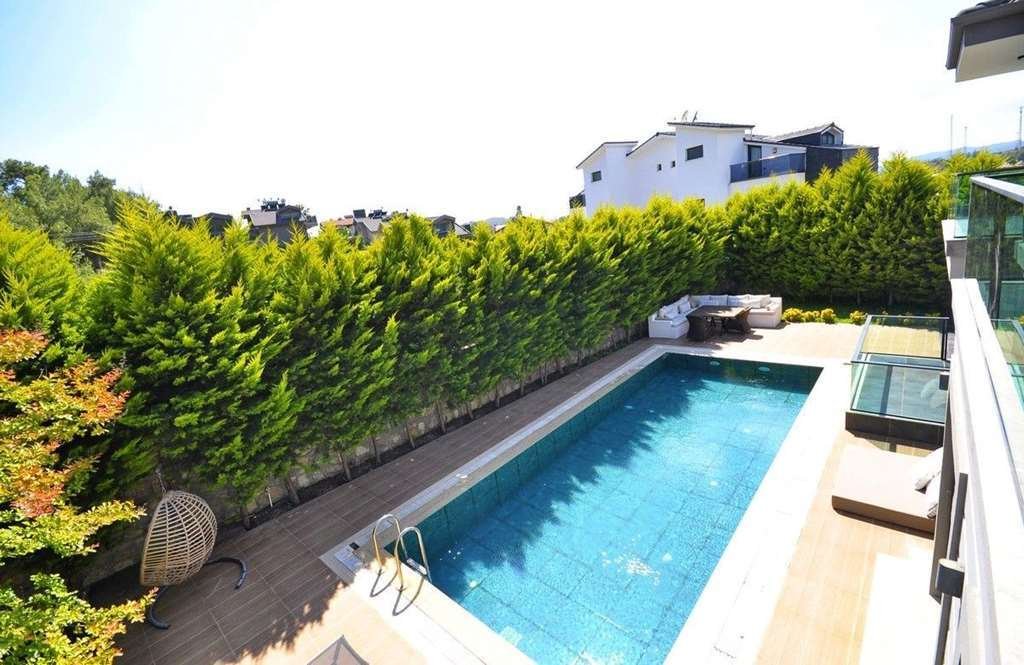
Situated on a spacious 600 m² plot with 280 m² of indoor living space, this exclusive detached villa offers a comfortable lifestyle characterized by high-quality materials, functional architecture, and rich landscaping. Surrounded by approximately 70 trees standing 7–8 meters tall, the property boasts a completely private and secluded garden area.
Key Features
• Plot and Garden: 600 m² plot, 40 m² private swimming pool, winter garden with a fireplace, and extensive landscaping.
• Technical Specifications: Smart home system, underfloor heating, sound and thermal insulation, and a water tank.
• Location and Orientation: Free-standing on all four sides with a predominantly southern orientation; within walking distance of the main road, public transport, and the local minibus route.
• Sales Status: The listed price applies to an unfurnished sale. An option for a furnished sale can be considered upon request.
Floor Plan and Interior Layout
Ground Floor:
• Spacious living room and fireplace area
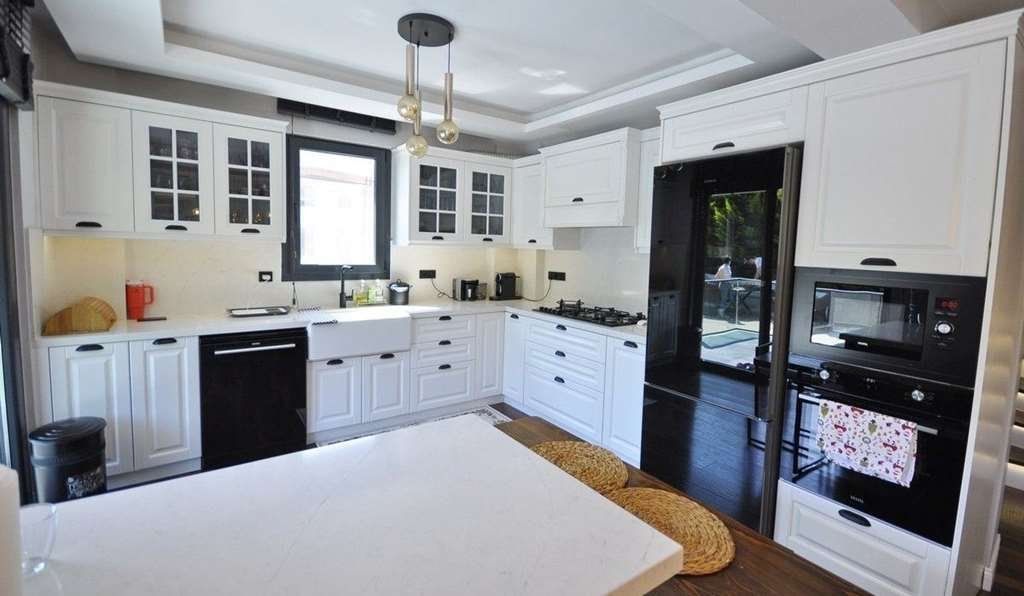
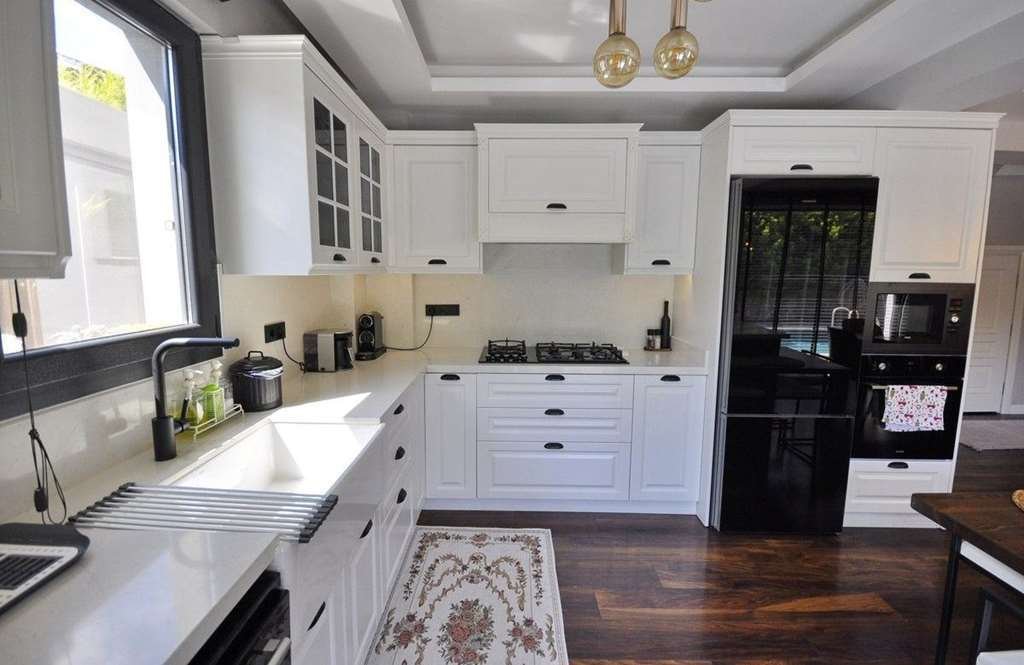
• Dining area and integrated open-plan kitchen
• Guest WC
• Sauna
• Functional room suitable for use as an office, laundry room, or single guest room (0.5 room)
1st Floor:
• Master Suite: Bedroom, electric fireplace, dressing room, private bathroom/WC (with Jacuzzi and shower), and balcony
• 2nd Bedroom: Private en-suite bathroom/WC and balcony
Attic Floor (High Ceilings):
• 3rd Bedroom: En-suite bathroom/WC and balcony
• 4th Bedroom: En-suite bathroom/WC and balcony
Please contact us for detailed information and appointments.
Experience the Stop Real Estate difference... We are more than just real estate agents; we are the right place for all your needs regarding real estate finance, taxation, and other property-related matters...
We are always here for you with advantageous real estate opportunities and our professional team.
Real Estate Trade Authorization Certificate No: 4801510
Professional Competence Certificate No: YB0044/17UY0333-5/00/1394
Fethiye Chamber of Commerce and Industry Registration No: 12775
Our Dalaman office is at your service with our expert team.
THANK YOU FOR VIEWING OUR LISTING...
Situated on a spacious 600 m² plot with 280 m² of indoor living space, this exclusive detached villa offers a comfortable lifestyle characterized by high-quality materials, functional architecture, and rich landscaping. Surrounded by approximately 70 trees standing 7–8 meters tall, the property boasts a completely private and secluded garden area.
Key Features
• Plot and Garden: 600 m² plot, 40 m² private swimming pool, winter garden with a fireplace, and extensive landscaping.
• Technical Specifications: Smart home system, underfloor heating, sound and thermal insulation, and a water tank.
• Location and Orientation: Free-standing on all four sides with a predominantly southern orientation; within walking distance of the main road, public transport, and the local minibus route.
• Sales Status: The listed price applies to an unfurnished sale. An option for a furnished sale can be considered upon request.
Floor Plan and Interior Layout
Ground Floor:
• Spacious living room and fireplace area
• Dining area and integrated open-plan kitchen
• Guest WC
• Sauna
• Functional room suitable for use as an office, laundry room, or single guest room (0.5 room)
1st Floor:
• Master Suite: Bedroom, electric fireplace, dressing room, private bathroom/WC (with Jacuzzi and shower), and balcony
• 2nd Bedroom: Private en-suite bathroom/WC and balcony
Attic Floor (High Ceilings):
• 3rd Bedroom: En-suite bathroom/WC and balcony
• 4th Bedroom: En-suite bathroom/WC and balcony
Please contact us for detailed information and appointments.
Experience the Stop Real Estate difference... We are more than just real estate agents; we are the right place for all your needs regarding real estate finance, taxation, and other property-related matters...
We are always here for you with advantageous real estate opportunities and our professional team.
Real Estate Trade Authorization Certificate No: 4801510
Professional Competence Certificate No: YB0044/17UY0333-5/00/1394
Fethiye Chamber of Commerce and Industry Registration No: 12775
Our Dalaman office is at your service with our expert team.
THANK YOU FOR VIEWING OUR LISTING...
Bu ilan RE-OS Emlak MLS Programı tarafından otomatik entegre edilmiştir.
-
Tipo de propiedad
Villa
-
Pisos
3
-
Año de construcción
2021
-
Precio/pie²
$231
Características
- Piscina
- Jardín
- Vista a la Montaña
- Terraza
- Fogata
- Vestidor
- Vista al Agua
- Chimenea
- Sauna
Características
Lote
- Vista a la Montaña
- Vista al Agua
- Privacidad
Interior
- Techo alto
- Oficina
- Chimenea
- Aire Acondicionado
- Estufa de gas
- Jacuzzi
- Lavadero
- Sauna
- Encimeras de piedra
- Vestidor
Outdoor
- Terraza
- Balcón
- Fogata
- Piscina
- Espacio de vida al aire libre
- Jardín
Explorar la zona
Fethiye, Provincia de Muğla, Turquía
Ver en Google Maps
Precio por sqft
Bajo
Alto
Se unió hace 5 meses
Usted ha preguntado por esta propiedad
El agente se comunicará con usted pronto por
Publicado por
6
Anuncios
2026
Se unió
Reserva una visita con the agent
Elija una fecha y si prefiere una visita virtual o presencial con el agente.
Fecha preferida
Tipo de tour
Última actualización
Septiembre 17
Primera publicación
Sep 2
Referencia del anuncio
481224
La confianza de los mejores brokers del mundo
Los agentes tras las propiedades más excepcionales del mundo publican en JamesEdition.
- Anuncios de Sotheby's, Christie's, BARNES y Engel & Völkers
- Cada anuncio se revisa antes de publicarse
- Conecte directamente con agentes verificados
Al continuar, acepta nuestros Términos y la Política de Privacidad.