$3,995,000
Single Family Home For Sale In Mt Hood Prkdl
- 3 Hab.
- 5 Baños
- 6,247 Sqft
- 9.48 Ac lot
- Actualizado: Septiembre 27
- 4
- MLS#222829649
Sobre la propiedad
La descripción se tradujo automáticamente.
La descripción se muestra en el idioma original.
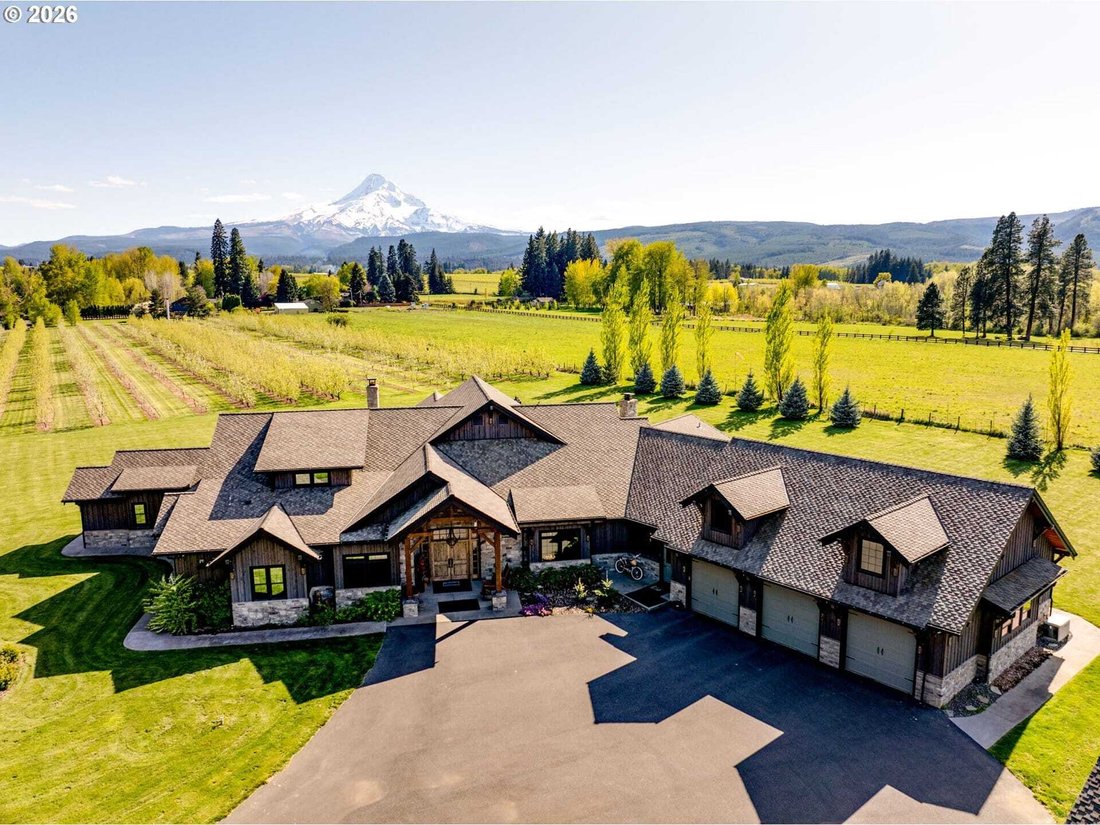
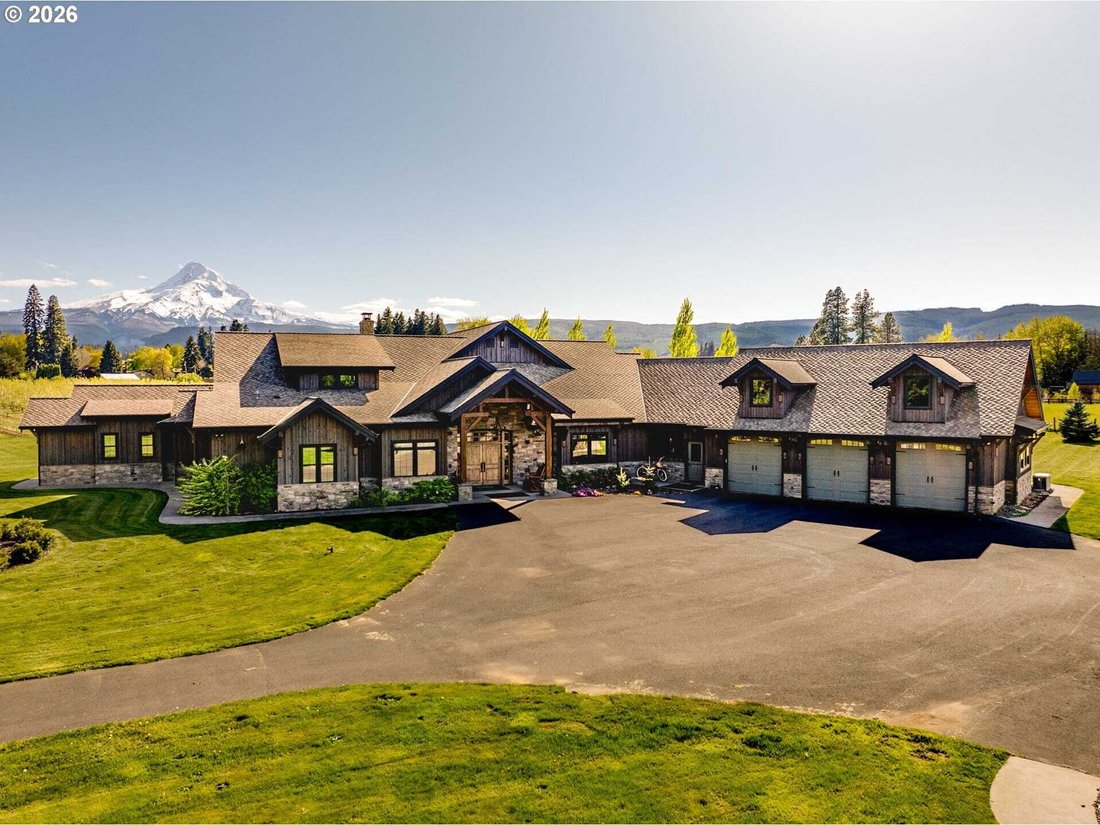
Located in the scenic Upper Hood River Valley, this private 9.92-acre estate offers panoramic Mt. Hood vistas framed by ablooming pear orchard. The home blends soaring timber-framed ceilings, natural stone finishes, and rich earth tones. A privategated entry, passing the picturesque orchard with an assumable lease, leads to a meticulously landscaped setting with 1,178square feet of premier outdoor
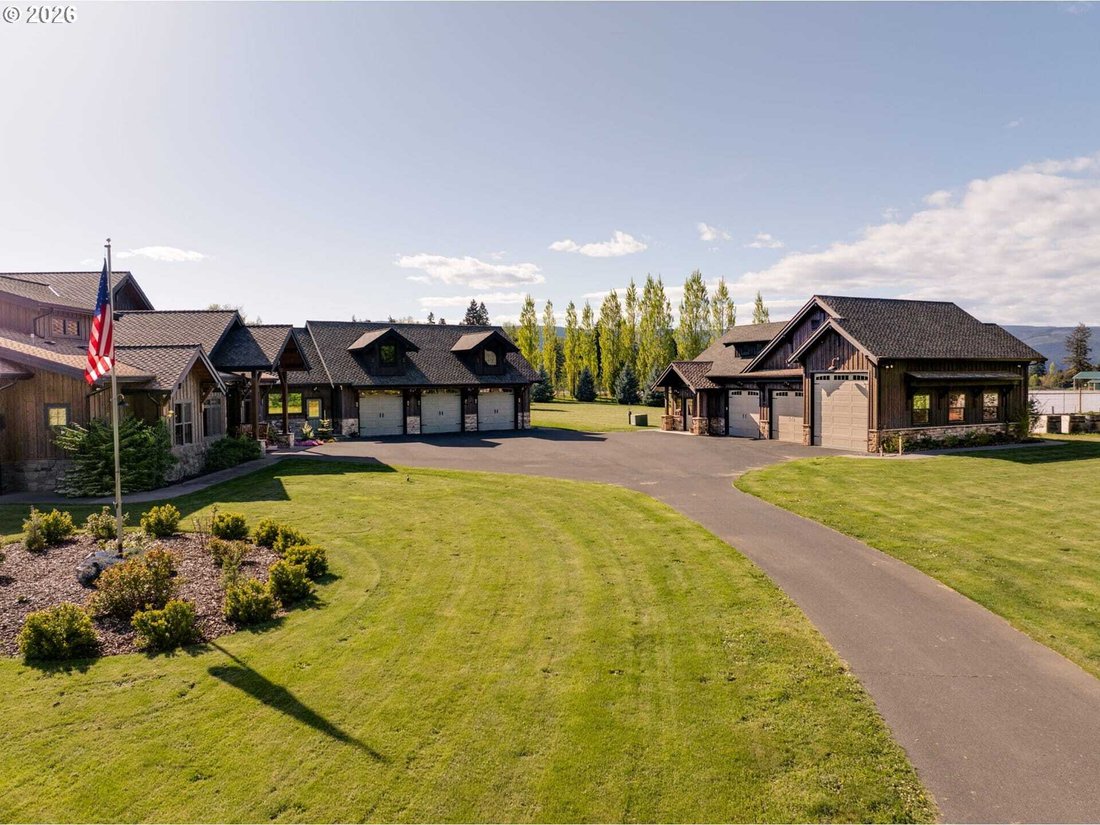
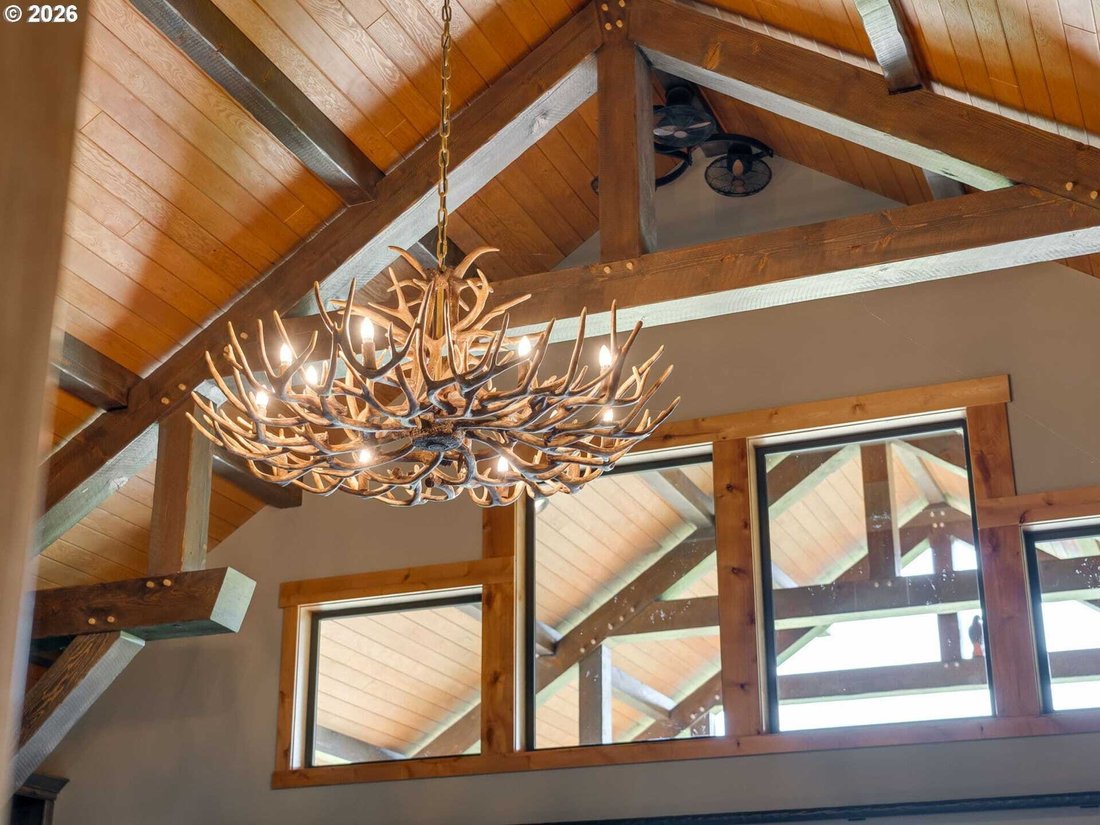
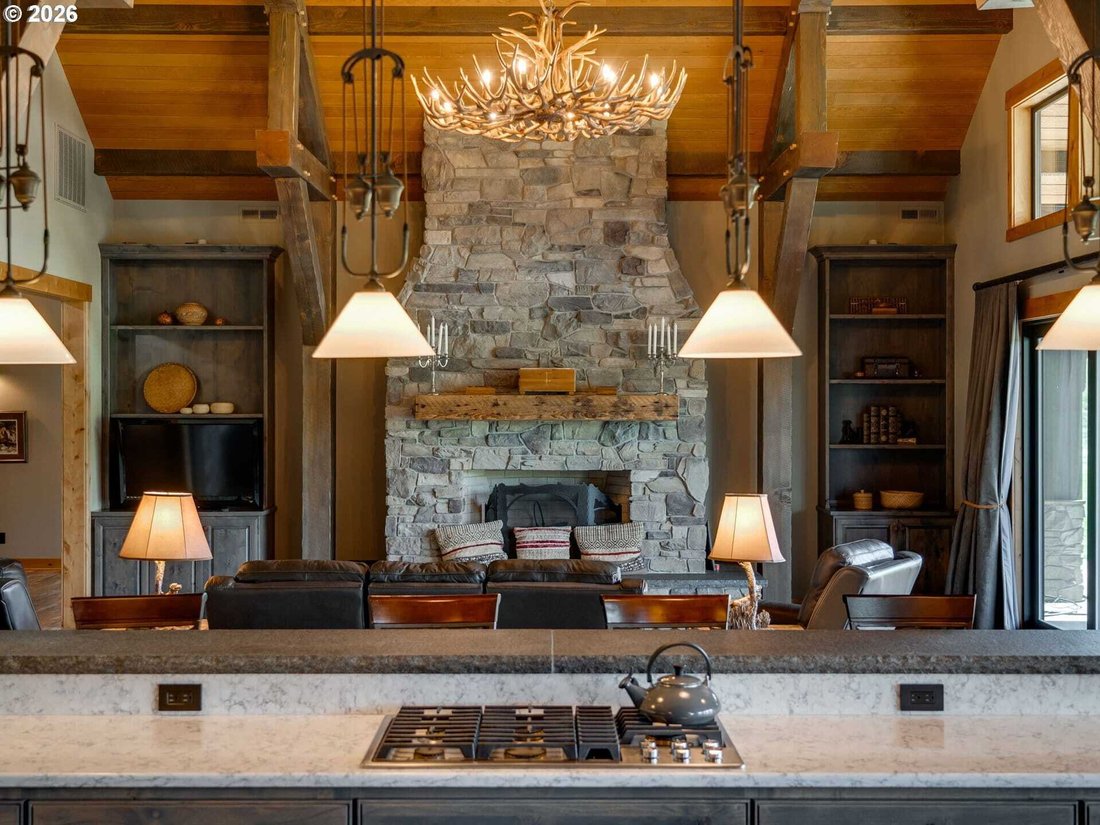
Located in the scenic Upper Hood River Valley, this private 9.92-acre estate offers panoramic Mt. Hood vistas framed by ablooming pear orchard. The home blends soaring timber-framed ceilings, natural stone finishes, and rich earth tones. A privategated entry, passing the picturesque orchard with an assumable lease, leads to a meticulously landscaped setting with 1,178square feet of premier outdoor living space. Inside, a custom-etched glass depiction of Mt. Hood sets the tone for the artistry and craftsmanship found throughout. Vaulted ceilings and wide hallways enhance the open layout. The heart of the home is a chef’s dream: double kitchen islands, a large eating bar, high-end appliances, built-in buffet seating, and a walk-through butler’s pantry. Custom-made charcoal gray cabinetry adds richness and depth throughout the home, beautifully complemented by luxury wood-look tile flooring and Hunter Douglas window treatments. The great room is anchored by a striking replace with a showstopping elk horn chandelier, creating a warm focal point. Overhead in the kitchen and pantry, a smoked pewter tin tile ceiling adds texture and elegance, tying together the home’s refined rustic aesthetic. Each guest room suite includes an ensuite, one offering a unique bunk-room option. The primary suite is perfectly positioned to capture Mt. Hood views andfeatures a spa-inspired ensuite with a soaking tub, steam shower, private washer/dryer unit, and an expansive luxurious walk-incloset. In addition to the home’s attached and oversized 1,360 sq ft three-car garage, the property includes a detached 1,400+ sqft three-car garage/shop with a pull-through RV bay, as well as a fully equipped bunkhouse with a full bath, laundry, andheating/cooling’ideal for extended guest stays. This estate features a whole-home surround sound system, integrated indoor/outdoor security system, backup generator, and RV dump station. Every detail has been thoughtfully considered! 2026-08-26
-
Tipo de propiedad
Casa
-
Año de construcción
2016
-
Precio/pie²
$639
Características
- Garaje
- Lavadora Secadora
- Espacio de vida al aire libre
- Bar
- Lavadero
Explorar la zona
5102 WOODWORTH DR, Parkdale, Oregón, Estados Unidos
Ver en Google Maps
Precio por sqft
Bajo
Alto
Se unió hace 7 años
Usted ha preguntado por esta propiedad
El agente se comunicará con usted pronto por
Publicado por
Berkshire Hathaway HomeServices Northwest Real Estate Newberg Office
Oregon, United States
Ver perfil de la agencia
63
Anuncios
2020
Se unió
Reserva una visita con the agent
Elija una fecha y si prefiere una visita virtual o presencial con el agente.
Fecha preferida
Tipo de tour
Berkshire Hathaway HomeServices Northwest Real Estate Newberg Office
Newberg, Oregon, United States
Ver perfil de la agencia
Última actualización
Septiembre 27
Primera publicación
Julio 16
Referencia del anuncio
222829649
Propiedades similares cercanas
Nuevos anuncios en Parkdale


Explorar más viviendas en venta
Parkdale, OR, Estados Unidos búsquedas populares
Guías e historias relacionadas
La confianza de los mejores brokers del mundo
Los agentes tras las propiedades más excepcionales del mundo publican en JamesEdition.
- Anuncios de Sotheby's, Christie's, BARNES y Engel & Völkers
- Cada anuncio se revisa antes de publicarse
- Conecte directamente con agentes verificados
Al continuar, acepta nuestros Términos y la Política de Privacidad.
brokerages we
partnered with
partnered with