$607,978
Modern Sanctuary In The Heart Of Gorski Kotar
- 2 Hab.
- 2 Baños
- 1,378 Sqft
- 6,028 Sqft lot
- Actualizado: Marzo 28
-
4
Vistas de los últimos 30 días
- 1
Sobre la propiedad
La descripción se tradujo automáticamente.
La descripción se muestra en el idioma original.
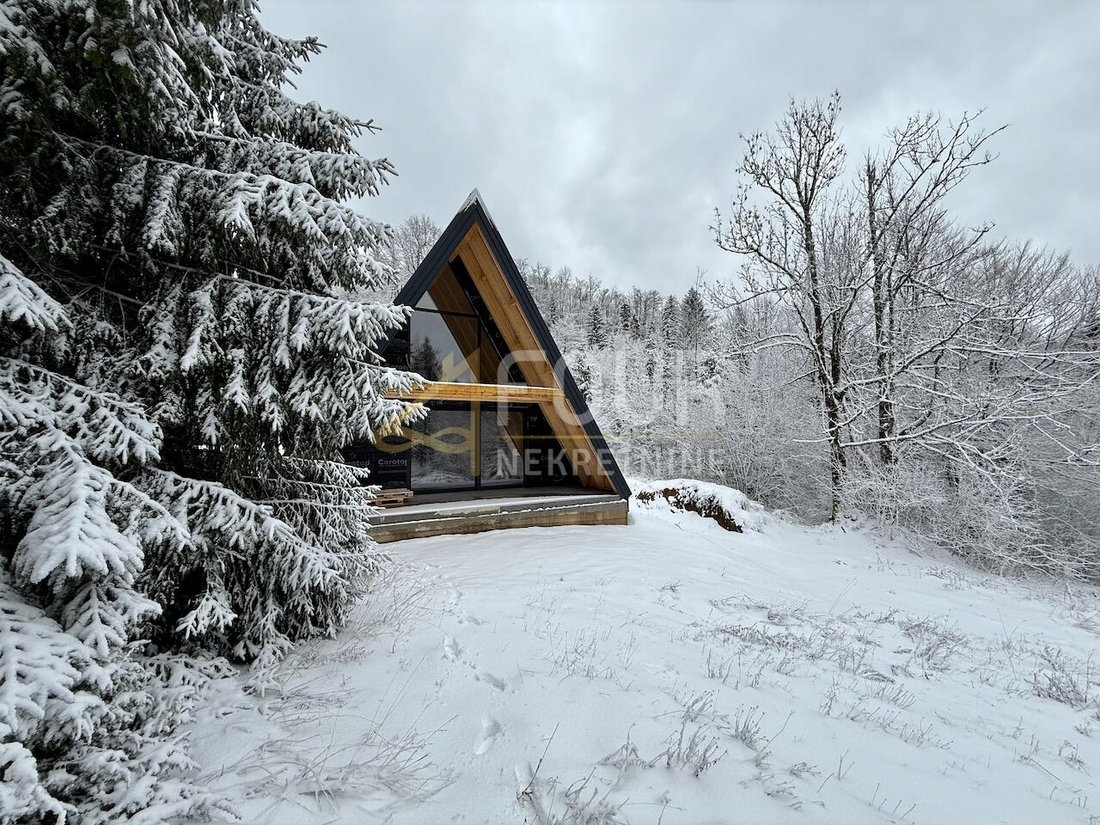
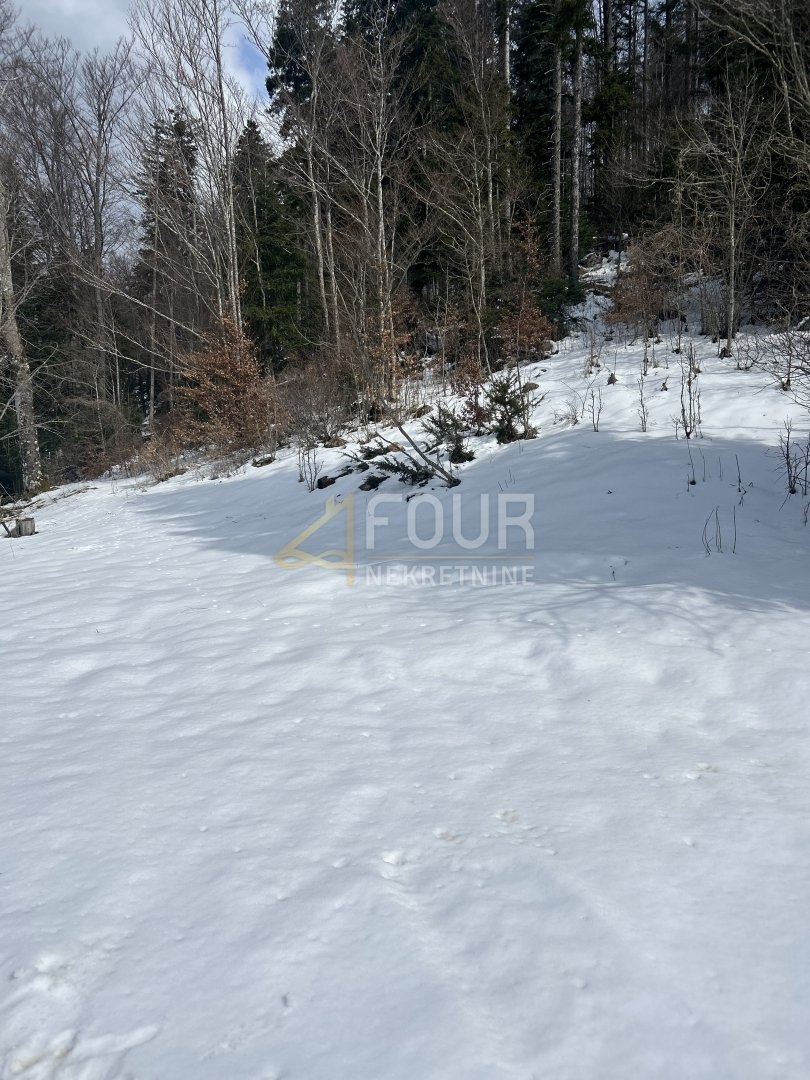
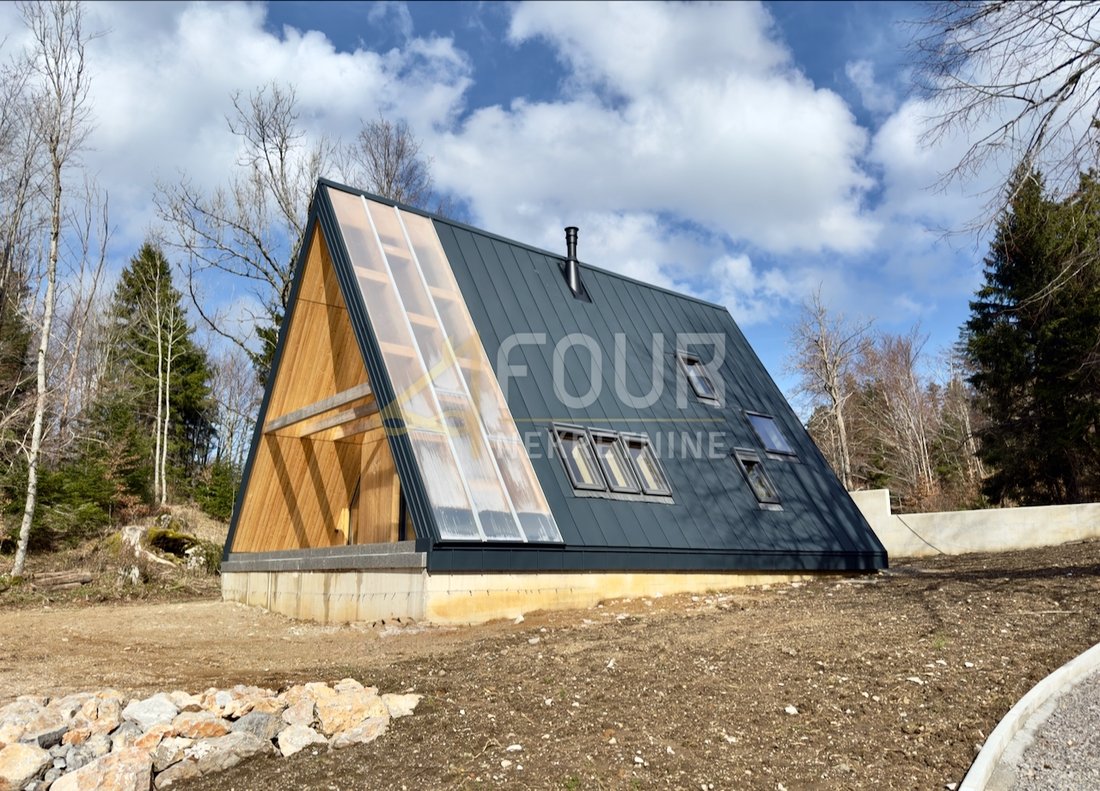
Modern retreat in the heart of Gorski kotar - surroundings of Mrkopalj.
The project was created from the vision and passion of the investor, who is also the architect of the project, to create their own mountain retreat, a space of silence, peace, and a return to nature, far away from the hustle and bustle of modern life.
The concept is based on a reinterpretation of A-frame arc
The project was created from the vision and passion of the investor, who is also the architect of the project, to create their own mountain retreat, a space of silence, peace, and a return to nature, far away from the hustle and bustle of modern life.
The concept is based on a reinterpretation of A-frame arc
Modern retreat in the heart of Gorski kotar - surroundings of Mrkopalj.
The project was created from the vision and passion of the investor, who is also the architect of the project, to create their own mountain retreat, a space of silence, peace, and a return to nature, far away from the hustle and bustle of modern life.
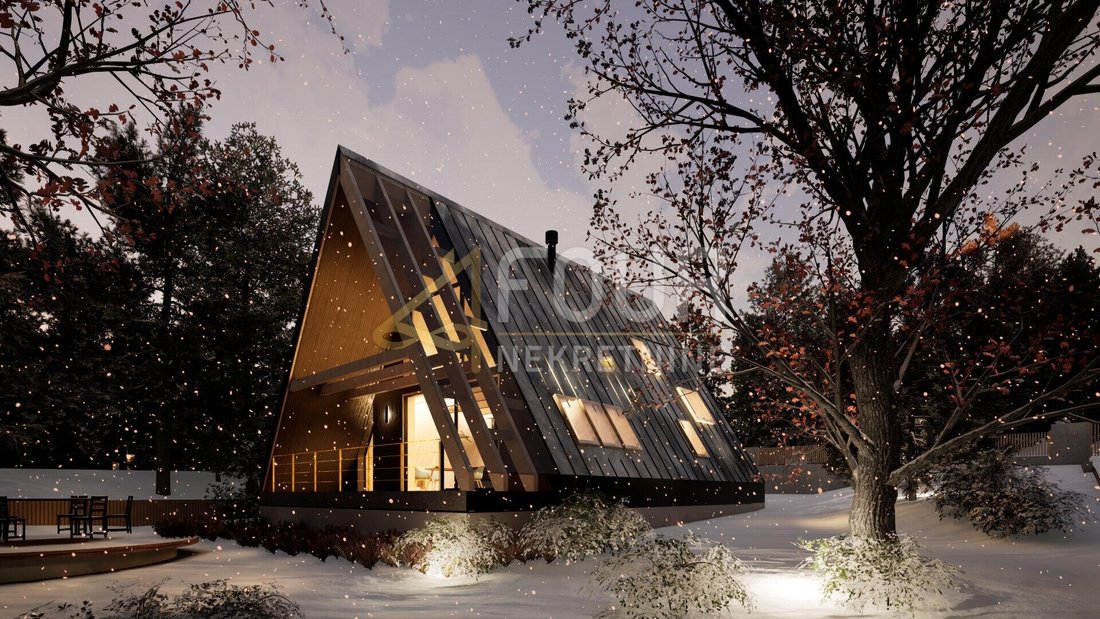
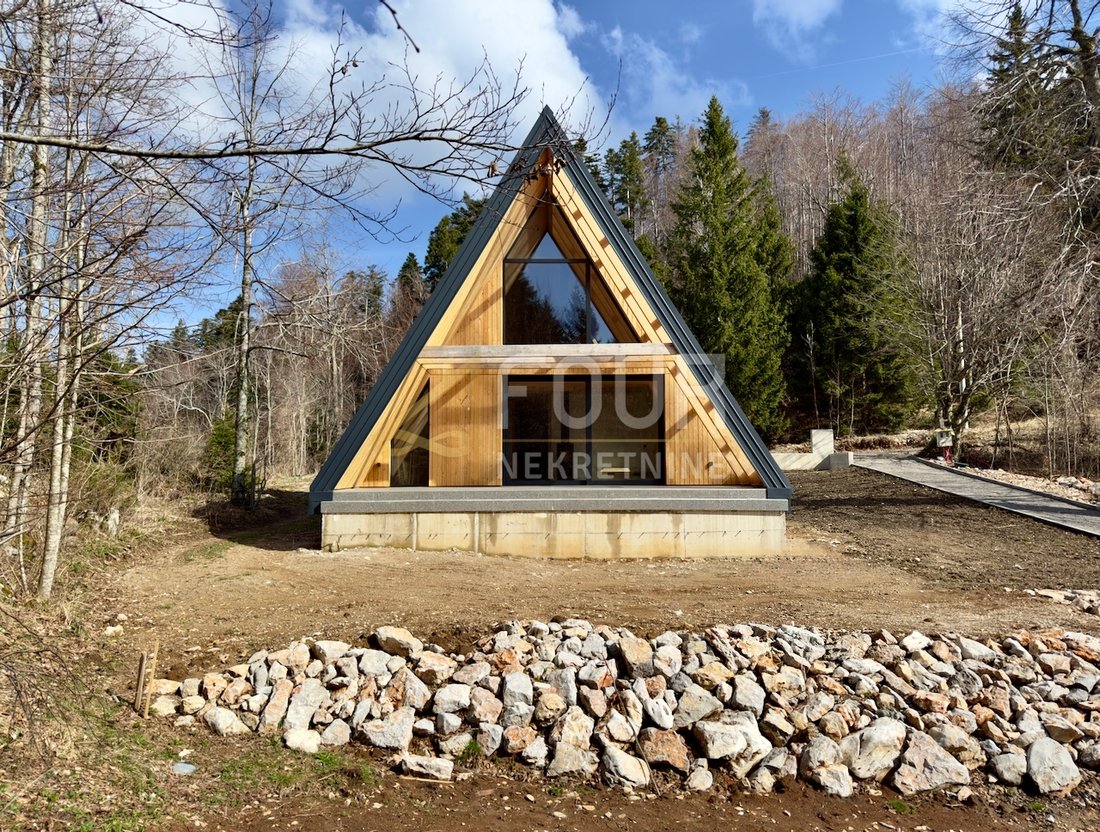
The concept is based on a reinterpretation of A-frame architecture and represents the first example of such architecture executed in CLT (cross laminated timber) technology in Croatia. The result is a combination of advanced wooden construction and contemporary design, architectural purity, and a deep sense of harmony with the environment.
This unique mountain house is designed as an airy, light-filled volume - almost eight meters in height with large glass walls that blur the boundary between the interior and the forest. The interior is entirely made of solid wood, which simultaneously supports the structure and shapes the final surface of the walls and ceilings. This approach creates a warm, authentic, and visually clean space, where the natural texture of the wood gives a sense of harmony and closeness to nature.
The construction of this type is extremely precise and technically demanding, as all installations - from lighting, electricity, and outlets to plumbing and switches - must be accurately predicted and installed during the production phase of the CLT elements. Every detail is planned in advance, resulting in a flawlessly executed interior that combines aesthetics, functionality, and top-notch performance.
The central space consists of an open living area - kitchen, dining area, and living room - with a height of almost eight meters and large south-facing glass walls that open up the view to the forest and bring in plenty of natural light. The house has two bedrooms (one on the ground floor and the other on the gallery), two bathrooms, and a sauna.
The sauna is made of solid wood, providing natural warmth and a pleasant aroma to the space. It is equipped with a 9 kW stove, allowing for quick heating and a stable temperature for maximum comfort. Through the window, there is a view of the forest, creating a unique relaxation experience in complete harmony with nature.
There is also a technical room, a south-covered terrace, and a north-covered entrance.
The main source of heat is the Schiedel Sirius 1.1 fireplace stove, a modern stove with independent combustion air supply through the chimney system, which means that the air does not take from the room, but is directly supplied from the outside through the Schiedel chimney system with an integrated air channel. This solution achieves higher energy efficiency, more stable combustion, and better air quality indoors.
The electric underfloor heating is distributed in five independent zones, with the possibility of remote temperature control. The system maintains the house’s temperature during absences and provides a pleasant stay and space heating during transitional periods when there is no need to use the stove.
The floor coverings consist of high-quality ceramics in functional spaces and chevron parquet in the living and sleeping areas, giving the space a refined character and a sense of warmth.
Given the height of the space, an air destratification system is installed to prevent the accumulation of heat in the upper layers of the space and ensure a uniform temperature throughout the volume of the house. This achieves maximum comfort and energy savings.
The house is equipped with wooden VELUX roof windows with electric blinds that provide light regulation and protection from snow and sun. The south facade is shaped by aluminum glass walls that connect the interior with nature, providing abundant natural light and lasting weather resistance.
The walls and roof are made of 14 cm thick CLT panels that provide natural thermal stability. An additional layer of up to 16 cm of rock wool on the roof and walls and 25 cm towards the foundation ensures excellent energy efficiency, sound protection, and a pleasant microclimate in the space, making the house warm in winter and comfortably cool in summer.
The house successfully functions on two levels - as a mountain retreat characterized by peace and tranquility, and as a modern home that provides all the comforts of modern life. Located in seclusion, yet excellently connected, it offers a rare sense of isolation without being disconnected from the world.
The location is excellently connected - just an hour and a half drive from Zagreb, and 40 minutes from Rijeka. In the immediate vicinity are Mrkopalj and Delnice, which offer shops, restaurants, and cultural activities.
Dear clients, agency fees are charged in accordance with the General Terms and Conditions.
ID CODE: K1870
The project was created from the vision and passion of the investor, who is also the architect of the project, to create their own mountain retreat, a space of silence, peace, and a return to nature, far away from the hustle and bustle of modern life.
The concept is based on a reinterpretation of A-frame architecture and represents the first example of such architecture executed in CLT (cross laminated timber) technology in Croatia. The result is a combination of advanced wooden construction and contemporary design, architectural purity, and a deep sense of harmony with the environment.
This unique mountain house is designed as an airy, light-filled volume - almost eight meters in height with large glass walls that blur the boundary between the interior and the forest. The interior is entirely made of solid wood, which simultaneously supports the structure and shapes the final surface of the walls and ceilings. This approach creates a warm, authentic, and visually clean space, where the natural texture of the wood gives a sense of harmony and closeness to nature.
The construction of this type is extremely precise and technically demanding, as all installations - from lighting, electricity, and outlets to plumbing and switches - must be accurately predicted and installed during the production phase of the CLT elements. Every detail is planned in advance, resulting in a flawlessly executed interior that combines aesthetics, functionality, and top-notch performance.
The central space consists of an open living area - kitchen, dining area, and living room - with a height of almost eight meters and large south-facing glass walls that open up the view to the forest and bring in plenty of natural light. The house has two bedrooms (one on the ground floor and the other on the gallery), two bathrooms, and a sauna.
The sauna is made of solid wood, providing natural warmth and a pleasant aroma to the space. It is equipped with a 9 kW stove, allowing for quick heating and a stable temperature for maximum comfort. Through the window, there is a view of the forest, creating a unique relaxation experience in complete harmony with nature.
There is also a technical room, a south-covered terrace, and a north-covered entrance.
The main source of heat is the Schiedel Sirius 1.1 fireplace stove, a modern stove with independent combustion air supply through the chimney system, which means that the air does not take from the room, but is directly supplied from the outside through the Schiedel chimney system with an integrated air channel. This solution achieves higher energy efficiency, more stable combustion, and better air quality indoors.
The electric underfloor heating is distributed in five independent zones, with the possibility of remote temperature control. The system maintains the house’s temperature during absences and provides a pleasant stay and space heating during transitional periods when there is no need to use the stove.
The floor coverings consist of high-quality ceramics in functional spaces and chevron parquet in the living and sleeping areas, giving the space a refined character and a sense of warmth.
Given the height of the space, an air destratification system is installed to prevent the accumulation of heat in the upper layers of the space and ensure a uniform temperature throughout the volume of the house. This achieves maximum comfort and energy savings.
The house is equipped with wooden VELUX roof windows with electric blinds that provide light regulation and protection from snow and sun. The south facade is shaped by aluminum glass walls that connect the interior with nature, providing abundant natural light and lasting weather resistance.
The walls and roof are made of 14 cm thick CLT panels that provide natural thermal stability. An additional layer of up to 16 cm of rock wool on the roof and walls and 25 cm towards the foundation ensures excellent energy efficiency, sound protection, and a pleasant microclimate in the space, making the house warm in winter and comfortably cool in summer.
The house successfully functions on two levels - as a mountain retreat characterized by peace and tranquility, and as a modern home that provides all the comforts of modern life. Located in seclusion, yet excellently connected, it offers a rare sense of isolation without being disconnected from the world.
The location is excellently connected - just an hour and a half drive from Zagreb, and 40 minutes from Rijeka. In the immediate vicinity are Mrkopalj and Delnice, which offer shops, restaurants, and cultural activities.
Dear clients, agency fees are charged in accordance with the General Terms and Conditions.
ID CODE: K1870
-
Tipo de propiedad
Casa
-
Año de construcción
2025
-
Precio/pie²
$441
-
Emisiones
A+
-
Consumo
A+
Explorar la zona
Mrkopalj, Primorje-Gorski, Croacia
Ver en Google Maps
Precio por sqft
Bajo
Alto
Se unió hace 3 años
Usted ha preguntado por esta propiedad
El agente se comunicará con usted pronto por
Publicado por
304
Anuncios
2023
Se unió
Reserva una visita con the agent
Elija una fecha y si prefiere una visita virtual o presencial con el agente.
Fecha preferida
Tipo de tour
Última actualización
Marzo 28
Primera publicación
Mar 24
Referencia del anuncio
641053
La confianza de los mejores brokers del mundo
Los agentes tras las propiedades más excepcionales del mundo publican en JamesEdition.
- Anuncios de Sotheby's, Christie's, BARNES y Engel & Völkers
- Cada anuncio se revisa antes de publicarse
- Conecte directamente con agentes verificados
Al continuar, acepta nuestros Términos y la Política de Privacidad.