$4,946,381
Villa Única en Tivat
- 6 Hab.
- 2 Baños
- 8,073 Sqft
- 34,359 Sqft lot
- Actualizado: Septiembre 21
- 4
Sobre la propiedad
La descripción se tradujo automáticamente.
La descripción se muestra en el idioma original.
Villa única con piscina, con vistas panorámicas al mar y a la bahía de Tivat
Superficie total de la villa: 750 m2
Superficie habitable de la villa: 509 m2
Superficie del terreno: 3192 m2
Habitaciones: 6
Garaje: 71 m2, para dos vehículos
Distancia al centro de la ciudad: 5 km
Distancia a la playa: 2,5 km
Una nueva villa de estilo mediterráneo, con una gran parcela aj
Superficie total de la villa: 750 m2
Superficie habitable de la villa: 509 m2
Superficie del terreno: 3192 m2
Habitaciones: 6
Garaje: 71 m2, para dos vehículos
Distancia al centro de la ciudad: 5 km
Distancia a la playa: 2,5 km
Una nueva villa de estilo mediterráneo, con una gran parcela aj
Unique villa with a pool, with panoramic views of the sea and the Bay of Tivat
Total villa area: 750 m2
Living area of the villa: 509 m2
Land area: 3192 m2
Bedrooms: 6
Garage: 71 m2, for two vehicles
Distance to city center: 5 km
Distance to the beach: 2.5 km
A new villa in Mediterranean style, with a large landscaped plot of 3,192 m2, featuring a pool, parking spac
Total villa area: 750 m2
Living area of the villa: 509 m2
Land area: 3192 m2
Bedrooms: 6
Garage: 71 m2, for two vehicles
Distance to city center: 5 km
Distance to the beach: 2.5 km
A new villa in Mediterranean style, with a large landscaped plot of 3,192 m2, featuring a pool, parking spac
Villa única con piscina, con vistas panorámicas al mar y a la bahía de Tivat
Superficie total de la villa: 750 m2
Superficie habitable de la villa: 509 m2
Superficie del terreno: 3192 m2
Habitaciones: 6
Garaje: 71 m2, para dos vehículos
Distancia al centro de la ciudad: 5 km
Distancia a la playa: 2,5 km
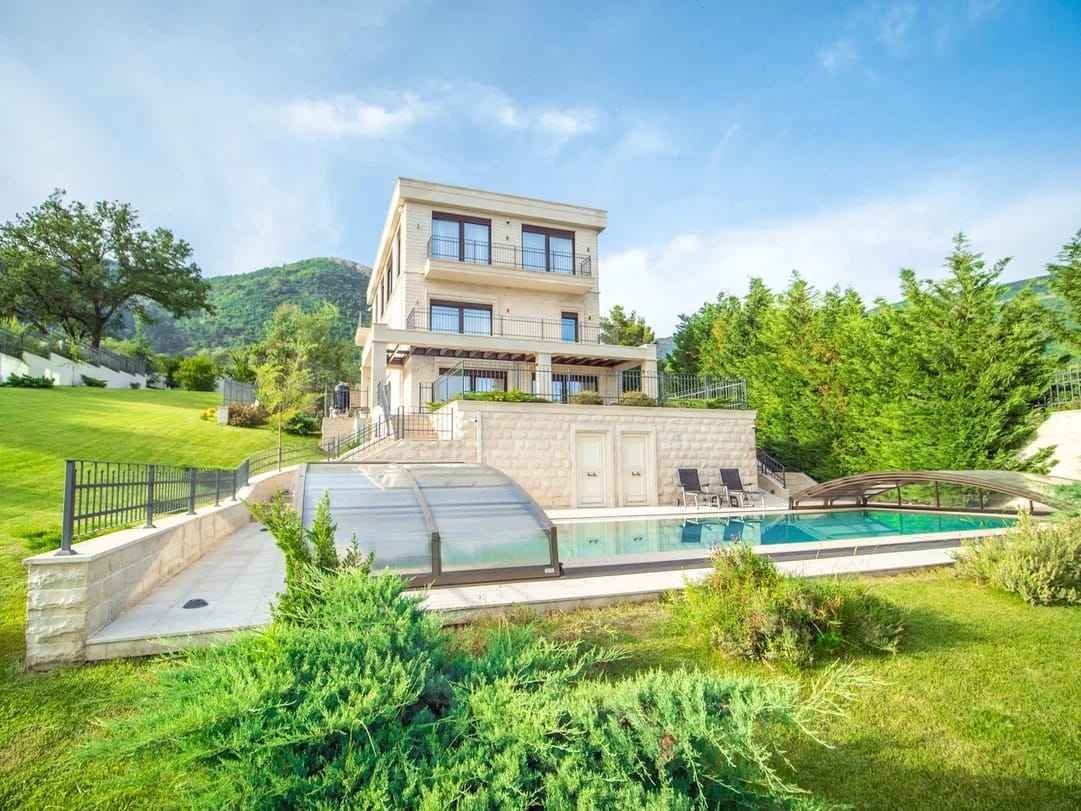
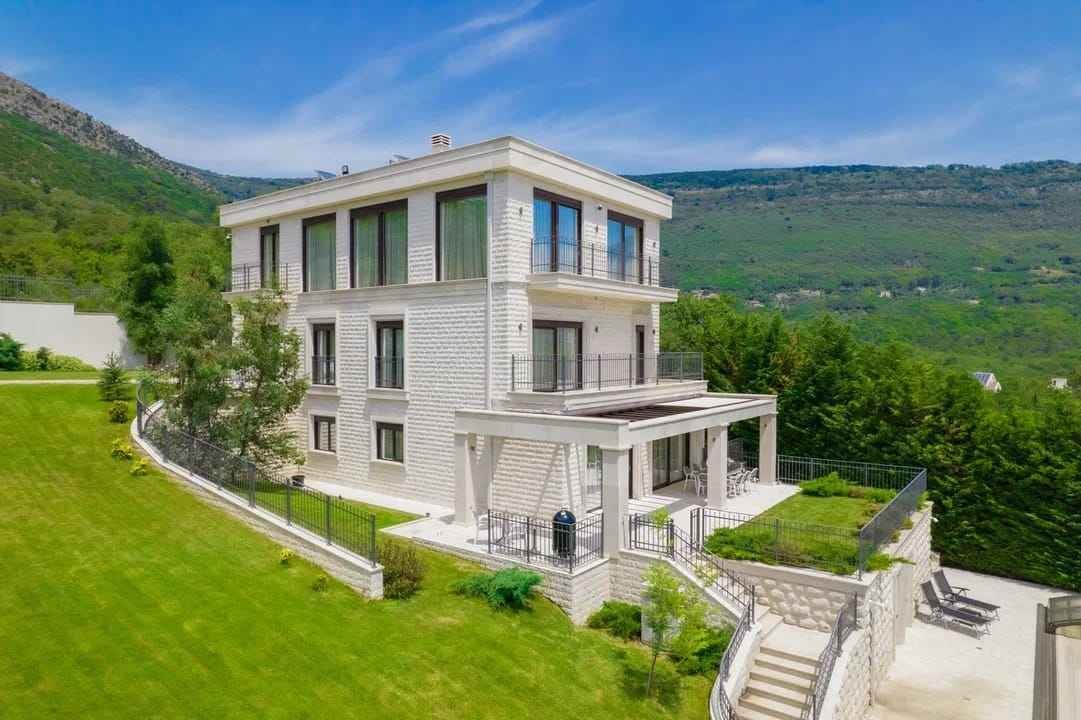
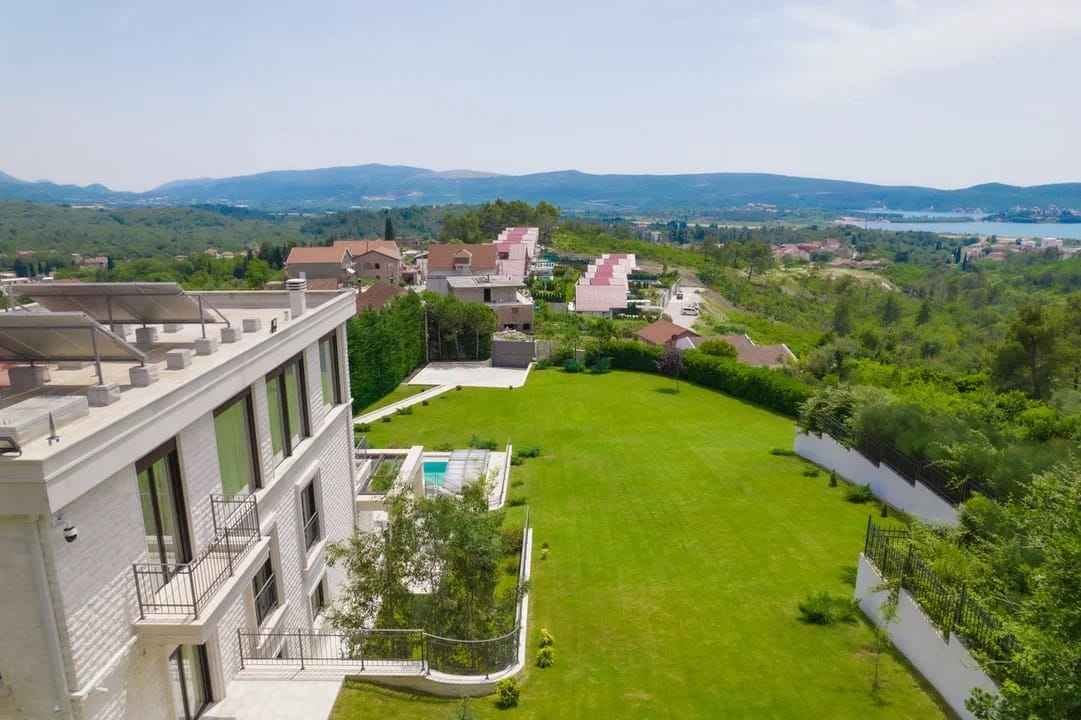
Una nueva villa de estilo mediterráneo, con una gran parcela ajardinada de 3.192 m2, que cuenta con piscina, espacio de estacionamiento para 5 vehículos, un amplio garaje, un spa y centro de bienestar, ubicada aproximadamente a 2 km del complejo «Porto Montenegro». La villa es completamente nueva y se completó en 2021. Consta de un total de 6 dormitorios, incluido un dormitorio principal.
El sótano de la villa alberga una bodega y trasteros.
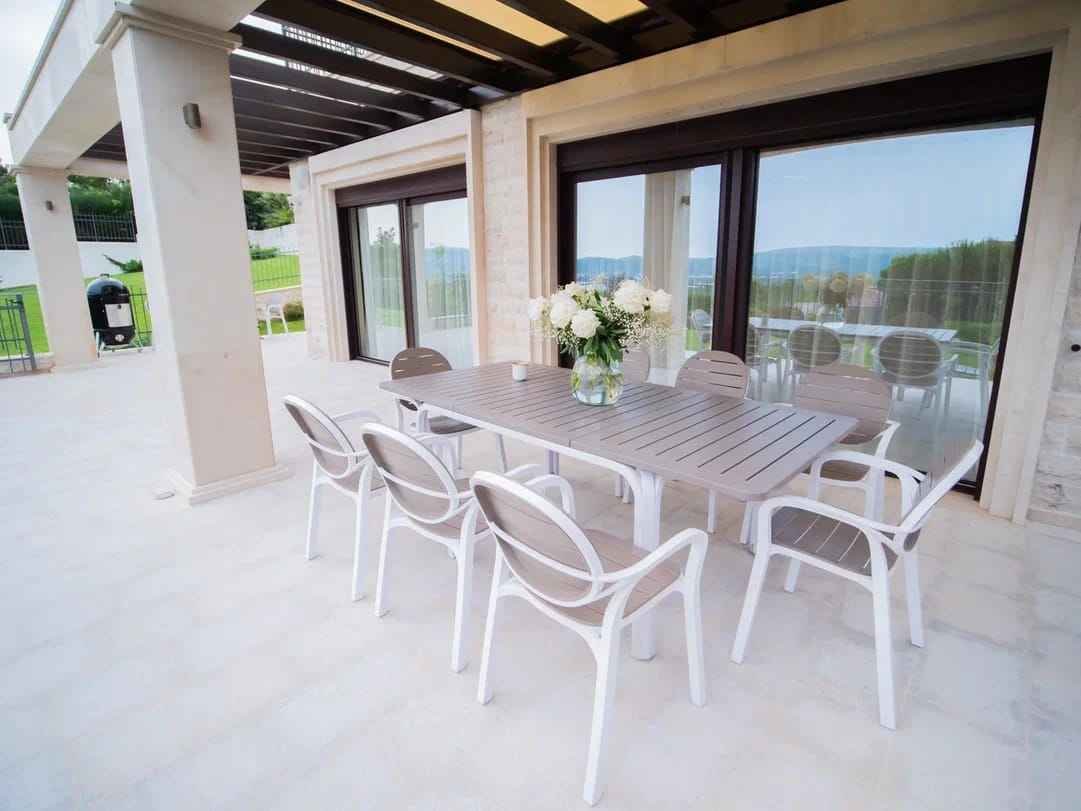
En la planta baja hay una cocina con electrodomésticos Miele, una zona de estar con chimenea y una amplia terraza con acceso a la piscina y vistas a la bahía de Tivat y la isla de Sveti Marko. Esta planta también incluye 2 dormitorios y 2 baños.
El primer piso de la casa cuenta con el dormitorio principal con su propio baño y una habitación para niños, dos dormitorios separados, un baño separado y una sala de lavandería con almacenamiento de ropa de cama.
Todo el segundo piso (superior) de la casa está ocupado por un gran salón con área de oficina, área de estar, chimenea, dos terrazas y un baño. El salón cuenta con ventanas panorámicas que enfatizan las espectaculares vistas de la bahía de Tivat y el entorno natural.
La parcela está rodeada por una valla de hormigón de 4 metros de altura. Esto crea una atmósfera especial de privacidad y seguridad.
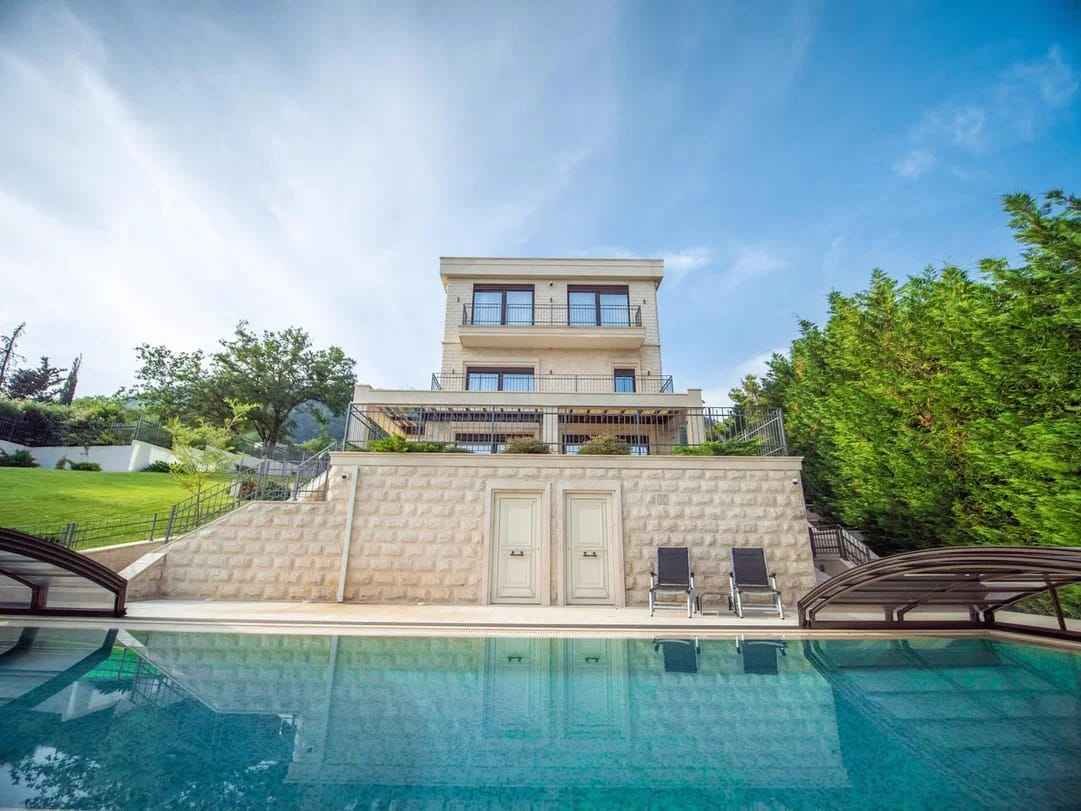
La piscina está equipada con un sistema de calefacción y una cúpula retráctil, lo que permite su uso durante todo el año.
Al lado de la piscina hay una sauna finlandesa con ducha y aseo. La parcela también cuenta con un garaje subterráneo para dos coches, con una superficie de 71 m2. El garaje alberga un generador diésel Iveco con una potencia de 32 kW, equipado con una reserva de combustible de 600 litros.
La casa se caracteriza por una mayor autosostenibilidad: está instalado un depósito de agua de hormigón con una capacidad de 6000 litros. También está integrado un sistema de hogar inteligente.
El sistema de aire acondicionado VRV lo proporciona DAIKIN, con un almacenamiento adicional para calentar el agua mediante energía solar, ubicado en el techo de la casa. La calefacción por suelo radiante también se utiliza para la calefacción.
El sistema de videovigilancia consta de 24 cámaras, junto con sistemas de seguridad de primera línea y una sala de seguridad. La casa está completamente amueblada y lista para ser ocupada.
También existe la posibilidad de ampliar la superficie del terreno con 3.000 m2 adicionales de terreno adyacente.
Superficie total de la villa: 750 m2
Superficie habitable de la villa: 509 m2
Superficie del terreno: 3192 m2
Habitaciones: 6
Garaje: 71 m2, para dos vehículos
Distancia al centro de la ciudad: 5 km
Distancia a la playa: 2,5 km
Una nueva villa de estilo mediterráneo, con una gran parcela ajardinada de 3.192 m2, que cuenta con piscina, espacio de estacionamiento para 5 vehículos, un amplio garaje, un spa y centro de bienestar, ubicada aproximadamente a 2 km del complejo «Porto Montenegro». La villa es completamente nueva y se completó en 2021. Consta de un total de 6 dormitorios, incluido un dormitorio principal.
El sótano de la villa alberga una bodega y trasteros.
En la planta baja hay una cocina con electrodomésticos Miele, una zona de estar con chimenea y una amplia terraza con acceso a la piscina y vistas a la bahía de Tivat y la isla de Sveti Marko. Esta planta también incluye 2 dormitorios y 2 baños.
El primer piso de la casa cuenta con el dormitorio principal con su propio baño y una habitación para niños, dos dormitorios separados, un baño separado y una sala de lavandería con almacenamiento de ropa de cama.
Todo el segundo piso (superior) de la casa está ocupado por un gran salón con área de oficina, área de estar, chimenea, dos terrazas y un baño. El salón cuenta con ventanas panorámicas que enfatizan las espectaculares vistas de la bahía de Tivat y el entorno natural.
La parcela está rodeada por una valla de hormigón de 4 metros de altura. Esto crea una atmósfera especial de privacidad y seguridad.
La piscina está equipada con un sistema de calefacción y una cúpula retráctil, lo que permite su uso durante todo el año.
Al lado de la piscina hay una sauna finlandesa con ducha y aseo. La parcela también cuenta con un garaje subterráneo para dos coches, con una superficie de 71 m2. El garaje alberga un generador diésel Iveco con una potencia de 32 kW, equipado con una reserva de combustible de 600 litros.
La casa se caracteriza por una mayor autosostenibilidad: está instalado un depósito de agua de hormigón con una capacidad de 6000 litros. También está integrado un sistema de hogar inteligente.
El sistema de aire acondicionado VRV lo proporciona DAIKIN, con un almacenamiento adicional para calentar el agua mediante energía solar, ubicado en el techo de la casa. La calefacción por suelo radiante también se utiliza para la calefacción.
El sistema de videovigilancia consta de 24 cámaras, junto con sistemas de seguridad de primera línea y una sala de seguridad. La casa está completamente amueblada y lista para ser ocupada.
También existe la posibilidad de ampliar la superficie del terreno con 3.000 m2 adicionales de terreno adyacente.
Unique villa with a pool, with panoramic views of the sea and the Bay of Tivat
Total villa area: 750 m2
Living area of the villa: 509 m2
Land area: 3192 m2
Bedrooms: 6
Garage: 71 m2, for two vehicles
Distance to city center: 5 km
Distance to the beach: 2.5 km
A new villa in Mediterranean style, with a large landscaped plot of 3,192 m2, featuring a pool, parking space for 5 vehicles, a spacious garage, a SPA and wellness center, located approximately 2 km from the “Porto Montenegro” complex. The villa is brand new, completed in 2021. It comprises a total of 6 bedrooms, including a master bedroom.
The basement of the villa houses wine cellar and storage rooms.
On the ground floor, there is a kitchen with Miele appliances, a seating area with a fireplace, and a spacious terrace with access to the pool and views of the Bay of Tivat and the island of Sveti Marko. This floor also includes 2 bedrooms and 2 bathrooms.
The first floor of the house features the master bedroom with its own bathroom and a children’s room, two separate bedrooms, a separate bathroom, as well as a laundry room with linen storage.
The entire second (top) floor of the house is occupied by a large salon with an office area, seating area, fireplace, two terraces, and a bathroom. The salon boasts panoramic windows that emphasize the spectacular views of the Bay of Tivat and the natural surroundings.
The plot is surrounded by a concrete fence measuring 4 meters in height. This creates a special atmosphere of privacy and security.
The pool is equipped with a heating system and a retractable dome, allowing for year-round use.
Next to the pool, there is a Finnish sauna with a shower and a toilet. The plot also features an underground garage for two cars, with an area of 71 m2. The garage houses an Iveco diesel generator with a power of 32 kW, equipped with a fuel reserve of 600 liters.
The house is characterized by increased self-sustainability: a concrete water reservoir with a capacity of 6000 liters is installed. A smart home system is also integrated.
The VRV air conditioning system is provided by DAIKIN, with an additional storage for heating water using solar energy, located on the roof of the house. Underfloor heating is also used for heating.
The video surveillance system consists of 24 cameras, along with top-of-the-line security systems and a security room. The house is fully furnished and ready for occupancy.
There is also the possibility of expanding the land area by the additional 3,000 m2 of adjacent land.
Total villa area: 750 m2
Living area of the villa: 509 m2
Land area: 3192 m2
Bedrooms: 6
Garage: 71 m2, for two vehicles
Distance to city center: 5 km
Distance to the beach: 2.5 km
A new villa in Mediterranean style, with a large landscaped plot of 3,192 m2, featuring a pool, parking space for 5 vehicles, a spacious garage, a SPA and wellness center, located approximately 2 km from the “Porto Montenegro” complex. The villa is brand new, completed in 2021. It comprises a total of 6 bedrooms, including a master bedroom.
The basement of the villa houses wine cellar and storage rooms.
On the ground floor, there is a kitchen with Miele appliances, a seating area with a fireplace, and a spacious terrace with access to the pool and views of the Bay of Tivat and the island of Sveti Marko. This floor also includes 2 bedrooms and 2 bathrooms.
The first floor of the house features the master bedroom with its own bathroom and a children’s room, two separate bedrooms, a separate bathroom, as well as a laundry room with linen storage.
The entire second (top) floor of the house is occupied by a large salon with an office area, seating area, fireplace, two terraces, and a bathroom. The salon boasts panoramic windows that emphasize the spectacular views of the Bay of Tivat and the natural surroundings.
The plot is surrounded by a concrete fence measuring 4 meters in height. This creates a special atmosphere of privacy and security.
The pool is equipped with a heating system and a retractable dome, allowing for year-round use.
Next to the pool, there is a Finnish sauna with a shower and a toilet. The plot also features an underground garage for two cars, with an area of 71 m2. The garage houses an Iveco diesel generator with a power of 32 kW, equipped with a fuel reserve of 600 liters.
The house is characterized by increased self-sustainability: a concrete water reservoir with a capacity of 6000 liters is installed. A smart home system is also integrated.
The VRV air conditioning system is provided by DAIKIN, with an additional storage for heating water using solar energy, located on the roof of the house. Underfloor heating is also used for heating.
The video surveillance system consists of 24 cameras, along with top-of-the-line security systems and a security room. The house is fully furnished and ready for occupancy.
There is also the possibility of expanding the land area by the additional 3,000 m2 of adjacent land.
-
Tipo de propiedad
Villa
-
Pisos
3
-
Año de construcción
2021
-
Precio/pie²
$612
Características
- Terraza
- Piscina
- Jardín
- Vista a la Montaña
- Frente al mar
- Frente al Agua
- Bodega
- Sauna
- Vista al Mar
Características
Lote
- Vista Panorámica
- Vista al Mar
- Vista a la Montaña
- Vista al Agua
- Frente al Agua
- Frente al mar
- Privacidad
Interior
- Oficina
- Chimenea
- Aire Acondicionado
- Lavadero
- Sauna
- Bodega
- Sótano
Outdoor
Explorar la zona
Tivat, Mrčevac, Montenegro
Ver en Google Maps
Precio por sqft
Bajo
Alto
Se unió hace 2 años
Usted ha preguntado por esta propiedad
El agente se comunicará con usted pronto por
Publicado por
62
Anuncios
2025
Se unió
Reserva una visita con global@cmmestate.com
Elija una fecha y si prefiere una visita virtual o presencial con el agente.
Fecha preferida
Tipo de tour

CMM Investment Consulting Group
Jadranski put b.b., 85310, Budva, Montenegro
Ver perfil de la agencia
For two decades, CMM Investment Consulting Group has been the trusted partner of discerning buyers investing in Mon
For two decades, CMM Investment Consulting Group has been the trusted partner of discerning buyers investing in Montenegro. Our team guides you on every step — from choosing the property and legal support to setting up your home and managing it for rental income.
As a licensed member of the Chestertons Global Network, we combine the highest international standards of service with an insider’s knowledge of Montenegro and the discretion our clients expect.
To date, we have completed 25 projects and welcomed more than 30,000 clients from over 85 countries.
Why Choose CMM?
Award-Winning Developments: We create every project from the ground up, from land selection and architectural design to permits, construction and sales. Our signature developments include the award-winning Royal View Resort & Spa City in Budva, named Best Development in Montenegro at the European Property Awards 2026, the multi-phase Sunny Side Resort & Spa, now expanding into its fourth building, and Crown Residencies, a collection of boutique villas in Tivat.
Privileged Access: As both developer and broker, we offer a curated selection of seafront villas, penthouses, exclusive residences and boutique hotels along the Adriatic coast, from the Budva Riviera and Porto Montenegro to the Bay of Kotor.
Legal Excellence: Our in-house legal team ensures full transparency and security at every step, from document checks and title transfer to company structuring and residence permit assistance.
Private Advisory: Before purchase, you receive a tailored investment strategy and business plan for the chosen property, with realistic rental forecasts.
Remote Acquisition: Private online presentations, video tours and full remote transaction support allow you to purchase with confidence from anywhere in the world.
Bespoke Interiors: From smart-home technology to design-led furnishing, our interior team prepares your residence to live in or let in as little as 40 days.
Estate & Rental Management: We look after your home while you are away, from maintenance and utility management to discreet, professional letting, so your residence is cared for and can earn rental income.
CMM VIP Club: A dedicated personal manager, private transfers, local concierge and year-round privileges at the coast’s finest venues.
CMM makes acquiring a home in Montenegro effortless, combining Adriatic living with long-term value, from the first private viewing to long after the keys are handed over.
As a licensed member of the Chestertons Global Network, we combine the highest international standards of service with an insider’s knowledge of Montenegro and the discretion our clients expect.
To date, we have completed 25 projects and welcomed more than 30,000 clients from over 85 countries.
Why Choose CMM?
Award-Winning Developments: We create every project from the ground up, from land selection and architectural design to permits, construction and sales. Our signature developments include the award-winning Royal View Resort & Spa City in Budva, named Best Development in Montenegro at the European Property Awards 2026, the multi-phase Sunny Side Resort & Spa, now expanding into its fourth building, and Crown Residencies, a collection of boutique villas in Tivat.
Privileged Access: As both developer and broker, we offer a curated selection of seafront villas, penthouses, exclusive residences and boutique hotels along the Adriatic coast, from the Budva Riviera and Porto Montenegro to the Bay of Kotor.
Legal Excellence: Our in-house legal team ensures full transparency and security at every step, from document checks and title transfer to company structuring and residence permit assistance.
Private Advisory: Before purchase, you receive a tailored investment strategy and business plan for the chosen property, with realistic rental forecasts.
Remote Acquisition: Private online presentations, video tours and full remote transaction support allow you to purchase with confidence from anywhere in the world.
Bespoke Interiors: From smart-home technology to design-led furnishing, our interior team prepares your residence to live in or let in as little as 40 days.
Estate & Rental Management: We look after your home while you are away, from maintenance and utility management to discreet, professional letting, so your residence is cared for and can earn rental income.
CMM VIP Club: A dedicated personal manager, private transfers, local concierge and year-round privileges at the coast’s finest venues.
CMM makes acquiring a home in Montenegro effortless, combining Adriatic living with long-term value, from the first private viewing to long after the keys are handed over.
Última actualización
Septiembre 21
Primera publicación
Mayo 14, 2025
Referencia del anuncio
52716
Propiedades similares cercanas
Nuevos anuncios en Mrčevac







Explorar más viviendas en venta
Mrcevac, Montenegro búsquedas populares
- Propiedades con Balcón en Mrcevac, Montenegro
- Propiedades Vista al Mar en Mrcevac, Montenegro
- Propiedades Cima de una colina en Mrcevac, Montenegro
- Propiedades con Cocina abierta en Mrcevac, Montenegro
- Propiedades Moderno en Mrcevac, Montenegro
- Propiedades con Cocina exterior en Mrcevac, Montenegro
- Propiedades Obras nuevas en Mrcevac, Montenegro
- Propiedades Frente al Agua en Mrcevac, Montenegro
- Propiedades con Sauna en Mrcevac, Montenegro
- Propiedades Frente al mar en Mrcevac, Montenegro
- Propiedades Gran Altitud en Mrcevac, Montenegro
- Propiedades Mansión en Mrcevac, Montenegro
- Propiedades Vista de la ciudad en Mrcevac, Montenegro
- Propiedades con Bar en Mrcevac, Montenegro
- Propiedades Renovado en Mrcevac, Montenegro
Guías e historias relacionadas
La confianza de los mejores brokers del mundo
Los agentes tras las propiedades más excepcionales del mundo publican en JamesEdition.
- Anuncios de Sotheby's, Christie's, BARNES y Engel & Völkers
- Cada anuncio se revisa antes de publicarse
- Conecte directamente con agentes verificados
Al continuar, acepta nuestros Términos y la Política de Privacidad.