$746,491
Exceptionnel Pavillon Contemporain De Plain Pied
- 5 Hab.
- 3 Baños
- 2,530 Sqft
- 28,783 Sqft lot
- Actualizado: Ayer
Sobre la propiedad
La descripción se tradujo automáticamente.
La descripción se muestra en el idioma original.
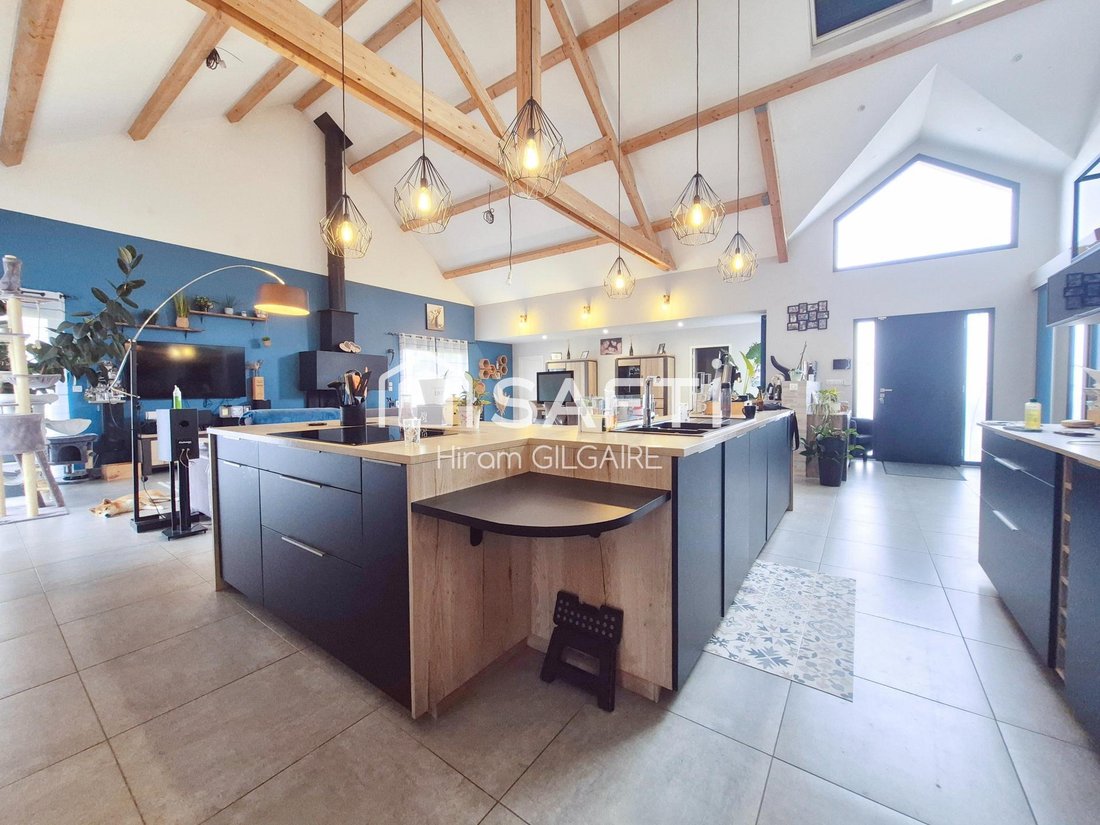
Spectacular volumes, single-story comfort, and features designed for everyday living: built in 2019, this contemporary property offers a rare living environment where every space is generously sized.
From the entrance, the house impresses with its stunning living area of approximately 92 m². Bathed in light thanks to its large openings, it harmoniously combines the living room, dining roo
From the entrance, the house impresses with its stunning living area of approximately 92 m². Bathed in light thanks to its large openings, it harmoniously combines the living room, dining roo
Spectacular volumes, single-story comfort, and features designed for everyday living: built in 2019, this contemporary property offers a rare living environment where every space is generously sized.
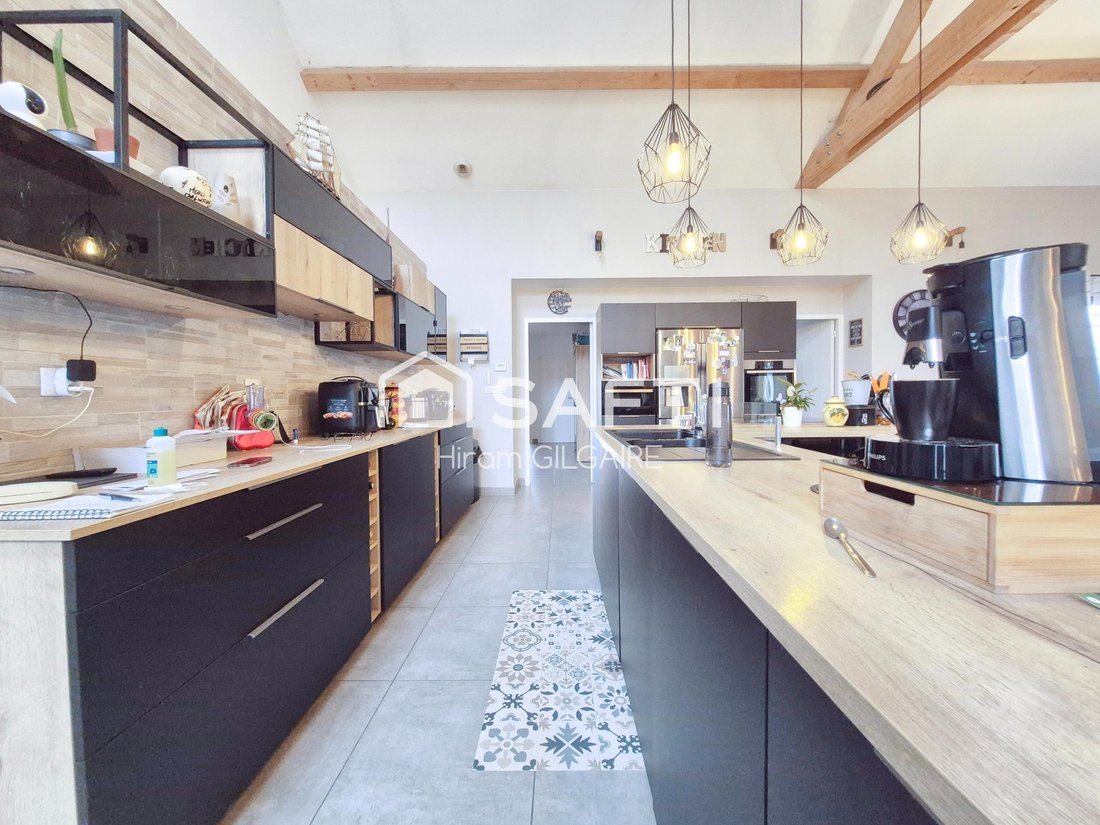
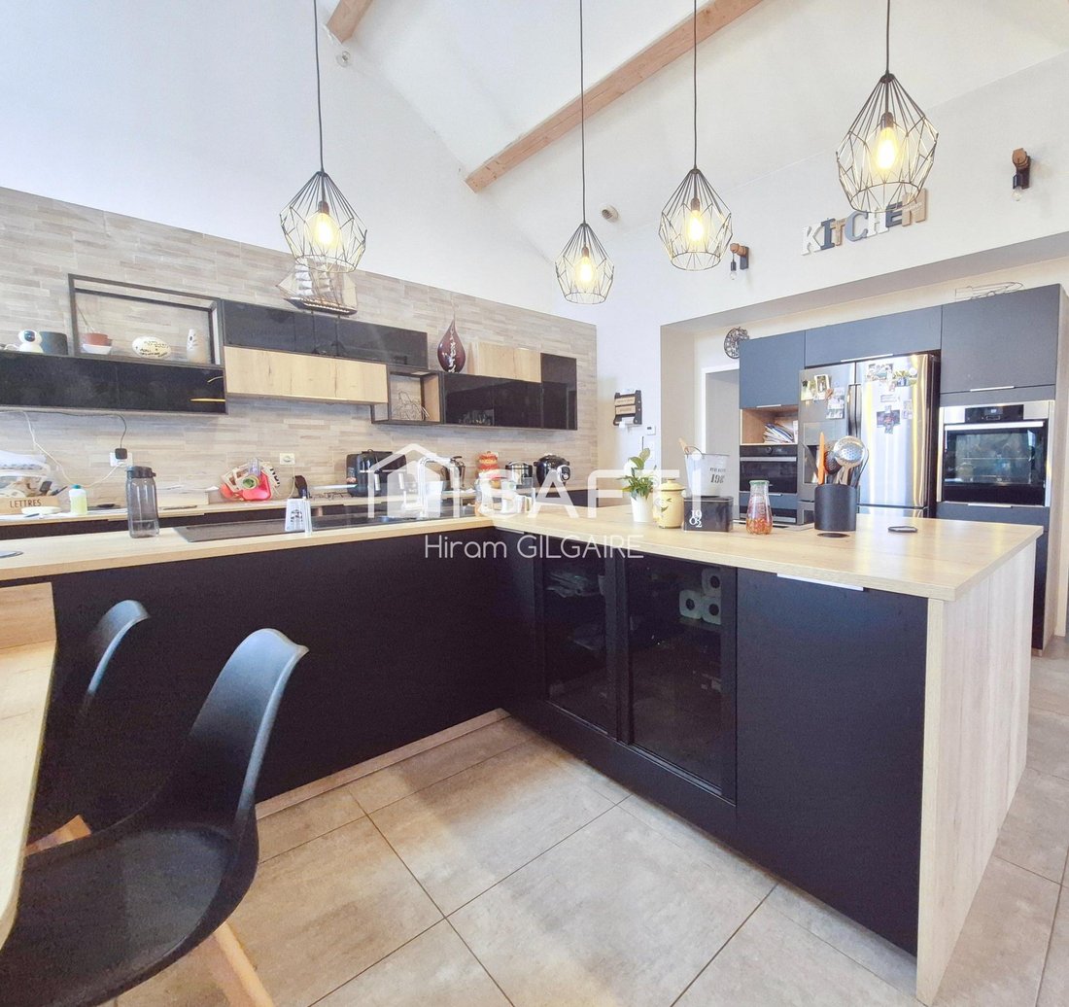
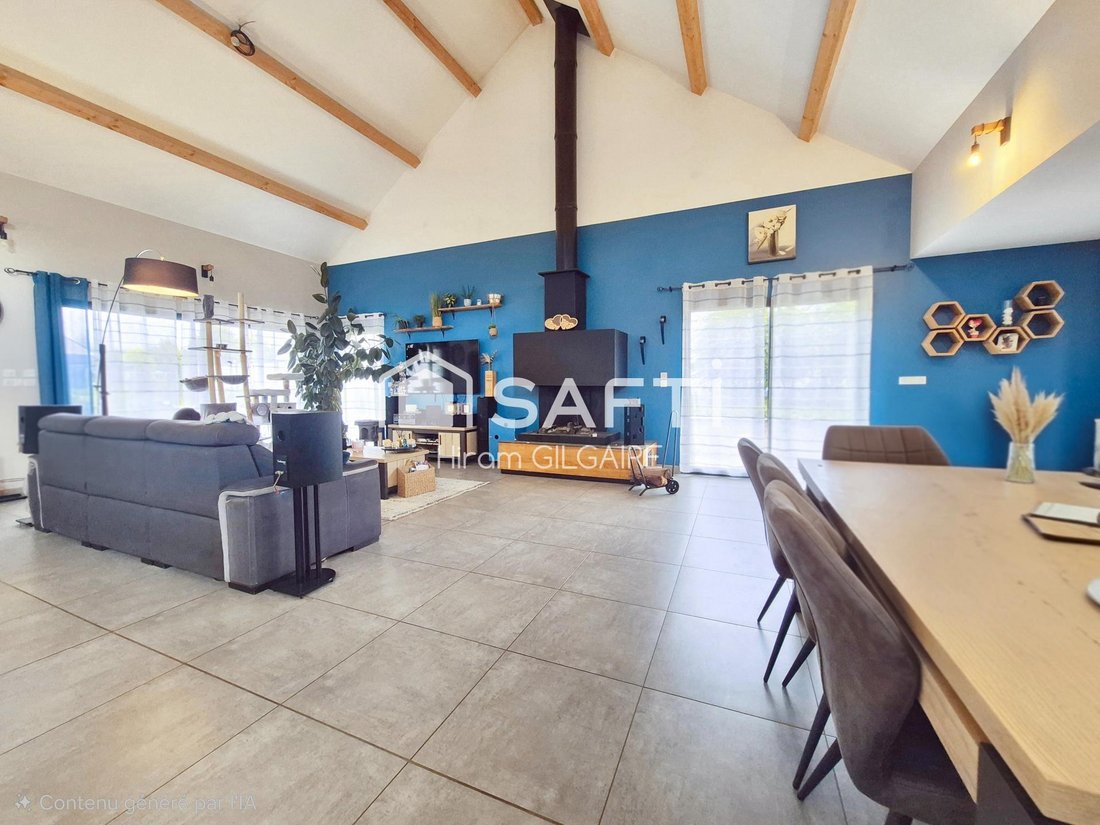
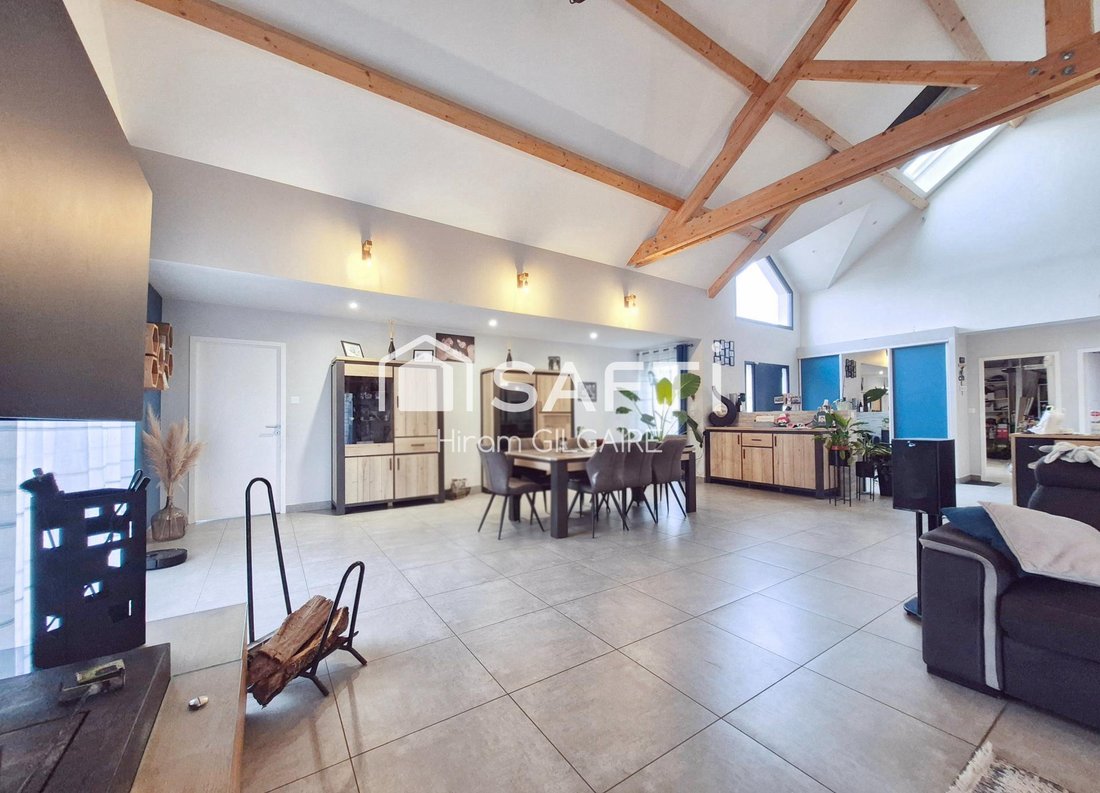
From the entrance, the house impresses with its stunning living area of approximately 92 m². Bathed in light thanks to its large openings, it harmoniously combines the living room, dining room, and kitchen into a particularly welcoming space, ideal for entertaining as well as fully enjoying family life.
The sleeping area offers four beautiful bedrooms, including a master suite of about 20 m² with a dressing room and its own bathroom and toilet.
A large bathroom of approximately 19 m² (with shower and bathtub) and separate toilets ensure optimal daily comfort.
An office allows for peaceful work from home or can be adapted as a fifth bedroom or playroom, depending on needs.
The property also includes a pantry, a technical room, a cellar, and numerous circulation and storage spaces.
Regarding outbuildings, the property benefits from an attached double garage of about 45 m², several parking options, and a separate solid garden shed of approximately 27 m².
Built with bricks on a crawl space and complying with the RT 2012 thermal regulations, it features underfloor heating powered by gas, ensuring gentle and even heat distribution.
The property is also equipped with photovoltaic panels with electricity resale, a real asset that enhances the property’s energy production and provides income from the resale contract.
Highlights:
- Recent construction from 2019
- Entirely single-story living
- Approximately 230 m² of living space
- Exceptional living area of about 92 m²
- Four bedrooms and an office
- Dressing room nearly 10 m²
- Two bathrooms
- Underfloor heating
- Fireplace
- Photovoltaic panels with electricity resale
- Double garage of about 45 m²
- Terrace of approximately 65 m²
- Solid garden shed of about 27 m²
- Land over 2500 m²
- Numerous parking spaces
- Hollow brick construction on crawl space
- Rare volumes and features suited for comfortable family living
- Accessible for persons with reduced mobility (PMR)
- Mechanical ventilation (VMC)
- Ten-year warranty
A unique property due to its size, layout, and wealth of features. Designed for those seeking large volumes, single-story comfort, and a genuine outdoor space.
Information on risks related to this property is available on the Géorisques website.
Sale price: €650,000
Seller fees apply.
Contact your SAFTI advisor: Hiram GILGAIRE, Tel.: [hidden], Email: [hidden] - EI - Commercial agent registered with the Compiègne RSAC under number [hidden].
La información sobre los riesgos a los que está expuesta esta propiedad está disponible en el sitio web de Géorisques: https://www.georisques.gouv.fr/
From the entrance, the house impresses with its stunning living area of approximately 92 m². Bathed in light thanks to its large openings, it harmoniously combines the living room, dining room, and kitchen into a particularly welcoming space, ideal for entertaining as well as fully enjoying family life.
The sleeping area offers four beautiful bedrooms, including a master suite of about 20 m² with a dressing room and its own bathroom and toilet.
A large bathroom of approximately 19 m² (with shower and bathtub) and separate toilets ensure optimal daily comfort.
An office allows for peaceful work from home or can be adapted as a fifth bedroom or playroom, depending on needs.
The property also includes a pantry, a technical room, a cellar, and numerous circulation and storage spaces.
Regarding outbuildings, the property benefits from an attached double garage of about 45 m², several parking options, and a separate solid garden shed of approximately 27 m².
Built with bricks on a crawl space and complying with the RT 2012 thermal regulations, it features underfloor heating powered by gas, ensuring gentle and even heat distribution.
The property is also equipped with photovoltaic panels with electricity resale, a real asset that enhances the property’s energy production and provides income from the resale contract.
Highlights:
- Recent construction from 2019
- Entirely single-story living
- Approximately 230 m² of living space
- Exceptional living area of about 92 m²
- Four bedrooms and an office
- Dressing room nearly 10 m²
- Two bathrooms
- Underfloor heating
- Fireplace
- Photovoltaic panels with electricity resale
- Double garage of about 45 m²
- Terrace of approximately 65 m²
- Solid garden shed of about 27 m²
- Land over 2500 m²
- Numerous parking spaces
- Hollow brick construction on crawl space
- Rare volumes and features suited for comfortable family living
- Accessible for persons with reduced mobility (PMR)
- Mechanical ventilation (VMC)
- Ten-year warranty
A unique property due to its size, layout, and wealth of features. Designed for those seeking large volumes, single-story comfort, and a genuine outdoor space.
Information on risks related to this property is available on the Géorisques website.
Sale price: €650,000
Seller fees apply.
Contact your SAFTI advisor: Hiram GILGAIRE, Tel.: [hidden], Email: [hidden] - EI - Commercial agent registered with the Compiègne RSAC under number [hidden].
La información sobre los riesgos a los que está expuesta esta propiedad está disponible en el sitio web de Géorisques: https://www.georisques.gouv.fr/
-
Tipo de propiedad
Casa
-
Año de construcción
2019
-
Precio/pie²
$295
Características
Explorar la zona
Moyvillers, Alta Francia, Francia
Ver en Google Maps
Precio por sqft
Bajo
Alto
Se unió hace 3 años
Usted ha preguntado por esta propiedad
El agente se comunicará con usted pronto por
Publicado por
4685
Anuncios
2023
Se unió
Reserva una visita con the agent
Elija una fecha y si prefiere una visita virtual o presencial con el agente.
Fecha preferida
Tipo de tour
Última actualización
Ayer
Primera publicación
Sep 16
Referencia del anuncio
1705859
La confianza de los mejores brokers del mundo
Los agentes tras las propiedades más excepcionales del mundo publican en JamesEdition.
- Anuncios de Sotheby's, Christie's, BARNES y Engel & Völkers
- Cada anuncio se revisa antes de publicarse
- Conecte directamente con agentes verificados
Al continuar, acepta nuestros Términos y la Política de Privacidad.