$1,124,944
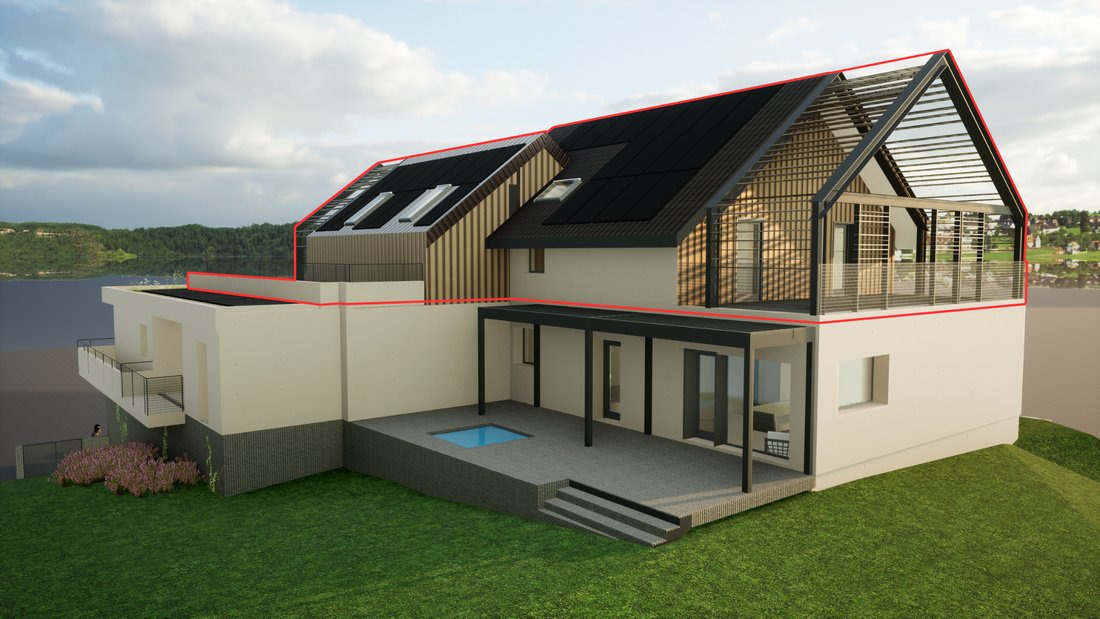
Mouxy Off Plan T4 Penthouse 116m² With 77m² Of Terraces New Residence
- 3 Hab.
- 1 Baños
- Actualizado: Hoy
Sobre la propiedad
La descripción se tradujo automáticamente.
La descripción se muestra en el idioma original.
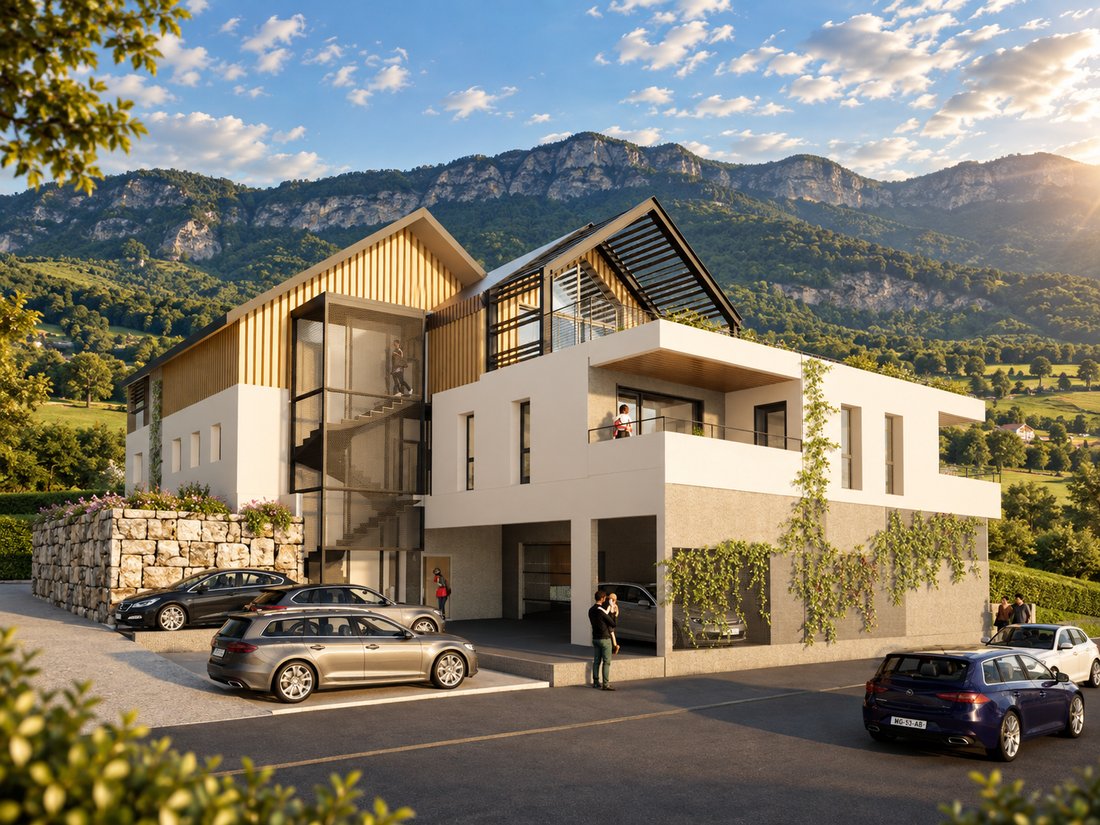
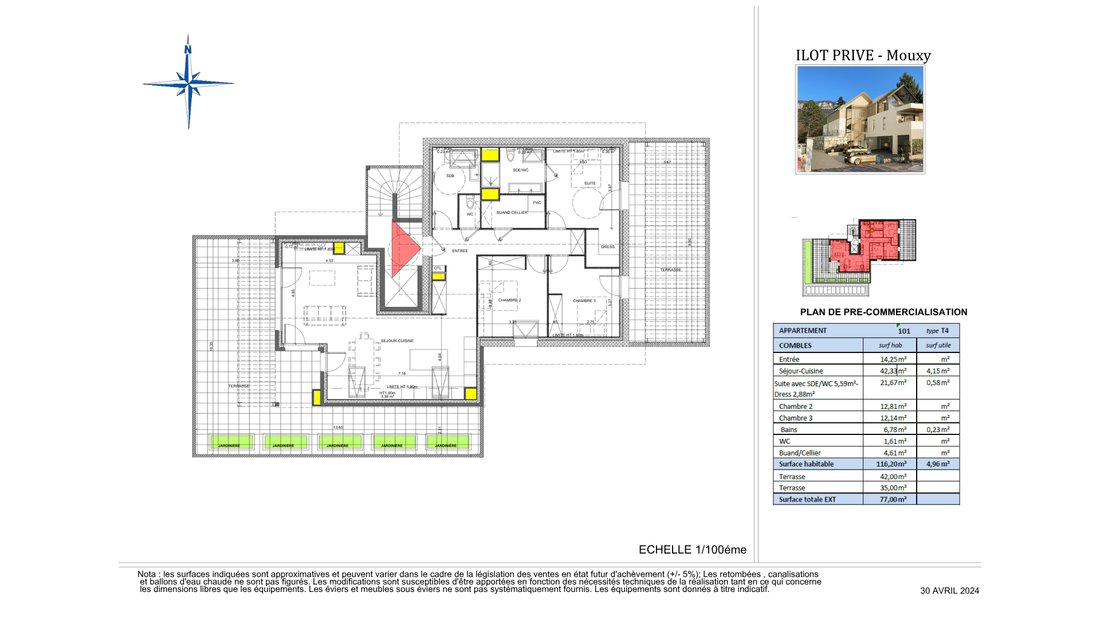
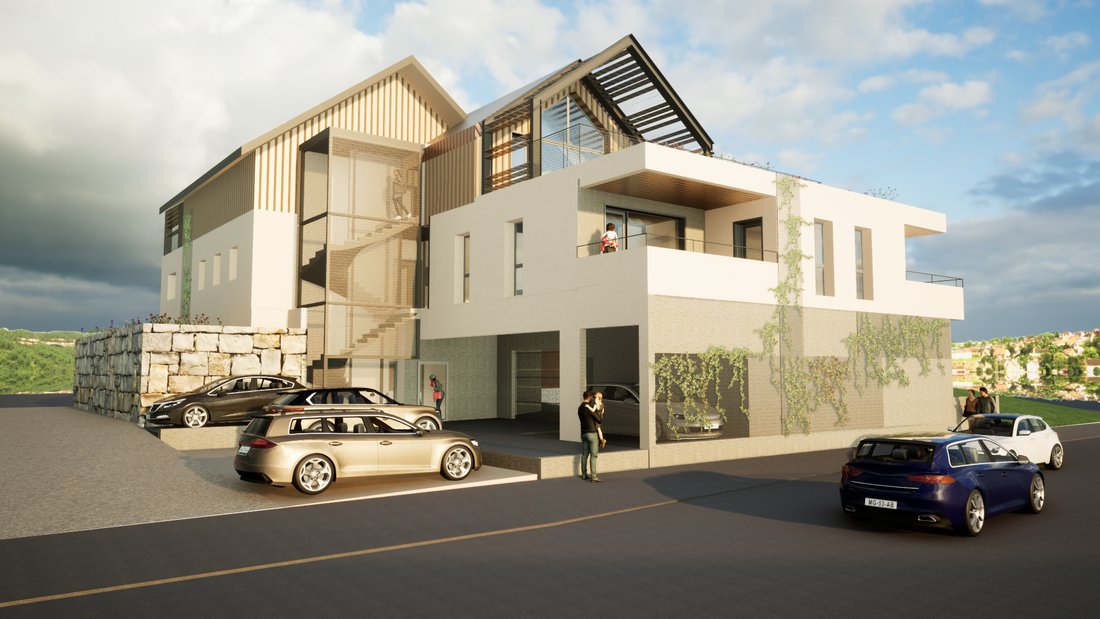
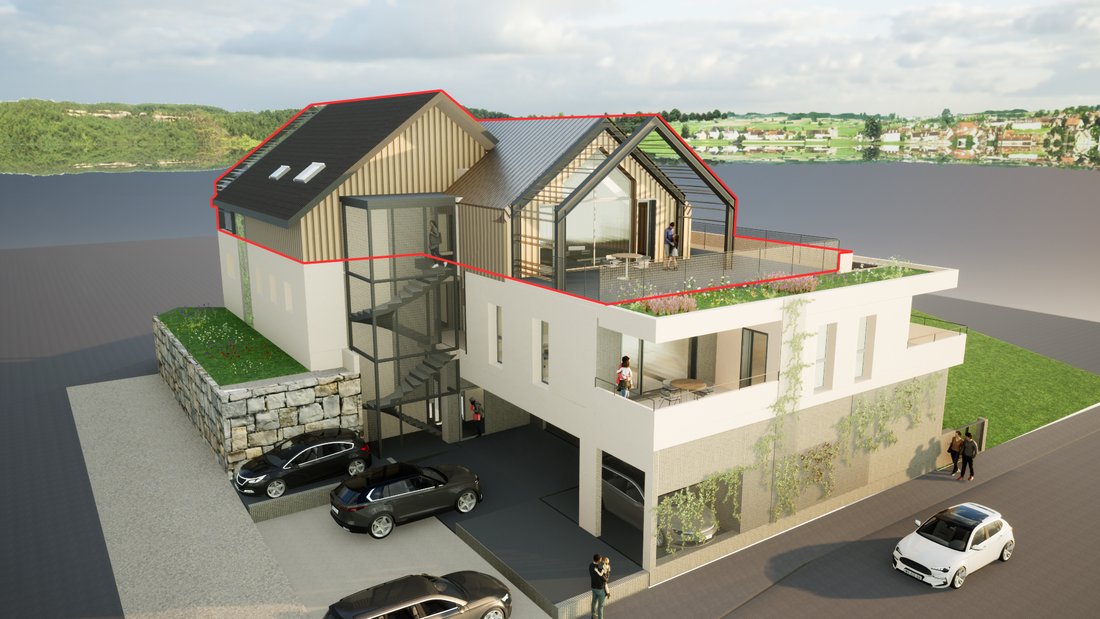
Within the ”Îlot Privé” residence, an intimate development of only 4 units designed by Atelier Chaneac Architecture, we offer this T4 of 116.20 m² of living space (121.16 m² usable), occupying the entire 2nd floor — converted into attics, on one level, with a unique architecture. The apartment is located on the 2nd and top floor, reserved for this unique unit, served by an elevator. Located in Mou
Within the ”Îlot Privé” residence, an intimate development of only 4 units designed by Atelier Chaneac Architecture, we offer this T4 of 116.20 m² of living space (121.16 m² usable), occupying the entire 2nd floor — converted into attics, on one level, with a unique architecture. The apartment is located on the 2nd and top floor, reserved for this unique unit, served by an elevator. Located in Mouxy, close to all amenities (bakery, pharmacy, nursery, doctor...) and just a few minutes from the city center of Aix-les-Bains, Lake Bourget, and the motorway access to Annecy, Geneva, and Chambéry, this property benefits from a landscaped and preserved environment. The property consists of an entrance of 14.25 m², a spacious living-kitchen area of 42.33 m² opening onto two terraces totaling 77 m², a master suite with shower room/WC (5.59 m²) and dressing room (2.88 m²), two bedrooms with closets, a bathroom, and a separate WC. High-end features: heating and cooling via underfloor heating with an individual reversible heat pump (comfort in summer and winter), individual hot water production, reinforced double glazing compliant with acoustic regulations, electric roller shutters, NOBILI Metropolitan bathroom and shower room, 60 x 60 stoneware tiles. Residence compliant with RE2020, equipped with photovoltaic panels on the roof whose production supplies the common and private areas. A cellar of 25.88 m² is included in the sale price. Three underground garages are available for an additional fee (16,000 € including VAT each). Sale in future state of completion (VEFA) – Expected delivery at the end of 2028. Financial guarantee of completion. Payment in installments according to the progress of the work. Reduced notary fees. The most exclusive unit of the program, for an extraordinary living project. Sale price: 968,000 € including VAT (apartment + cellar + agency fees included). Indicative surfaces, subject to variation within 5% in accordance with the legislation on sales in future state of completion. Contact: Arnaud Laperrière – Agence des Bains [hidden information] – [hidden information]
La información sobre los riesgos a los que está expuesta esta propiedad está disponible en el sitio web de Géorisques: https://www.georisques.gouv.fr/
La información sobre los riesgos a los que está expuesta esta propiedad está disponible en el sitio web de Géorisques: https://www.georisques.gouv.fr/
-
Tipo de propiedad
Apartamento
Características
- Terraza
- Garaje
- Ascensor
- Obras nuevas
- Vista a la Montaña
- Vista al Agua
- Balcón
- Jardín
Explorar la zona
Mouxy, Auvernia-Ródano-Alpes, Francia
Ver en Google Maps
Precio por sqft
Bajo
Alto
Se unió hace 11 meses
Usted ha preguntado por esta propiedad
El agente se comunicará con usted pronto por
Publicado por
8
Anuncios
2025
Se unió
Reserva una visita con the agent
Elija una fecha y si prefiere una visita virtual o presencial con el agente.
Fecha preferida
Tipo de tour
Última actualización
Hoy
Primera publicación
Sep 8
Referencia del anuncio
1816-101
Toda la información sobre propiedades se muestra en base a los datos más precisos que tenemos en el momento de la publicación. Los detalles sobre cómo recopilamos y verificamos estos datos se encuentran en la sección 5 de nuestros Términos y Condiciones.
Propiedades similares cercanas
Nuevos anuncios en Mouxy


Explorar más viviendas en venta
Mouxy, Auvernia-Ródano-Alpes, Francia tipos de propiedad
Mouxy, Auvernia-Ródano-Alpes, Francia búsquedas populares
- Propiedades Vista Panorámica en Mouxy, Auvernia-Ródano-Alpes, Francia
- Propiedades Ecuestre en Mouxy, Auvernia-Ródano-Alpes, Francia
- Propiedades Obras nuevas en Mouxy, Auvernia-Ródano-Alpes, Francia
- Propiedades con Gimnasio en Mouxy, Auvernia-Ródano-Alpes, Francia
- Propiedades con Cocina abierta en Mouxy, Auvernia-Ródano-Alpes, Francia
Guías e historias relacionadas
La confianza de los mejores brokers del mundo
Los agentes tras las propiedades más excepcionales del mundo publican en JamesEdition.
- Anuncios de Sotheby's, Christie's, BARNES y Engel & Völkers
- Cada anuncio se revisa antes de publicarse
- Conecte directamente con agentes verificados
Al continuar, acepta nuestros Términos y la Política de Privacidad.