$3,600,000
4 Bedrooms Single Family Detached
- 4 Hab.
- 4 Baños
- 4,500 Sqft
- 1.01 Ac lot
- Actualizado: Septiembre 29
- MLS#4049756
Sobre la propiedad
La descripción se tradujo automáticamente.
La descripción se muestra en el idioma original.
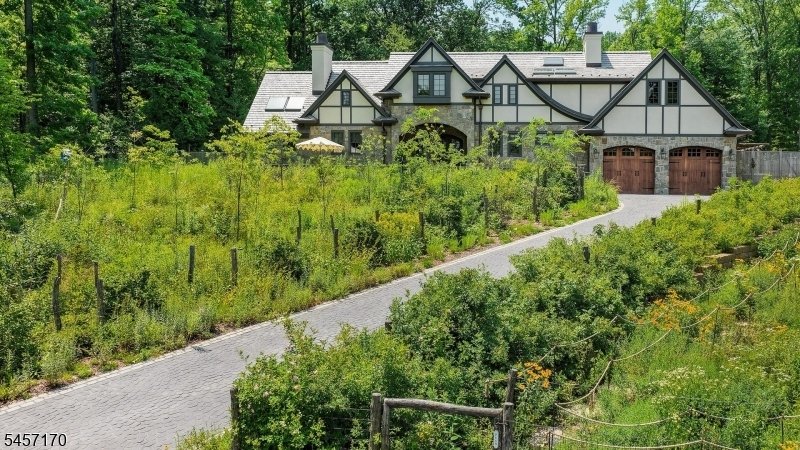
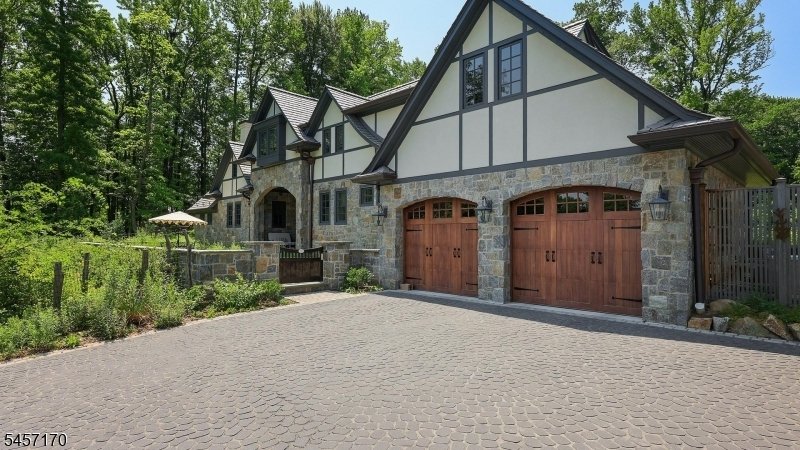
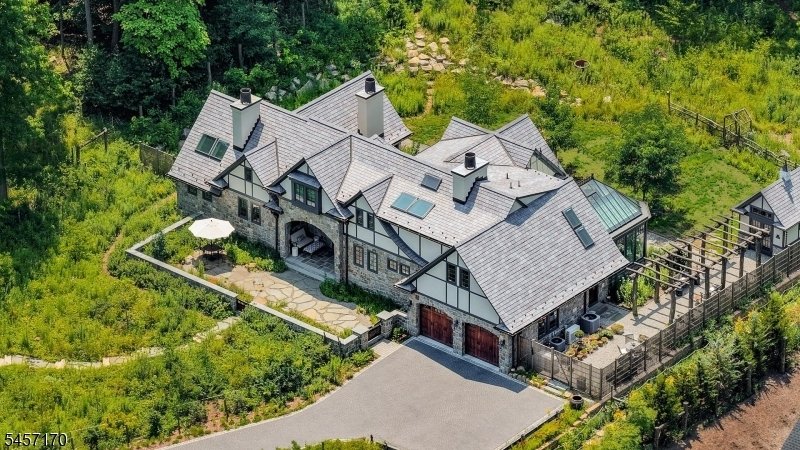
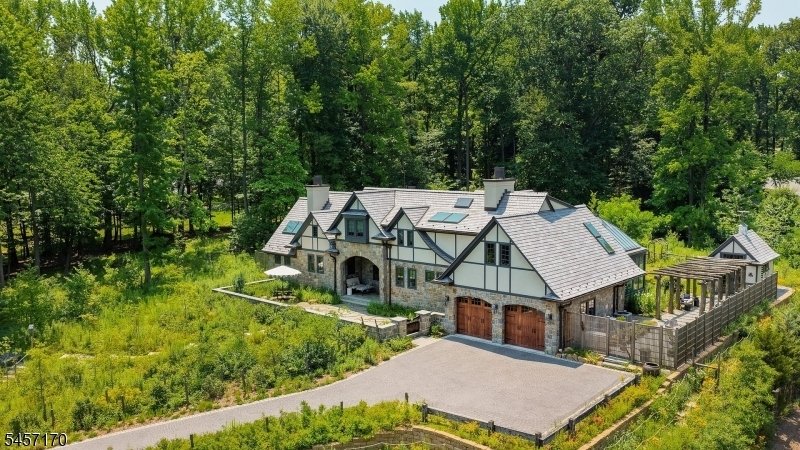
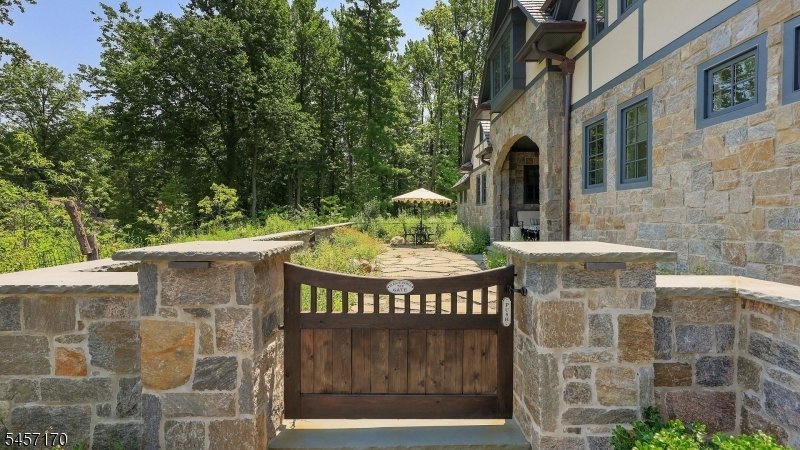
Exceptional custom Tudor by architect Hildie Lazar and builder Tom Colicchio (Oct 2020 - Jan 2022) on 1.02 acres at the end of a quiet, private dead-end road. Nearly 4,500 sq ft on three levels:4 bedrooms, 3.5 baths. First floor (2,356 sq ft) designed for aging in place, no steps or level changes. Stone arched entry & open porch lead to a vaulted foyer/dining room & sun-filled living space
Exceptional custom Tudor by architect Hildie Lazar and builder Tom Colicchio (Oct 2020 - Jan 2022) on 1.02 acres at the end of a quiet, private dead-end road. Nearly 4,500 sq ft on three levels:4 bedrooms, 3.5 baths. First floor (2,356 sq ft) designed for aging in place, no steps or level changes. Stone arched entry & open porch lead to a vaulted foyer/dining room & sun-filled living space. Gourmet kitchen w/ top-line appliances, Edgecomb gray cabinetry, & a large quartzite island. Living room w/ built-in bar (wine & beverage refrigerators), remote gas fireplace & built-in bookshelves. 280 sq ft English glass conservatory with remote blinds & backyard access. Mudroom/laundry w/ counters, sink, & custom storage; two-car garage w/underfloor heat & EV charging. First-floor primary suite: vaulted ceilings, patio access, second gas fireplace, spa bath with skylights, rain shower, soaking tub, and marble double vanity. Two walk-in closets connect by secret door to an office w/vaulted ceiling, third gas fireplace, & blue-gray cabinetry. Underfloor heat throughout. Second floor (1,077 sq ft): three bedrooms including a custom bunk room that sleeps 5, reading nook, and two full baths. Finished basement (1,033 sq ft): gym, billiard room, & climate-controlled wine cellar (200 bottles, glass lockable doors). Whole house gas generator. All-native woodland garden w/ 120+ species on winding paths. Wild lawn & remote gas fire pit off patio. 120 sq ft outbuilding could serve as a studio
-
Tipo de propiedad
Casa
-
Año de construcción
2022
-
Precio/pie²
$800
Características
Explorar la zona
151 Wild Hedge Ln, Mountainside Boro, NJ 07092, Nueva Jersey, Estados Unidos
Ver en Google Maps
Precio por sqft
Bajo
Alto
Se unió hace 6 años
Usted ha preguntado por esta propiedad
El agente se comunicará con usted pronto por
Publicado por
18
Anuncios
2021
Se unió
Reserva una visita con the agent
Elija una fecha y si prefiere una visita virtual o presencial con el agente.
Fecha preferida
Tipo de tour

Coldwell Banker Realty - Westfield
209 Central Ave, 07090, Westfield, New Jersey, United States
Ver perfil de la agencia
Última actualización
Septiembre 29
Primera publicación
Septiembre 1
Referencia del anuncio
4bcg4r
Propiedades similares cercanas
Nuevos anuncios en Mountainside








Explorar más viviendas en venta
Mountainside, NJ, Estados Unidos tipos de propiedad
Mountainside, NJ, Estados Unidos búsquedas populares
- Propiedades con Bar en Mountainside, NJ, Estados Unidos
- Propiedades Obras nuevas en Mountainside, NJ, Estados Unidos
- Propiedades con Sala de juegos en Mountainside, NJ, Estados Unidos
- Propiedades con Terraza en Mountainside, NJ, Estados Unidos
- Propiedades Cima de una colina en Mountainside, NJ, Estados Unidos
- Propiedades con Cocina exterior en Mountainside, NJ, Estados Unidos
- Propiedades Vista a la Montaña en Mountainside, NJ, Estados Unidos
- Propiedades con Gimnasio en Mountainside, NJ, Estados Unidos
- Propiedades con Bodega en Mountainside, NJ, Estados Unidos
- Propiedades con Balcón en Mountainside, NJ, Estados Unidos
Guías e historias relacionadas
La confianza de los mejores brokers del mundo
Los agentes tras las propiedades más excepcionales del mundo publican en JamesEdition.
- Anuncios de Sotheby's, Christie's, BARNES y Engel & Völkers
- Cada anuncio se revisa antes de publicarse
- Conecte directamente con agentes verificados
Al continuar, acepta nuestros Términos y la Política de Privacidad.
brokerages we
partnered with
partnered with