$1,125,000
402 Westchester Avenue
- 3 Hab.
- 5 Baños
- 4,424 Sqft
- 5,228 Sqft lot
- MLS#1042729
Sobre la propiedad
La descripción se tradujo automáticamente.
La descripción se muestra en el idioma original.
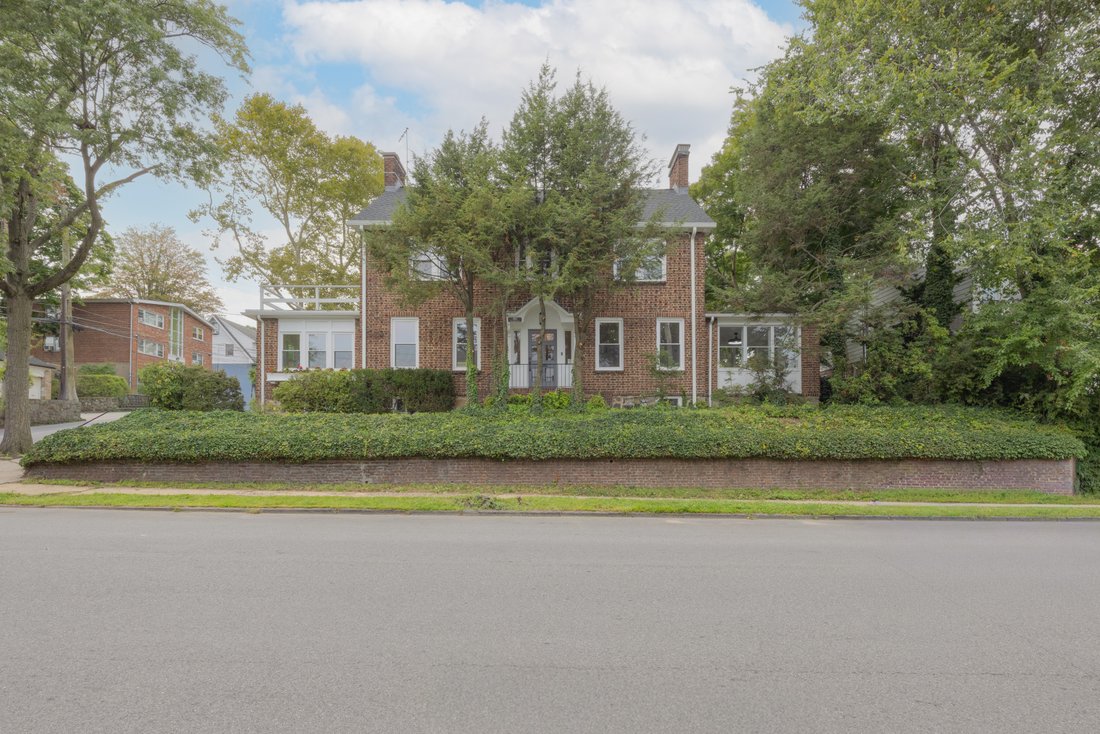
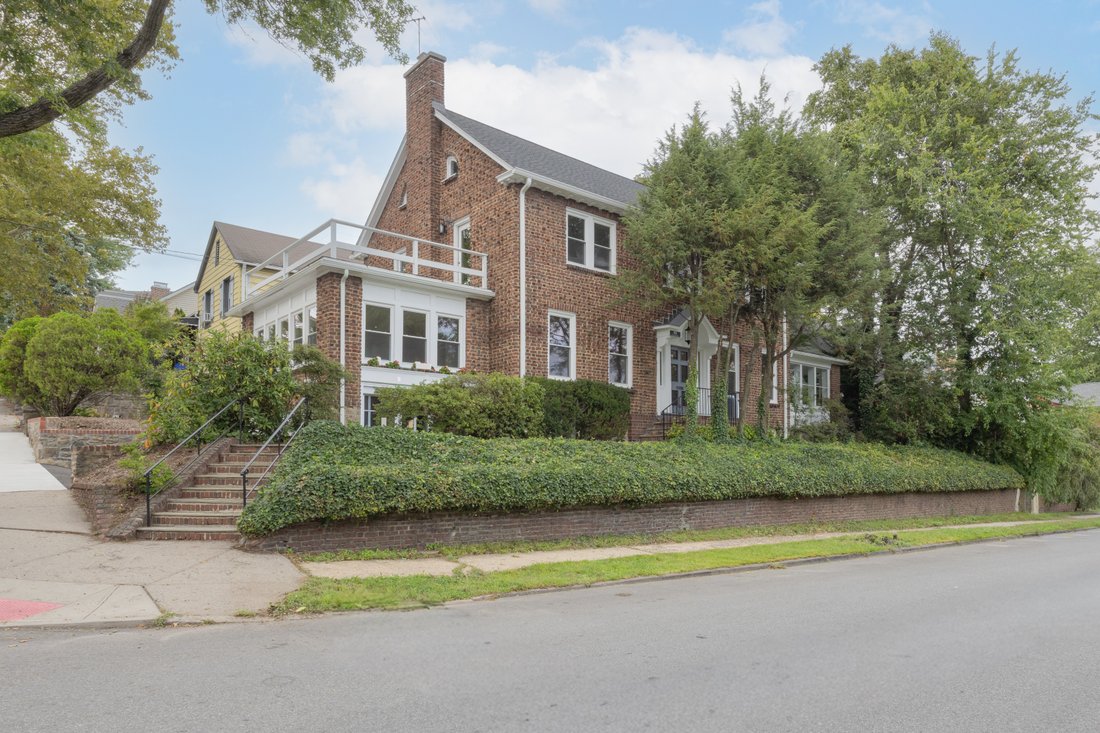
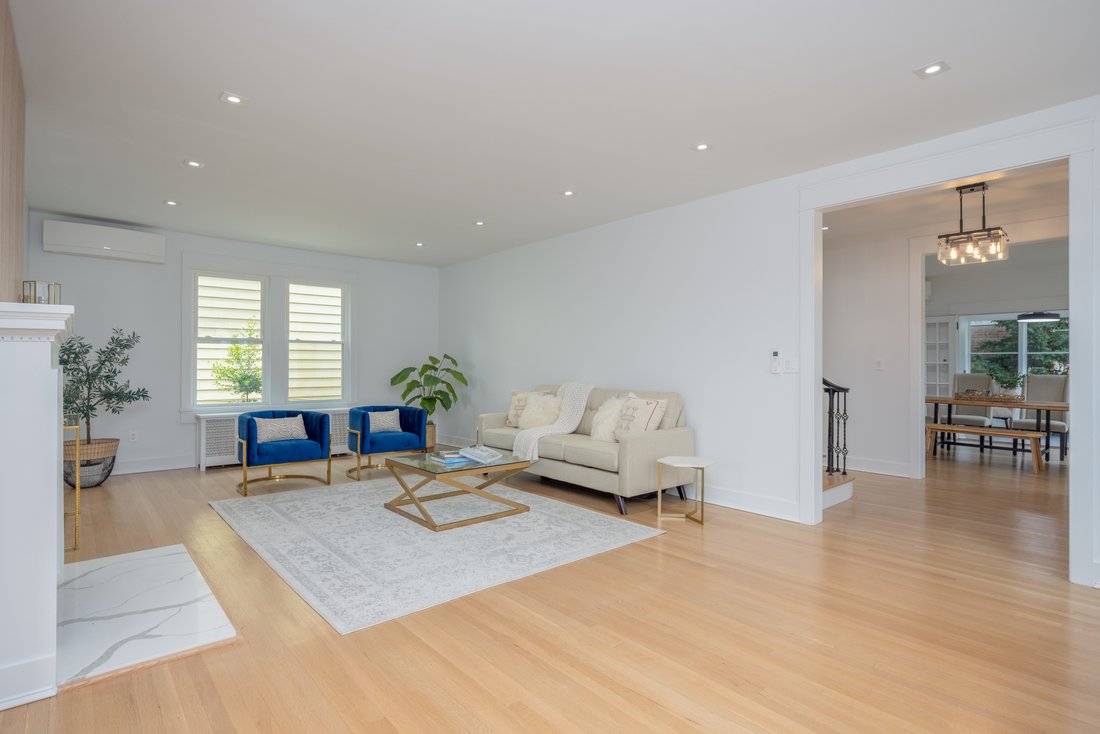
A sleek and reimagined classic luxury brick colonial home in convenient and sought-after Fleetwood, Mount Vernon, NY. 3,100 square feet of turnkey living features a Japandi-inspired aesthetic, a blend of timeless character with clean architectural lines. Warm wood tones and understated modern luxury just moments from Metro-North and a quick 30-minute commute to Grand Central. This essentially bran
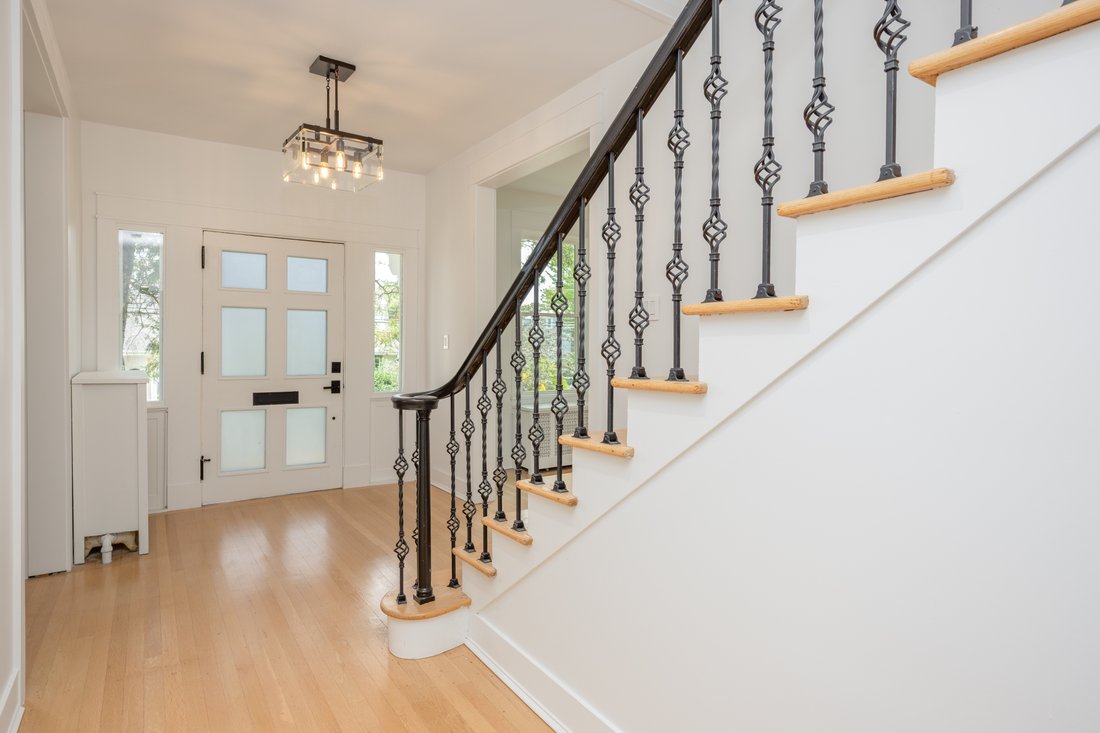
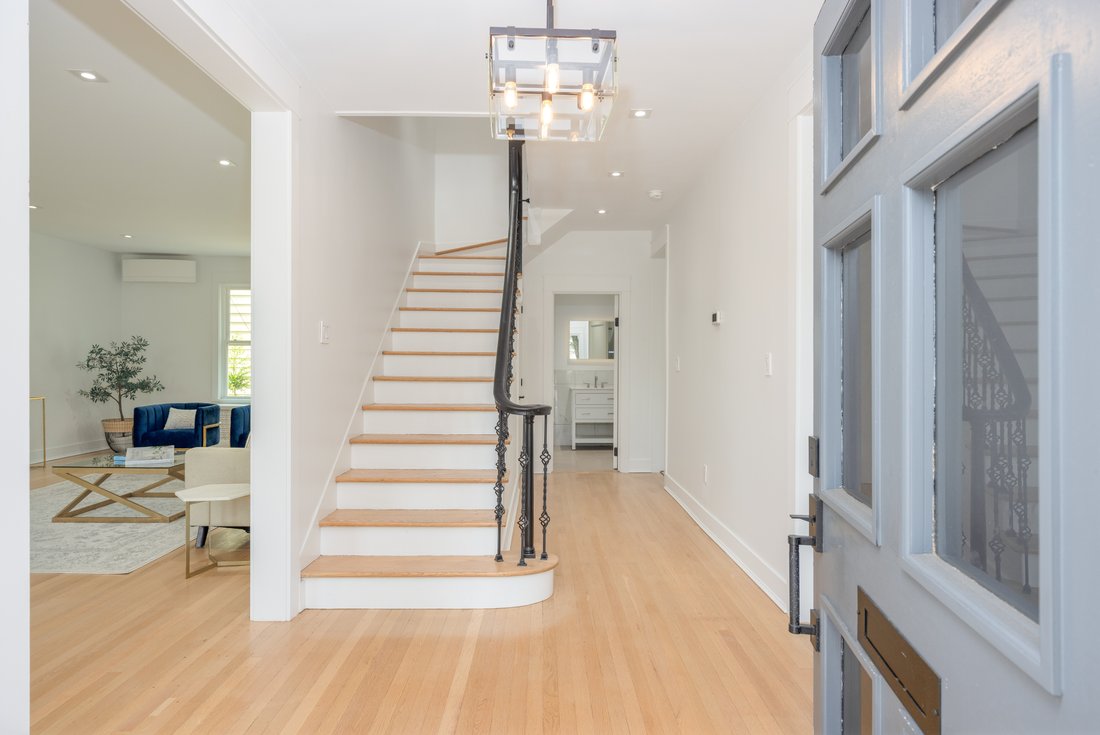
A sleek and reimagined classic luxury brick colonial home in convenient and sought-after Fleetwood, Mount Vernon, NY. 3,100 square feet of turnkey living features a Japandi-inspired aesthetic, a blend of timeless character with clean architectural lines. Warm wood tones and understated modern luxury just moments from Metro-North and a quick 30-minute commute to Grand Central. This essentially brand-new 3-bedroom, 4 full bath residence, is fully renovated to the studs with curated finishes; the sun-drenched first floor features nearly 9-foot ceilings and an ideal open-concept layout. The stunning chef’s kitchen,open to the dining area, showcases quartz countertops and quartz waterfall peninsula,matching quartz backsplash, all brand new stainless-steel appliances, and a custom pantry with custom wooden shelving. Additional first-floor highlights include a beautifully designed full bathroom with glass enclosed shower, custom mudroom with generous wooden shelves, impressive oversized living room with fireplace, a sunroom/home office w/door to a newly regraded stone patio and a family room with three walls of windows that is drenched in natural light. The second level offers an expansive primary suite featuring a luxurious spa-inspired en-suite bathroom with soaking tub,oversized glass-enclosed shower, double vanity and bidet toilet. This primary suite also features a walk-out terrace and and an unrivaled custom his and hers walk-in closet with custom wooden shelving. Two additional large bedrooms and a renovated hall bath round out the second level. The top floor offers over 600 square feet (which is not included in the square footage), and is graced by a brand-new skylight. The newly finished spacious lower level offers exceptional flexibility for today’s lifestyle needs and includes a brand-new full bathroom and separate laundry room w/brand-new washer, dryer, and sink. Every major component of this home has been thoughtfully and expertly upgraded including a brand-new roof, all new windows, electrical, plumbing, split units for maximum energy efficiency, lighting, appliances, a newly paved sidewalk and driveway leading to a fully renovated heated and lighted two-car garage with two new doors and epoxy-finished floor. Professionally landscaped grounds, newly regraded stone patio and mature maple tree in the backyard. Just a short walk to the Fleetwood Metro-North Station, shops, cafes, schools, hiking and biking trails. This rare turnkey offering combines a chic, designer home with vibrant suburban life in a highly desirable commuter-friendly Westchester neighborhood.
-
Tipo de propiedad
Casa
-
Año de construcción
1925
-
Precio/pie²
$254
Características
- Chimenea
- Garaje
- Jardín
- Terraza
- Cocina abierta
- Moderno
- Vestidor
- Puerta
- Bar
Características
Lote
- Renovado
- Moderno
Interior
- Techo alto
- Oficina
- Chimenea
- Aire Acondicionado
- Estufa de gas
- Lavadora Secadora
- Bar
- Lavadero
- Cocina abierta
- Sótano
- Encimeras de piedra
- Vestidor
Outdoor
- Terraza
- Balcón
- Garaje
- Puerta
- Jardín
Explorar la zona
402 Westchester Avenue, Mount Vernon, NY 10552, Bronxville, Nueva York, Estados Unidos
Ver en Google Maps
Precio por sqft
Bajo
Alto
Se unió hace 11 años
Usted ha preguntado por esta propiedad
El agente se comunicará con usted pronto por
Publicado por
5
Anuncios
2015
Se unió
Reserva una visita con Alice Regan
Elija una fecha y si prefiere una visita virtual o presencial con el agente.
Fecha preferida
Tipo de tour

Julia B. Fee Sotheby's International Realty
2 Park Place, 10708, Bronxville, New York, United States
Ver perfil de la agencia
Última actualización
Septiembre 11
Primera publicación
Sep 11
Enlace del anuncio
Referencia del anuncio
BPYPJ3
Propiedades similares cercanas
Nuevos anuncios en Bronxville


Explorar más viviendas en venta
Bronxville, NY, Estados Unidos tipos de propiedad
Bronxville, NY, Estados Unidos búsquedas populares
- Propiedades con Balcón en Bronxville, NY, Estados Unidos
- Propiedades con Piscina en Bronxville, NY, Estados Unidos
- Propiedades Vista al Agua en Bronxville, NY, Estados Unidos
- Propiedades con Cocina abierta en Bronxville, NY, Estados Unidos
- Propiedades con Bodega en Bronxville, NY, Estados Unidos
- Propiedades con Sauna en Bronxville, NY, Estados Unidos
- Propiedades con Cancha de Tenis en Bronxville, NY, Estados Unidos
- Propiedades con Sauna en Bronxville, NY, Estados Unidos
- Propiedades Vista Panorámica en Bronxville, NY, Estados Unidos
Guías e historias relacionadas
La confianza de los mejores brokers del mundo
Los agentes tras las propiedades más excepcionales del mundo publican en JamesEdition.
- Anuncios de Sotheby's, Christie's, BARNES y Engel & Völkers
- Cada anuncio se revisa antes de publicarse
- Conecte directamente con agentes verificados
Al continuar, acepta nuestros Términos y la Política de Privacidad.
brokerages we
partnered with
partnered with