$2,798,045

Timeless Lowcountry Luxury Awaits At Harkin On Coleman

  • 4 Hab.
  • 5 Baños
  • 3,435 Sqft
  • Actualizado: Ayer
  • MLS#26027751

Sobre la propiedad

La descripción se tradujo automáticamente.
La descripción se muestra en el idioma original.
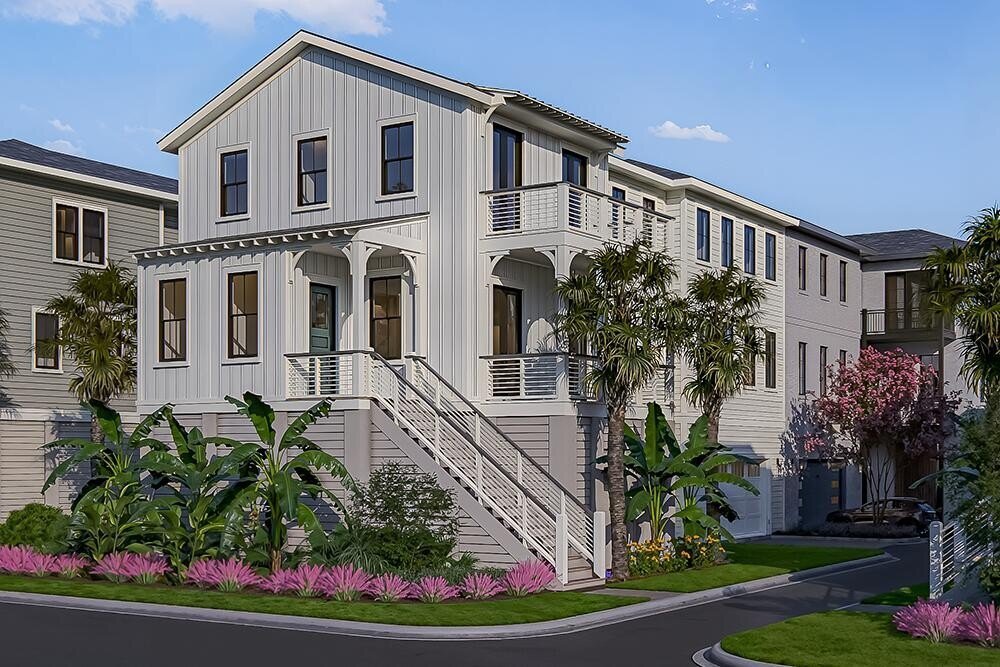
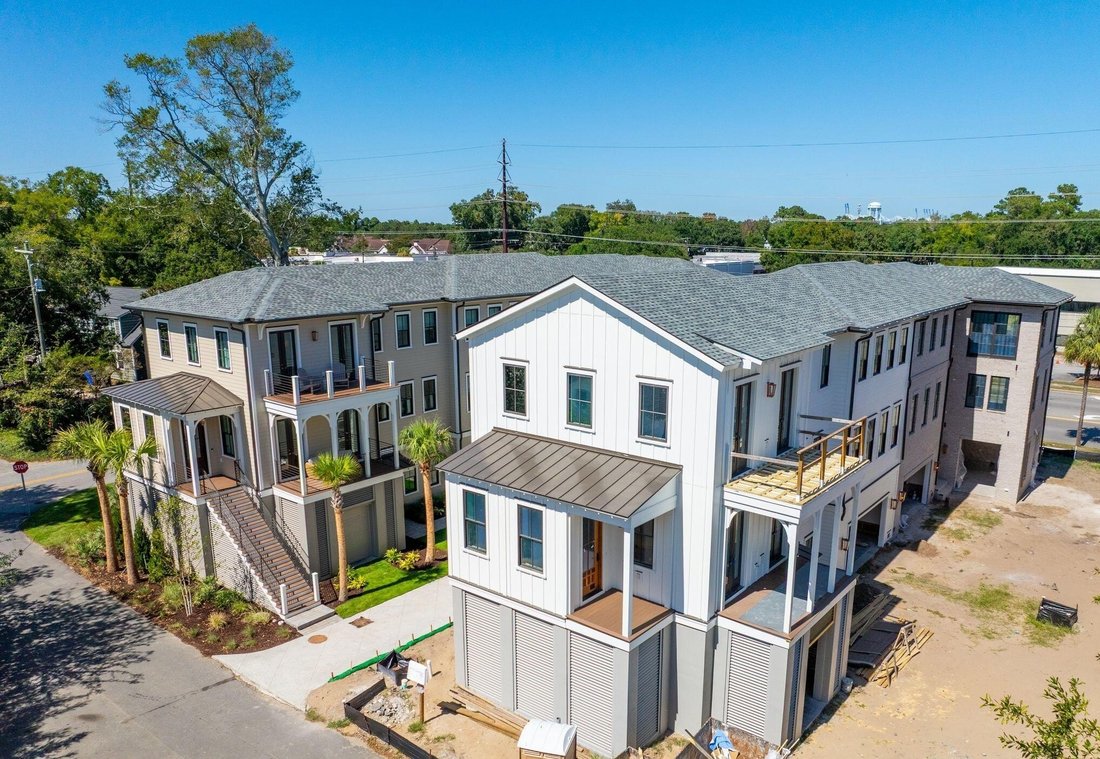
Welcome to 303 Queens Court at Harkin on Coleman—where timeless Lowcountry architecture meets curated modern luxury. This 3,435 square feet, four bedroom, four and a half bathroom residence with private elevator and two-car garage blends refined design with effortless living. Set just off Coleman Boulevard, you’re minutes to Shem Creek waterfront dining, Sullivan’s Island beaches, neighborhood cof
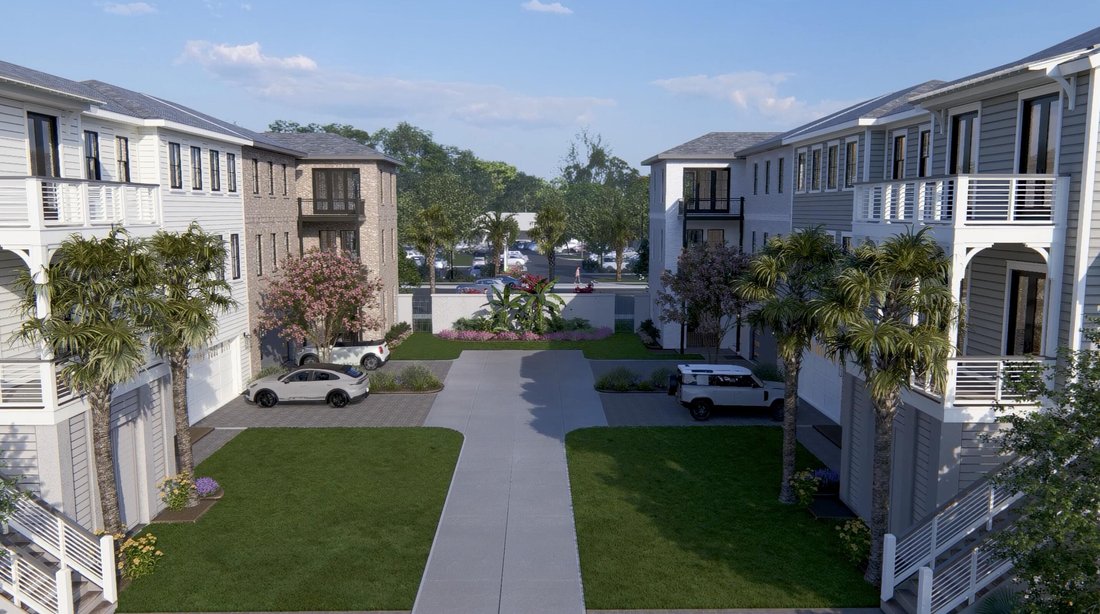
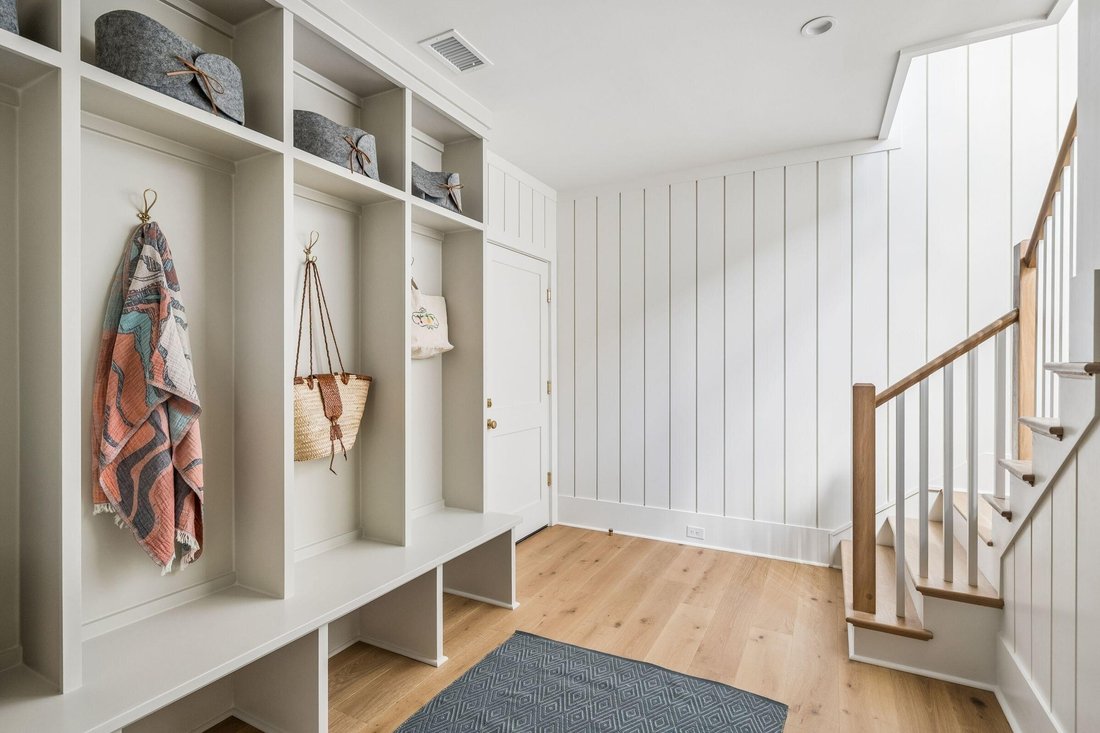
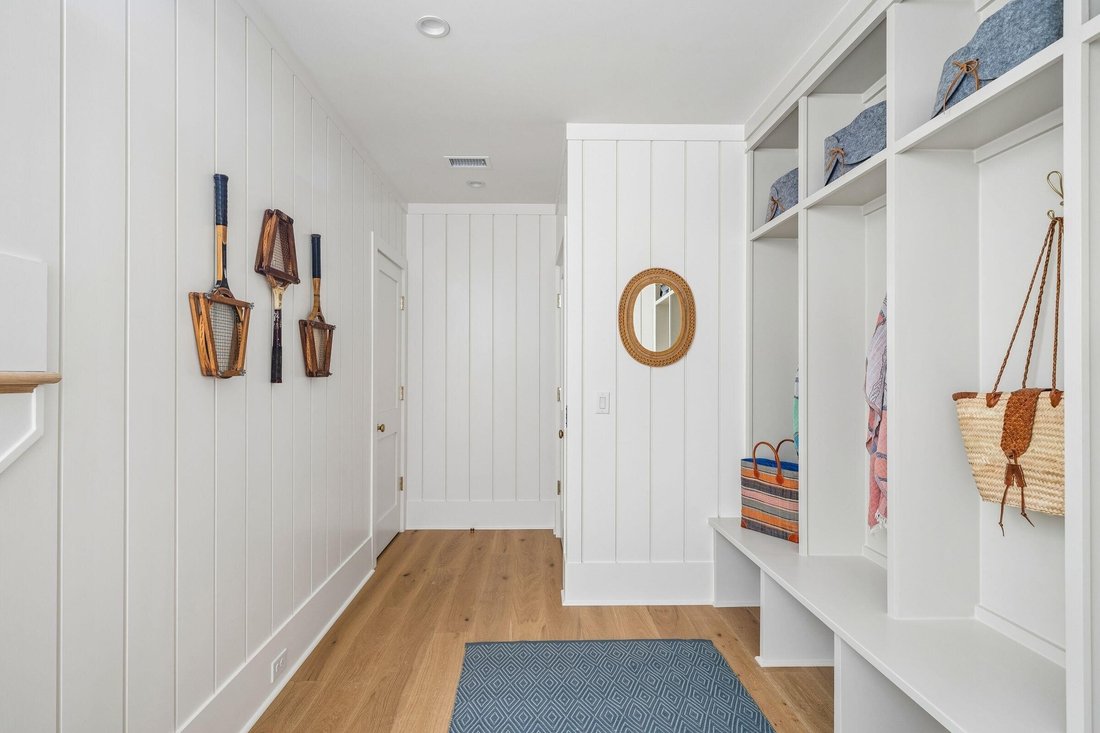
Welcome to 303 Queens Court at Harkin on Coleman—where timeless Lowcountry architecture meets curated modern luxury. This 3,435 square feet, four bedroom, four and a half bathroom residence with private elevator and two-car garage blends refined design with effortless living. Set just off Coleman Boulevard, you’re minutes to Shem Creek waterfront dining, Sullivan’s Island beaches, neighborhood coffee and fitness studios, marinas, golf, and historic Downtown Charleston. Morning paddle, lunch on the creek, dinner downtown - everything you love about the Lowcountry is right here. Target completion is November 2026. Welcome to Harkin on Coleman, South Mount Pleasant’s newest boutique community. Thoughtfully designed as an intimate neighborhood, this collection of 22 residences transforms the previous Queens Court block on Coleman Boulevard into a place of timeless architecture, curated interiors, and connected living. Blending Lowcountry charm with modern sophistication, Harkin on Coleman offers a rare balance of convenience and sanctuary steps from local shops and dining, and just minutes from Downtown Charleston and Sullivan’s Island beaches. 303 Queens Court at Harkin on Coleman is more than a home - it’s a refined lifestyle, combining elevated finishes, thoughtful plan design, and the unmatched convenience of one of Charleston’s most desirable areas. Sophisticated, coastal, and flawlessly livable, The Queens is a luxury residence with 3,435 square feet, four bedrooms, four full baths + powder, a private elevator, outdoor kitchen and a two-car garage - crafted for effortless entertaining and everyday ease. This home was designed for both privacy and connection - ideal for modern Lowcountry living. Arrival (Ground Floor): Private two-car garage and separate storage space with outdoor kitchen and golf cart garage. Enter from the garage into the ground level foyer with elevator service to all floors - clean, secure arrivals whether you’re back from Sullivan’s or an evening downtown. Main Living (First Floor): A sun-filled living room anchors the home with an open chef’s kitchen, dedicated dining, and a bar for hosting. Open the doors to the covered porch for breezy indoor/outdoor living. A quiet study sits on the first floor for calls or reading, while a guest suite with private bath gives company true privacy; a powder and mud room keep the day running smoothly. Private Quarters (Second Floor): The primary suite is a calm retreat with a private balcony and spa-style bath; two additional en-suite bedrooms line the hall, and a full laundry room (sink + W/D area) is right where you need it. Every surface and selection in this residence was hand-curated by Kathryn Elliott Interiors, ensuring timeless elegance with a modern Lowcountry sensibility: Kitchen: Outfitted with a Wolf(R) 36” dual fuel range, paneled Sub-Zero(R) refrigerator and undercounter beverage center at the bar, paneled Cove(R) dishwasher, and custom cabinetry with soft close doors and drawers. Quartz countertops, designer backsplash tile, and carefully selected hardware bring both function and refinement. Primary Suite & Bath: A spa-like retreat with dual vanities, quartz counters, custom cabinetry, frameless glass shower with designer tile, curated lighting, and boutique-style custom mirrors. Powder Room: Elevated with wallpaper accents, statement lighting, and designer-selected hardware. Guest & Secondary Suites: Each bedroom features en-suite baths with quartz counters, custom cabinets, premium tilework, designer mirrors, and hand-selected lighting - creating private retreats for family and guests. Whole-Home Touches: Wide-plank hardwood floors, premium hardware, luxury plumbing fixtures, curated accessories, and consistent attention to detail throughout. Behind the finishes lies exceptional construction quality: Premium-grade framing and AdvanTech(R) subflooring for durability. Marvin(R) impact rated windows and doors, vertical Board and Batten on the front and side of the home in addition to HardiPlank.
…
  • Tipo de propiedad

    Townhouse

  • Año de construcción

    2026

  • Precio/pie²

    $814

Características

Características

Lote

Interior

Outdoor

Explorar la zona

303 Queens Court Mount Pleasant SC 29464, Carolina del Sur, Estados Unidos Ver en Google Maps
Precio por sqft
Bajo
Alto

Ver 104 anuncios más en en Mount Pleasant

Haley Cuzzell

Se unió hace 6 meses
Su mensaje
Usted ha preguntado por esta propiedad

El agente se comunicará con usted pronto por

Publicado por

Haley Cuzzell
South Carolina, United States
Ver perfil de la agencia
2
Anuncios
2026
Se unió

Reserva una visita con Haley Cuzzell

Elija una fecha y si prefiere una visita virtual o presencial con el agente.

In-person tour
Fecha preferida
Tipo de tour
Carolina One Real Estate
4024 Salt Pointe Parkway, 29405-8419, Charleston, South Carolina, United States
Ver perfil de la agencia

Carolina One Real Estate, with a commanding market share lead in Charleston and surrounding markets is committed

Carolina One Real Estate, with a commanding market share lead in Charleston and surrounding markets is committed to four core values: Truth, Excellence, Relationships and Financial Success. We communicate honestly with everyone, create and promote an image and environment of success, treat everyone with respect and help our clients make well-informed purchasing and selling decisions. We invest to remain the best.

…
Última actualización
Ayer
Primera publicación
Octubre 9
Referencia del anuncio
d0f0e853-c2d2-11f1-831f-6045bdd61ac4
Llamada

Iniciar llamada telefónica con:

Hola, llamo por la propiedad con referencia d0f0e853-c2d2-11f1-831f-6045bdd61ac4, que encontré en JamesEdition.

Después de la llamada, proporcionaremos tus contactos al agente para una comunicación fácil.

brokerages we
partnered with