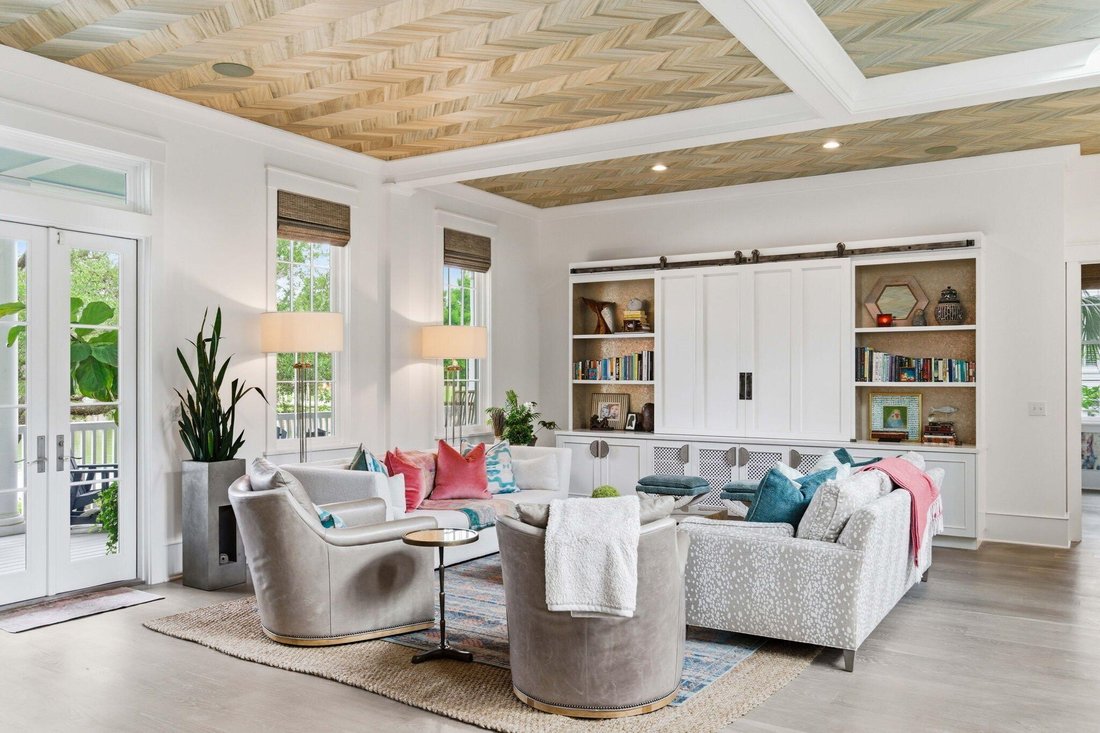
$5,595,000

Exquisite Waterfront Estate With Luxurious Entertaining Spaces

  • 6 Hab.
  • 6 Baños
  • 5,928 Sqft
  • Actualizado: Junio 19
  • 1
    Vistas de los últimos 30 días
  • 1
  • MLS#26014260

Sobre la propiedad

La descripción se tradujo automáticamente.
La descripción se muestra en el idioma original.
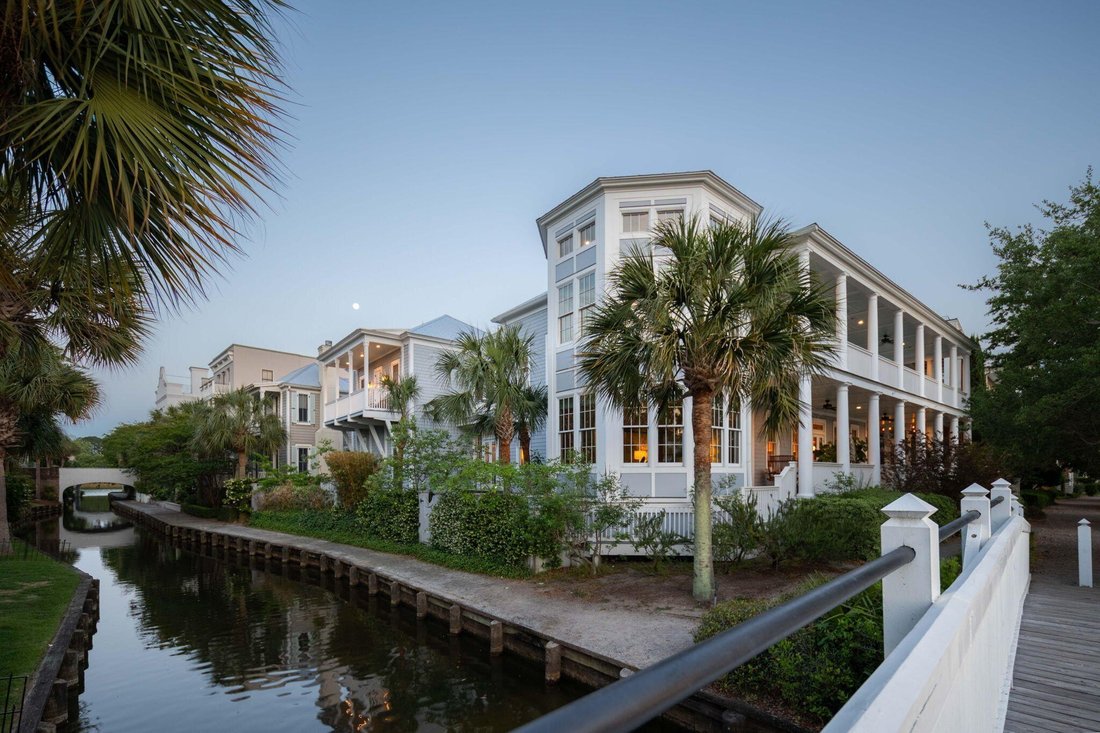
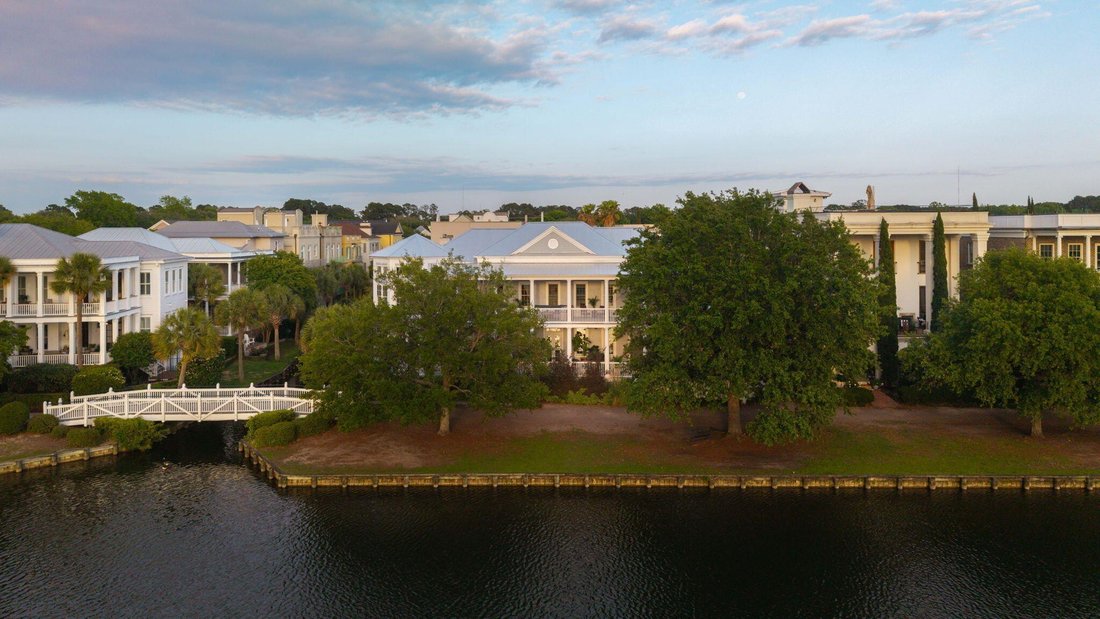
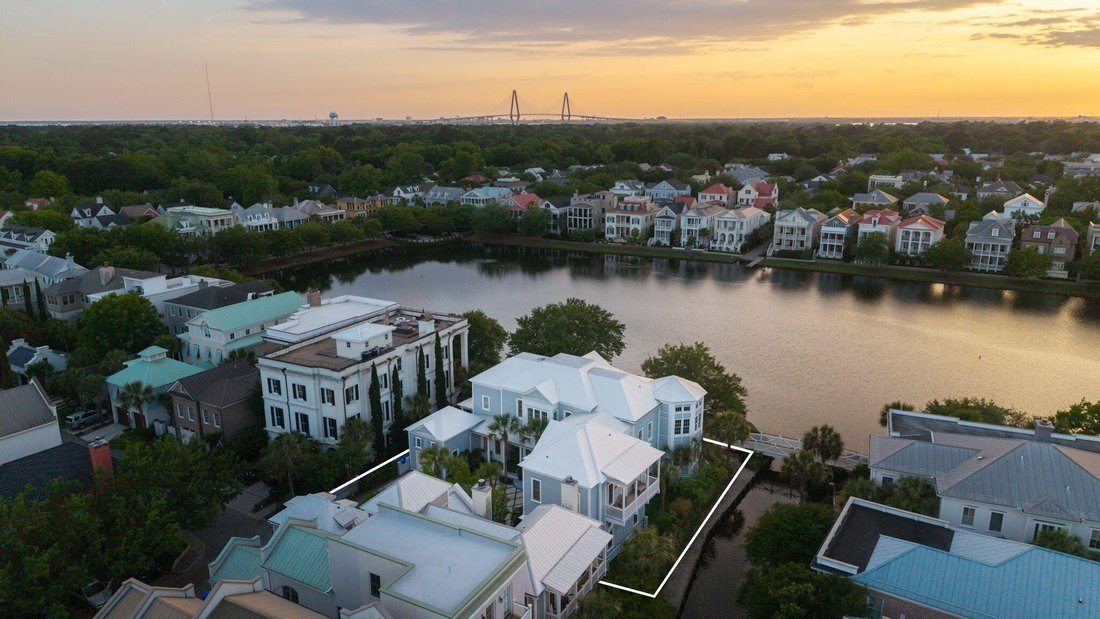
Positioned on one of the largest and most uniquely situated waterfront lots within I’On, this cedar-shingled Lowcountry residence offers an extraordinary combination of lakefront and canal-front living, with over one hundred feet of lake frontage, ninety feet of canal frontage, and water views from nearly every room. Built in 2015 and thoughtfully designed for both everyday functionality and large
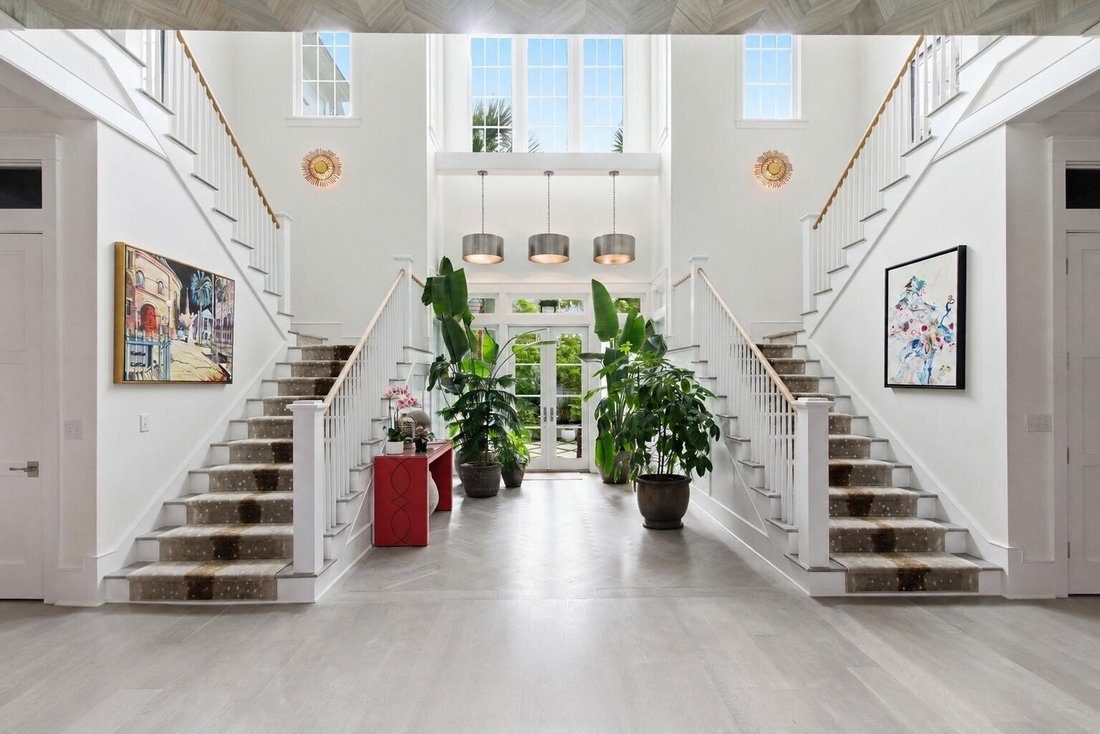
Positioned on one of the largest and most uniquely situated waterfront lots within I’On, this cedar-shingled Lowcountry residence offers an extraordinary combination of lakefront and canal-front living, with over one hundred feet of lake frontage, ninety feet of canal frontage, and water views from nearly every room. Built in 2015 and thoughtfully designed for both everyday functionality and large-scale entertaining, the property encompasses approximately five thousand nine hundred twenty-eight square feet across the main residence and attached carriage house, all set on a beautifully landscaped zero point twenty-four-acre home site in one of Mount Pleasant’s most sought-after communities. Defined by timeless architecture and over two thousand square feet of porch living, the home blends elevated design with exceptional livability. Light-filled interiors, white oak flooring throughout the main house, impact-rated hurricane windows and doors, and a metal roof replaced in 2023 all contribute to the property’s long-term quality and functionality. Additional highlights include whole-house water filtration, surge protection, Sonos sound system, Tesla charging station, and extensive built-in storage throughout. The main residence offers five bedrooms, five full bathrooms, and one half bathroom anchored by an expansive open-concept floor plan designed to maximize both natural light and water views. The main-level primary suite is a true retreat featuring a striking octagonal design, multiple walls of windows, wallpaper imported from Italy, remote-controlled blinds with app integration under-lighting a large walk-in closet; west-facing lake views. The recently renovated primary bathroom showcases elevated designer finishes including knockout showstopping wallpaper custom glitter grout detailing a walk-in shower; curated fixtures throughout. At the center of the home the kitchen was designed with both beauty and performance in mind. Soft blue custom cabinetry pairs with honed rhino marble countertops a large quartzite-topped island with abundant storage; bar seating; full Thermador appliance package including a forty-eight inch refrigerator/freezer six-burner gas range steam/convection oven oversized custom vent hood stainless dishwasher. Additional highlights include instant hot filtered water updated designer lighting walk-in butler’s pantry adjoining laundry room that supports convenient one-level living just off the garage. The upper level features a secondary primary suite with double vanities an oversized shower along with three additional guest bedrooms all with ensuite baths. A vaulted octagonal family game or craft room with fourteen-foot ceilings captures sweeping views across the lake canal creating a one-of-a-kind gathering space filled with natural light. Outdoor living was equally prioritized throughout the design of the property. An expansive front porch overlooks Westlake while a large screened side porch with an electric fireplace creates an ideal year-round entertaining space. Additional exterior amenities include an outdoor shower area infrared sauna by Sun Home Saunas hot tub three private courtyards two custom water features professionally designed landscaping by DIG Landscaping complementing the main home is an approximately eight hundred fifty-square-foot attached yet private carriage house or in-law suite with its own dedicated HVAC system. The suite includes a full kitchen gas range granite countertops custom cabinetry bright living dining spaces full bath separate bedroom walk-in laundry room front-load steam washer dryer private second-floor porch overlooking lake canal secluded ground-level courtyard. Additional highlights include three separate attached garages window air conditioning in garage space encapsulated crawl space two HVAC systems servicing main house extensive storage throughout property. Rarely does property within I’On combine this level waterfront presence scale architecture
  • Tipo de propiedad

    Casa

  • Año de construcción

    2015

  • Precio/pie²

    $943

Características

  • Chimenea
  • Garaje
  • Jardín
  • Vestidor
  • Sauna
  • Frente al Lago
  • Sala de juegos
  • Comunidad Cerrada
  • Jacuzzi
Características

Lote

  • Comunidad Cerrada
  • Vista al Agua
  • Frente al Agua
  • Frente al Lago
  • Renovado

Interior

  • Techo alto
  • Chimenea
  • Aire Acondicionado
  • Isla de cocina
  • Estufa de gas
  • Jacuzzi
  • Lavadora Secadora
  • Bar
  • Lavadero
  • Sauna
  • Sala de juegos
  • Cocina abierta
  • Sótano
  • Encimeras de piedra
  • Vestidor

Outdoor

  • Terraza
  • Balcón
  • Aparcamiento
  • Garaje
  • Espacio de vida al aire libre
  • Jardín

Explorar la zona

27 Krier Lane Mount Pleasant SC 29464 USA, Carolina del Sur, Estados Unidos Ver en Google Maps
Precio por sqft
Bajo
Alto

Ver 116 anuncios más en en Mount Pleasant

Alex Brener

Se unió hace 5 años
Su mensaje
Usted ha preguntado por esta propiedad

El agente se comunicará con usted pronto por

Publicado por

Alex Brener
South Carolina, United States
Ver perfil de la agencia
9
Anuncios
2026
Se unió

Reserva una visita con Alex Brener

Elija una fecha y si prefiere una visita virtual o presencial con el agente.

In-person tour
Fecha preferida
Tipo de tour
Carolina One Real Estate
4024 Salt Pointe Parkway, 29405-8419, Charleston, South Carolina, United States
Ver perfil de la agencia

Carolina One Real Estate, with a commanding market share lead in Charleston and surrounding markets is committed

Carolina One Real Estate, with a commanding market share lead in Charleston and surrounding markets is committed to four core values: Truth, Excellence, Relationships and Financial Success. We communicate honestly with everyone, create and promote an image and environment of success, treat everyone with respect and help our clients make well-informed purchasing and selling decisions. We invest to remain the best.

Última actualización
Junio 19
Primera publicación
May 18
Referencia del anuncio
bfd6b010-51e2-11f1-850c-6045bdd61ac4
Llamada

Iniciar llamada telefónica con:

Hola, llamo por la propiedad con referencia bfd6b010-51e2-11f1-850c-6045bdd61ac4, que encontré en JamesEdition.

Después de la llamada, proporcionaremos tus contactos al agente para una comunicación fácil.

brokerages we
partnered with