700 Stucco Lane, Mount Pleasant
- 6 Hab.
- 7 Baños
- 6,116 Sqft
- 8,712 Sqft lot
- 1
- MLS#26020206
Sobre la propiedad
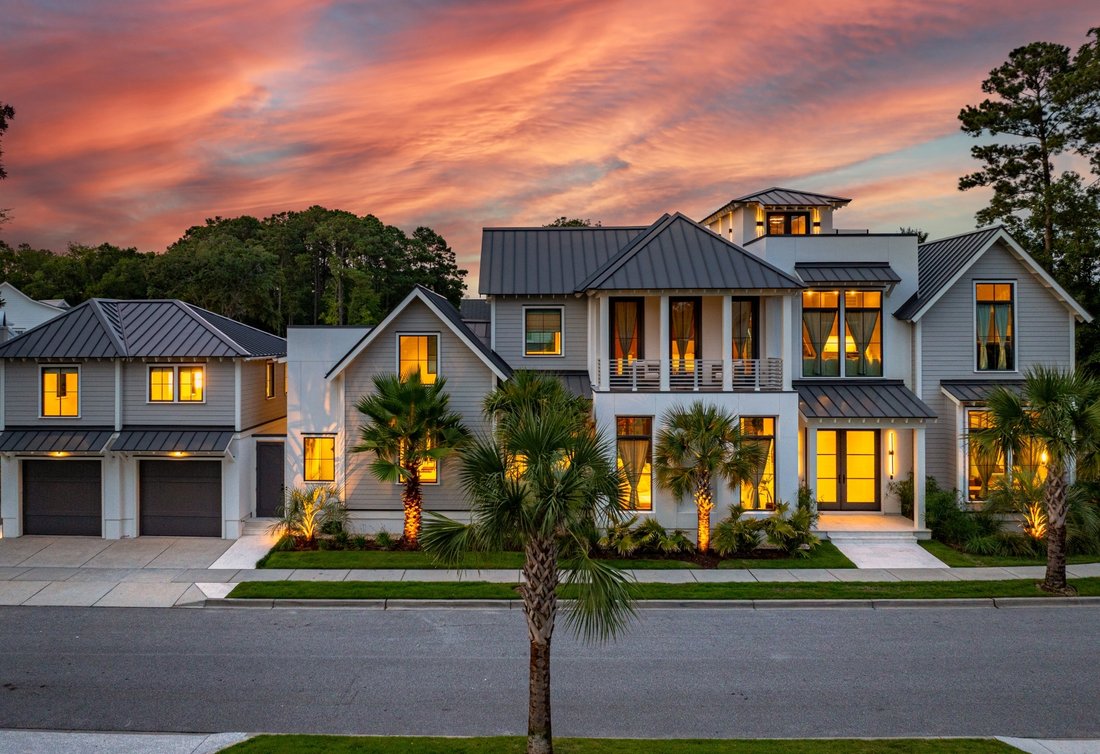
Every once in a while, a structure rises above its purpose and becomes something more than a place to inhabit. 700 Stucco Lane is one such property, showcasing the highest caliber of finishes available, thoughtful design and cutting-edge technology. Designed by Julie O’Connor of American Vernacular and built in 2024 by Trellis Residential, this extraordinary enclave redefines what luxury living
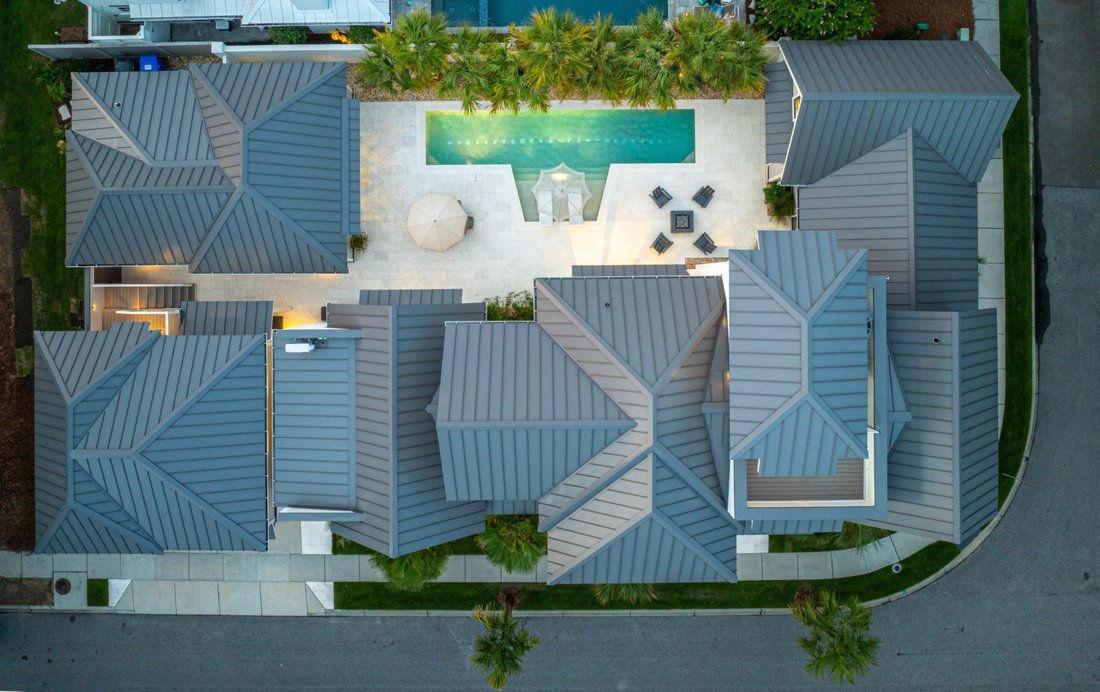
Every once in a while, a structure rises above its purpose and becomes something more than a place to inhabit. 700 Stucco Lane is one such property, showcasing the highest caliber of finishes available, thoughtful design and cutting-edge technology. Designed by Julie O’Connor of American Vernacular and built in 2024 by Trellis Residential, this extraordinary enclave redefines what luxury living in Mount Pleasant can be. Three fully separate residences totaling 6,116 heated square feet, combining six bedrooms and six and a half baths, are enclosed within a private, walled luxury compound tucked behind custom mahogany entry gates. The property sits on a corner lot bordered by protected green space and a historic marker, offering a rare degree of privacy. This is not a spec home built with an eye toward resale; it was built as the builder’s own personal residence, with every material, finish, and detail selected without compromise. The result is a home that doesn’t just compete with the market, it redefines it. There is nothing else like it.
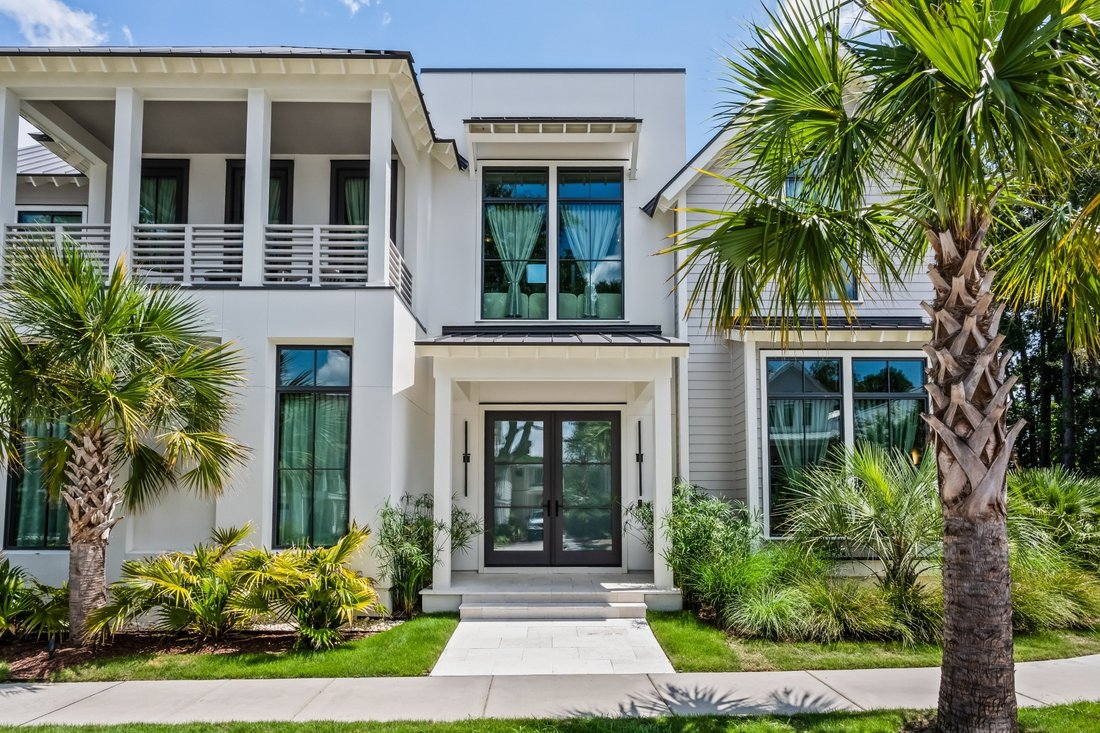
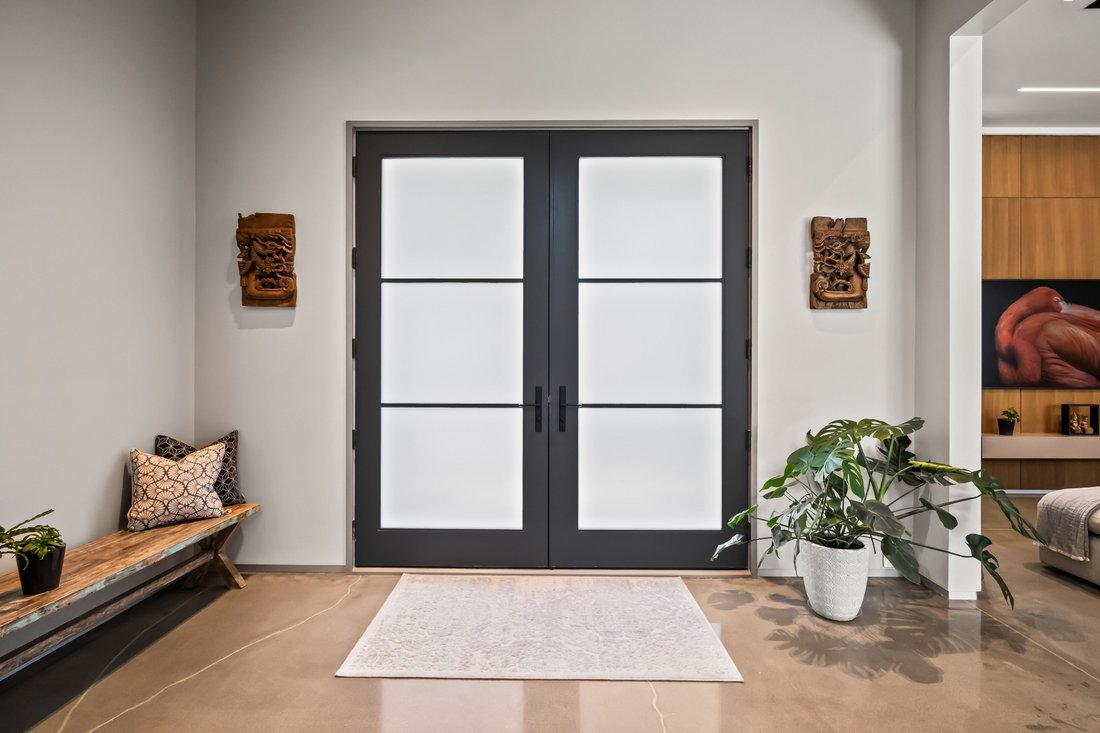
It starts at the front door: a custom 8’ wide by 9’ tall mahogany entrance that gives way to a staircase unlike any other, rising three full stories in open-tread white oak and glass beneath soaring ceilings. Every element reflects an uncompromising level of craft: polished khaki concrete floors, custom millwork, and eight uniquely designed vaulted ceilings throughout that culminate in a dramatic hallway of three groin vaults leading to the main-level guest suite. The open-concept kitchen, living, and dining spaces flow together beneath walls of oversized Sierra Pacific windows that allow natural light to stream in. The kitchen is nothing short of a showpiece, crowned by a soaring 23’ vaulted ceiling with custom white oak and textured linen paneled cabinetry, 1.2cm Caesarstone porcelain waterfall countertops, a Wi-Fi-enabled 48” Thermador gas range, built-in espresso machine, wine column, paneled JennAir refrigerator, and a scullery finished with a custom marsh scene mural under soft architectural lighting. The U-shaped breakfast nook seats seven; the open kitchen and dining area, eighteen. An 85” Samsung Frame TV and Totem in-wall surround sound complete a space made for gathering.
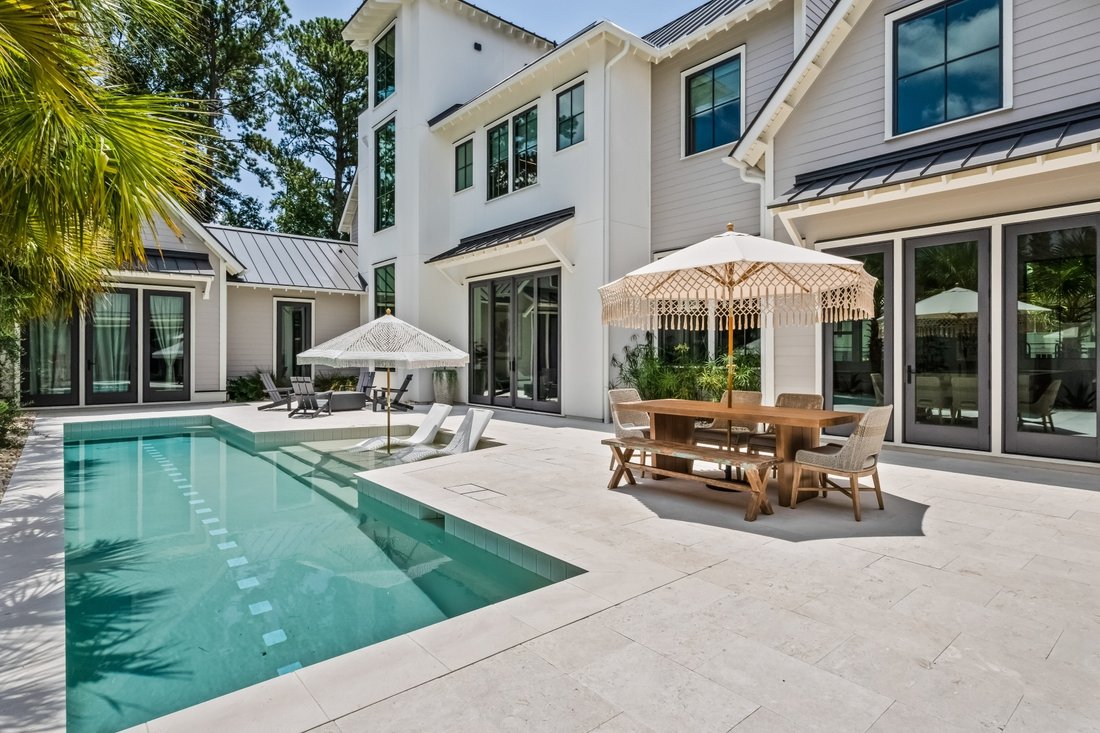
The main level guest suite offers a private sanctuary of its own, set apart from the rest of the home by that same dramatic sequence of three groin vaults. Inside, a soaring shiplap ceiling and oversized windows and doors overlook the pool, giving guests a sense of true separation without ever leaving the main house.
For those who work from home, a private home office offers its own dedicated entrance through a custom Sapele mahogany door, along with custom floating Tigerwood desks, bespoke Japandi bookcases, and a full ensuite bath, offering a true work-from-home retreat.
Upstairs, the primary suite is a retreat unto itself: a private sitting porch, tigerwood accent paneling, a dramatic vaulted ceiling, and an oversized walk-in closet. The bath rivals any five-star spa, anchored by a Brizo Frank Lloyd Wright Collection MYSTIX steam shower with four body sprays and the signature Fallingwater rain showerhead, alongside a 72” freestanding soaking tub. A second-floor morning kitchen with its own beverage center and Thassos marble backsplash adds quiet convenience, while a large guest suite features a soaring 16’ vaulted ceiling, exquisite private bath and its own entertainment setup.
Throughout the property, Control4 home automation with panelized lighting controls governs lighting and audio for the majority of the Main House. The property’s other systems, including HVAC, water heating and recirculation, video, pool controls, garage doors, and select appliances, are automated separately, paired with a super-efficient HVAC design that keeps all equipment within conditioned space, a quiet, high-performance backbone that runs the estate for an average of just $300 a month in electricity.
-
Tipo de propiedad
Casa
-
Año de construcción
2024
-
Precio/pie²
$882
Características
Explorar la zona
El agente se comunicará con usted pronto por
Publicado por
Reserva una visita con Georgia Nettles
Elija una fecha y si prefiere una visita virtual o presencial con el agente.

International Realty for its expert
International Realty for its expertise in buying and selling homes. With a
specialty in the Charleston luxury real estate market, Daniel Ravenel relies on
the experience of its full-time professional real agents coupled with its
long-standing commitment to the Charleston community to offer clients the very
best in real estate services. Since its founding, Daniel Ravenel Sotheby’s
International Realty has managed nearly $2 billion in real estate transactions
without litigation.
Daniel Ravenel combines the best of both worlds: a locally owned, independent
real estate firm with the immense resources of Sotheby’s International Realty.
Since affiliating with the Sotheby’s brand in 2007, the firm has taken its
reputation for professionalism, integrity, local expertise and results and
leveraged the international exposure and global marketing of Sotheby’s
International Realty. Trust the Charleston real estate experts at Daniel Ravenel
SIR.
Propiedades similares cercanas
Nuevos anuncios en Mount Pleasant





Explorar más viviendas en venta
Mount Pleasant, SC, Estados Unidos tipos de propiedad
Mount Pleasant, SC, Estados Unidos búsquedas populares
- Propiedades con Jardín en Mount Pleasant, SC, Estados Unidos
- Propiedades Frente al Agua en Mount Pleasant, SC, Estados Unidos
- Propiedades con Ascensor en Mount Pleasant, SC, Estados Unidos
- Propiedades con Cancha de Tenis en Mount Pleasant, SC, Estados Unidos
- Propiedades Propiedad de Inversión en Mount Pleasant, SC, Estados Unidos
- Propiedades Frente al río en Mount Pleasant, SC, Estados Unidos
- Propiedades con Cine en Mount Pleasant, SC, Estados Unidos
Guías e historias relacionadas
La confianza de los mejores brokers del mundo
Los agentes tras las propiedades más excepcionales del mundo publican en JamesEdition.
- Anuncios de Sotheby's, Christie's, BARNES y Engel & Völkers
- Cada anuncio se revisa antes de publicarse
- Conecte directamente con agentes verificados
Al continuar, acepta nuestros Términos y la Política de Privacidad.
partnered with