$2,299,000
5 Bedrooms Single Family Detached
- 5 Hab.
- 6 Baños
- 5,161 Sqft
- 25,701 Sqft lot
- Actualizado: Agosto 12
-
3
Vistas de los últimos 30 días
- 1
- MLS#26005630
Sobre la propiedad
La descripción se tradujo automáticamente.
La descripción se muestra en el idioma original.
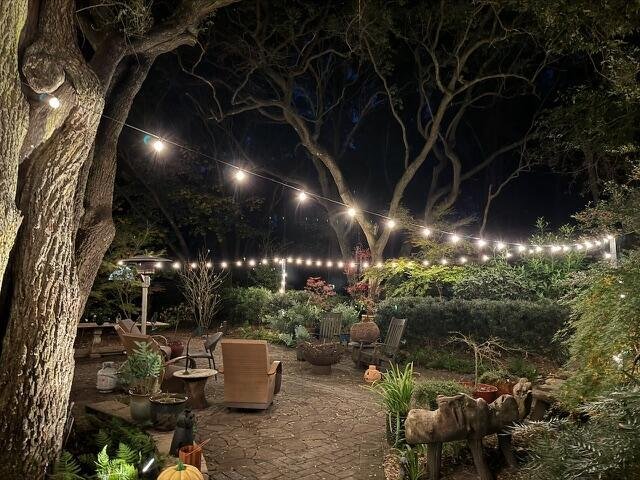
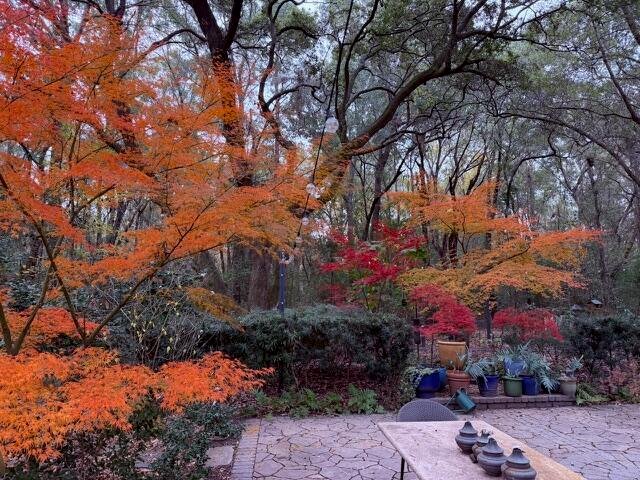
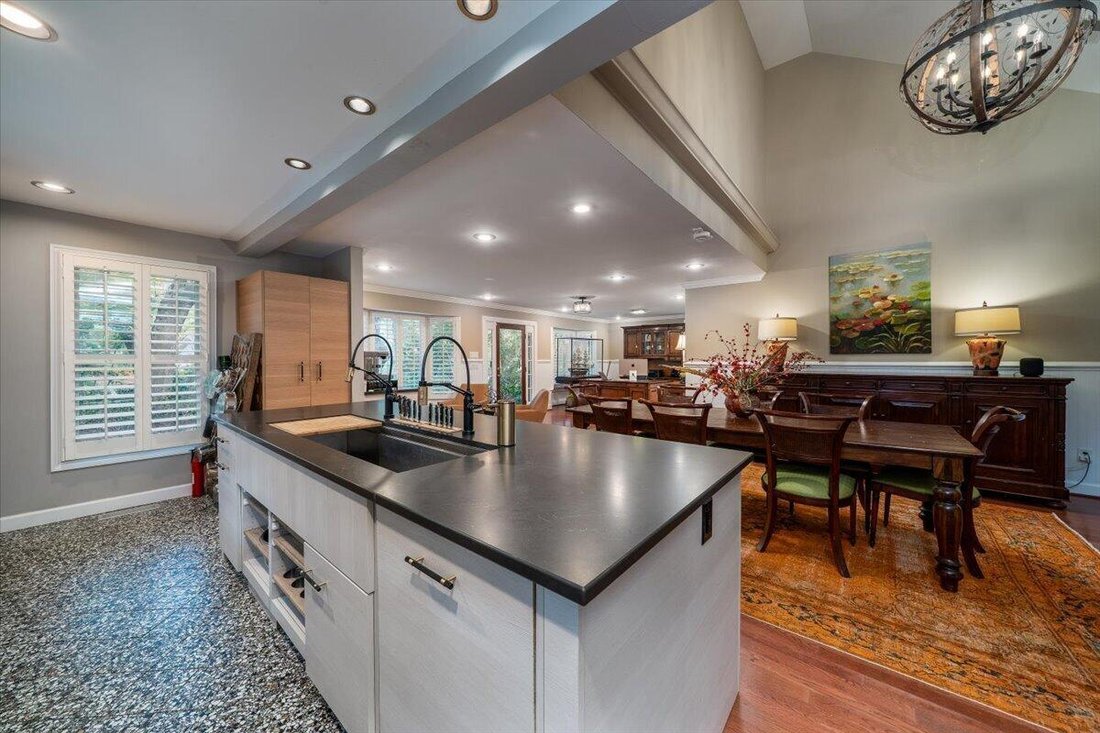
.59 acres of focus on dense layering, white noise, and soft hardscaping to block out the outside world...a sanctuary that feels entirely hidden, having a a sense of absolute isolation...and it is only 10 minutes from Charleston. The main home of this exceptional property offers over 4,700 square feet of total heated space including a beautifully updated main residence, a fully finished detached ’’
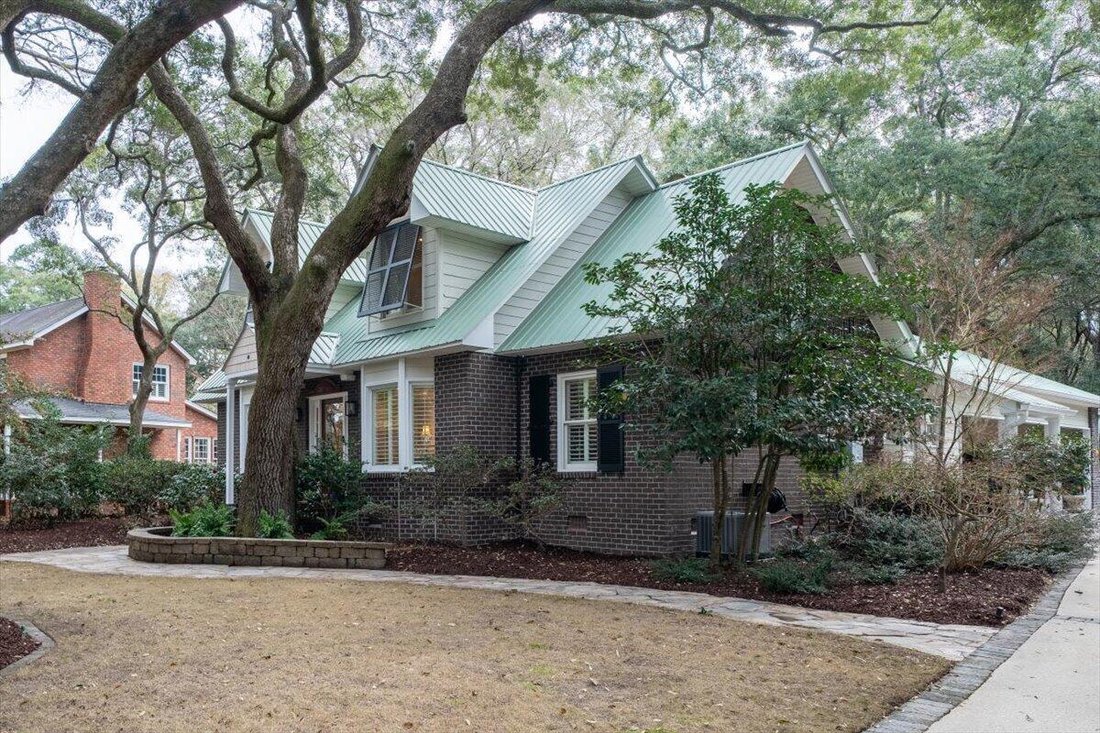
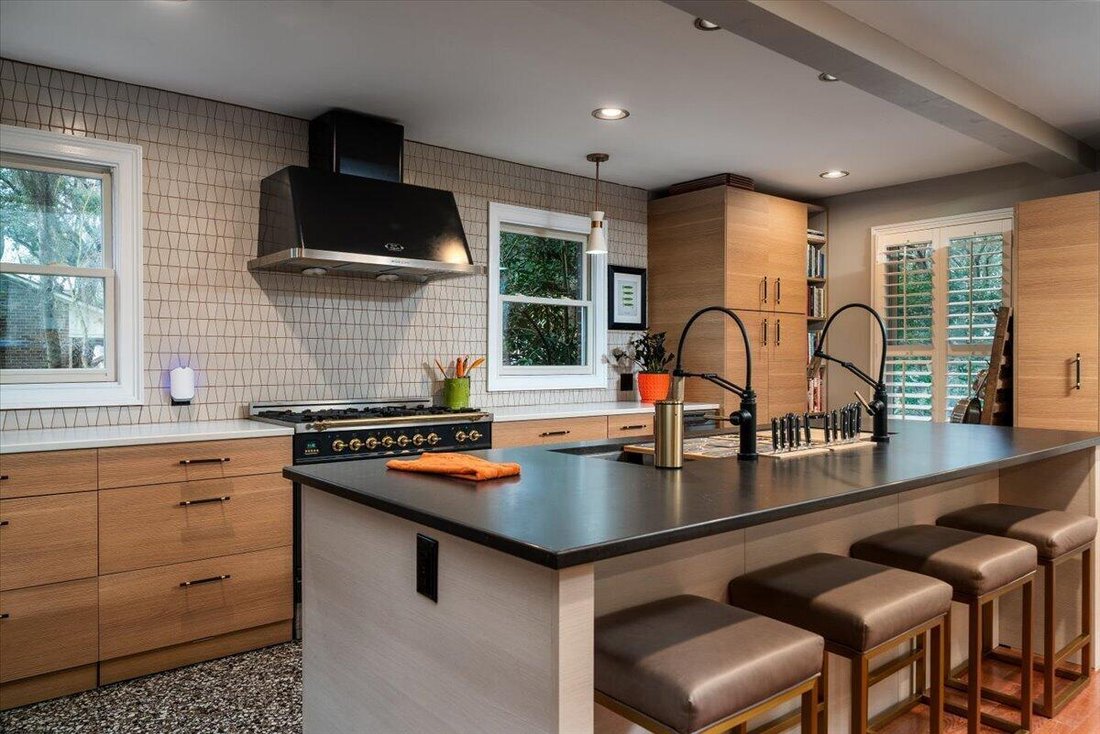
.59 acres of focus on dense layering, white noise, and soft hardscaping to block out the outside world...a sanctuary that feels entirely hidden, having a a sense of absolute isolation...and it is only 10 minutes from Charleston. The main home of this exceptional property offers over 4,700 square feet of total heated space including a beautifully updated main residence, a fully finished detached ’’flex-space’’ building, and a separate hobby workshop. The 4,501 sq ft main home blends timeless craftsmanship with thoughtful modern updates. High ceilings (9’ throughout bedrooms and kitchen with cathedral ceilings in the den and dining room), extensive built-ins, plantation shutters, and Brazilian cherry wood floors create warmth and architectural character throughout. The recently remodeled kitchen features an Italian ILVE gas range with hood, and double-oven, Sub-Zero refrigerator, drawer microwave, quartz countertops, and custom cabinetry complete with swing out organizers,toe-kick drawers, mixer lift, and two oversized pantries. A stunning 5-foot galley sink with dual touch-control faucets and serving inserts elevates both everyday living and entertaining. The adjacent bar area includes quartz counters, ice maker, and wine cooler. The first-floor primary suite is a bright and spacious retreat with French doors opening to the rear garden deck and patio. The fully renovated spa-like bath showcases a clawfoot iron tub, large tiled shower, dual custom hand-crafted Morocco sinks, a 12-foot vanity with custom pullouts, and a heated tile floor. A generous 8’ x 17’ walk-in closet completes the suite. Upstairs and guest spaces offer comfort and privacy, while abundant storage--including conditioned areas and a large attic. The 660 sq ft detached finished building (18’2’ x 36’8’) offers exceptional flexibility with its own HVAC system, hot water heater, separate power meter, double-layer sound-damping drywall, and laundry connections.
-
Tipo de propiedad
Casa
-
Año de construcción
1983
-
Precio/pie²
$445
Características
- Chimenea
- Garaje
- Jardín
- Vestidor
- Ascensor
- Renovado
- Bar
- Lavadero
- Privacidad
Explorar la zona
1217 Antigua Drive, Mount Pleasant, SC 29464, Carolina del Sur, Estados Unidos
Ver en Google Maps
Precio por sqft
Bajo
Alto
Se unió hace 6 años
Usted ha preguntado por esta propiedad
El agente se comunicará con usted pronto por
Publicado por
26
Anuncios
2021
Se unió
Reserva una visita con the agent
Elija una fecha y si prefiere una visita virtual o presencial con el agente.
Fecha preferida
Tipo de tour

Coldwell Banker Realty - Mt Pleasant
1127 Queensborough Blvd Ste 103, 29464, Mt Pleasant, South Carolina, United States
Ver perfil de la agencia
Última actualización
Agosto 12
Primera publicación
Feb 28
Referencia del anuncio
xe6lcd
Propiedades similares cercanas
Nuevos anuncios en Mount Pleasant






Explorar más viviendas en venta
Mount Pleasant, SC, Estados Unidos tipos de propiedad
Mount Pleasant, SC, Estados Unidos búsquedas populares
- Propiedades con Jardín en Mount Pleasant, SC, Estados Unidos
- Propiedades Frente al Agua en Mount Pleasant, SC, Estados Unidos
- Propiedades con Ascensor en Mount Pleasant, SC, Estados Unidos
- Propiedades con Cancha de Tenis en Mount Pleasant, SC, Estados Unidos
- Propiedades Propiedad de Inversión en Mount Pleasant, SC, Estados Unidos
- Propiedades Frente al río en Mount Pleasant, SC, Estados Unidos
- Propiedades con Cine en Mount Pleasant, SC, Estados Unidos
- Propiedades Vista de la ciudad en Mount Pleasant, SC, Estados Unidos
Guías e historias relacionadas
La confianza de los mejores brokers del mundo
Los agentes tras las propiedades más excepcionales del mundo publican en JamesEdition.
- Anuncios de Sotheby's, Christie's, BARNES y Engel & Völkers
- Cada anuncio se revisa antes de publicarse
- Conecte directamente con agentes verificados
Al continuar, acepta nuestros Términos y la Política de Privacidad.
brokerages we
partnered with
partnered with