


$1,349,000
Single Family Detached Mount Laurel
- 5 Hab.
- 5 Baños
- 5,700 Sqft
- 34,848 Sqft lot
- Actualizado: Septiembre 15
- MLS#NJBL2117330
Sobre la propiedad
La descripción se tradujo automáticamente.
La descripción se muestra en el idioma original.
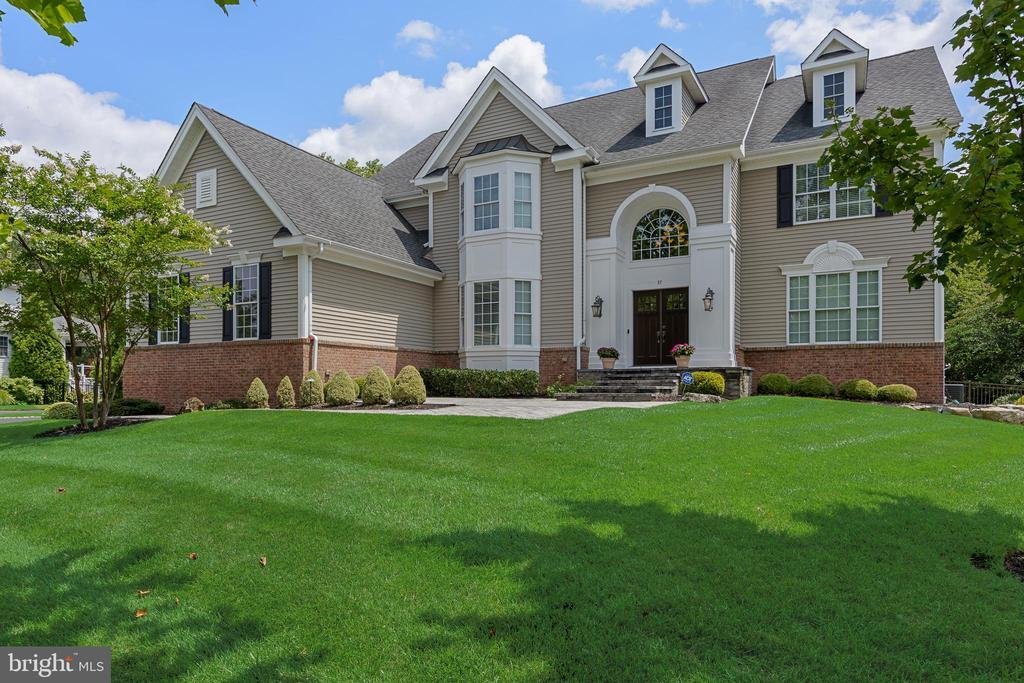
Welcome to 37 Foxcroft Way—an extraordinary executive residence where timeless sophistication, impeccable craftsmanship, and resort-style outdoor living come together in one of Mount Laurel’s most prestigious neighborhoods, The Grande at Springville.
From the moment you arrive, the stately curb appeal and beautifully manicured landscaping hint at the elegance that awaits inside. Step through t
From the moment you arrive, the stately curb appeal and beautifully manicured landscaping hint at the elegance that awaits inside. Step through t
Welcome to 37 Foxcroft Way—an extraordinary executive residence where timeless sophistication, impeccable craftsmanship, and resort-style outdoor living come together in one of Mount Laurel’s most prestigious neighborhoods, The Grande at Springville.
From the moment you arrive, the stately curb appeal and beautifully manicured landscaping hint at the elegance that awaits inside. Step through the grand double doors into a breathtaking two-story foyer where soaring coffered cathedral ceilings, an impressive sweeping staircase with wrought iron balusters, and exquisite millwork immediately set the tone. Rich hardwood flooring extends throughout the entire first level, creating a seamless blend of warmth and sophistication.
Designed for both elegant entertaining and comfortable everyday living, the formal dining room showcases stunning coffered ceilings, intricate moldings, and refined architectural details that elevate every gathering. Just beyond, the spectacular gourmet kitchen was thoughtfully expanded during construction and offers an abundance of custom cabinetry, granite countertops, a striking center island, stainless steel appliances (just two years young), tile backsplash, and generous prep space. The kitchen flows effortlessly into the dramatic two-story great room where walls of windows bathe the home in natural light while a floor-to-ceiling fireplace, beautifully reimagined with elegant quartz surround, serves as the stunning centerpiece of the home.
Working from home has never been more inviting than in the private first-floor study, featuring brand-new plush carpeting and gorgeous custom wood built-ins that create an executive office worthy of the home’s caliber.
Upstairs, retreat to the luxurious primary suite, complete with spacious walk-in closets and a beautifully renovated spa-inspired ensuite bath that rivals today’s finest luxury hotels. Every bathroom throughout the home has been beautifully updated with today’s most desirable finishes, creating a fresh, cohesive, move-in-ready experience.
The recently renovated walk-out lower level offers exceptional versatility with luxury vinyl plank flooring throughout, an updated full bath, guest quarters, game area, and expansive recreation spaces ideal for entertaining, multigenerational living, or extended overnight guests. Large egress windows and sliding glass doors flood the lower level with natural light, making it feel every bit as inviting as the main living spaces while providing seamless access to the backyard.
Step outside and prepare to fall in love.
Perfectly designed for entertaining on every scale, the backyard is truly a private resort. Enjoy morning coffee beneath the covered pavilion just off the kitchen, complete with ceiling fan and TV hookup, or host unforgettable summer gatherings on the expansive stamped concrete patio and grilling area below. The heated saltwater gunite pool becomes the centerpiece of this incredible outdoor retreat, while the pool house—with its own refrigerator and freezer—adds convenience for endless days spent poolside.
Perhaps the home’s most treasured feature is what lies beyond the backyard—a picturesque backdrop of permanently protected woodlands that ensures exceptional privacy and tranquil views for years to come.
Meticulously maintained and thoughtfully updated throughout, recent improvements include two new HVAC systems (2026), renovated bathrooms (2026), luxury vinyl plank flooring in the lower level (2026), new carpeting in the office, staircase, and three bedrooms (2026), washing machine (2026), kitchen appliances (approximately two years old), and a freshly sealed driveway (2025).
Sophisticated, impeccably maintained, and designed with both luxury and livability in mind, 37 Foxcroft Way is a rare opportunity to own one of Mount Laurel’s finest executive homes—where every detail has already been perfected and all that’s left to do is move in and enjoy
From the moment you arrive, the stately curb appeal and beautifully manicured landscaping hint at the elegance that awaits inside. Step through the grand double doors into a breathtaking two-story foyer where soaring coffered cathedral ceilings, an impressive sweeping staircase with wrought iron balusters, and exquisite millwork immediately set the tone. Rich hardwood flooring extends throughout the entire first level, creating a seamless blend of warmth and sophistication.
Designed for both elegant entertaining and comfortable everyday living, the formal dining room showcases stunning coffered ceilings, intricate moldings, and refined architectural details that elevate every gathering. Just beyond, the spectacular gourmet kitchen was thoughtfully expanded during construction and offers an abundance of custom cabinetry, granite countertops, a striking center island, stainless steel appliances (just two years young), tile backsplash, and generous prep space. The kitchen flows effortlessly into the dramatic two-story great room where walls of windows bathe the home in natural light while a floor-to-ceiling fireplace, beautifully reimagined with elegant quartz surround, serves as the stunning centerpiece of the home.
Working from home has never been more inviting than in the private first-floor study, featuring brand-new plush carpeting and gorgeous custom wood built-ins that create an executive office worthy of the home’s caliber.
Upstairs, retreat to the luxurious primary suite, complete with spacious walk-in closets and a beautifully renovated spa-inspired ensuite bath that rivals today’s finest luxury hotels. Every bathroom throughout the home has been beautifully updated with today’s most desirable finishes, creating a fresh, cohesive, move-in-ready experience.
The recently renovated walk-out lower level offers exceptional versatility with luxury vinyl plank flooring throughout, an updated full bath, guest quarters, game area, and expansive recreation spaces ideal for entertaining, multigenerational living, or extended overnight guests. Large egress windows and sliding glass doors flood the lower level with natural light, making it feel every bit as inviting as the main living spaces while providing seamless access to the backyard.
Step outside and prepare to fall in love.
Perfectly designed for entertaining on every scale, the backyard is truly a private resort. Enjoy morning coffee beneath the covered pavilion just off the kitchen, complete with ceiling fan and TV hookup, or host unforgettable summer gatherings on the expansive stamped concrete patio and grilling area below. The heated saltwater gunite pool becomes the centerpiece of this incredible outdoor retreat, while the pool house—with its own refrigerator and freezer—adds convenience for endless days spent poolside.
Perhaps the home’s most treasured feature is what lies beyond the backyard—a picturesque backdrop of permanently protected woodlands that ensures exceptional privacy and tranquil views for years to come.
Meticulously maintained and thoughtfully updated throughout, recent improvements include two new HVAC systems (2026), renovated bathrooms (2026), luxury vinyl plank flooring in the lower level (2026), new carpeting in the office, staircase, and three bedrooms (2026), washing machine (2026), kitchen appliances (approximately two years old), and a freshly sealed driveway (2025).
Sophisticated, impeccably maintained, and designed with both luxury and livability in mind, 37 Foxcroft Way is a rare opportunity to own one of Mount Laurel’s finest executive homes—where every detail has already been perfected and all that’s left to do is move in and enjoy
-
Tipo de propiedad
Casa
-
Año de construcción
2007
-
Precio/pie²
$236
Características
- Chimenea
- Jardín
- Vestidor
- Piscina
- Cocina exterior
- Terraza
- Renovado
- Espacio de vida al aire libre
- Isla de cocina
Características
Lote
- Privacidad
- Renovado
Interior
- Techo alto
- Oficina
- Chimenea
- Isla de cocina
- Bar
- Sótano
- Encimeras de piedra
- Vestidor
Outdoor
- Terraza
- Piscina
- Cocina exterior
- Espacio de vida al aire libre
- Jardín
Explorar la zona
37 FOXCROFT WAY, MOUNT LAUREL, NJ 08054, Municipio de Mount Laurel, Nueva Jersey, Estados Unidos
Ver en Google Maps
Precio por sqft
Bajo
Alto
Se unió hace 4 años
Usted ha preguntado por esta propiedad
El agente se comunicará con usted pronto por
Publicado por
10
Anuncios
2022
Se unió
Reserva una visita con Christine Dash
Elija una fecha y si prefiere una visita virtual o presencial con el agente.
Fecha preferida
Tipo de tour

Última actualización
Septiembre 15
Primera publicación
Julio 31
Referencia del anuncio
2142857159628986
Estado del anuncio
Active-bright
Propiedades similares cercanas
Nuevos anuncios en Municipio de Mount Laurel



Explorar más viviendas en venta
Municipio de Mount Laurel, NJ, Estados Unidos tipos de propiedad
Municipio de Mount Laurel, NJ, Estados Unidos búsquedas populares
- Propiedades con Terraza en Municipio de Mount Laurel, NJ, Estados Unidos
- Propiedades con Cancha de Tenis en Municipio de Mount Laurel, NJ, Estados Unidos
- Propiedades con Ascensor en Municipio de Mount Laurel, NJ, Estados Unidos
- Propiedades con Biblioteca en Municipio de Mount Laurel, NJ, Estados Unidos
- Propiedades Vista al Agua en Municipio de Mount Laurel, NJ, Estados Unidos
- Propiedades Renovado en Municipio de Mount Laurel, NJ, Estados Unidos
- Propiedades con Sauna en Municipio de Mount Laurel, NJ, Estados Unidos
- Propiedades Moderno en Municipio de Mount Laurel, NJ, Estados Unidos
- Propiedades con Cocina exterior en Municipio de Mount Laurel, NJ, Estados Unidos
- Propiedades Frente al Agua en Municipio de Mount Laurel, NJ, Estados Unidos
- Propiedades Vista al Campo de Golf en Municipio de Mount Laurel, NJ, Estados Unidos
Guías e historias relacionadas
La confianza de los mejores brokers del mundo
Los agentes tras las propiedades más excepcionales del mundo publican en JamesEdition.
- Anuncios de Sotheby's, Christie's, BARNES y Engel & Völkers
- Cada anuncio se revisa antes de publicarse
- Conecte directamente con agentes verificados
Al continuar, acepta nuestros Términos y la Política de Privacidad.
brokerages we
partnered with
partnered with