$839,900
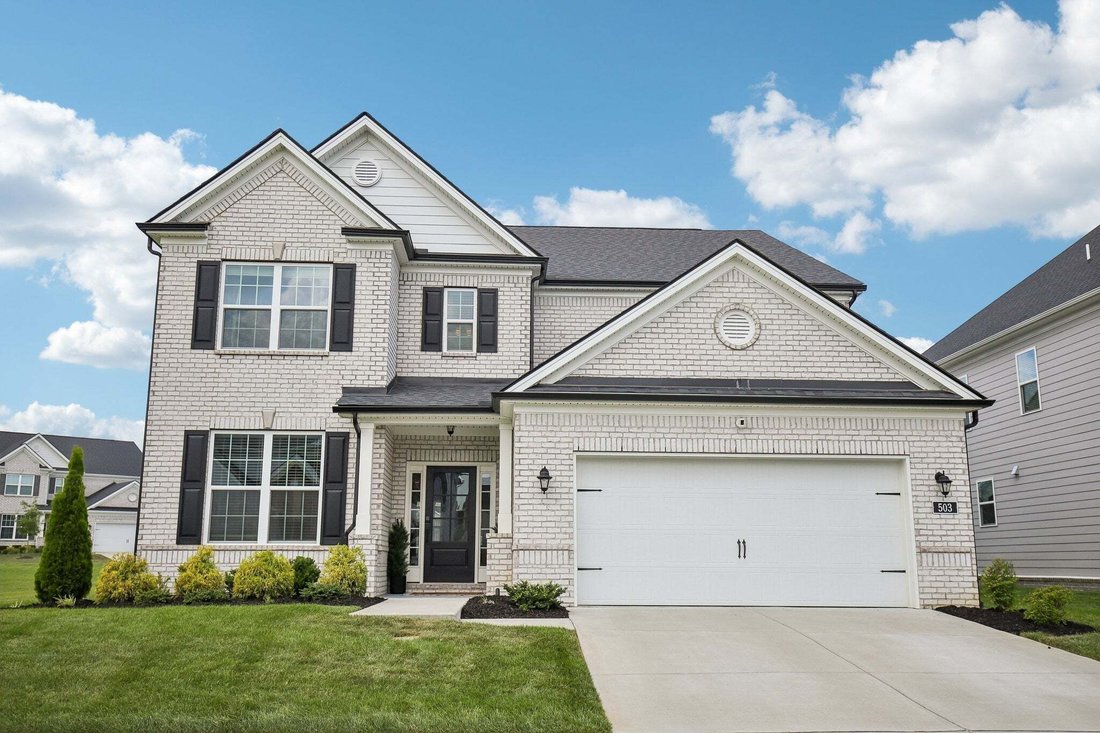
Single Family Residence in Mount Juliet
- 5 Hab.
- 4 Baños
- 3,822 Sqft
- 9,148 Sqft lot
- Actualizado: Hoy
- Fuente: Realtracs MLS#3636654
Sobre la propiedad
La descripción se tradujo automáticamente.
La descripción se muestra en el idioma original.
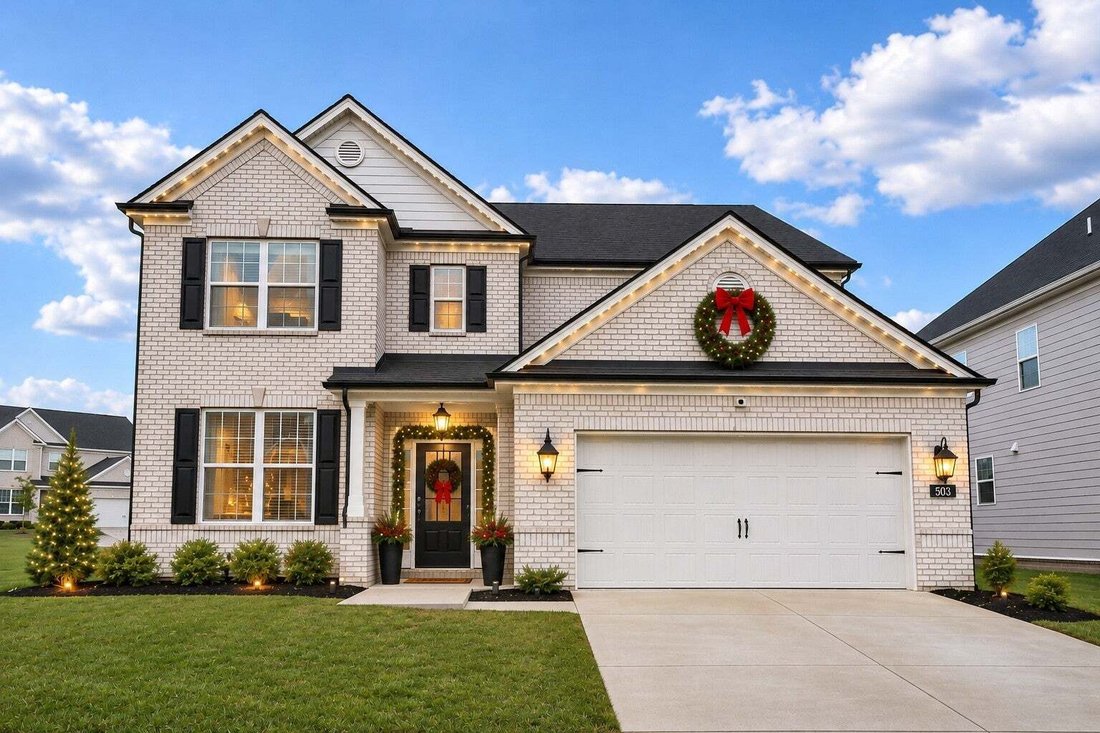
🎄🏡 All I want for Christmas is… a NEW HOME! 🎁✨ Where there’s room to gather, space to unwind, and a place for everyone to feel at home.❤️Picture holiday dinners, Saturday football games, laughter around the kitchen island, and quiet evenings on the covered patio. This is a home designed for making memories!
Step inside to a welcoming dining room, perfect for holiday meals and celebrations. Jus
Step inside to a welcoming dining room, perfect for holiday meals and celebrations. Jus
🎄🏡 All I want for Christmas is… a NEW HOME! 🎁✨ Where there’s room to gather, space to unwind, and a place for everyone to feel at home.❤️Picture holiday dinners, Saturday football games, laughter around the kitchen island, and quiet evenings on the covered patio. This is a home designed for making memories!
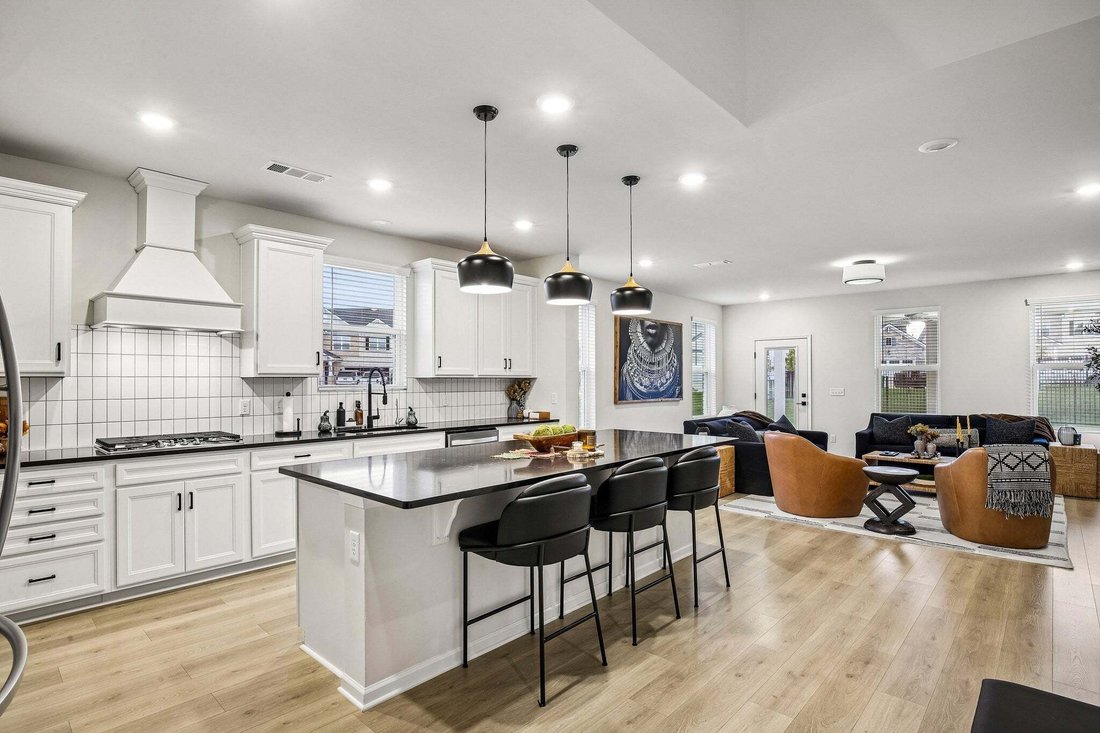
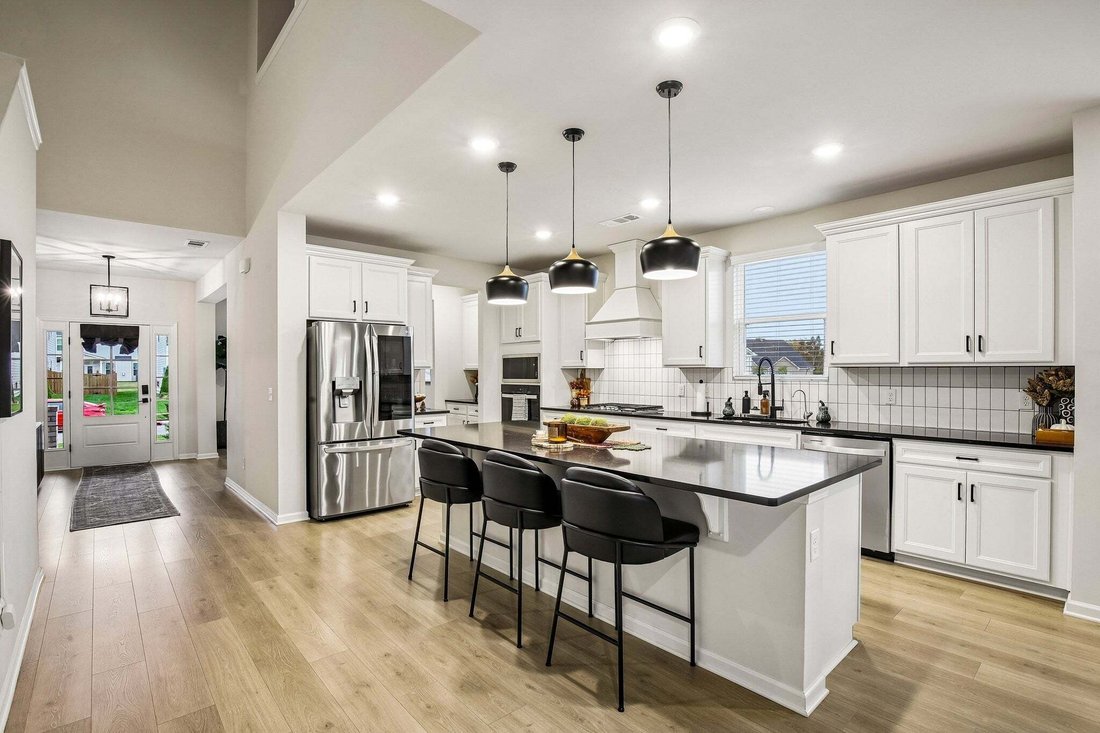
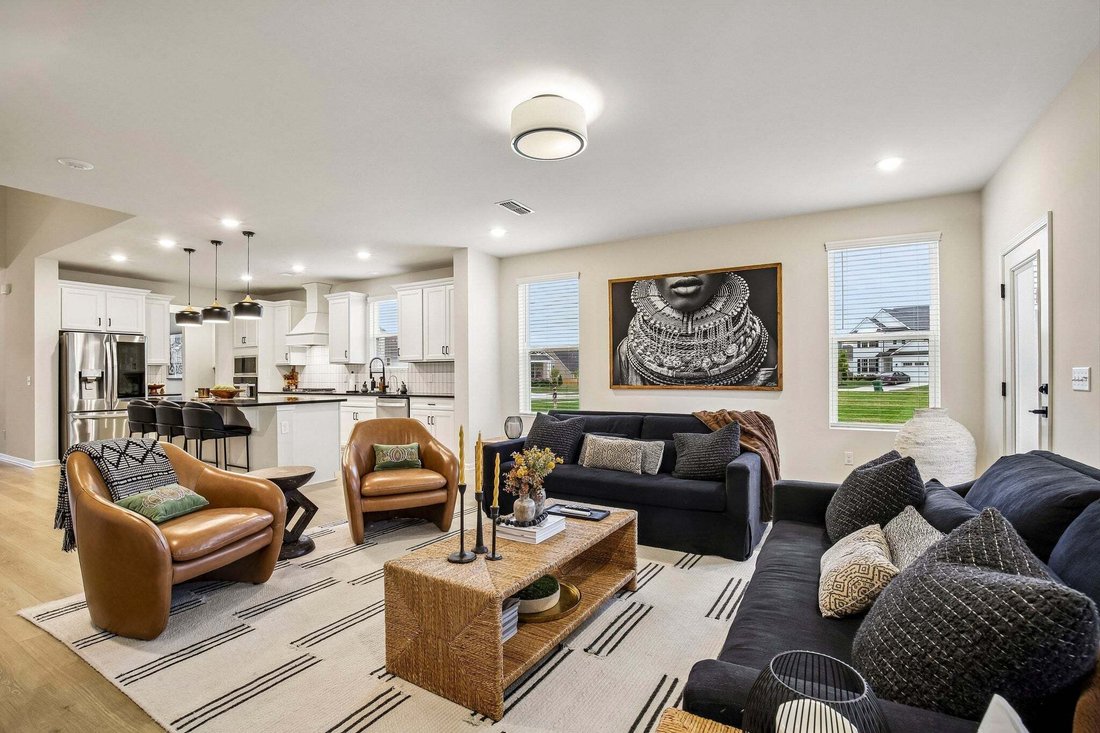
Step inside to a welcoming dining room, perfect for holiday meals and celebrations. Just beyond, you’ll discover the HEART of this home...a HUGE kitchen featuring beautiful black granite countertops, barstool seating, gas cooktop, walk-in pantry, Butler’s pantry, filtered water at the sink, and a fantastic oversized island with storage! Whether you’re prepping dinner, serving a holiday meal, helping with homework, or entertaining friends, this island is where everyone naturally gathers. The living room offers plenty of room for comfortable seating, conversation, and relaxing evenings at home. And when the day winds down? Your PRIMARY SUITE is conveniently located on the MAIN LEVEL, along with the laundry room, making everyday living that much easier! Head upstairs, where everyone can find their own space! With FOUR additional bedrooms, TWO full bathrooms, a LOFT, and a BONUS ROOM with doors, there’s room for just about anything! Close the doors, turn on the football game, enjoy movie night, or create your own quiet retreat.
Even the garage has something to love with epoxy floors, a tankless water heater, Tesla EV charger, and water filtration system add convenience and thoughtful upgrades.
Outside, the covered patio and level backyard are ready for grilling, relaxing, and making memories.
But here’s the BEST part... WHAT’S NOT NEXT DOOR! This corner lot borders a spacious COMMON AREA, giving you extra breathing room without the extra maintenance!
Neighborhood pool, fitness center, playground, and walking trails just a short walk away!
Audio/video recording will be present. You may be recorded or live-streamed while at/in this property.
Step inside to a welcoming dining room, perfect for holiday meals and celebrations. Just beyond, you’ll discover the HEART of this home...a HUGE kitchen featuring beautiful black granite countertops, barstool seating, gas cooktop, walk-in pantry, Butler’s pantry, filtered water at the sink, and a fantastic oversized island with storage! Whether you’re prepping dinner, serving a holiday meal, helping with homework, or entertaining friends, this island is where everyone naturally gathers. The living room offers plenty of room for comfortable seating, conversation, and relaxing evenings at home. And when the day winds down? Your PRIMARY SUITE is conveniently located on the MAIN LEVEL, along with the laundry room, making everyday living that much easier! Head upstairs, where everyone can find their own space! With FOUR additional bedrooms, TWO full bathrooms, a LOFT, and a BONUS ROOM with doors, there’s room for just about anything! Close the doors, turn on the football game, enjoy movie night, or create your own quiet retreat.
Even the garage has something to love with epoxy floors, a tankless water heater, Tesla EV charger, and water filtration system add convenience and thoughtful upgrades.
Outside, the covered patio and level backyard are ready for grilling, relaxing, and making memories.
But here’s the BEST part... WHAT’S NOT NEXT DOOR! This corner lot borders a spacious COMMON AREA, giving you extra breathing room without the extra maintenance!
Neighborhood pool, fitness center, playground, and walking trails just a short walk away!
Audio/video recording will be present. You may be recorded or live-streamed while at/in this property.
-
Tipo de propiedad
Casa
-
Pisos
2
-
Año de construcción
2023
-
Precio/pie²
$219
Características
- Garaje
- Vestidor
- Piscina
- Patio de recreo
- Gimnasio
- Aparcamiento
- Lavadero
- Bar
- Lavadora Secadora
Características
Interior
- Techo alto
- Isla de cocina
- Estufa de gas
- Lavadora Secadora
- Bar
- Lavadero
- Vestidor
- Gimnasio
Outdoor
- Aparcamiento
- Piscina
- Garaje
- Patio de recreo
Explorar la zona
503 Red Barn Way, Mount Juliet, Tennessee, Estados Unidos
Ver en Google Maps
Precio por sqft
Bajo
Alto
Se unió hace 11 meses
Usted ha preguntado por esta propiedad
El agente se comunicará con usted pronto por
Publicado por
2
Anuncios
2025
Se unió
Reserva una visita con the agent
Elija una fecha y si prefiere una visita virtual o presencial con el agente.
Fecha preferida
Tipo de tour
Mullins Realty Group, LLC - Mt. Juliet
Mt. Juliet, Tennessee, United States
Ver perfil de la agencia
Última actualización
Hoy
Primera publicación
Noviembre 15
Referencia del anuncio
3636654
Estado del anuncio
Based on information submitted to the MLS GRID as of 2026. All data is obtained from various sources and may not have been verified by broker or MLS GRID. Supplied Open House Information is subject to change without notice. All information should be independently reviewed and verified for accuracy. Properties may or may not be listed by the office/agent presenting the information.
Propiedades similares cercanas
Nuevos anuncios en Mount Juliet

Explorar más viviendas en venta
Mount Juliet, TN, Estados Unidos tipos de propiedad
Mount Juliet, TN, Estados Unidos búsquedas populares
- Propiedades con Cocina abierta en Mount Juliet, TN, Estados Unidos
- Propiedades Obras nuevas en Mount Juliet, TN, Estados Unidos
- Propiedades con Sala de juegos en Mount Juliet, TN, Estados Unidos
- Propiedades con Terraza en Mount Juliet, TN, Estados Unidos
- Propiedades con Balcón en Mount Juliet, TN, Estados Unidos
- Propiedades Moderno en Mount Juliet, TN, Estados Unidos
- Propiedades Comunidad Cerrada en Mount Juliet, TN, Estados Unidos
- Propiedades con Cine en Mount Juliet, TN, Estados Unidos
- Propiedades con Ascensor en Mount Juliet, TN, Estados Unidos
- Propiedades con Cancha de Tenis en Mount Juliet, TN, Estados Unidos
- Propiedades con Sauna en Mount Juliet, TN, Estados Unidos
- Propiedades con Piscina cubierta en Mount Juliet, TN, Estados Unidos
- Propiedades con Cocina exterior en Mount Juliet, TN, Estados Unidos
- Propiedades Frente al río en Mount Juliet, TN, Estados Unidos
- Propiedades con Bodega en Mount Juliet, TN, Estados Unidos
- Propiedades Cima de una colina en Mount Juliet, TN, Estados Unidos
- Propiedades con Sauna en Mount Juliet, TN, Estados Unidos
- Propiedades Vista al Río en Mount Juliet, TN, Estados Unidos
- Propiedades Vista a la Montaña en Mount Juliet, TN, Estados Unidos
Guías e historias relacionadas
La confianza de los mejores brokers del mundo
Los agentes tras las propiedades más excepcionales del mundo publican en JamesEdition.
- Anuncios de Sotheby's, Christie's, BARNES y Engel & Völkers
- Cada anuncio se revisa antes de publicarse
- Conecte directamente con agentes verificados
Al continuar, acepta nuestros Términos y la Política de Privacidad.
Brokerages we
partnered with
partnered with