$888,430
Single Family Residence In Mount Juliet
- 5 Hab.
- 3 Baños
- 2,408 Sqft
- 10,890 Sqft lot
- Actualizado: Ayer
- Fuente: Realtracs MLS#3634491
Sobre la propiedad
La descripción se tradujo automáticamente.
La descripción se muestra en el idioma original.
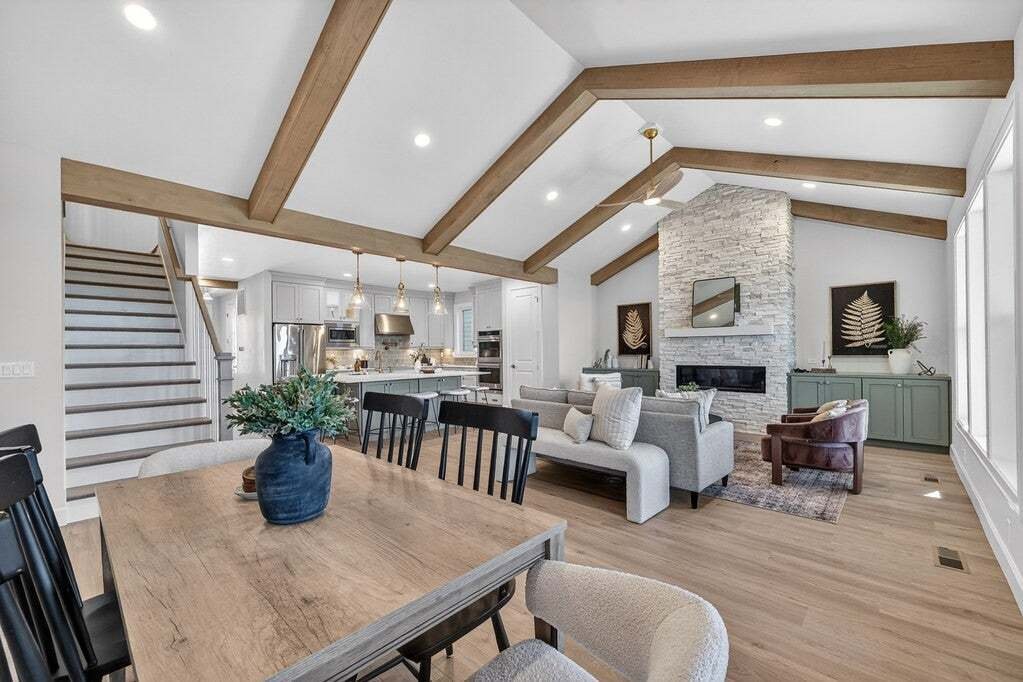
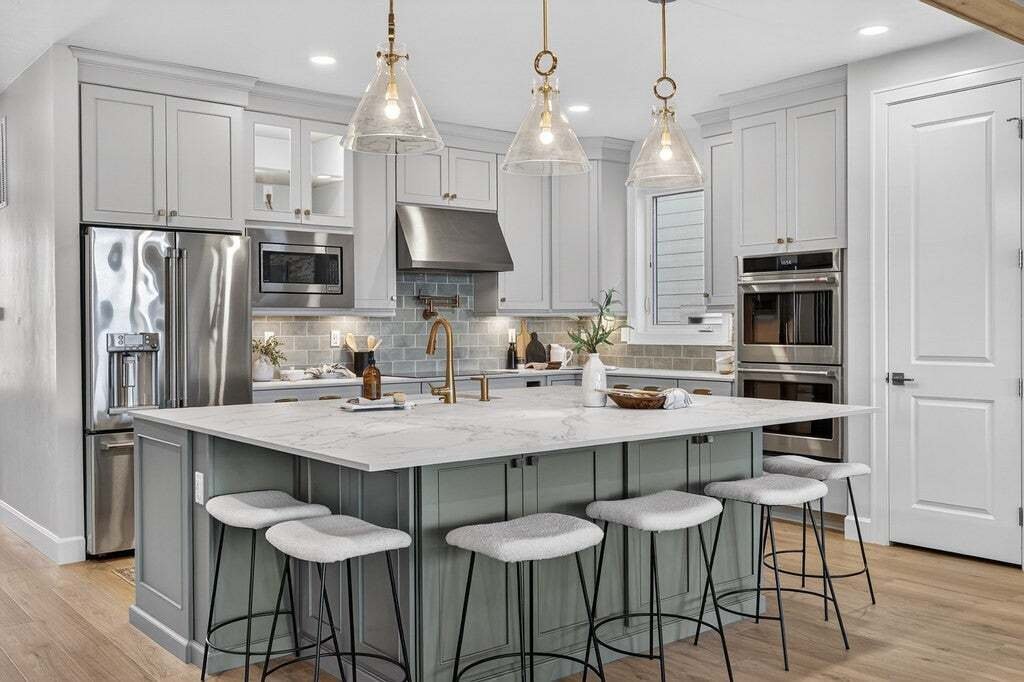
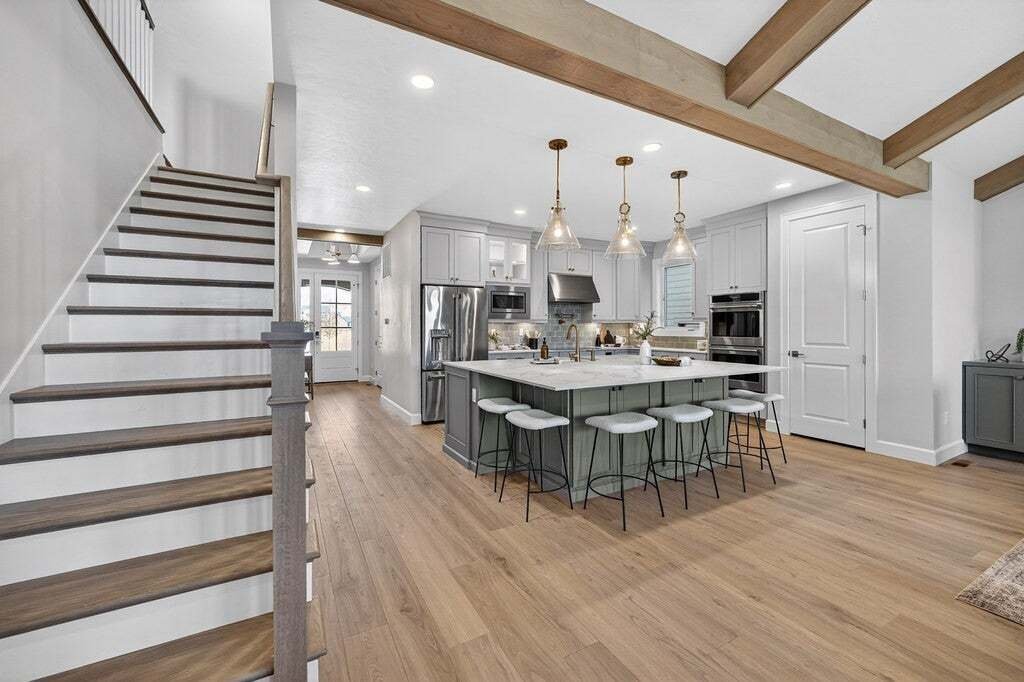
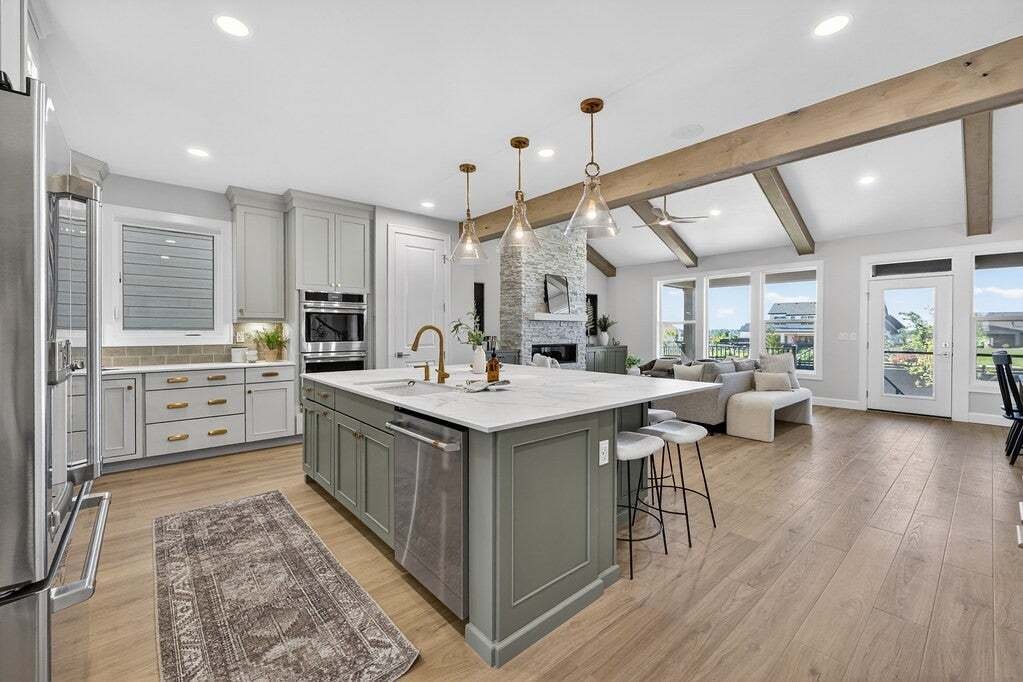
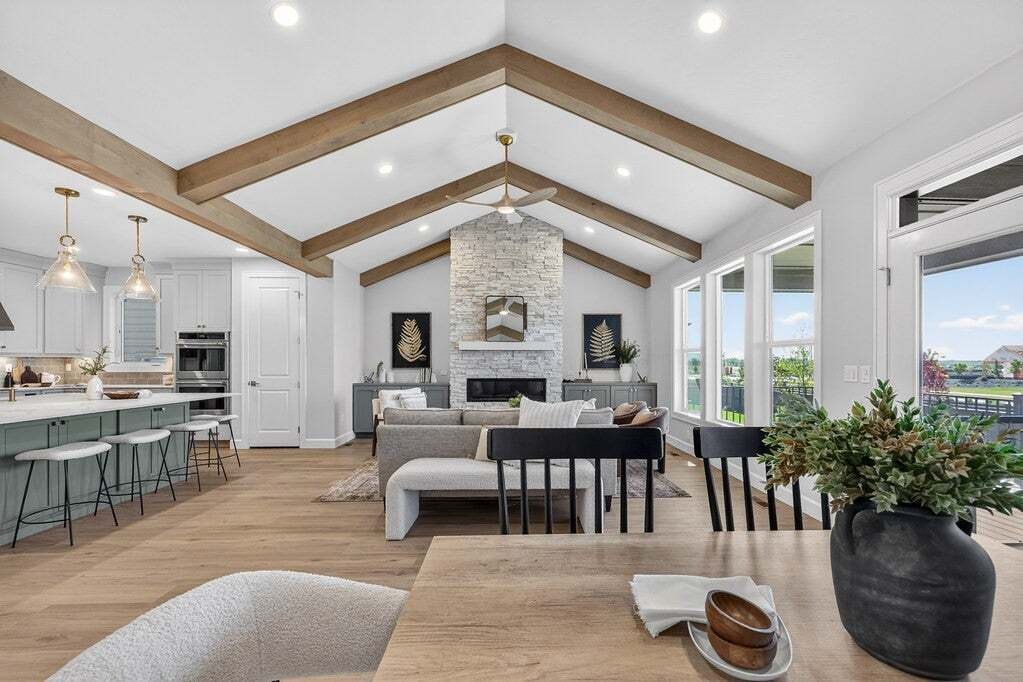
COMING SOON! Experience luxury living in this beautifully designed Saybrook floorplan by Schell Brothers on a large private cul-de-sac lot in the desirable Oak Hall IV community! Offering 5 bedrooms, 3 full baths, this thoughtfully designed home offers 2,408 sq. ft. of heated living space, plus an additional 1,021 sq. ft. encompassing the garage, covered porch, and second-level unfinished storage,
COMING SOON! Experience luxury living in this beautifully designed Saybrook floorplan by Schell Brothers on a large private cul-de-sac lot in the desirable Oak Hall IV community! Offering 5 bedrooms, 3 full baths, this thoughtfully designed home offers 2,408 sq. ft. of heated living space, plus an additional 1,021 sq. ft. encompassing the garage, covered porch, and second-level unfinished storage, providing a total of 3,429 sq. ft. of combined heated and non-heated space! This stunning home showcases thoughtfully curated designer finishes and exceptional attention to detail. The gourmet kitchen is a showstopper, featuring gorgeous maple cabinetry, our custom command center island, quartz countertops, designer backsplash, satin bronze accents, and GE Profile appliances with a 36-inch gas cooktop. The impressive vaulted great room features an elegant marble fireplace, creating the perfect setting for entertaining or relaxing. Retreat to the main-level Owner’s Suite which includes a spa-inspired bath featuring stunning cabinetry, quartz countertops, brushed gold fixtures, and a luxurious frameless glass shower. A second main-level bedroom and three additional bedrooms upstairs offer incredible versatility. Enjoy upgraded luxury flooring, designer lighting, a covered rear porch, spacious deck, and extended garage. From the sophisticated interior finishes to the charming exterior with a Softened Green front door, every detail has been thoughtfully selected. *This home is currently in early stages of construction. There is still time to get in early and take the opportunity to make design selections with our in-house design team! PLUS, take advantage of a $10,000 Platinum Package incentive! * Don’t miss the opportunity to make this exceptional new construction home yours! *Photos shown are of a previous model home in a different community*
-
Tipo de propiedad
Casa
-
Pisos
2
-
Año de construcción
2026
-
Precio/pie²
$368
Características
- Garaje
- Vestidor
- Chimenea
- Cocina abierta
- Aparcamiento
- Obras nuevas
- Estufa de gas
- Techo alto
- Isla de cocina
Explorar la zona
1090 Oakhall Dr, Mount Juliet, Tennessee, Estados Unidos
Ver en Google Maps
Precio por sqft
Bajo
Alto
Se unió hace 11 meses
Usted ha preguntado por esta propiedad
El agente se comunicará con usted pronto por
Publicado por
21
Anuncios
2025
Se unió
Reserva una visita con the agent
Elija una fecha y si prefiere una visita virtual o presencial con el agente.
Fecha preferida
Tipo de tour
Schell Brothers Nashville LLC - Hendersonville
Hendersonville, Tennessee, United States
Ver perfil de la agencia
Última actualización
Ayer
Primera publicación
Noviembre 10
Referencia del anuncio
3634491
Estado del anuncio
Based on information submitted to the MLS GRID as of 2026. All data is obtained from various sources and may not have been verified by broker or MLS GRID. Supplied Open House Information is subject to change without notice. All information should be independently reviewed and verified for accuracy. Properties may or may not be listed by the office/agent presenting the information.
Propiedades similares cercanas
Nuevos anuncios en Mount Juliet


Explorar más viviendas en venta
Mount Juliet, TN, Estados Unidos tipos de propiedad
Mount Juliet, TN, Estados Unidos búsquedas populares
- Propiedades con Cocina abierta en Mount Juliet, TN, Estados Unidos
- Propiedades Obras nuevas en Mount Juliet, TN, Estados Unidos
- Propiedades con Sala de juegos en Mount Juliet, TN, Estados Unidos
- Propiedades con Terraza en Mount Juliet, TN, Estados Unidos
- Propiedades con Balcón en Mount Juliet, TN, Estados Unidos
- Propiedades Moderno en Mount Juliet, TN, Estados Unidos
- Propiedades Comunidad Cerrada en Mount Juliet, TN, Estados Unidos
- Propiedades con Cancha de Tenis en Mount Juliet, TN, Estados Unidos
- Propiedades con Ascensor en Mount Juliet, TN, Estados Unidos
- Propiedades con Cine en Mount Juliet, TN, Estados Unidos
- Propiedades con Sauna en Mount Juliet, TN, Estados Unidos
- Propiedades con Cocina exterior en Mount Juliet, TN, Estados Unidos
- Propiedades con Piscina cubierta en Mount Juliet, TN, Estados Unidos
- Propiedades Frente al río en Mount Juliet, TN, Estados Unidos
- Propiedades Cima de una colina en Mount Juliet, TN, Estados Unidos
- Propiedades con Sauna en Mount Juliet, TN, Estados Unidos
- Propiedades con Bodega en Mount Juliet, TN, Estados Unidos
- Propiedades Vista a la Montaña en Mount Juliet, TN, Estados Unidos
- Propiedades Vista al Río en Mount Juliet, TN, Estados Unidos
Guías e historias relacionadas
La confianza de los mejores brokers del mundo
Los agentes tras las propiedades más excepcionales del mundo publican en JamesEdition.
- Anuncios de Sotheby's, Christie's, BARNES y Engel & Völkers
- Cada anuncio se revisa antes de publicarse
- Conecte directamente con agentes verificados
Al continuar, acepta nuestros Términos y la Política de Privacidad.
Brokerages we
partnered with
partnered with