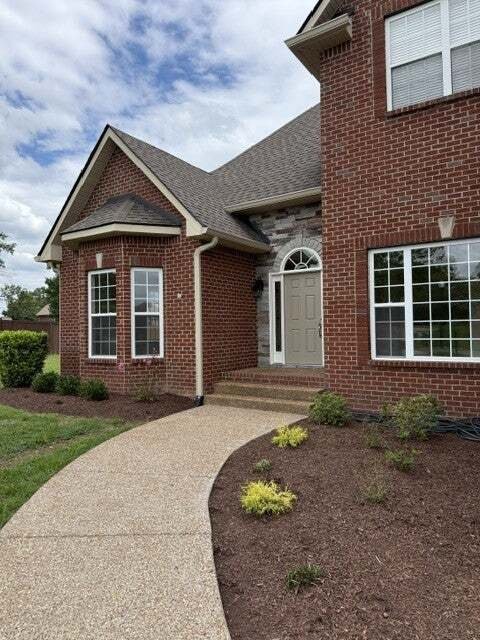
$779,500
Single Family Residence In Mount Juliet
- 4 Hab.
- 3 Baños
- 3,088 Sqft
- 27,879 Sqft lot
- Actualizado: Octubre 30
- Fuente: Realtracs MLS#3628376
Sobre la propiedad
La descripción se tradujo automáticamente.
La descripción se muestra en el idioma original.
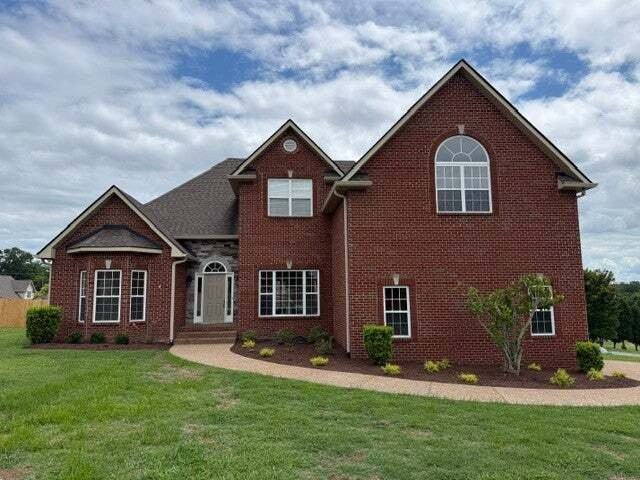
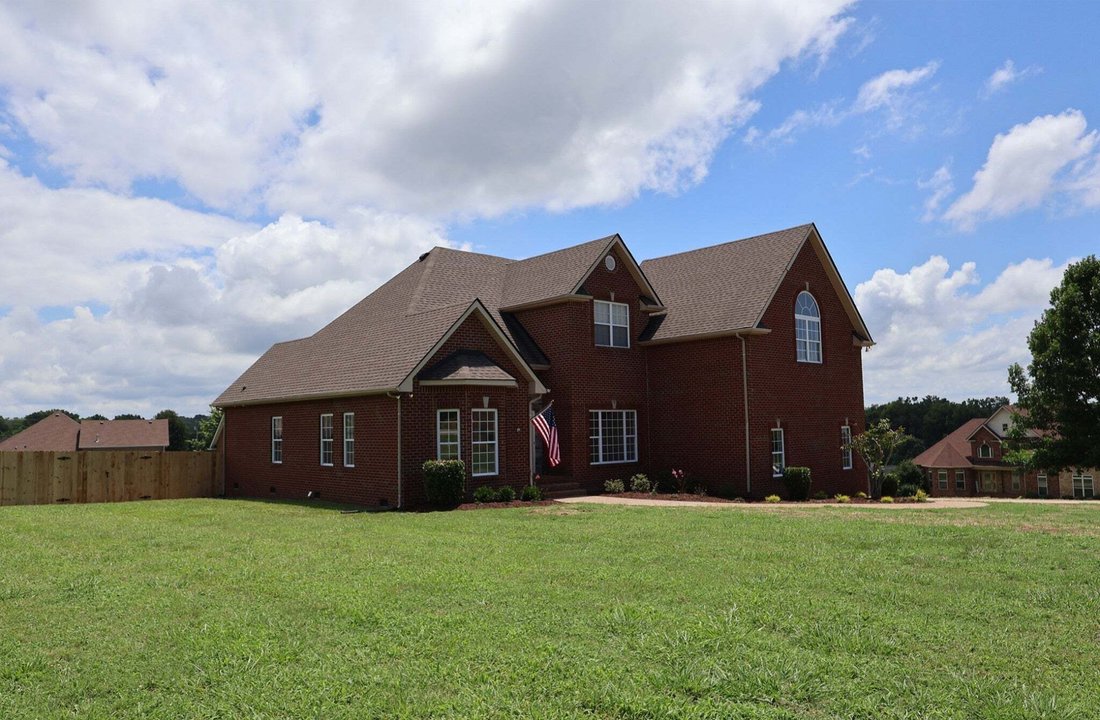
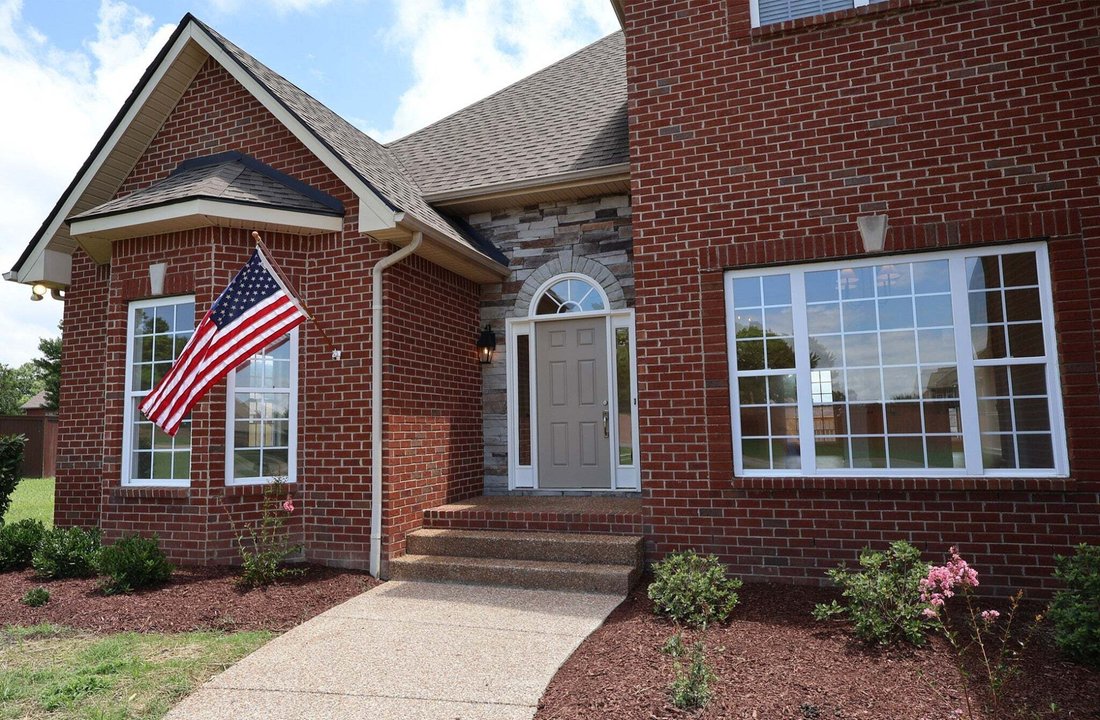
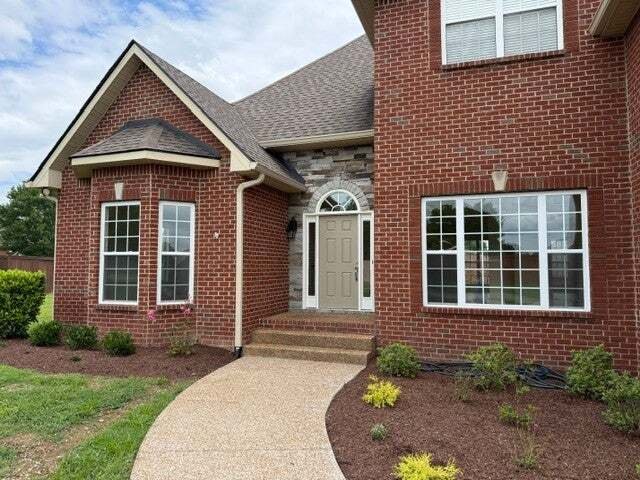
Welcome to this beautifully updated home situated on a spacious corner lot in a well-established neighborhood. Designed with both style and functionality in mind, this home offers exceptional finishes, thoughtful upgrades, and an abundance of natural light throughout.
A welcoming foyer with soaring ceilings creates a grand first impression, while the dining room showcases stunning architectura
A welcoming foyer with soaring ceilings creates a grand first impression, while the dining room showcases stunning architectura
Welcome to this beautifully updated home situated on a spacious corner lot in a well-established neighborhood. Designed with both style and functionality in mind, this home offers exceptional finishes, thoughtful upgrades, and an abundance of natural light throughout.
A welcoming foyer with soaring ceilings creates a grand first impression, while the dining room showcases stunning architectural arches that add character. The inviting living room features vaulted ceilings, a cozy fireplace, and custom built-in storage, creating the perfect gathering space.
The beautifully designed kitchen combines style and practicality with Whirlpool stainless steel appliances, a large stainless farmhouse-style sink, abundant cabinetry, and a hidden walk-in pantry complete with upgraded painted poplar shelving.
The main-level office is ideal for working from home, featuring French doors and a charming bay window that fills the room with natural light.
The luxurious primary suite offers vaulted tray ceilings and a spa-inspired bath featuring an oversized walk-in shower with a built-in niche, rainfall shower head with handheld spray, a relaxing soaking tub with a wall-mounted faucet, and decorative stone accents beneath a large frosted window that provides both privacy and exceptional natural light. The spacious walk-in closet includes custom painted poplar shelving, dedicated shoe storage, and durable metal clothing rods.
A beautifully appointed secondary main-level bath features a premium James Martin vanity, while the upstairs includes a generous bonus room flooded with natural light and a private second primary suite complete with its own in-suite bathroom. The home has extensive interior updates including designer lighting, updated plumbing fixtures, upgraded cabinetry, beautiful countertops, enhanced window and door trim, and a new HVAC system for added peace of mind.
A welcoming foyer with soaring ceilings creates a grand first impression, while the dining room showcases stunning architectural arches that add character. The inviting living room features vaulted ceilings, a cozy fireplace, and custom built-in storage, creating the perfect gathering space.
The beautifully designed kitchen combines style and practicality with Whirlpool stainless steel appliances, a large stainless farmhouse-style sink, abundant cabinetry, and a hidden walk-in pantry complete with upgraded painted poplar shelving.
The main-level office is ideal for working from home, featuring French doors and a charming bay window that fills the room with natural light.
The luxurious primary suite offers vaulted tray ceilings and a spa-inspired bath featuring an oversized walk-in shower with a built-in niche, rainfall shower head with handheld spray, a relaxing soaking tub with a wall-mounted faucet, and decorative stone accents beneath a large frosted window that provides both privacy and exceptional natural light. The spacious walk-in closet includes custom painted poplar shelving, dedicated shoe storage, and durable metal clothing rods.
A beautifully appointed secondary main-level bath features a premium James Martin vanity, while the upstairs includes a generous bonus room flooded with natural light and a private second primary suite complete with its own in-suite bathroom. The home has extensive interior updates including designer lighting, updated plumbing fixtures, upgraded cabinetry, beautiful countertops, enhanced window and door trim, and a new HVAC system for added peace of mind.
-
Tipo de propiedad
Casa
-
Pisos
2
-
Año de construcción
2003
-
Precio/pie²
$252
Características
- Garaje
- Vestidor
- Chimenea
- Oficina
- Techo alto
Explorar la zona
203 James Matthew Ln, Mount Juliet, Tennessee, Estados Unidos
Ver en Google Maps
Precio por sqft
Bajo
Alto
Se unió hace 5 meses
Usted ha preguntado por esta propiedad
El agente se comunicará con usted pronto por
Publicado por
11
Anuncios
2026
Se unió
Reserva una visita con the agent
Elija una fecha y si prefiere una visita virtual o presencial con el agente.
Fecha preferida
Tipo de tour
Realty One Group Momentum - Murfreesboro
Murfreesboro, Tennessee, United States
Ver perfil de la agencia
Última actualización
Octubre 30
Primera publicación
Octubre 30
Referencia del anuncio
3628376
Estado del anuncio
Based on information submitted to the MLS GRID as of 2026. All data is obtained from various sources and may not have been verified by broker or MLS GRID. Supplied Open House Information is subject to change without notice. All information should be independently reviewed and verified for accuracy. Properties may or may not be listed by the office/agent presenting the information.
Propiedades similares cercanas
Nuevos anuncios en Mount Juliet


Explorar más viviendas en venta
Mount Juliet, TN, Estados Unidos tipos de propiedad
Mount Juliet, TN, Estados Unidos búsquedas populares
- Propiedades con Cocina abierta en Mount Juliet, TN, Estados Unidos
- Propiedades Obras nuevas en Mount Juliet, TN, Estados Unidos
- Propiedades con Sala de juegos en Mount Juliet, TN, Estados Unidos
- Propiedades con Terraza en Mount Juliet, TN, Estados Unidos
- Propiedades con Balcón en Mount Juliet, TN, Estados Unidos
- Propiedades Moderno en Mount Juliet, TN, Estados Unidos
- Propiedades Comunidad Cerrada en Mount Juliet, TN, Estados Unidos
- Propiedades con Cancha de Tenis en Mount Juliet, TN, Estados Unidos
- Propiedades con Ascensor en Mount Juliet, TN, Estados Unidos
- Propiedades con Cine en Mount Juliet, TN, Estados Unidos
- Propiedades con Sauna en Mount Juliet, TN, Estados Unidos
- Propiedades con Piscina cubierta en Mount Juliet, TN, Estados Unidos
- Propiedades con Cocina exterior en Mount Juliet, TN, Estados Unidos
- Propiedades con Sauna en Mount Juliet, TN, Estados Unidos
- Propiedades con Bodega en Mount Juliet, TN, Estados Unidos
- Propiedades Frente al río en Mount Juliet, TN, Estados Unidos
- Propiedades Cima de una colina en Mount Juliet, TN, Estados Unidos
- Propiedades Vista a la Montaña en Mount Juliet, TN, Estados Unidos
- Propiedades Vista al Río en Mount Juliet, TN, Estados Unidos
Guías e historias relacionadas
La confianza de los mejores brokers del mundo
Los agentes tras las propiedades más excepcionales del mundo publican en JamesEdition.
- Anuncios de Sotheby's, Christie's, BARNES y Engel & Völkers
- Cada anuncio se revisa antes de publicarse
- Conecte directamente con agentes verificados
Al continuar, acepta nuestros Términos y la Política de Privacidad.
brokerages we
partnered with
partnered with