$1,175,000
Precio aumentado en $175,000 el Oct 17, 2026
Single Family Residence In Mount Juliet
- 5 Hab.
- 4 Baños
- 3,975 Sqft
- 1.68 Ac lot
- Actualizado: Octubre 17
- Fuente: Realtracs MLS#3591893
Sobre la propiedad
La descripción se tradujo automáticamente.
La descripción se muestra en el idioma original.
The listed price is a “Starting Price.” The offer deadline is Monday October 19th at 5pm. The seller is serious about selling and will consider offers at any time before the deadline. If the seller doesn’t receive an offer that meets their “Reserve Price” before the offer deadline, then we will call for prospective buyers’ highest and best offer. /// Exceptional craftsmanship meets peaceful countr
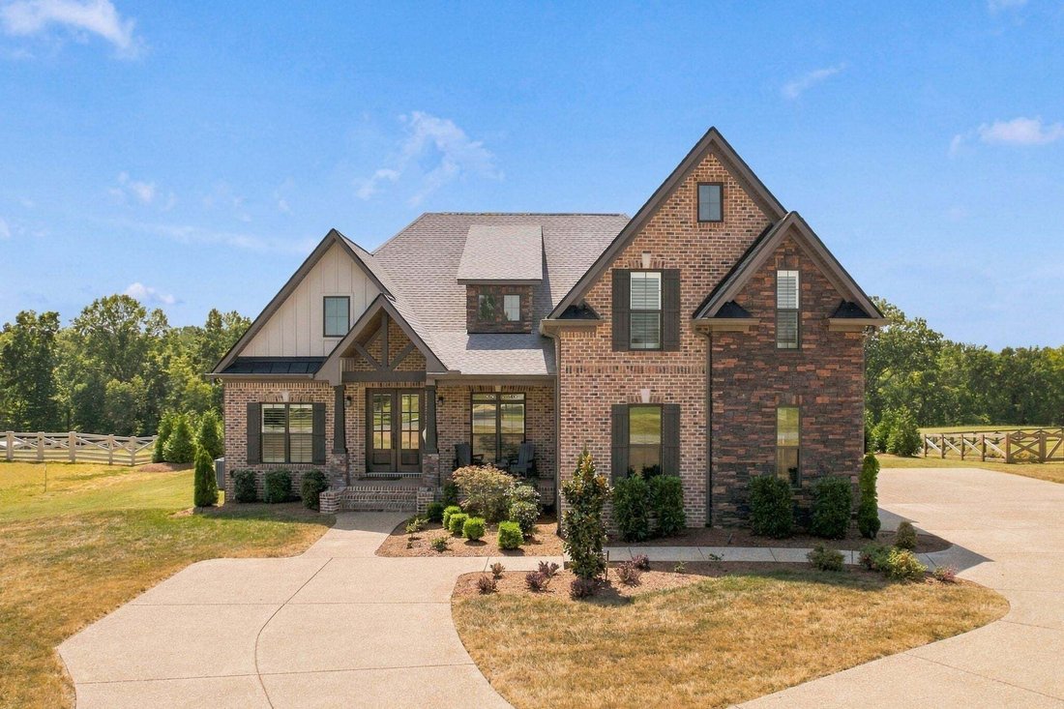
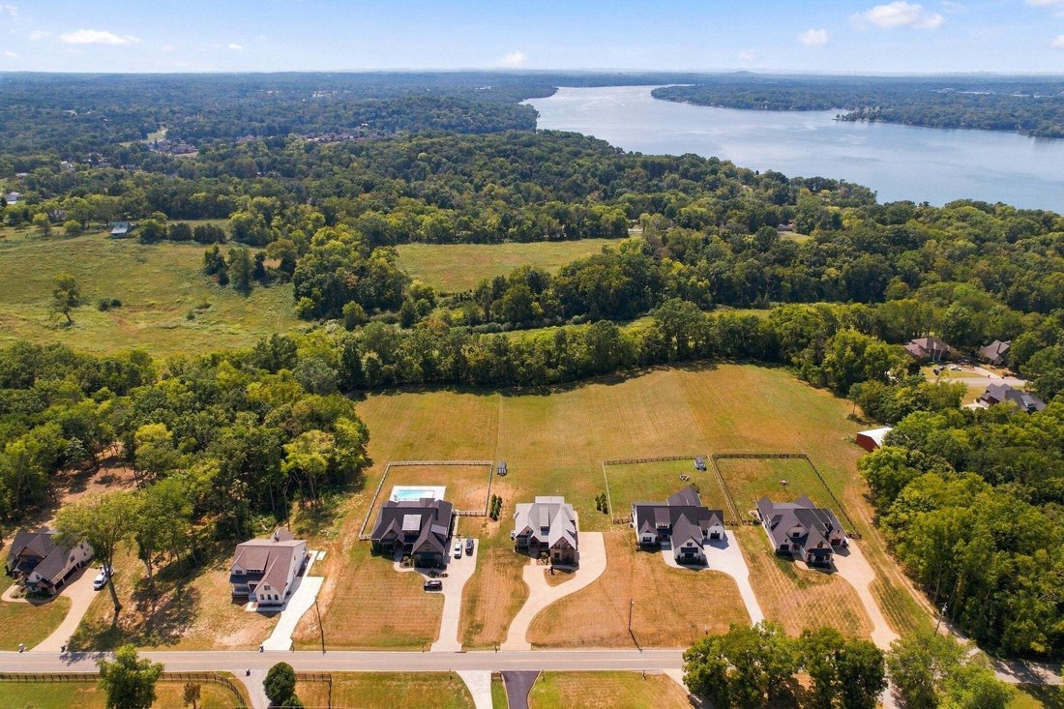
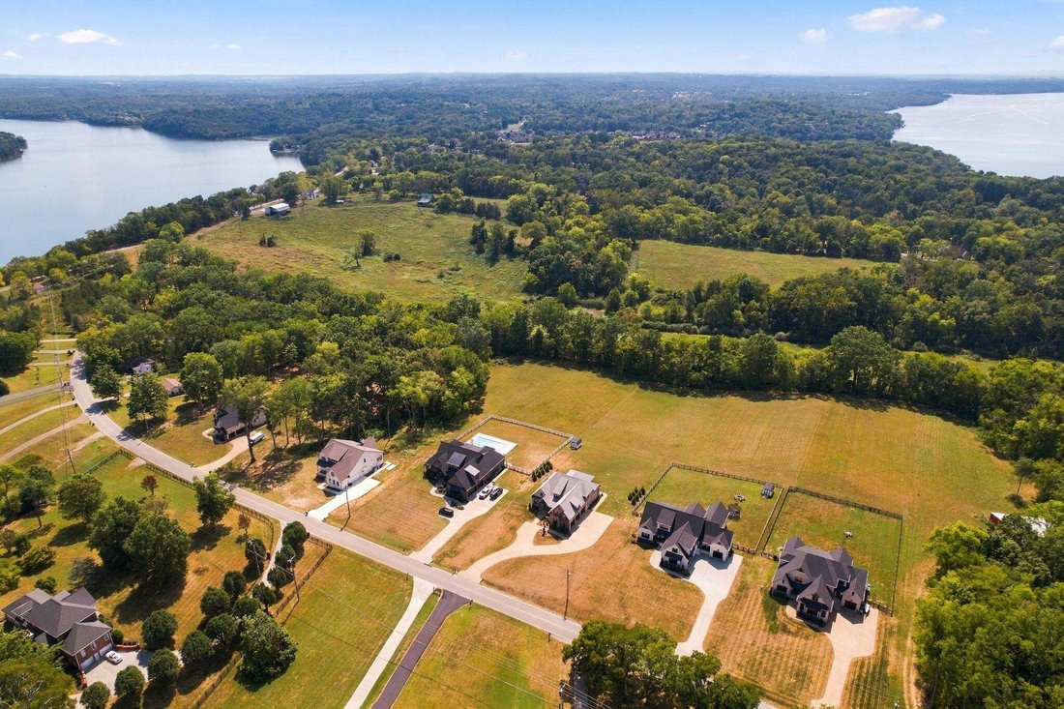
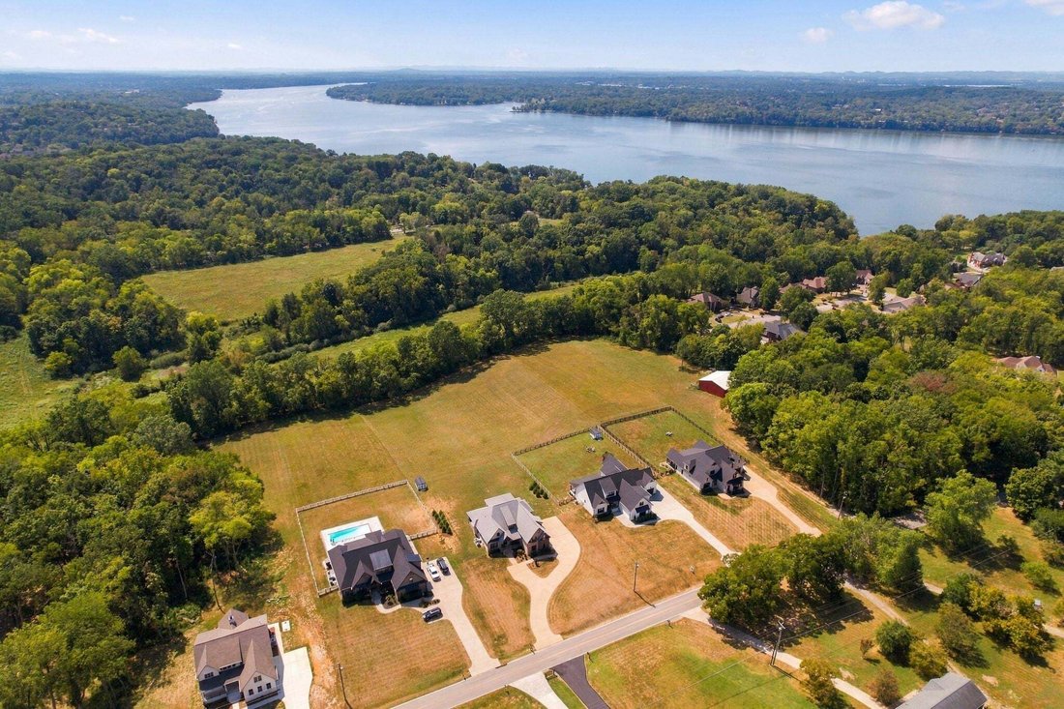
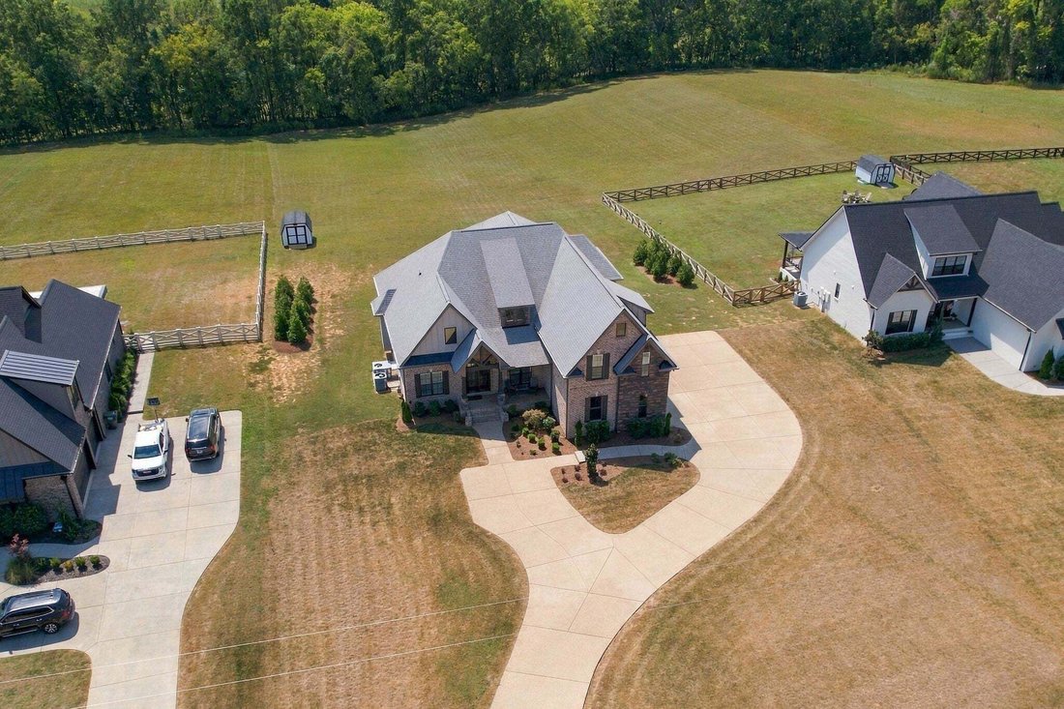
The listed price is a “Starting Price.” The offer deadline is Monday October 19th at 5pm. The seller is serious about selling and will consider offers at any time before the deadline. If the seller doesn’t receive an offer that meets their “Reserve Price” before the offer deadline, then we will call for prospective buyers’ highest and best offer. /// Exceptional craftsmanship meets peaceful country living with no HOA. This beautifully built Eastland Construction home, situated on a spacious 1.681-acre lot with seasonal views of the lake. The home just minutes from Old Hickory Lake. The Peyton floor plan offers 5 bedrooms, 4 baths, and an impressive layout designed for both everyday living and entertaining. The main living area features hardwood floors, exposed wood beams, and a striking stone fireplace, opening to a thoughtfully designed kitchen with quartz countertops, custom maple cabinetry, tile backsplash, double ovens, gas cooktop, custom pantry, and an oversized island. The main-level primary suite offers a relaxing retreat with a spacious bath featuring double vanities, quartz countertops, a large tub, and separate shower. Upstairs, the expansive 35’ x 20’ recreation room provides incredible flexibility for a media room, game room, or additional living space. A three-car garage provides plenty of parking and storage. Outside, relax on the covered back porch and patio while taking in the beautiful views.
-
Tipo de propiedad
Casa
-
Pisos
2
-
Año de construcción
2024
-
Precio/pie²
$295
Características
- Garaje
- Vestidor
- Chimenea
- Jardín
- Vista al Agua
- Sala de juegos
- Vista Panorámica
- Aparcamiento
- Bar
Características
Lote
- Vista Panorámica
- Vista al Agua
Interior
- Chimenea
- Isla de cocina
- Estufa de gas
- Bar
- Sala de juegos
- Encimeras de piedra
- Vestidor
Outdoor
- Aparcamiento
- Garaje
- Jardín
Explorar la zona
3303 Saundersville Ferry Rd, Mount Juliet, Tennessee, Estados Unidos
Ver en Google Maps
Precio por sqft
Bajo
Alto
Se unió hace 11 meses
Usted ha preguntado por esta propiedad
El agente se comunicará con usted pronto por
Publicado por
16
Anuncios
2025
Se unió
Reserva una visita con the agent
Elija una fecha y si prefiere una visita virtual o presencial con el agente.
Fecha preferida
Tipo de tour
Última actualización
Octubre 17
Primera publicación
Septiembre 15
Referencia del anuncio
3591893
Estado del anuncio
Active under contract
Based on information submitted to the MLS GRID as of 2026. All data is obtained from various sources and may not have been verified by broker or MLS GRID. Supplied Open House Information is subject to change without notice. All information should be independently reviewed and verified for accuracy. Properties may or may not be listed by the office/agent presenting the information.
Propiedades similares cercanas
Nuevos anuncios en Mount Juliet

Explorar más viviendas en venta
Mount Juliet, TN, Estados Unidos tipos de propiedad
Mount Juliet, TN, Estados Unidos búsquedas populares
- Propiedades con Cocina abierta en Mount Juliet, TN, Estados Unidos
- Propiedades Obras nuevas en Mount Juliet, TN, Estados Unidos
- Propiedades con Sala de juegos en Mount Juliet, TN, Estados Unidos
- Propiedades con Terraza en Mount Juliet, TN, Estados Unidos
- Propiedades con Balcón en Mount Juliet, TN, Estados Unidos
- Propiedades Moderno en Mount Juliet, TN, Estados Unidos
- Propiedades Comunidad Cerrada en Mount Juliet, TN, Estados Unidos
- Propiedades con Cancha de Tenis en Mount Juliet, TN, Estados Unidos
- Propiedades con Ascensor en Mount Juliet, TN, Estados Unidos
- Propiedades con Cine en Mount Juliet, TN, Estados Unidos
- Propiedades con Sauna en Mount Juliet, TN, Estados Unidos
- Propiedades con Piscina cubierta en Mount Juliet, TN, Estados Unidos
- Propiedades con Cocina exterior en Mount Juliet, TN, Estados Unidos
- Propiedades con Sauna en Mount Juliet, TN, Estados Unidos
- Propiedades con Bodega en Mount Juliet, TN, Estados Unidos
- Propiedades Frente al río en Mount Juliet, TN, Estados Unidos
- Propiedades Cima de una colina en Mount Juliet, TN, Estados Unidos
- Propiedades Vista a la Montaña en Mount Juliet, TN, Estados Unidos
- Propiedades Vista al Río en Mount Juliet, TN, Estados Unidos
Guías e historias relacionadas
La confianza de los mejores brokers del mundo
Los agentes tras las propiedades más excepcionales del mundo publican en JamesEdition.
- Anuncios de Sotheby's, Christie's, BARNES y Engel & Völkers
- Cada anuncio se revisa antes de publicarse
- Conecte directamente con agentes verificados
Al continuar, acepta nuestros Términos y la Política de Privacidad.
brokerages we
partnered with
partnered with