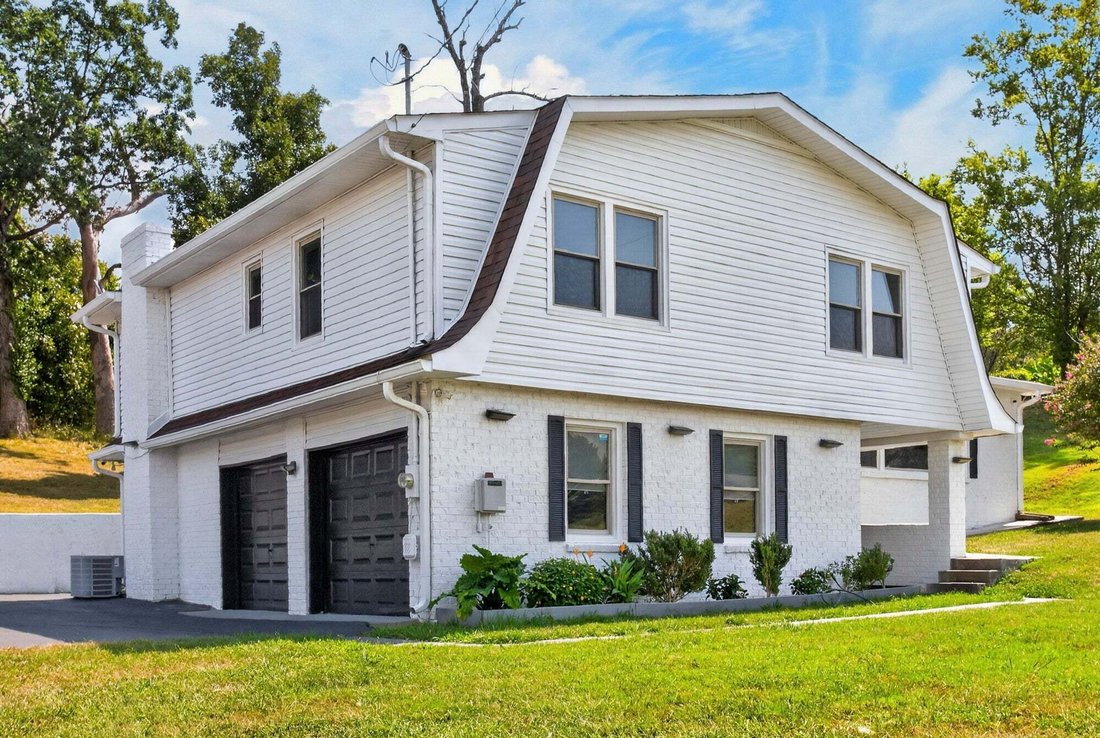
$530,000
Single Family Residence In Mount Juliet
- 5 Hab.
- 3 Baños
- 2,063 Sqft
- 40,947 Sqft lot
- Actualizado: Hoy
- Fuente: Realtracs MLS#3542999
Sobre la propiedad
La descripción se tradujo automáticamente.
La descripción se muestra en el idioma original.
Beautifully Updated 5-Bedroom Home on 0.94 Acre — NO HOA!
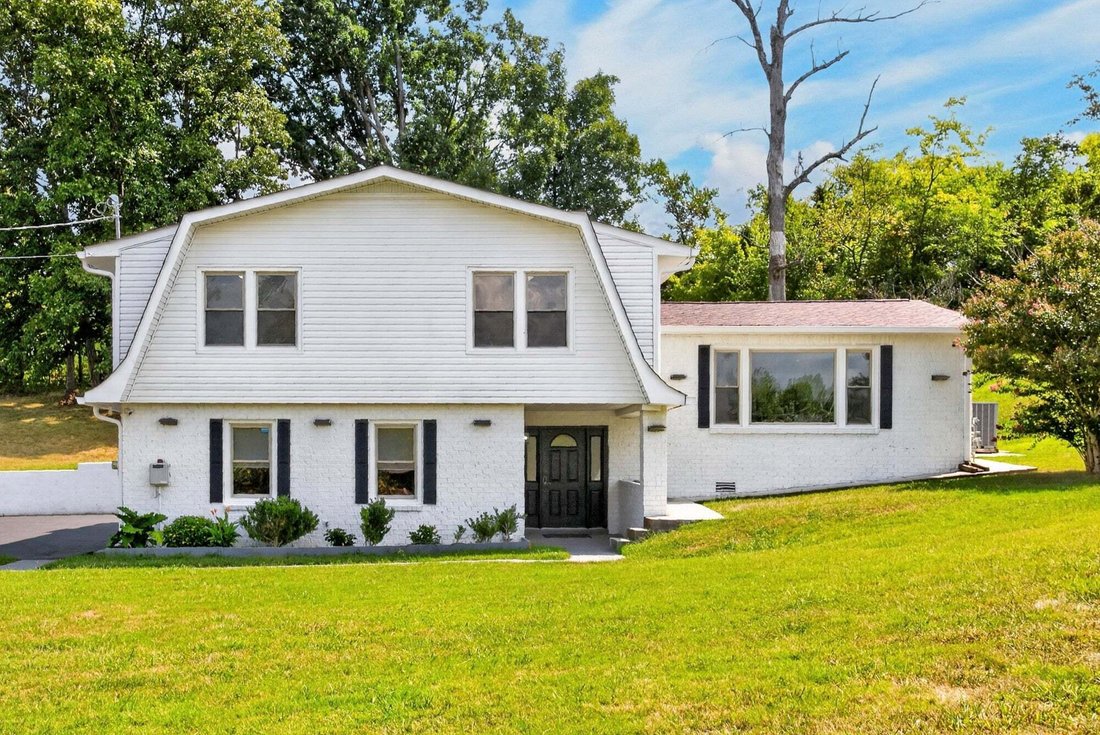
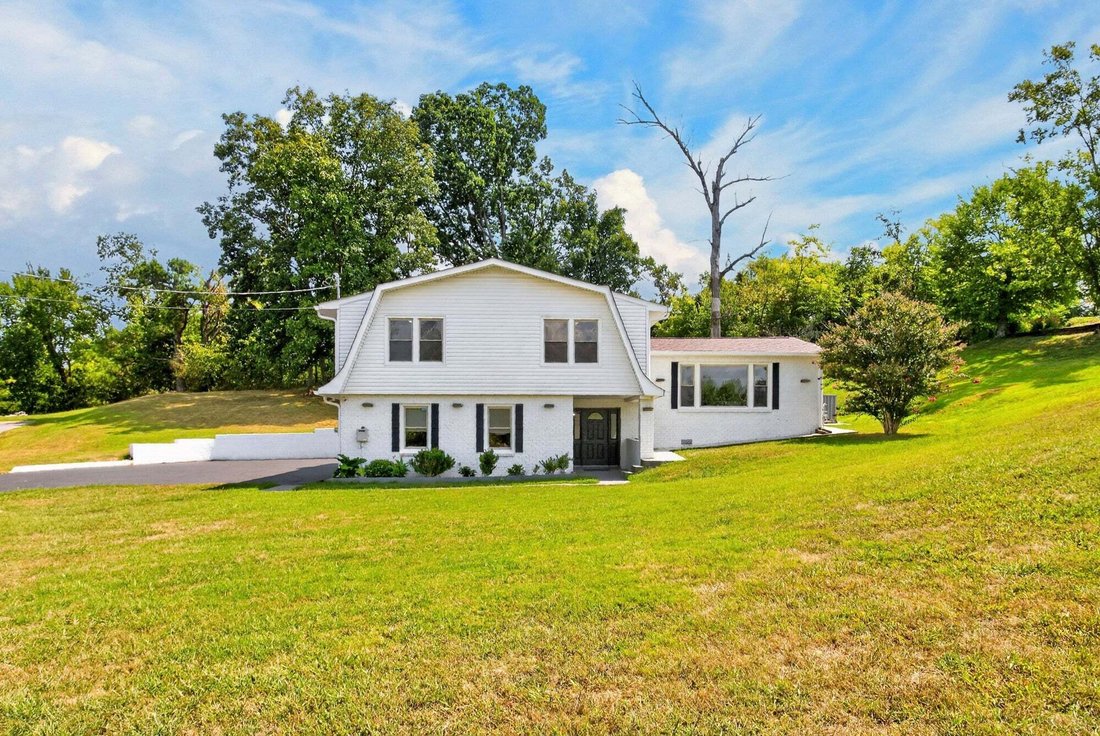
Welcome to this beautifully updated 5-bedroom, 3-full-bath home situated on approximately 0.94 acre in a desirable Mount Juliet location, just minutes from Providence Marketplace, shopping, dining and everyday conveniences.
Offering approximately 2,063 sq. ft., this distinctive split-level home provides a versatile layout ideal for
Welcome to this beautifully updated 5-bedroom, 3-full-bath home situated on approximately 0.94 acre in a desirable Mount Juliet location, just minutes from Providence Marketplace, shopping, dining and everyday conveniences.
Offering approximately 2,063 sq. ft., this distinctive split-level home provides a versatile layout ideal for
Beautifully Updated 5-Bedroom Home on 0.94 Acre — NO HOA!
Welcome to this beautifully updated 5-bedroom, 3-full-bath home situated on approximately 0.94 acre in a desirable Mount Juliet location, just minutes from Providence Marketplace, shopping, dining and everyday conveniences.
Offering approximately 2,063 sq. ft., this distinctive split-level home provides a versatile layout ideal for families, guests and multigenerational living.
Exceptional & Flexible Floor Plan
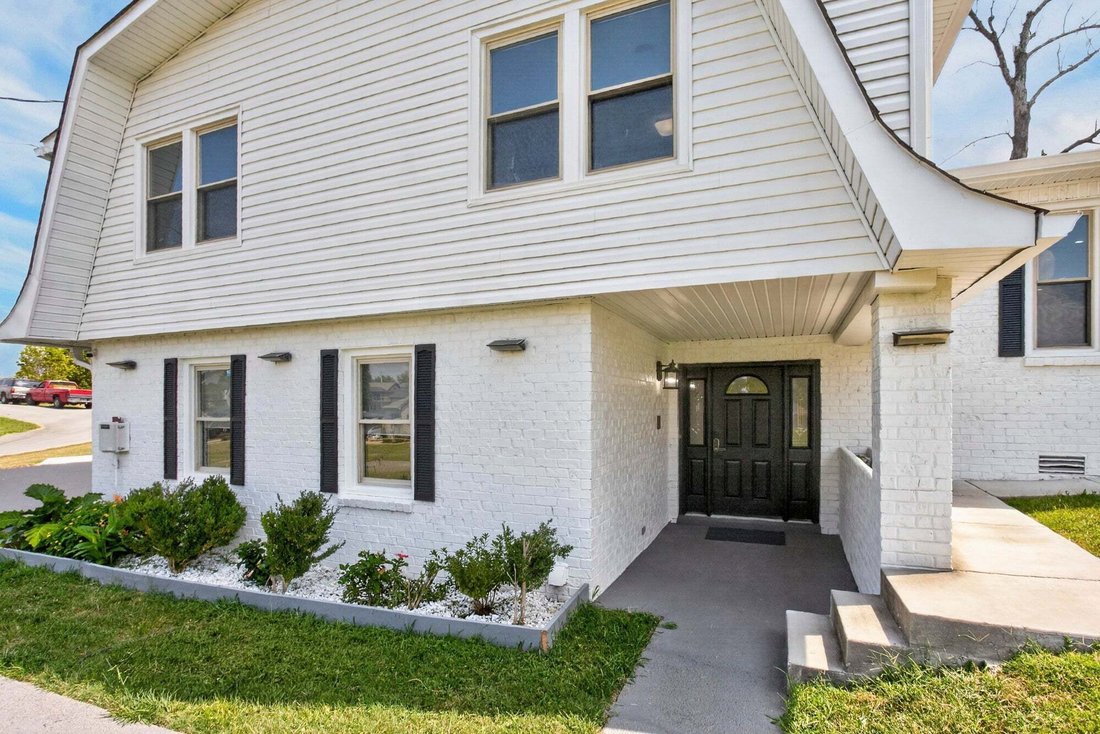
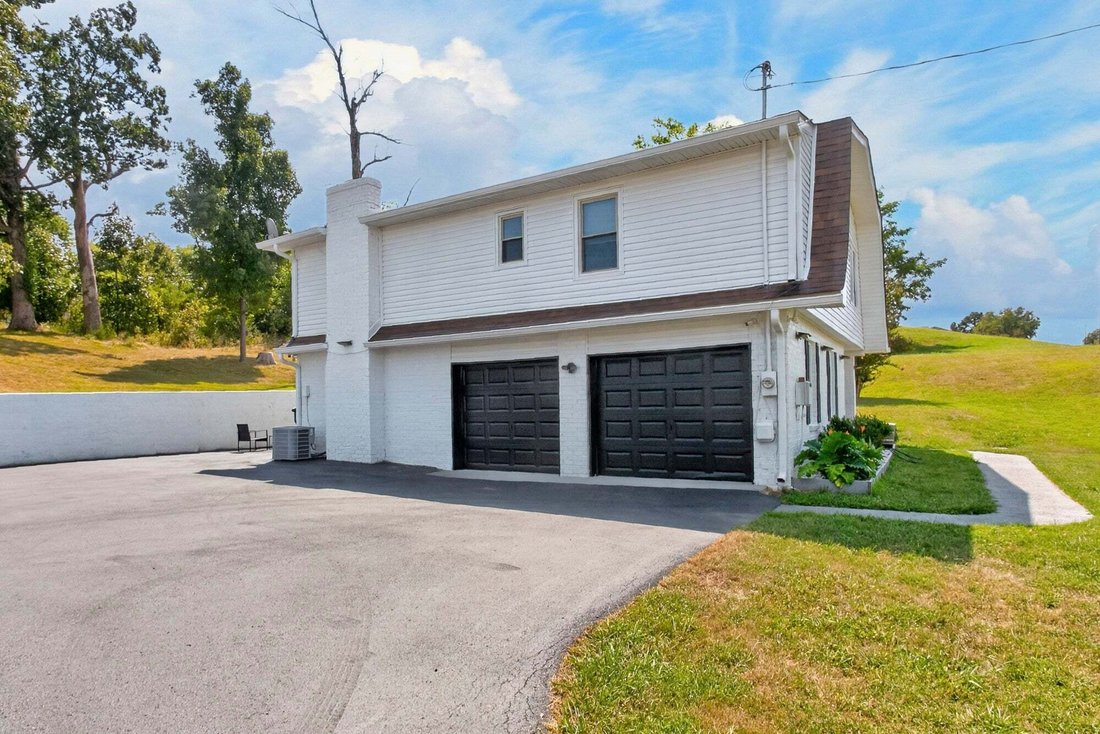
The entry level features a 2-car garage and private bedroom suite with its own full bathroom and separate entrance-perfect for guests, extended family, a home office or those seeking convenient first-floor living.
Approximately 7 steps lead to the main living area, with another 4 steps leading to the upper level featuring four additional bedrooms, including the primary suite, and two full bathrooms.
Stylish Updates & Modern Comfort
The home has been freshly painted and thoughtfully updated throughout, featuring:
Beautiful quartz kitchen countertop
Updated bathrooms with quartz countertops and modern fixtures
Tubs in all three bathrooms
Modern two automatic toilets
Smart locks on all three exterior doors
Security surveillance camera system
Ceramic tile flooring in the living room
LVT flooring in four bedrooms
Carpet in the first-floor bedroom suite
Oversized & Well-Equipped Garage
Included Appliances
Refrigerator, washer, dryer and two-drawer dishwasher are included.
The spacious 2-car garage is more than just parking—it features extensive built-in cabinetry and a quality countertop/work area, making it ideal for a workshop, hobbies, tools and additional storage. The large asphalt driveway provides abundant parking for family and guests. Spacious 0.94-Acre Lot.
Welcome to this beautifully updated 5-bedroom, 3-full-bath home situated on approximately 0.94 acre in a desirable Mount Juliet location, just minutes from Providence Marketplace, shopping, dining and everyday conveniences.
Offering approximately 2,063 sq. ft., this distinctive split-level home provides a versatile layout ideal for families, guests and multigenerational living.
Exceptional & Flexible Floor Plan
The entry level features a 2-car garage and private bedroom suite with its own full bathroom and separate entrance-perfect for guests, extended family, a home office or those seeking convenient first-floor living.
Approximately 7 steps lead to the main living area, with another 4 steps leading to the upper level featuring four additional bedrooms, including the primary suite, and two full bathrooms.
Stylish Updates & Modern Comfort
The home has been freshly painted and thoughtfully updated throughout, featuring:
Beautiful quartz kitchen countertop
Updated bathrooms with quartz countertops and modern fixtures
Tubs in all three bathrooms
Modern two automatic toilets
Smart locks on all three exterior doors
Security surveillance camera system
Ceramic tile flooring in the living room
LVT flooring in four bedrooms
Carpet in the first-floor bedroom suite
Oversized & Well-Equipped Garage
Included Appliances
Refrigerator, washer, dryer and two-drawer dishwasher are included.
The spacious 2-car garage is more than just parking—it features extensive built-in cabinetry and a quality countertop/work area, making it ideal for a workshop, hobbies, tools and additional storage. The large asphalt driveway provides abundant parking for family and guests. Spacious 0.94-Acre Lot.
-
Tipo de propiedad
Casa
-
Pisos
2
-
Año de construcción
1977
-
Precio/pie²
$256
Características
- Garaje
- Renovado
- Aparcamiento
- Encimeras de piedra
- Oficina
- Lavadora Secadora
Explorar la zona
118 Catalpa Dr, Mount Juliet, Tennessee, Estados Unidos
Ver en Google Maps
Precio por sqft
Bajo
Alto
Se unió hace 9 meses
Usted ha preguntado por esta propiedad
El agente se comunicará con usted pronto por
Publicado por
1
Anuncios
2025
Se unió
Reserva una visita con the agent
Elija una fecha y si prefiere una visita virtual o presencial con el agente.
Fecha preferida
Tipo de tour
The Vision Realty Group - Nolensville
Nolensville, Tennessee, United States
Ver perfil de la agencia
Última actualización
Hoy
Primera publicación
Sep 8
Referencia del anuncio
3542999
Estado del anuncio
Based on information submitted to the MLS GRID as of 2026. All data is obtained from various sources and may not have been verified by broker or MLS GRID. Supplied Open House Information is subject to change without notice. All information should be independently reviewed and verified for accuracy. Properties may or may not be listed by the office/agent presenting the information.
La confianza de los mejores brokers del mundo
Los agentes tras las propiedades más excepcionales del mundo publican en JamesEdition.
- Anuncios de Sotheby's, Christie's, BARNES y Engel & Völkers
- Cada anuncio se revisa antes de publicarse
- Conecte directamente con agentes verificados
Al continuar, acepta nuestros Términos y la Política de Privacidad.
brokerages we
partnered with
partnered with