$929,900
Single Family Residence In Mount Juliet
- 4 Hab.
- 5 Baños
- 3,851 Sqft
- 18,731 Sqft lot
- Actualizado: Agosto 2
- Fuente: Realtracs MLS#3318930
Sobre la propiedad
La descripción se tradujo automáticamente.
La descripción se muestra en el idioma original.
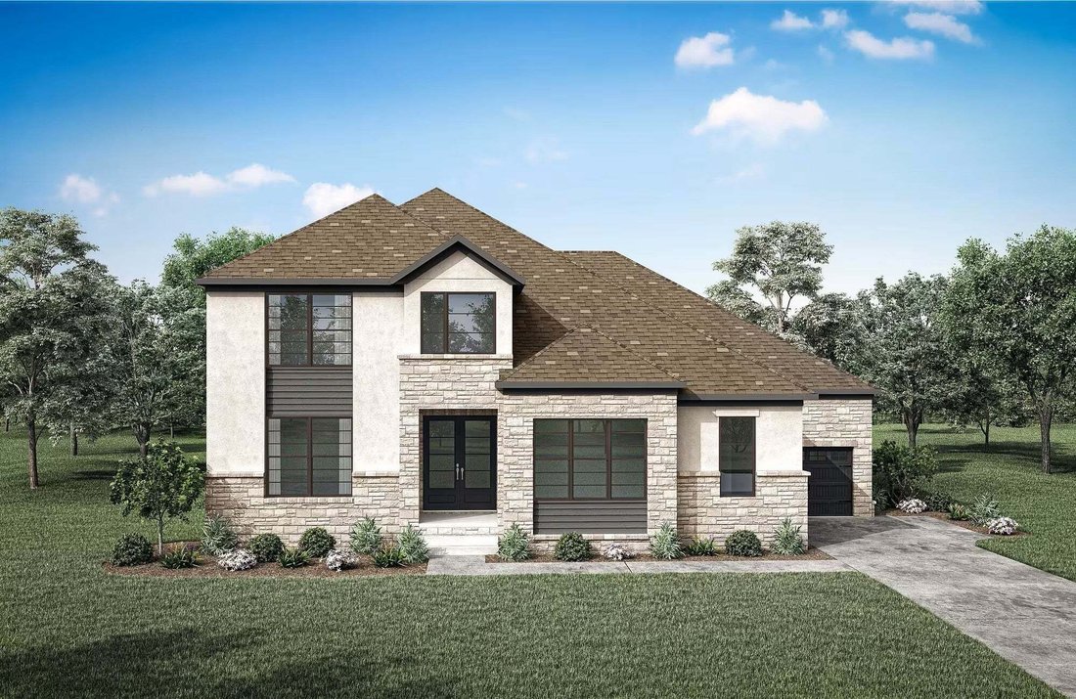
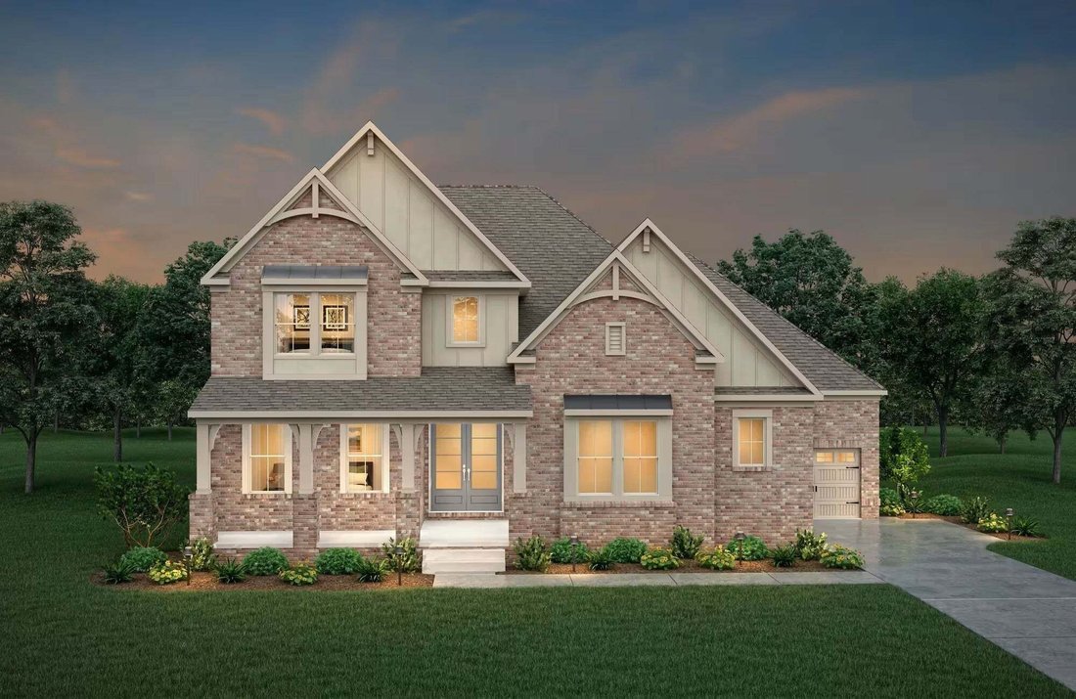
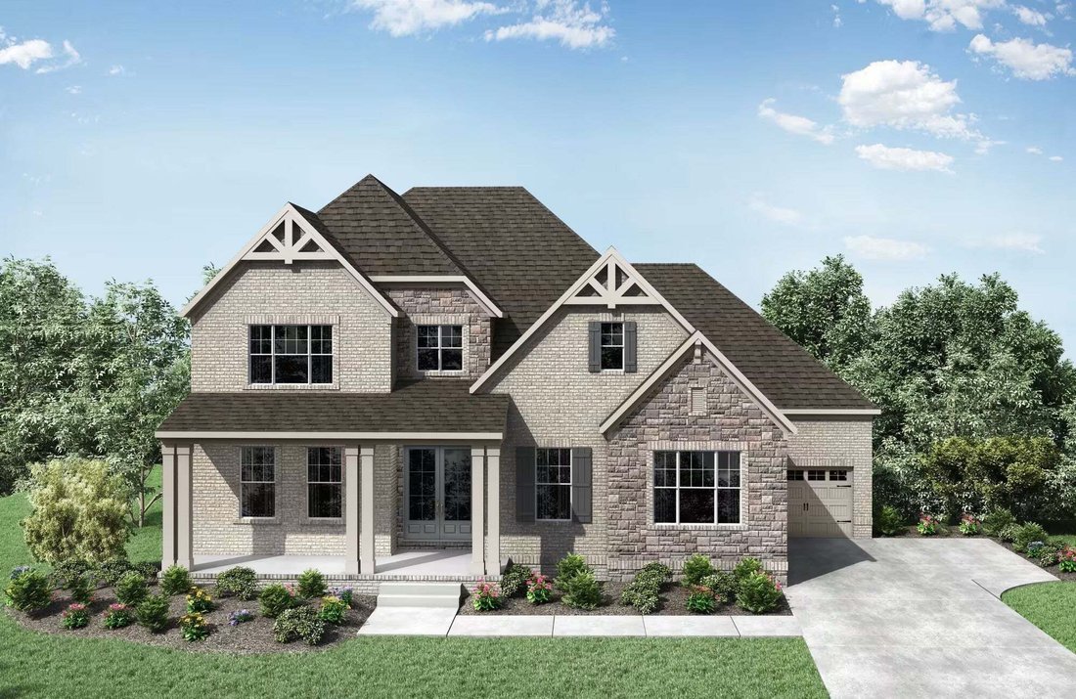
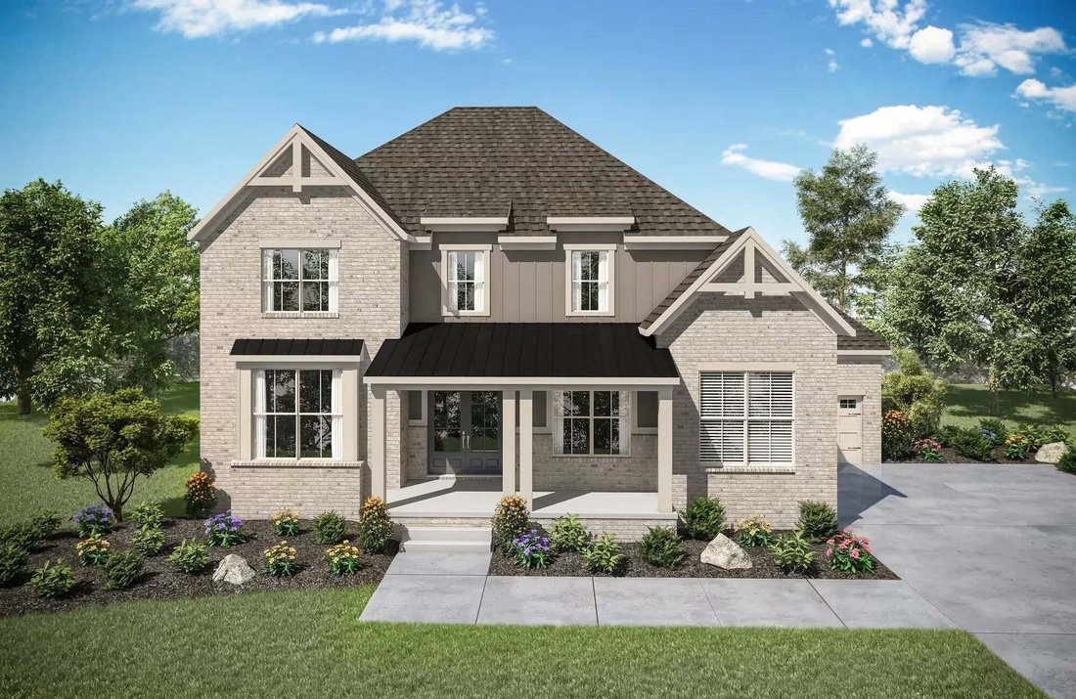
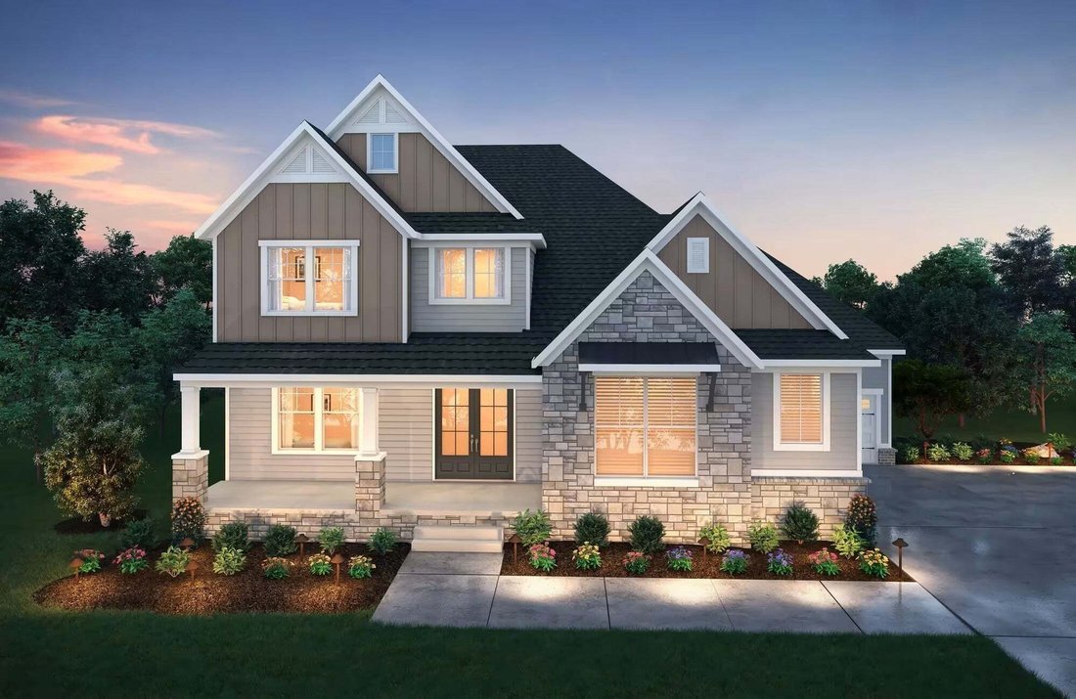
Ever wish a home came with a ”Change that” button? Here, it does. Located in Cedar Creek Estates, an quaint 11 homesite community located 2.5 miles from Old Hickory Lake. This Build-to-Order opportunity allows you to personalize the highly sought after Somerville Plan by selecting the structural options, design finishes, and features that fit your lifestyle. Step through the double doors and enter
Ever wish a home came with a ”Change that” button? Here, it does. Located in Cedar Creek Estates, an quaint 11 homesite community located 2.5 miles from Old Hickory Lake. This Build-to-Order opportunity allows you to personalize the highly sought after Somerville Plan by selecting the structural options, design finishes, and features that fit your lifestyle. Step through the double doors and enter this inviting foyer welcoming you into the heart of the home, where the kitchen, dining area, and great room come together in one seamless living space designed for everyday living and entertaining. Just off the main living area, the private primary suite is tucked away for added privacy and convenience. Also on the main-level you will find a secondary guest suite and separate study providing flexibility and privacy for guests, working from home, or hobbies. Upstairs you will find a spacious game room perfect for movie nights, game days, or simply relaxing, along with a private Secondary ensuite and an additional bedroom and full bathroom. Need more space? Personalize this home by adding a fifth bedroom or even a designated Media Room. The Somerville is the only plan offered at Cedar Creek Estates that includes a three-car-side-entry garage as a standard feature. This homesite provides the opportunity to build a home designed around the way you live. This home has not been built. Prefer a different layout? Choose one of 10 additional floor plans available to build on this homesite. Pricing reflects the base home only. Photos are of a previously built home and are for illustrative purposes only; actual features may vary. Taxes estimated. Preferred‑lender incentives available. Estimated build time 9–10 months. Information is subject to change with out notice. Buyer and Buyer’s Agent to verify all pertinent information.
-
Tipo de propiedad
Casa
-
Pisos
2
-
Año de construcción
2026
-
Precio/pie²
$241
Características
- Garaje
- Vestidor
- Sala de juegos
- Techo alto
Explorar la zona
111 Cedarstone Drive, Mount Juliet, Tennessee, Estados Unidos
Ver en Google Maps
Precio por sqft
Bajo
Alto
Se unió hace 8 meses
Usted ha preguntado por esta propiedad
El agente se comunicará con usted pronto por
Publicado por
59
Anuncios
2025
Se unió
Reserva una visita con the agent
Elija una fecha y si prefiere una visita virtual o presencial con el agente.
Fecha preferida
Tipo de tour
Última actualización
Agosto 2
Primera publicación
Aug 2
Referencia del anuncio
3318930
Estado del anuncio
Based on information submitted to the MLS GRID as of 2026. All data is obtained from various sources and may not have been verified by broker or MLS GRID. Supplied Open House Information is subject to change without notice. All information should be independently reviewed and verified for accuracy. Properties may or may not be listed by the office/agent presenting the information.
La confianza de los mejores brokers del mundo
Los agentes tras las propiedades más excepcionales del mundo publican en JamesEdition.
- Anuncios de Sotheby's, Christie's, BARNES y Engel & Völkers
- Cada anuncio se revisa antes de publicarse
- Conecte directamente con agentes verificados
Al continuar, acepta nuestros Términos y la Política de Privacidad.
brokerages we
partnered with
partnered with