$1,699,000
Single Family Residence In Mount Juliet
- 4 Hab.
- 4 Baños
- 4,320 Sqft
- 1.61 Ac lot
- Actualizado: Julio 21
- Fuente: Realtracs MLS#3287824
Sobre la propiedad
La descripción se tradujo automáticamente.
La descripción se muestra en el idioma original.
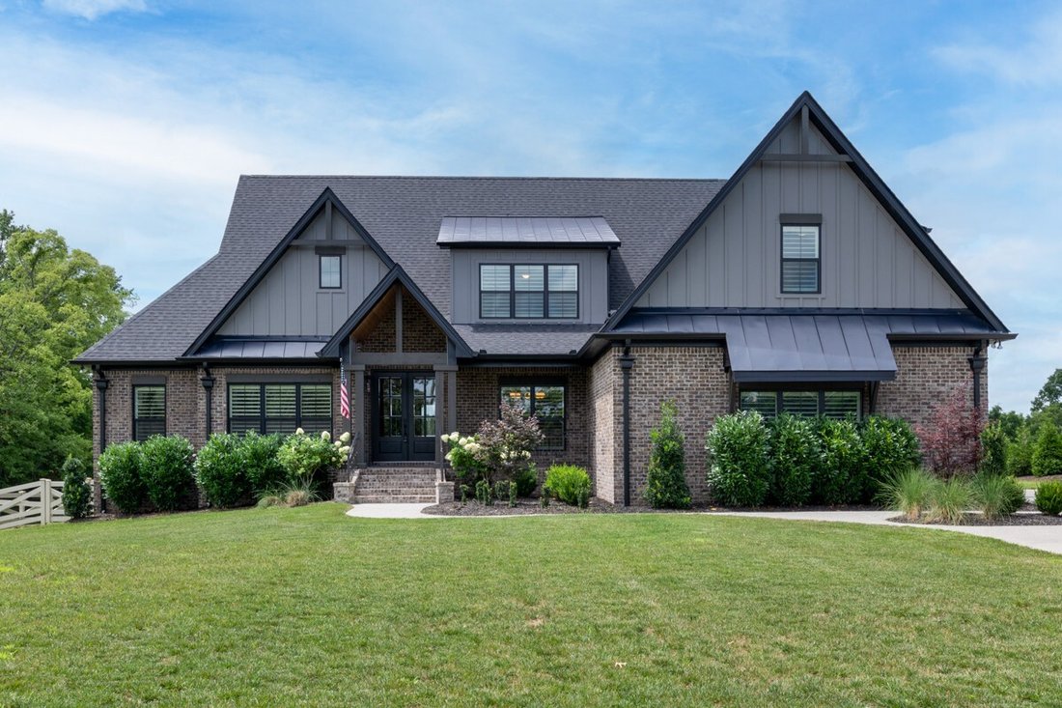
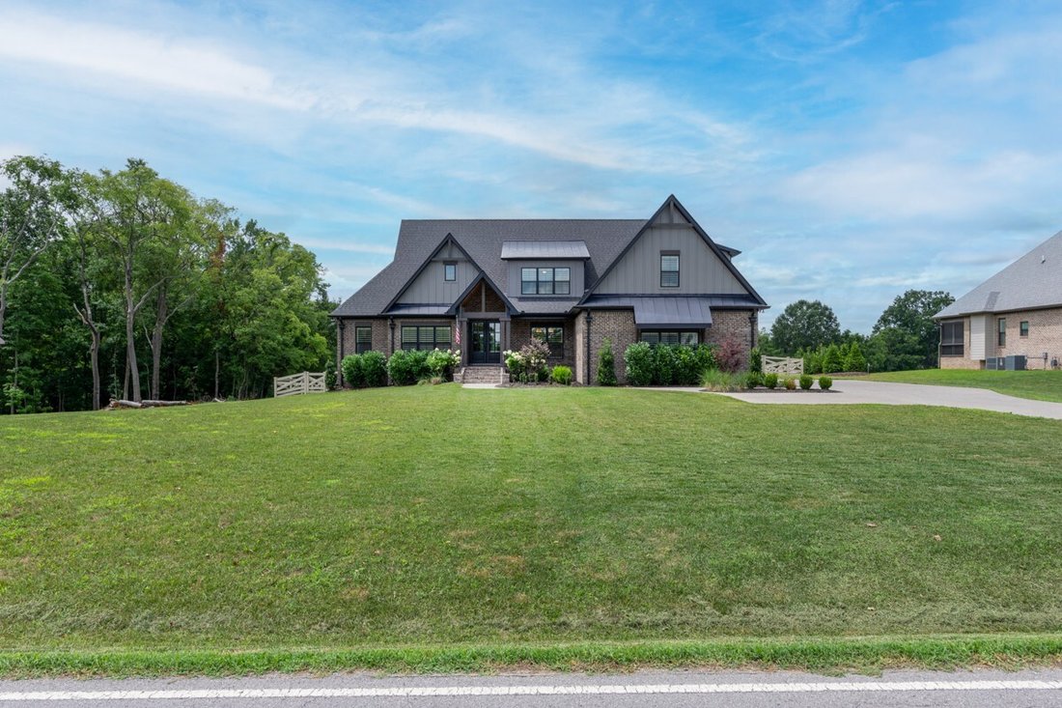
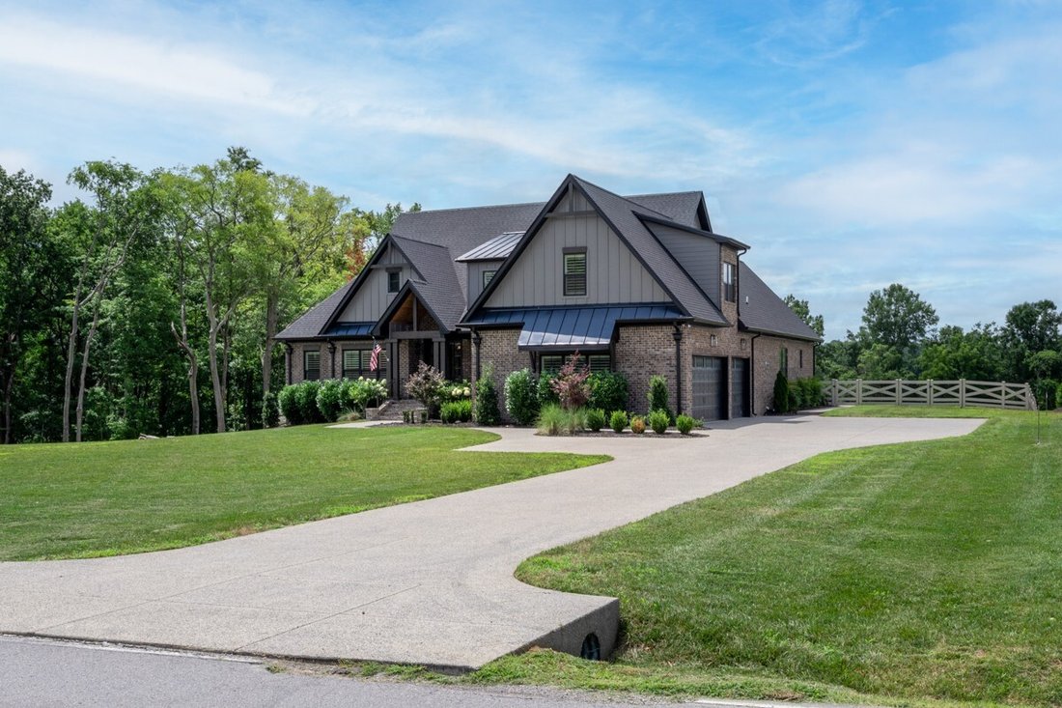
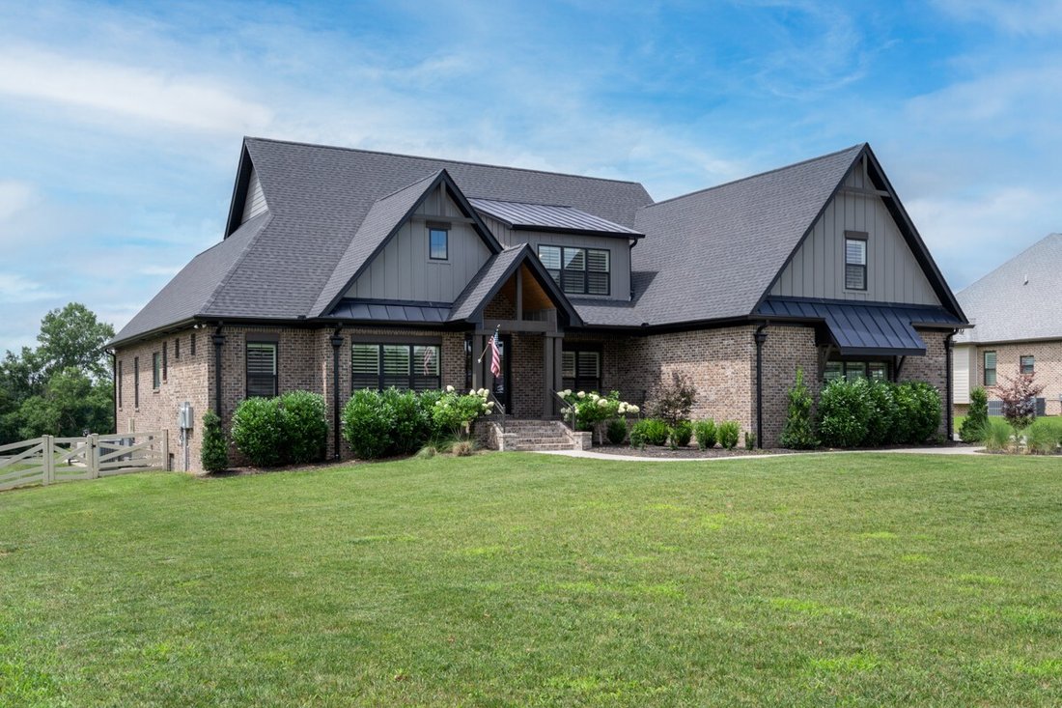
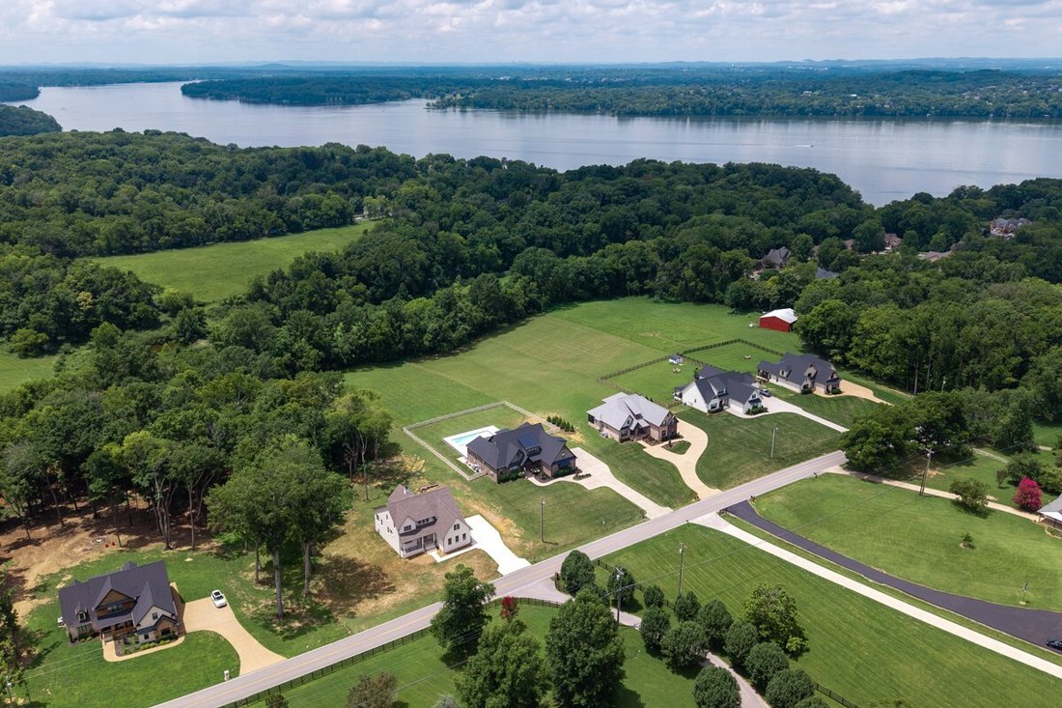
Exceptional quality and thoughtful upgrades define this stunning Weddington floor plan, situated on 1.60 acres in Mt. Juliet. This spacious home offers 4 bedrooms, 3.5 bathrooms, a formal dining room, private office, and an impressive 35’ x 20’ recreation room with pre-wired surround sound above the three-car garage. The inviting living room features hardwood floors, wood beams, custom built-ins,
Exceptional quality and thoughtful upgrades define this stunning Weddington floor plan, situated on 1.60 acres in Mt. Juliet. This spacious home offers 4 bedrooms, 3.5 bathrooms, a formal dining room, private office, and an impressive 35’ x 20’ recreation room with pre-wired surround sound above the three-car garage. The inviting living room features hardwood floors, wood beams, custom built-ins, and a beautiful stone gas fireplace. The gourmet kitchen is designed for both everyday living and entertaining, complete with quartz countertops, upgraded maple cabinetry, tile backsplash, hardwood flooring, double ovens, gas cooktop, microwave drawer, dishwasher, large island, and custom pantry. The main-level primary suite includes custom closet shelving and a spacious bath with a separate tile shower, freestanding tub, double vanities, and quartz countertops. Additional features include tile flooring in the bathrooms and full utility room, plantation shutters, epoxy garage floors, added wood flooring in the attic for additional storage, and a covered screened porch overlooking the picturesque backyard. Outdoor living is exceptional with a heated, saltwater fiberglass pool featuring a remote-controlled cover, a patio, four-foot vinyl fencing, and beautiful views from the back porch. A truly special property offering space, privacy, luxury, and exceptional details throughout.
-
Tipo de propiedad
Casa
-
Pisos
2
-
Año de construcción
2024
-
Precio/pie²
$393
Características
- Garaje
- Vestidor
- Piscina
- Chimenea
- Vista Panorámica
- Privacidad
- Techo alto
- Isla de cocina
- Lavadora Secadora
Características
Lote
- Vista Panorámica
- Privacidad
Interior
- Techo alto
- Oficina
- Chimenea
- Isla de cocina
- Lavadora Secadora
- Vestidor
Outdoor
- Piscina
- Garaje
Explorar la zona
3255 Saundersville Ferry Rd, Mount Juliet, Tennessee, Estados Unidos
Ver en Google Maps
Precio por sqft
Bajo
Alto
Se unió hace 8 meses
Usted ha preguntado por esta propiedad
El agente se comunicará con usted pronto por
Publicado por
9
Anuncios
2025
Se unió
Reserva una visita con the agent
Elija una fecha y si prefiere una visita virtual o presencial con el agente.
Fecha preferida
Tipo de tour
Última actualización
Julio 21
Primera publicación
Jul 18
Referencia del anuncio
3287824
Estado del anuncio
Active under contract
Based on information submitted to the MLS GRID as of 2026. All data is obtained from various sources and may not have been verified by broker or MLS GRID. Supplied Open House Information is subject to change without notice. All information should be independently reviewed and verified for accuracy. Properties may or may not be listed by the office/agent presenting the information.
La confianza de los mejores brokers del mundo
Los agentes tras las propiedades más excepcionales del mundo publican en JamesEdition.
- Anuncios de Sotheby's, Christie's, BARNES y Engel & Völkers
- Cada anuncio se revisa antes de publicarse
- Conecte directamente con agentes verificados
Al continuar, acepta nuestros Términos y la Política de Privacidad.
brokerages we
partnered with
partnered with