$725,000
Single Family Detached Mount Juliet
- 4 Hab.
- 5 Baños
- 4,370 Sqft
- 8,277 Sqft lot
- Actualizado: Hoy
- MLS#3639095
Sobre la propiedad
La descripción se tradujo automáticamente.
La descripción se muestra en el idioma original.
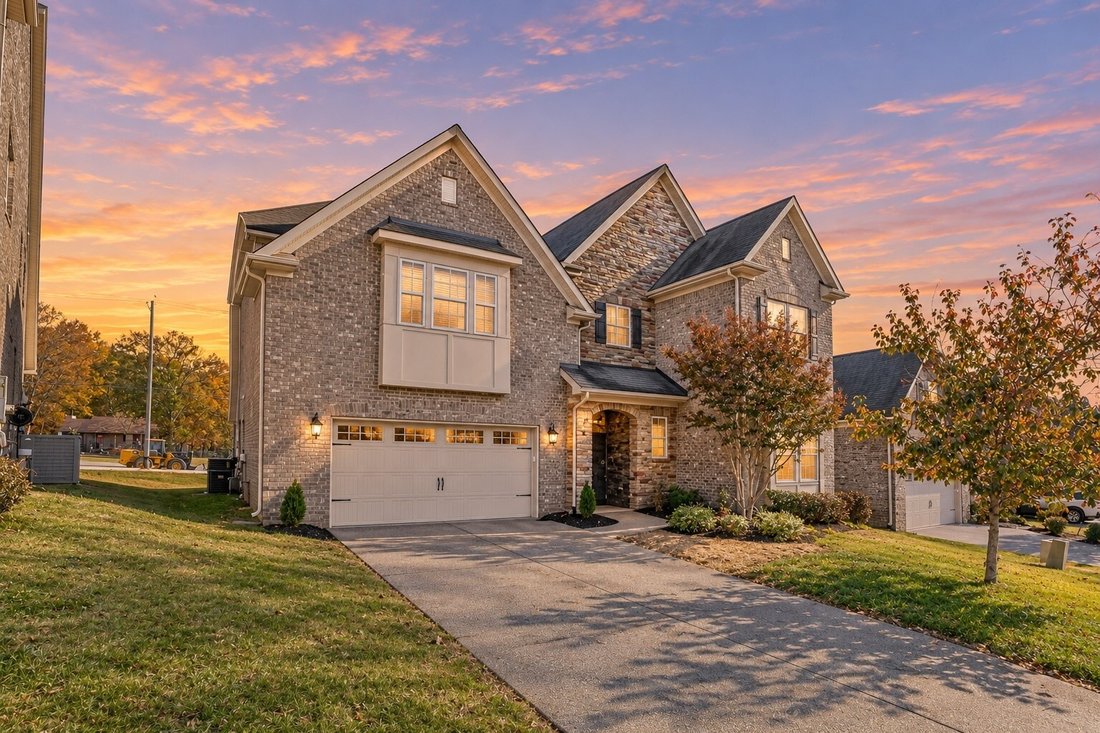
Receive a special rate incentive or closing cost credit with seller’s suggested lender! Welcome home to this spacious all-brick residence offering over 4,300 square feet of thoughtfully designed living space in a convenient Mount Juliet location! Just minutes from Providence Marketplace, Walmart, Costco, and I-40, with easy access to downtown Nashville in approximately 35 minutes, this home offers
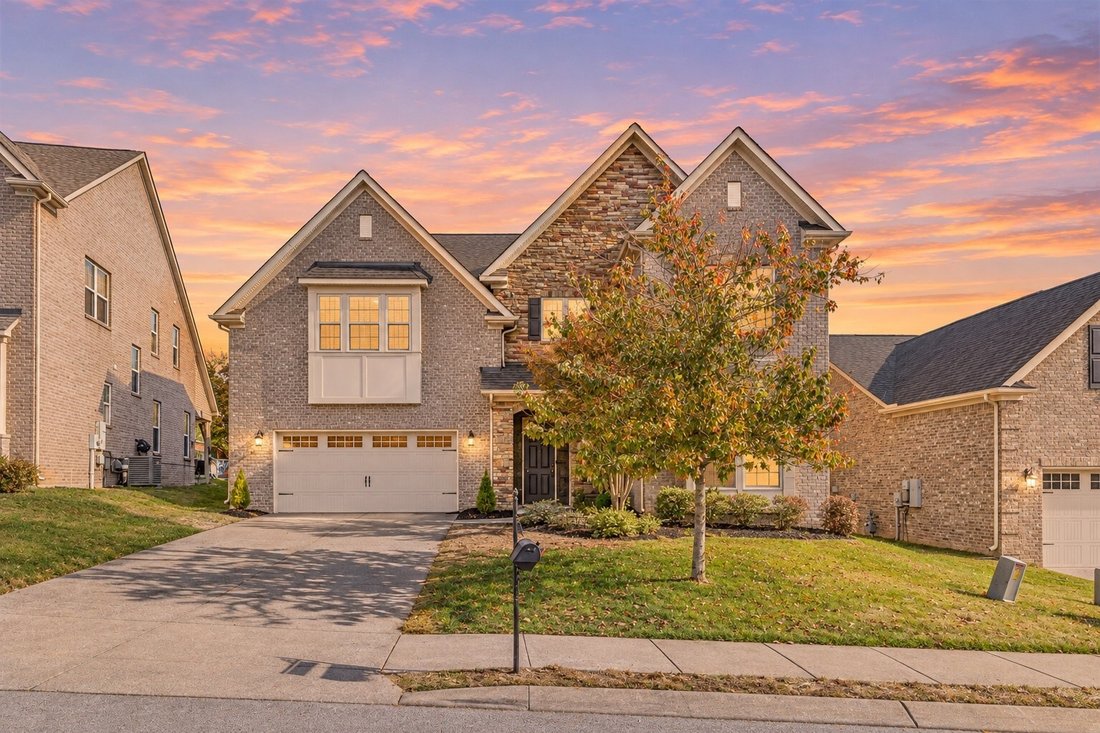
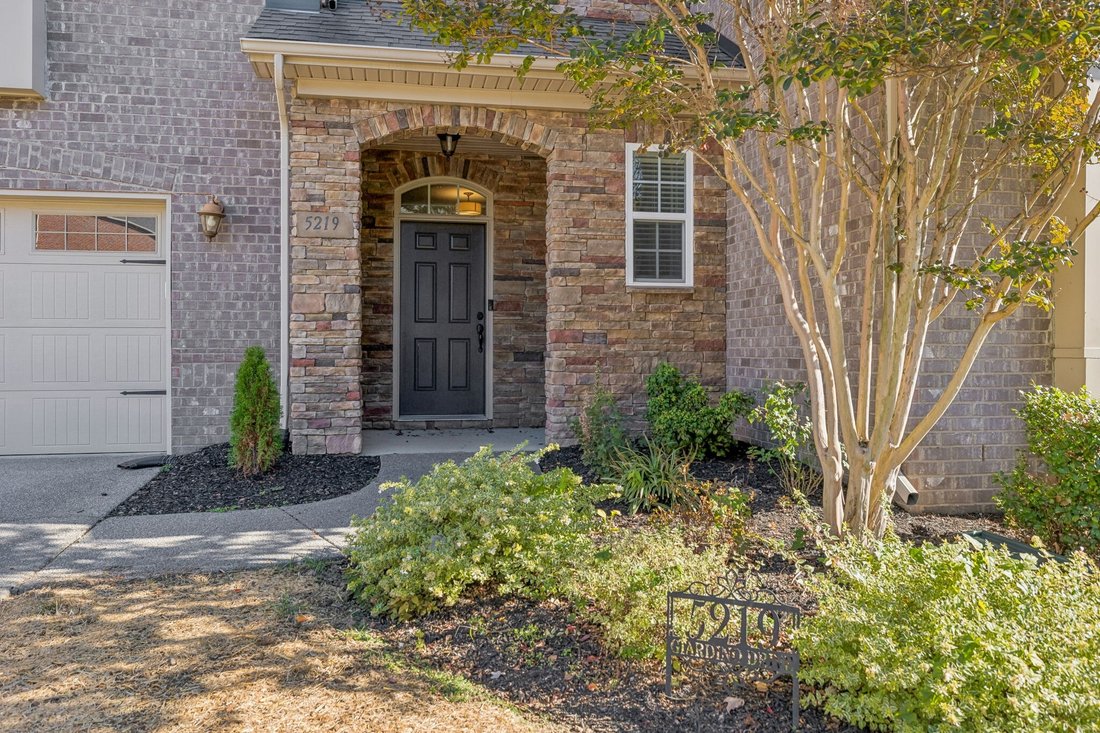
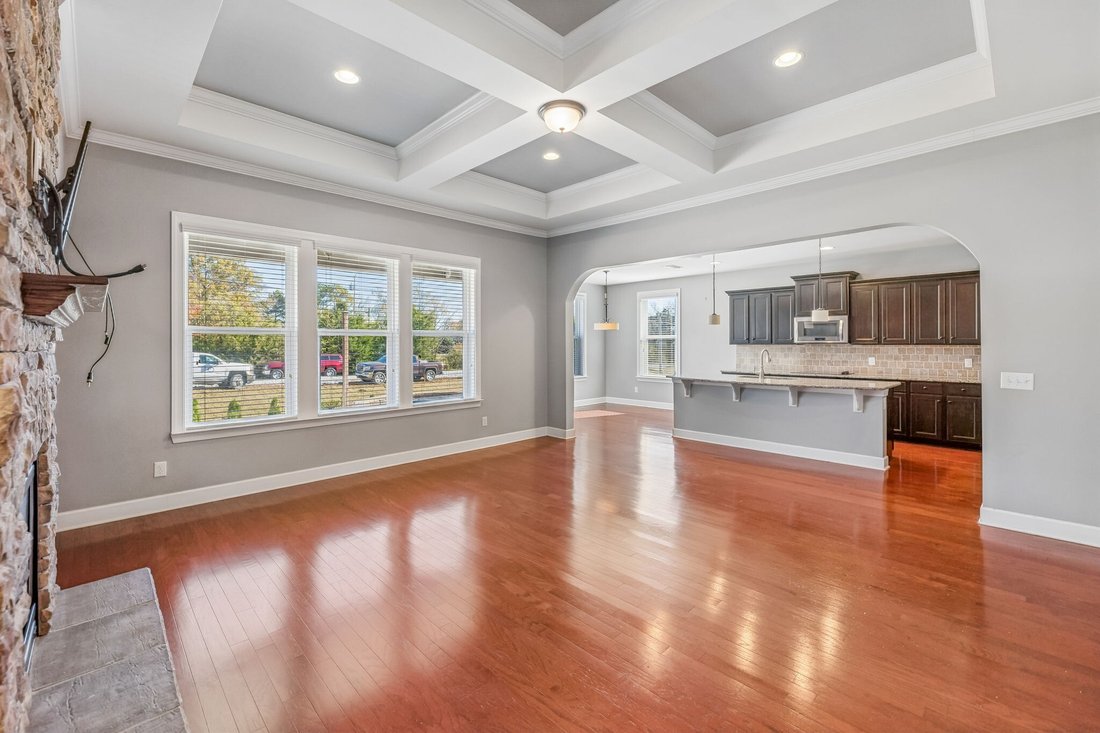
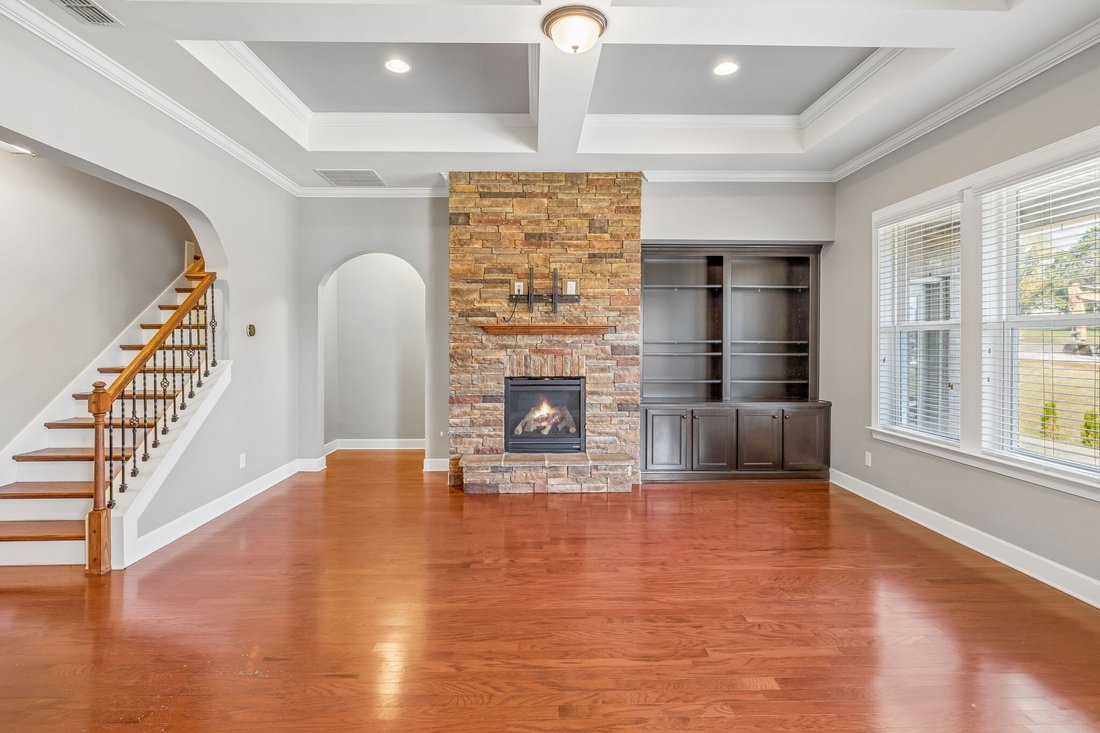
Receive a special rate incentive or closing cost credit with seller’s suggested lender! Welcome home to this spacious all-brick residence offering over 4,300 square feet of thoughtfully designed living space in a convenient Mount Juliet location! Just minutes from Providence Marketplace, Walmart, Costco, and I-40, with easy access to downtown Nashville in approximately 35 minutes, this home offers the perfect combination of space, comfort, and convenience. The expansive floor plan features a large living room with a stacked stone gas fireplace and built-in cabinetry, along with a separate dining room perfect for entertaining. The spacious kitchen is designed to impress with ample cabinetry, granite countertops, tiled backsplash, double ovens, cooktop, a large island, walk-in pantry, and a cozy breakfast nook. A dedicated office with French doors provides the perfect space for working from home. The main-level primary suite features a tray ceiling and a luxurious ensuite bathroom complete with double vanities, soaking tub, tiled walk-in shower, and a large walk-in closet. An additional main-level suite offers its own full bathroom and walk-in closet, providing an ideal option for guests or multigenerational living. Upstairs, you’ll find two additional bedrooms connected by a Jack-and-Jill bathroom, a spacious bonus room, a dedicated movie theater room, and an additional versatile room perfect for a hobby space, playroom, or extra storage, along with a second half bath. Enjoy outdoor living on the paver patio complete with a fire pit, perfect for relaxing or entertaining. Residents also enjoy an array of community amenities, including a clubhouse, fitness center, swimming pool, playground, and walking trails. With an abundance of space, an exceptional layout, and a prime location, this move-in-ready home is one you won’t want to miss!
-
Tipo de propiedad
Casa
-
Año de construcción
2014
-
Precio/pie²
$165
Características
- Piscina
- Chimenea
- Patio de recreo
- Gimnasio
- Cine
- Fogata
- Oficina
- Isla de cocina
Explorar la zona
5219 Giardino Dr, Mount Juliet, TN 37122, Tennessee, Estados Unidos
Ver en Google Maps
Precio por sqft
Bajo
Alto
Se unió hace 9 meses
Usted ha preguntado por esta propiedad
El agente se comunicará con usted pronto por
Publicado por
48
Anuncios
2026
Se unió
Reserva una visita con the agent
Elija una fecha y si prefiere una visita virtual o presencial con el agente.
Fecha preferida
Tipo de tour

Nashville-Mt. Juliet
2031 N. Mt. Juliet Road, Ste. 101, Mt. Juliet, United States
Ver perfil de la agencia
Última actualización
Hoy
Primera publicación
Noviembre 21
Licencia del agente
#382560
Referencia del anuncio
2182731485895178
Estado del anuncio
Propiedades similares cercanas
Nuevos anuncios en Mount Juliet

Explorar más viviendas en venta
Mount Juliet, TN, Estados Unidos tipos de propiedad
Mount Juliet, TN, Estados Unidos búsquedas populares
- Propiedades con Cocina abierta en Mount Juliet, TN, Estados Unidos
- Propiedades Obras nuevas en Mount Juliet, TN, Estados Unidos
- Propiedades con Sala de juegos en Mount Juliet, TN, Estados Unidos
- Propiedades con Terraza en Mount Juliet, TN, Estados Unidos
- Propiedades con Balcón en Mount Juliet, TN, Estados Unidos
- Propiedades Moderno en Mount Juliet, TN, Estados Unidos
- Propiedades Comunidad Cerrada en Mount Juliet, TN, Estados Unidos
- Propiedades con Cancha de Tenis en Mount Juliet, TN, Estados Unidos
- Propiedades con Cine en Mount Juliet, TN, Estados Unidos
- Propiedades con Ascensor en Mount Juliet, TN, Estados Unidos
- Propiedades con Cocina exterior en Mount Juliet, TN, Estados Unidos
- Propiedades con Piscina cubierta en Mount Juliet, TN, Estados Unidos
- Propiedades con Sauna en Mount Juliet, TN, Estados Unidos
- Propiedades Frente al río en Mount Juliet, TN, Estados Unidos
- Propiedades con Bodega en Mount Juliet, TN, Estados Unidos
- Propiedades Cima de una colina en Mount Juliet, TN, Estados Unidos
- Propiedades con Sauna en Mount Juliet, TN, Estados Unidos
- Propiedades Vista a la Montaña en Mount Juliet, TN, Estados Unidos
- Propiedades Vista al Río en Mount Juliet, TN, Estados Unidos
Guías e historias relacionadas
La confianza de los mejores brokers del mundo
Los agentes tras las propiedades más excepcionales del mundo publican en JamesEdition.
- Anuncios de Sotheby's, Christie's, BARNES y Engel & Völkers
- Cada anuncio se revisa antes de publicarse
- Conecte directamente con agentes verificados
Al continuar, acepta nuestros Términos y la Política de Privacidad.
Brokerages we
partnered with
partnered with