
$999,999
Single Family Detached Mount Juliet
- 5 Hab.
- 4 Baños
- 3,606 Sqft
- 17,424 Sqft lot
- Actualizado: Agosto 5
- MLS#3245160
Sobre la propiedad
La descripción se tradujo automáticamente.
La descripción se muestra en el idioma original.
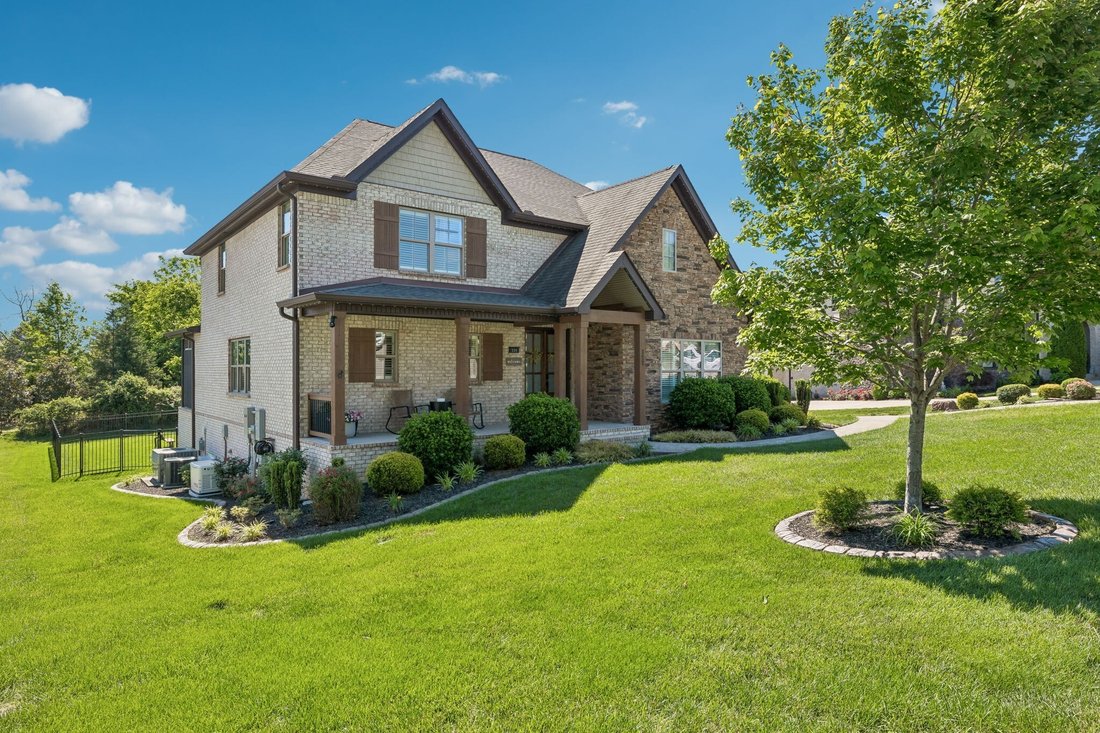
This Eston Place home was designed with premium upgrades that include a whole-home audio system, smart home integration with four in wall iPad controls, new network & security cameras, storm shelter, & a whole-home generator. The kitchen is equipped with JennAir appliances, double ovens, gas cooktop & granite countertops. The main-level primary suite has a spacious bathroom featuring g
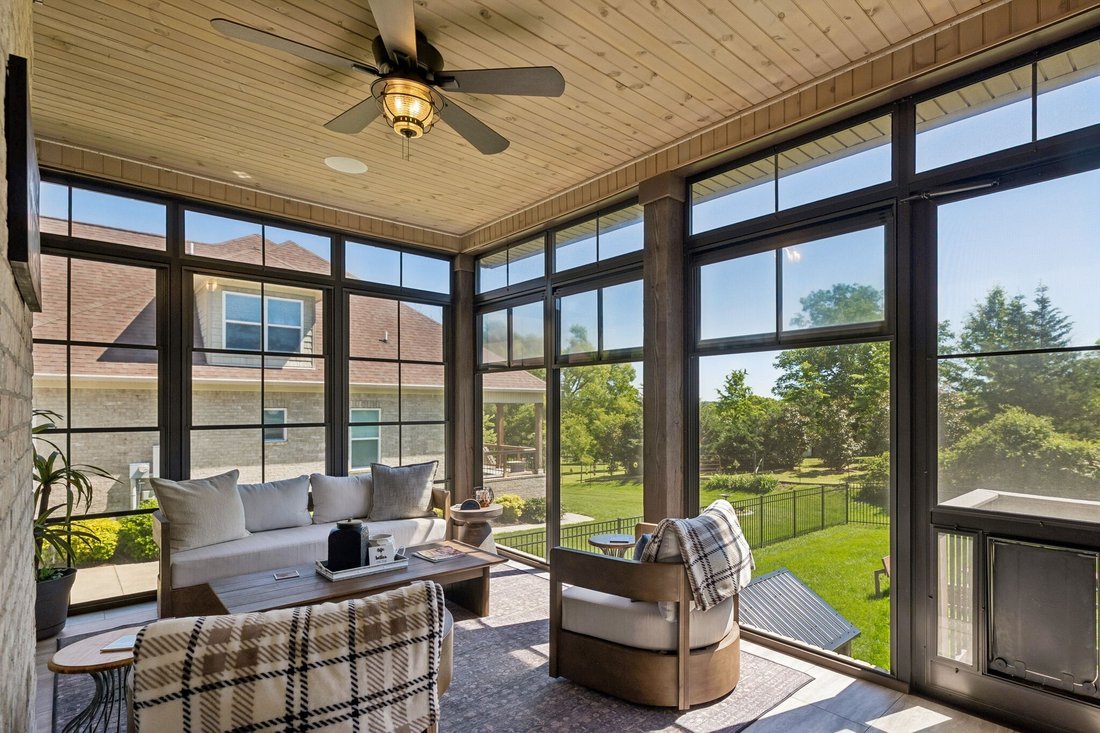
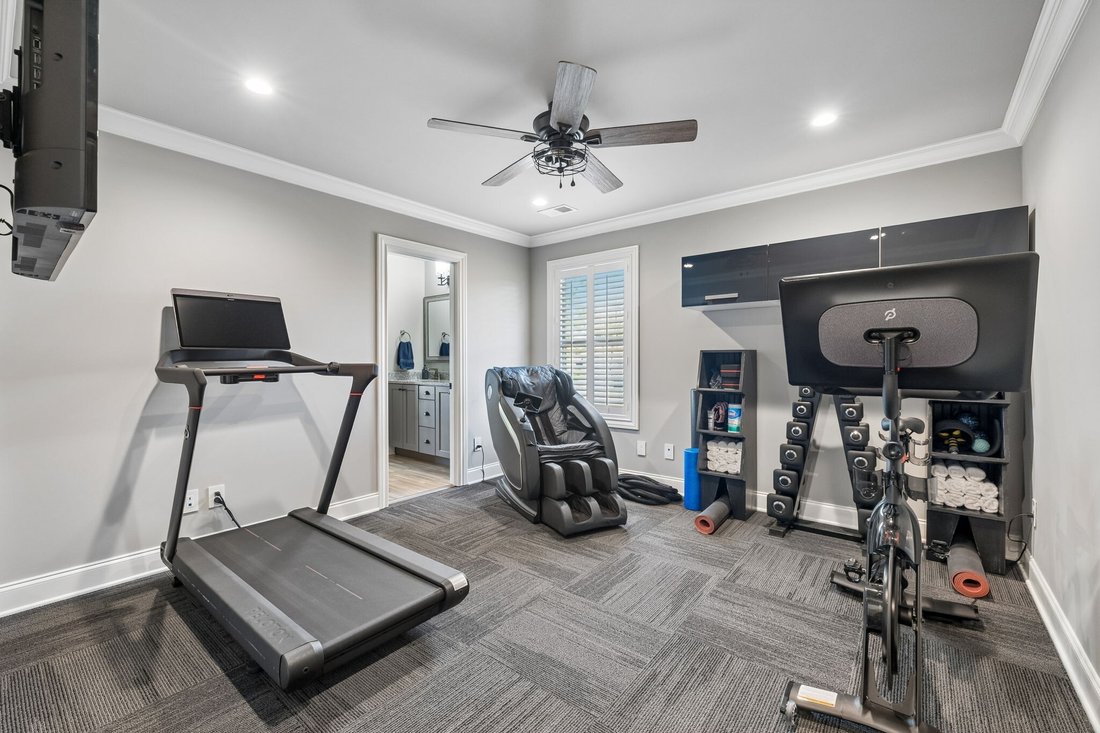
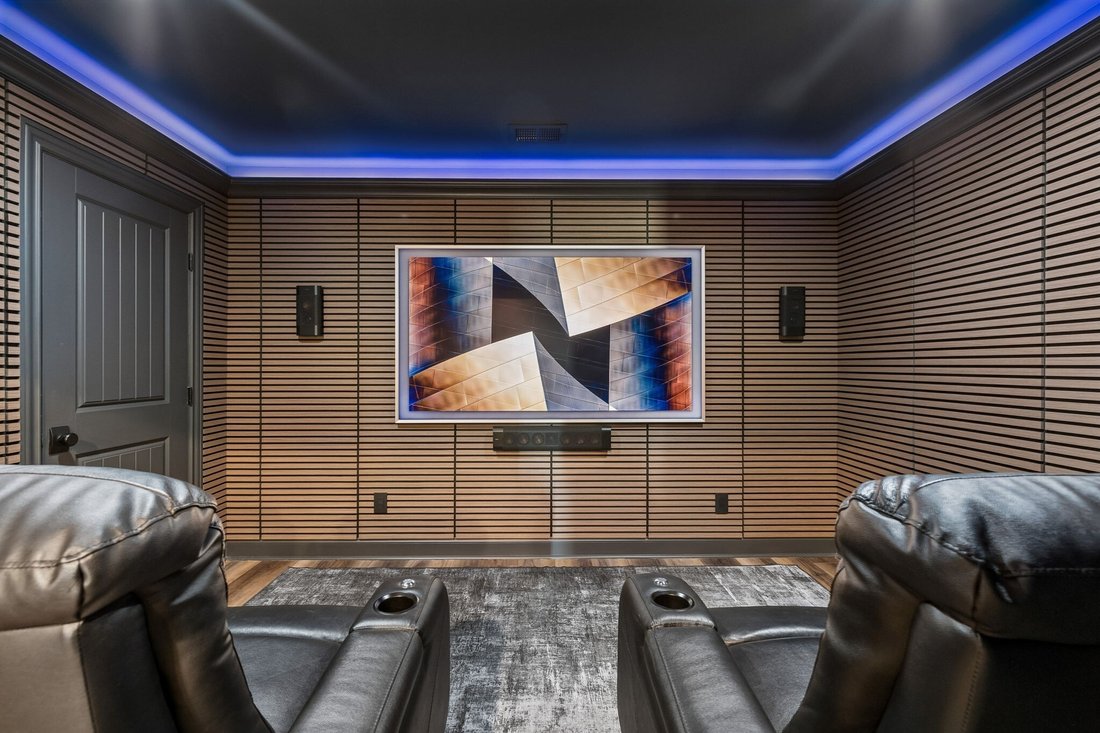
This Eston Place home was designed with premium upgrades that include a whole-home audio system, smart home integration with four in wall iPad controls, new network & security cameras, storm shelter, & a whole-home generator. The kitchen is equipped with JennAir appliances, double ovens, gas cooktop & granite countertops. The main-level primary suite has a spacious bathroom featuring granite countertops, subway tile, soaking tub, walk in shower, lots of storage, & a custom built walk in closet. Also on the main level you’ll find a flex room currently used as an office with a built-in bookshelf that doubles as a secrete door leading to a hidden safe room. Upstairs features an additional flex room utilized as a movie room with walnut acoustic paneling, led lighting, surround sound & theater seating. Each of the four spacious bedrooms upstairs has a walk in closet & an en-suite bathroom. The two separate Jack & Jill bathrooms are equipped with double vanities & granite tops. The laundry room features built-in seating & cabinetry for even more storage. Throughout the home, you’ll find fresh paint, plantation shutters, & crown molding. The upgrades continue into the 3-car garage, which includes epoxy flooring, Tesla charger, central dust collection system for woodworking, & lots of cabinetry that remain with the home. The four season screened porch features tile flooring, tongue & groove ceiling, built in speakers, ceiling fan & a heater for year round enjoyment. Outdoor upgrades include an open patio for grilling, fire pit, automated irrigation, & programmable gemstone lighting. Enjoy access to the community pavilion & stunning wild peacocks that live in the neighborhood. Quick access to I-40 from Golden Bear Gateway & Mt. Juliet Rd. for all that Mt. Juliet has to offer! *Preferred lender incentive available!
-
Tipo de propiedad
Casa
-
Año de construcción
2017
-
Precio/pie²
$277
Características
- Garaje
- Vestidor
- Chimenea
- Fogata
- Lavadero
- Oficina
Explorar la zona
111 Eston Way, Mount Juliet, TN 37122, Tennessee, Estados Unidos
Ver en Google Maps
Precio por sqft
Bajo
Alto
Se unió hace 6 meses
Usted ha preguntado por esta propiedad
El agente se comunicará con usted pronto por
Publicado por
5
Anuncios
2026
Se unió
Reserva una visita con Kenny Sallis
Elija una fecha y si prefiere una visita virtual o presencial con el agente.
Fecha preferida
Tipo de tour

Nashville-Mt. Juliet
2031 N. Mt. Juliet Road, Ste. 101, Mt. Juliet, United States
Ver perfil de la agencia
Última actualización
Agosto 5
Primera publicación
Jun 19
Licencia del agente
#342301
Referencia del anuncio
2127868038634782
Estado del anuncio
Active under contract
La confianza de los mejores brokers del mundo
Los agentes tras las propiedades más excepcionales del mundo publican en JamesEdition.
- Anuncios de Sotheby's, Christie's, BARNES y Engel & Völkers
- Cada anuncio se revisa antes de publicarse
- Conecte directamente con agentes verificados
Al continuar, acepta nuestros Términos y la Política de Privacidad.
brokerages we
partnered with
partnered with