$749,900
Single Family Detached Mount Juliet
- 5 Hab.
- 4 Baños
- 3,107 Sqft
- 11,326 Sqft lot
- Actualizado: Hoy
- MLS#3285978
Sobre la propiedad
La descripción se tradujo automáticamente.
La descripción se muestra en el idioma original.
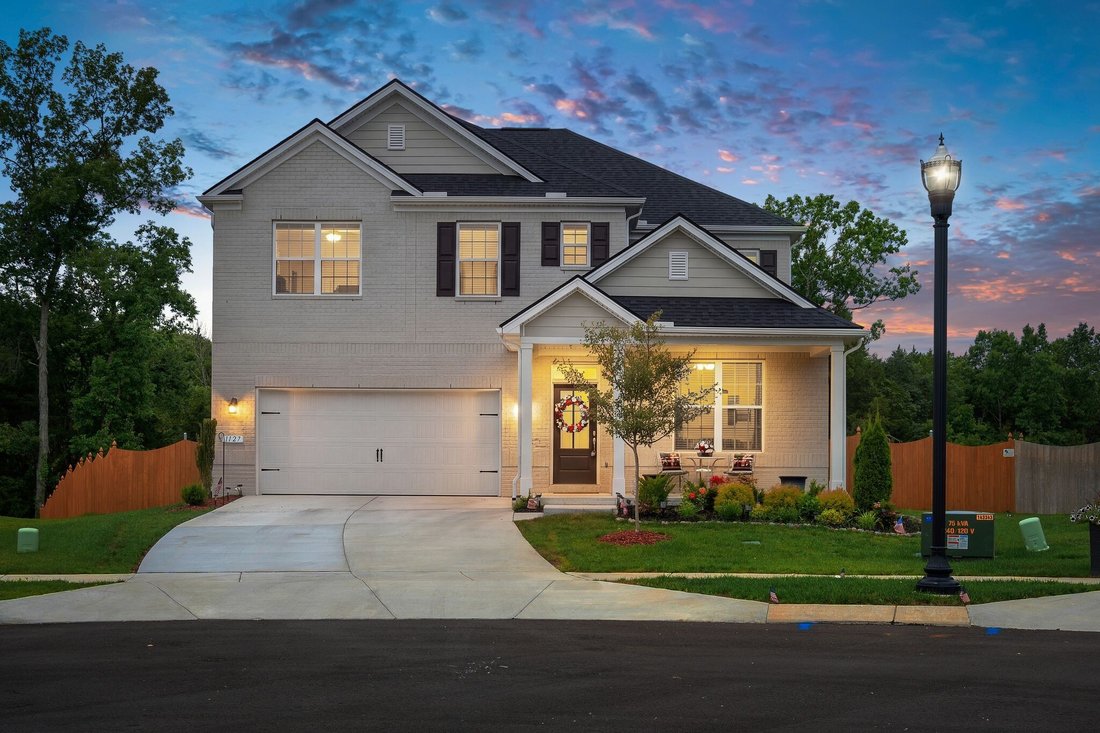
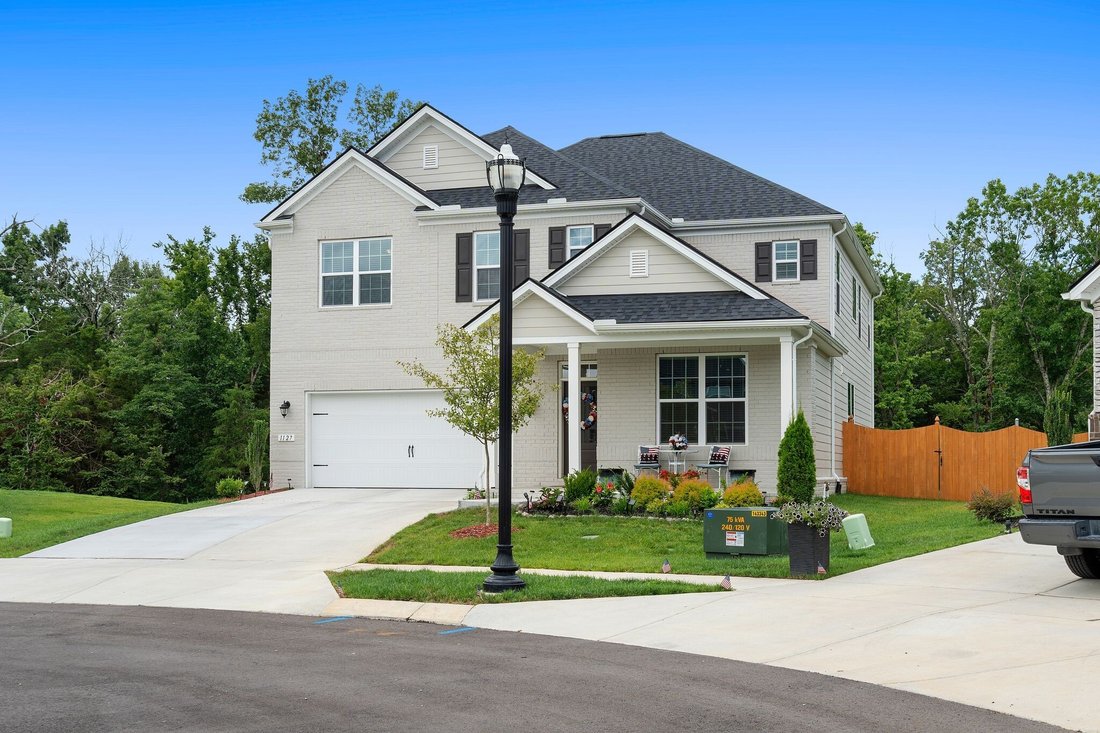
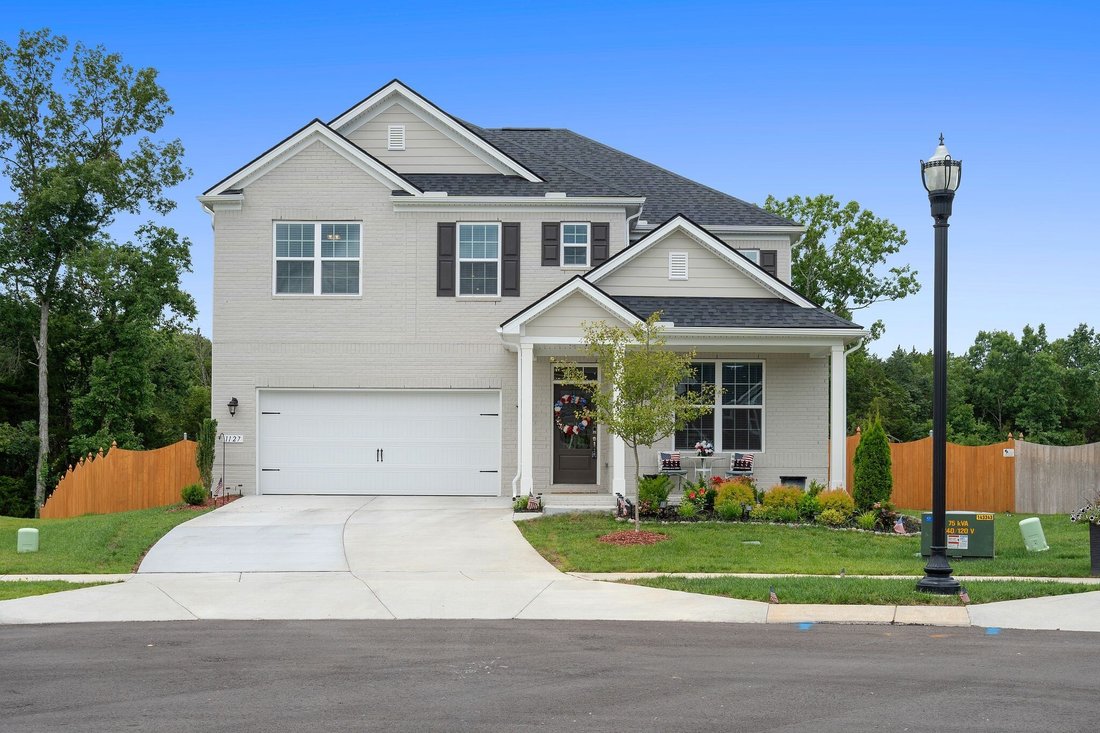
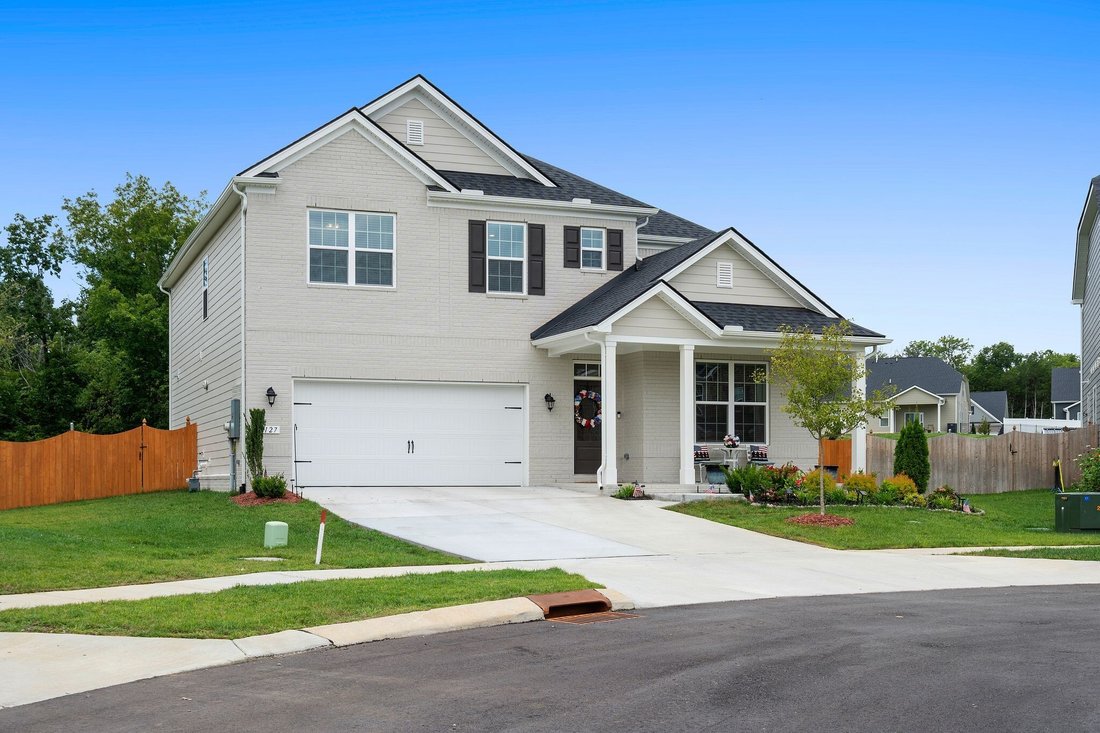
Welcome home to this better than new home nestled on a quiet cul-de-sac street in the desirable Waverly subdivision. Offering 5 bedrooms and 3.5 bathrooms, this property beautifully combines spacious living with effortless style. One of the most private, tree lined lots in the neighborhood!
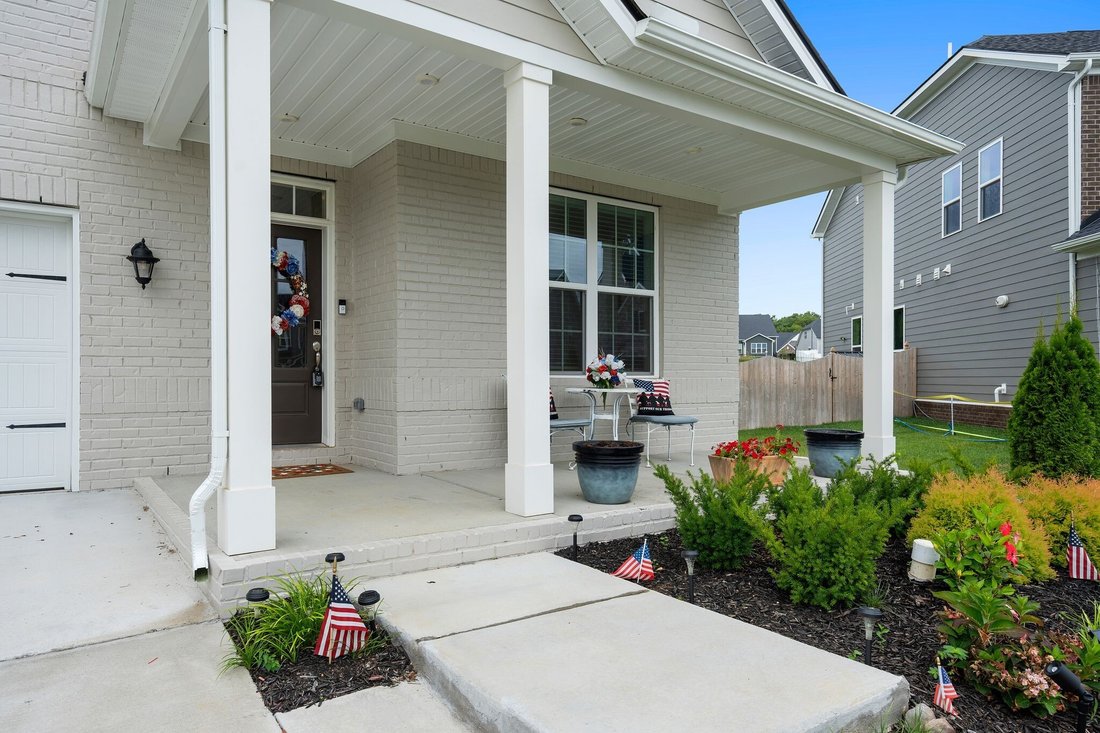
An inviting covered front porch leads you inside to a bright, open hallway that flows directly into
An inviting covered front porch leads you inside to a bright, open hallway that flows directly into
Welcome home to this better than new home nestled on a quiet cul-de-sac street in the desirable Waverly subdivision. Offering 5 bedrooms and 3.5 bathrooms, this property beautifully combines spacious living with effortless style. One of the most private, tree lined lots in the neighborhood!
An inviting covered front porch leads you inside to a bright, open hallway that flows directly into the heart of the home. The main level boasts gorgeous hardwood flooring throughout and a bright, airy layout illuminated by natural light from multiple windows and the glass patio door. A charming gas fireplace anchors the large living room, which opens seamlessly to the dining area and kitchen. The kitchen is a chef’s delight, featuring bright white cabinetry, elegant tile backsplash details, and a large center island with bar seating for casual dining. A light-filled front room offers excellent versatility as a home office or formal dining space, complemented by a convenient downstairs powder room.
Upstairs, a spacious bonus room provides the perfect footprint for a media room or creative space. The primary bedroom is a true sanctuary, featuring a beautiful tray ceiling, plush carpeting, and excellent natural light. Its private en-suite bath is designed for relaxation, offering a deep soaking tub with peaceful views, double vanities, and walk-in shower with elegant tile surround. Three other spacious bedrooms and the laundry room are also located on the second floor.
The outdoor space is just as impressive, featuring a generous patio ideal for outdoor furniture and a newly fenced in backyard that offers a peaceful, open setting with plenty of room to enjoy the outdoors. New rain bird irrigation system in front and back yard! Complete with an attached two-car garage and ample driveway parking, this home offers the perfect retreat. Community perks include a clubhouse, pool with outdoor showers, and playground!
1% Lender Credit AND Free Appraisal when using preferred lender!
An inviting covered front porch leads you inside to a bright, open hallway that flows directly into the heart of the home. The main level boasts gorgeous hardwood flooring throughout and a bright, airy layout illuminated by natural light from multiple windows and the glass patio door. A charming gas fireplace anchors the large living room, which opens seamlessly to the dining area and kitchen. The kitchen is a chef’s delight, featuring bright white cabinetry, elegant tile backsplash details, and a large center island with bar seating for casual dining. A light-filled front room offers excellent versatility as a home office or formal dining space, complemented by a convenient downstairs powder room.
Upstairs, a spacious bonus room provides the perfect footprint for a media room or creative space. The primary bedroom is a true sanctuary, featuring a beautiful tray ceiling, plush carpeting, and excellent natural light. Its private en-suite bath is designed for relaxation, offering a deep soaking tub with peaceful views, double vanities, and walk-in shower with elegant tile surround. Three other spacious bedrooms and the laundry room are also located on the second floor.
The outdoor space is just as impressive, featuring a generous patio ideal for outdoor furniture and a newly fenced in backyard that offers a peaceful, open setting with plenty of room to enjoy the outdoors. New rain bird irrigation system in front and back yard! Complete with an attached two-car garage and ample driveway parking, this home offers the perfect retreat. Community perks include a clubhouse, pool with outdoor showers, and playground!
1% Lender Credit AND Free Appraisal when using preferred lender!
-
Tipo de propiedad
Casa
-
Año de construcción
2025
-
Precio/pie²
$241
Características
- Garaje
- Piscina
- Patio de recreo
- Chimenea
- Jardín
- Bar
- Aparcamiento
- Lavadero
- Oficina
Explorar la zona
1127 Aster Pl, Mount Juliet, TN 37122, Tennessee, Estados Unidos
Ver en Google Maps
Precio por sqft
Bajo
Alto
Se unió hace 4 años
Usted ha preguntado por esta propiedad
El agente se comunicará con usted pronto por
Publicado por
4
Anuncios
2024
Se unió
Reserva una visita con Jessica Warner
Elija una fecha y si prefiere una visita virtual o presencial con el agente.
Fecha preferida
Tipo de tour

Nashville-Murfreesboro
450 Saint Andrews Drive, 37128, Murfreesboro, United States
Ver perfil de la agencia
Última actualización
Hoy
Primera publicación
Jul 17
Licencia del agente
#333643
Referencia del anuncio
2138091620845630
Estado del anuncio
La confianza de los mejores brokers del mundo
Los agentes tras las propiedades más excepcionales del mundo publican en JamesEdition.
- Anuncios de Sotheby's, Christie's, BARNES y Engel & Völkers
- Cada anuncio se revisa antes de publicarse
- Conecte directamente con agentes verificados
Al continuar, acepta nuestros Términos y la Política de Privacidad.
brokerages we
partnered with
partnered with