Single Family Residence In Mount Holly
- 4 Hab.
- 4 Baños
- 5,096 Sqft
- 5.29 Ac lot
- Actualizado: Junio 25
- Fuente: Monmouth Ocean Regional Multiple Listing Service MLS#22616186
Sobre la propiedad
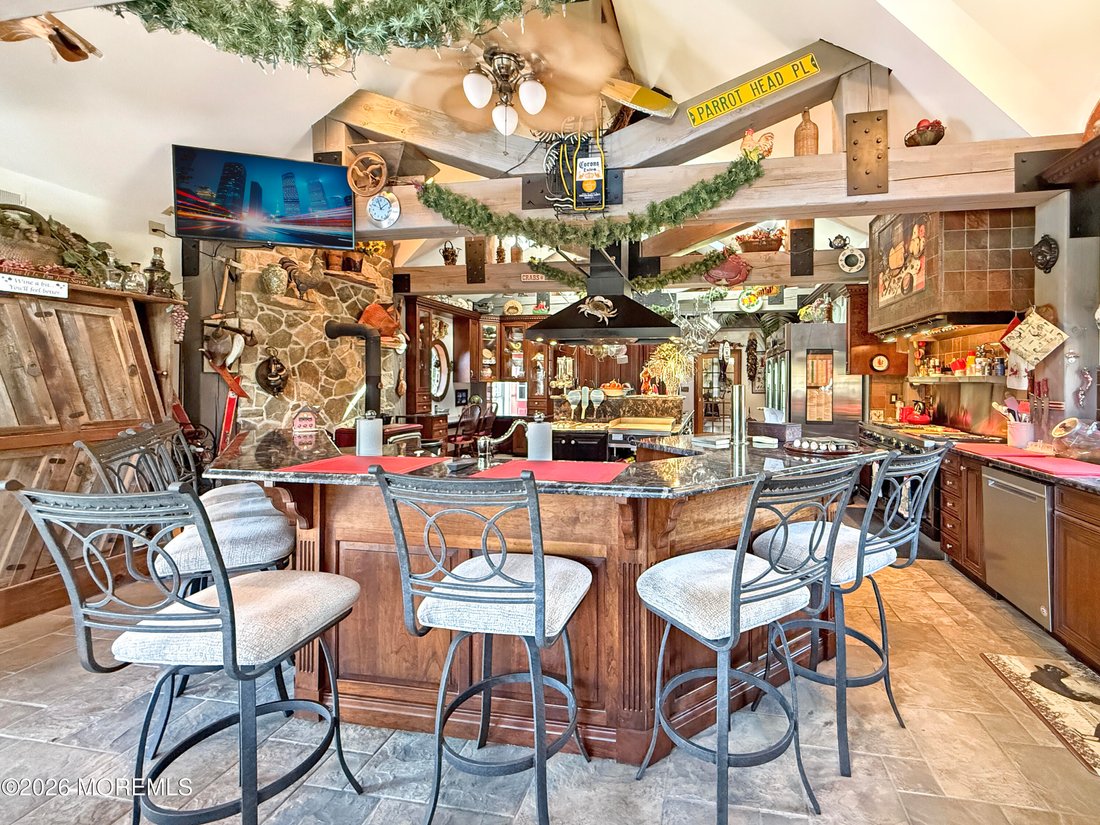
The home’s spacious over 5000 square foot floor plan offers four bedrooms and three-and-one-half bathrooms, including two full baths on the second floor, a full bath in the basement, and a convenient first-floor powder room. Rich in character, the residence features two fireplaces, dual staircases leading to the upper level, and numerous architectural details that reflect its historic origins. The finished areas of the basement provide valuable additional living space, ideal for a home gym, recreation room, media area, or hobby space. Central air conditioning services the kitchen and adjoining den, while hot-water baseboard heat provides comfort throughout the main residence.
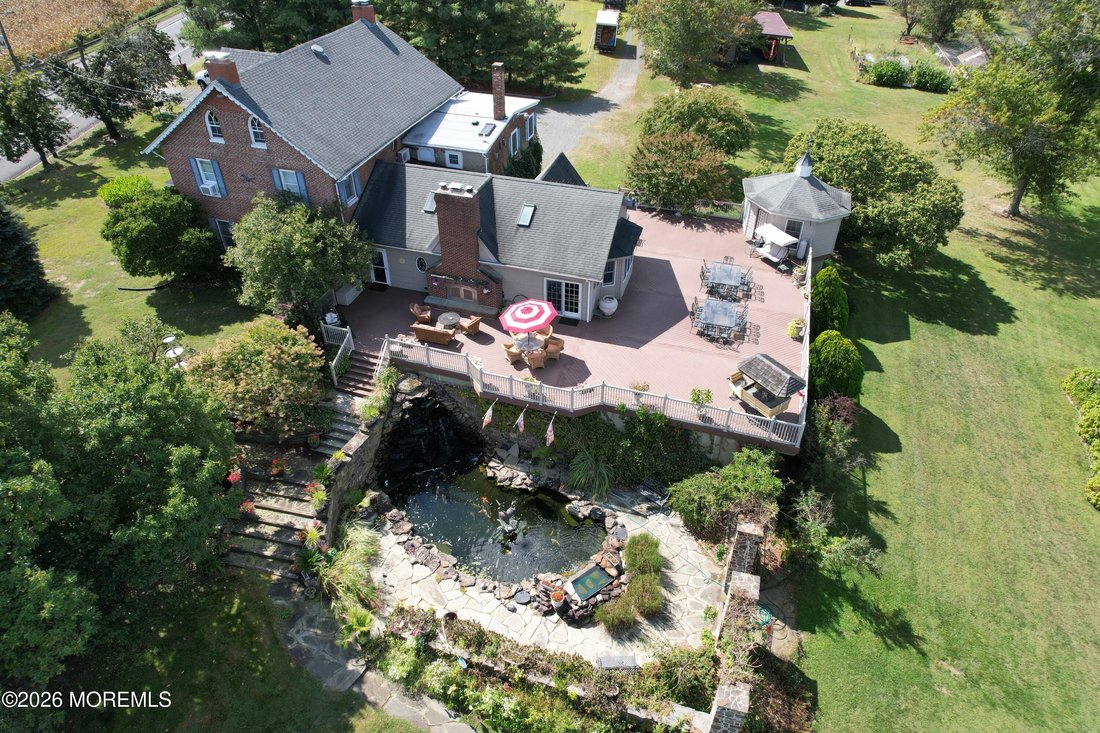
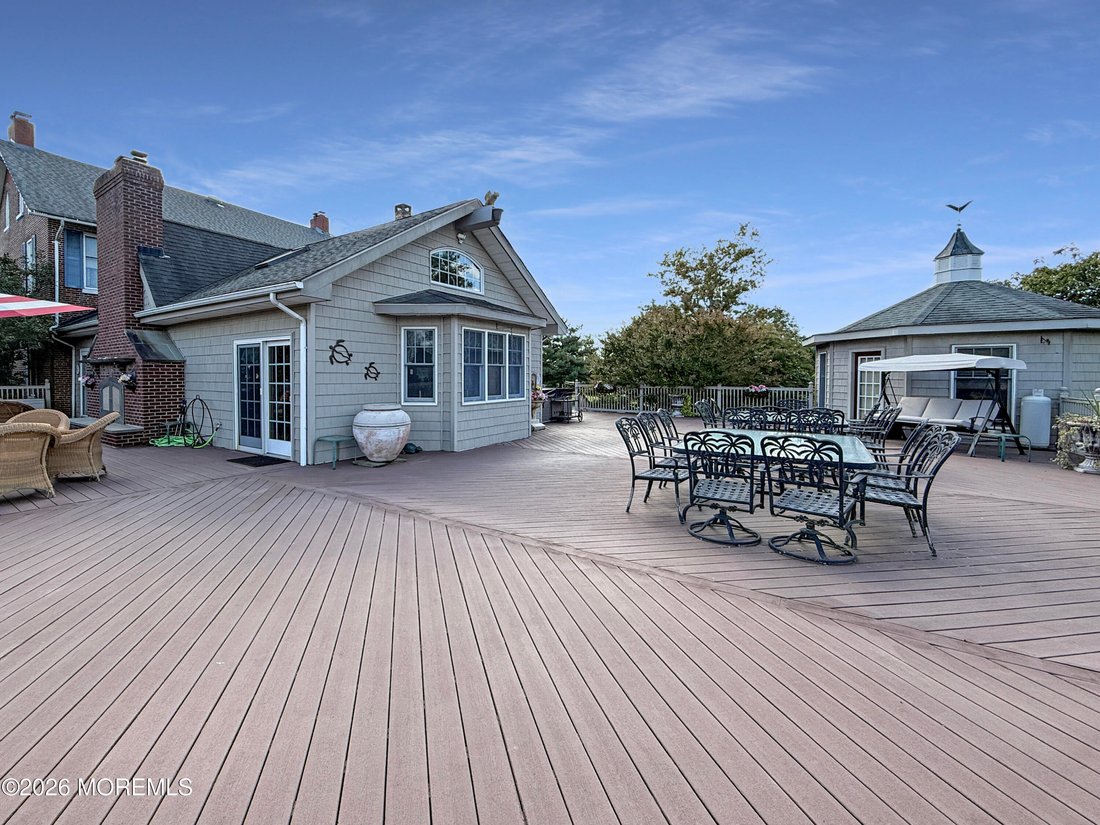
Step outside and discover a private resort-like setting that rivals many luxury vacation properties. A spectacular 3,800-square-foot elevated composite deck serves as the centerpiece of the outdoor living experience, offering ample room for entertaining, dining, and relaxing. The fully enclosed and insulated gazebo extends the outdoor season with heating, air conditioning, carpeting, and dual ventilation systems, creating a comfortable retreat regardless of the weather. A second courtyard gazebo, complete with electric and water service and built-in speakers, provides yet another inviting space for hosting family and friends.
The grounds have been meticulously maintained and thoughtfully designed to create a tranquil and picturesque environment. A stunning 2,000-gallon koi pond with dual waterfalls serves as a focal point among mature landscaping, towering evergreen and deciduous trees, and beautiful natural surroundings. The property also features a heated above-ground pool and extensive underground water lines with winterization capability.
Additional improvements include a whole-house generator with an underground propane tank, a full water purification system, a 300-foot deep well, and a gravity septic system, offering peace of mind and efficient operation. A large barn and heated workshop provide exceptional storage and utility space for equipment, vehicles, hobbies, or future customization opportunities. Both the home and barn are equipped with 200-amp electrical service, with the barn separately metered.
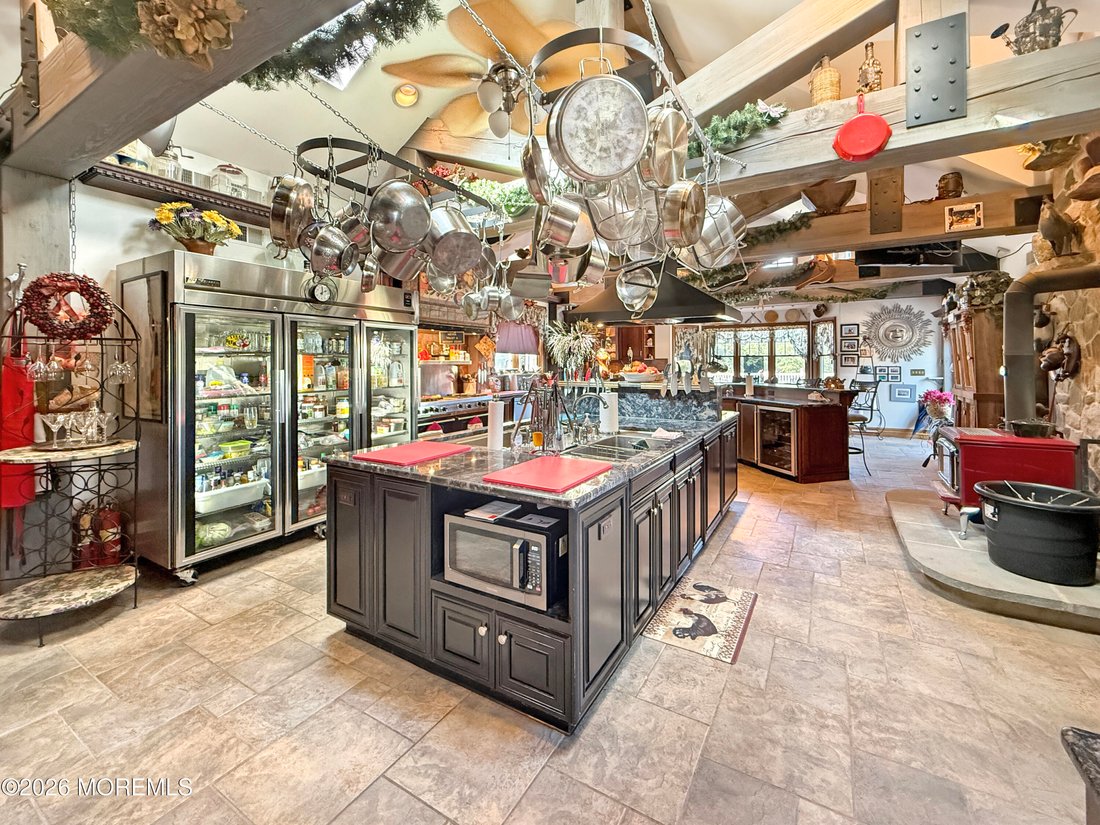
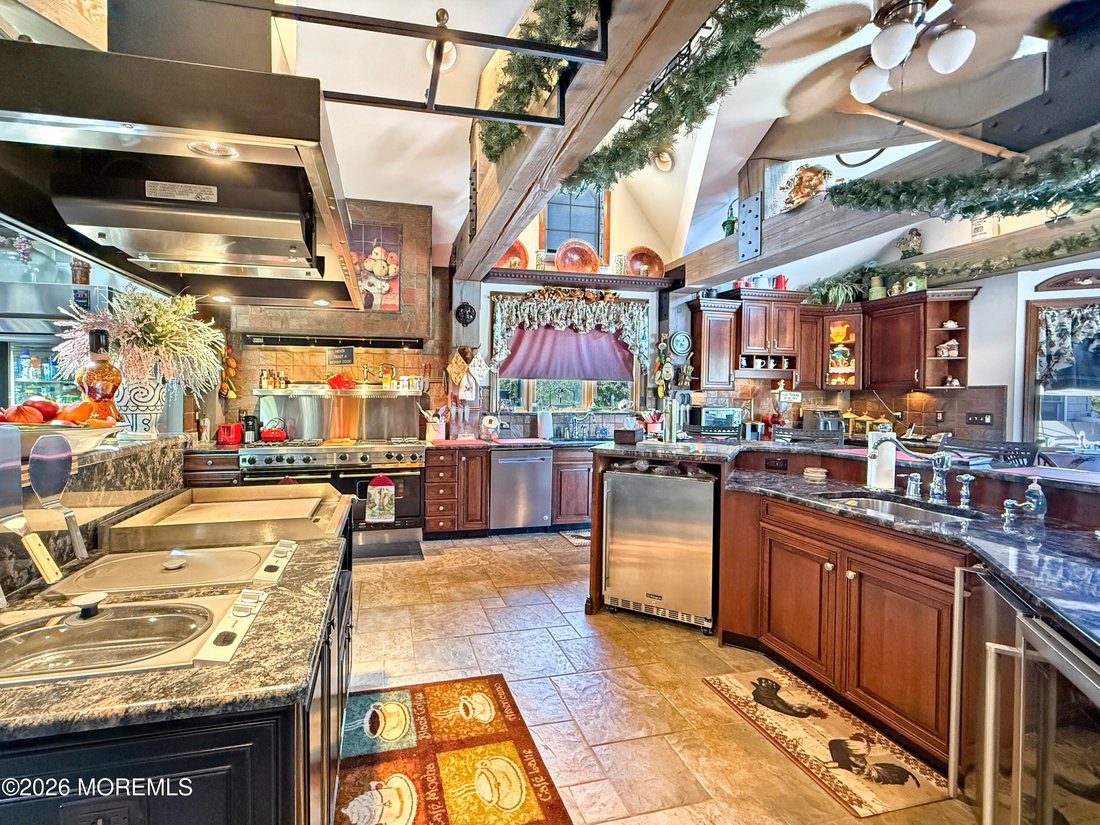
This extraordinary estate offers a rare combination of historic charm, luxurious amenities, exceptional entertaining spaces, and modern functionality. Whether hosting large gatherings, enjoying peaceful evenings by the koi pond, or creating memorable meals in the professional-grade kitchen, this property delivers a lifestyle that is truly unmatched.
-
Tipo de propiedad
Casa
-
Pisos
3
-
Precio/pie²
$215
Características
- Chimenea
- Gimnasio
- Piscina
- Aire Acondicionado
- Sótano
- Privacidad
Explorar la zona
El agente se comunicará con usted pronto por
Publicado por
Reserva una visita con the agent
Elija una fecha y si prefiere una visita virtual o presencial con el agente.
The data relating to real estate for sale on this website comes in part from the Internet Data exchange ("IDX") program of the Monmouth/Ocean MLS Monmouth County Association Board of Realtors. IDX information is provided exclusively for consumers' personal, non-commercial use and may not be used for any purpose other than to identify prospective properties consumers may be interested in purchasing. Real estate listings held by brokerage firms other than {{BROKERAGE}}, are indicated by detailed information about them such as the name of the listing firms. Information deemed reliable but not guaranteed. Copyright © 2026 Monmouth/Ocean MLS Monmouth County Association Board of Realtors. All Rights Reserved.
Propiedades similares cercanas
Nuevos anuncios en Municipio de Mansfield





Explorar más viviendas en venta
Municipio de Mansfield, NJ, Estados Unidos búsquedas populares
Guías e historias relacionadas
La confianza de los mejores brokers del mundo
Los agentes tras las propiedades más excepcionales del mundo publican en JamesEdition.
- Anuncios de Sotheby's, Christie's, BARNES y Engel & Völkers
- Cada anuncio se revisa antes de publicarse
- Conecte directamente con agentes verificados
Al continuar, acepta nuestros Términos y la Política de Privacidad.
partnered with