$1,050,000
Versatile Estate Ideal For Luxurious Multigenerational Living
- 7 Hab.
- 6 Baños
- Actualizado: Hoy
- MLS#MDCR2036702
Sobre la propiedad
La descripción se tradujo automáticamente.
La descripción se muestra en el idioma original.
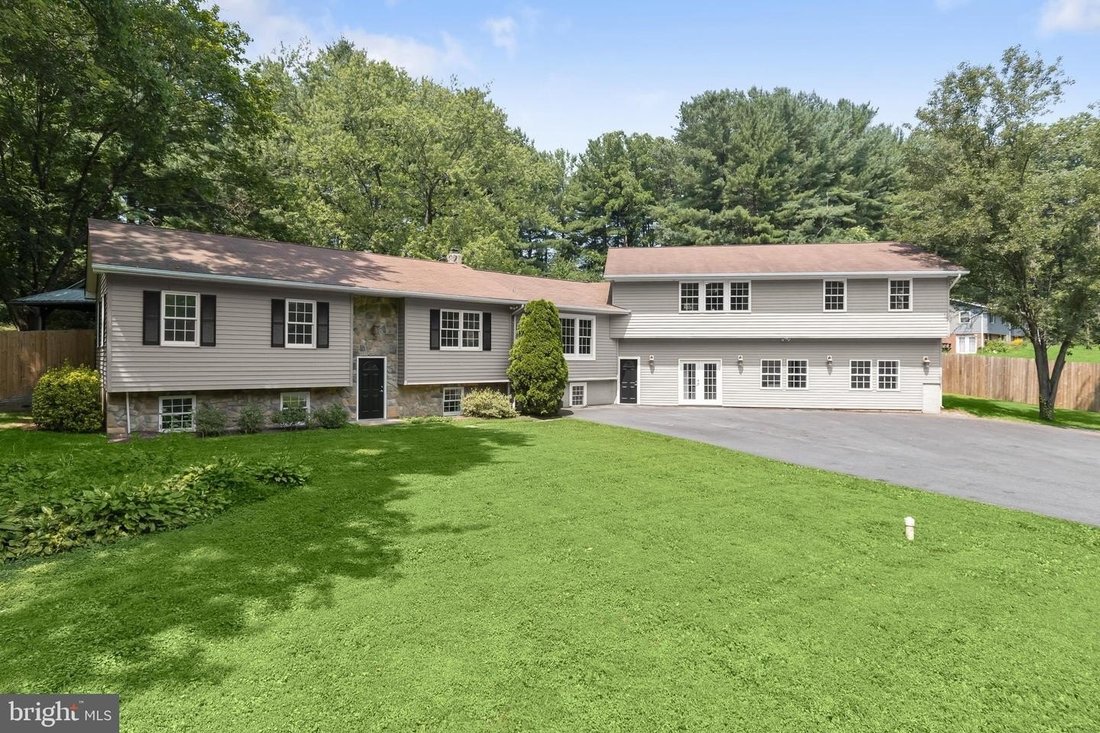
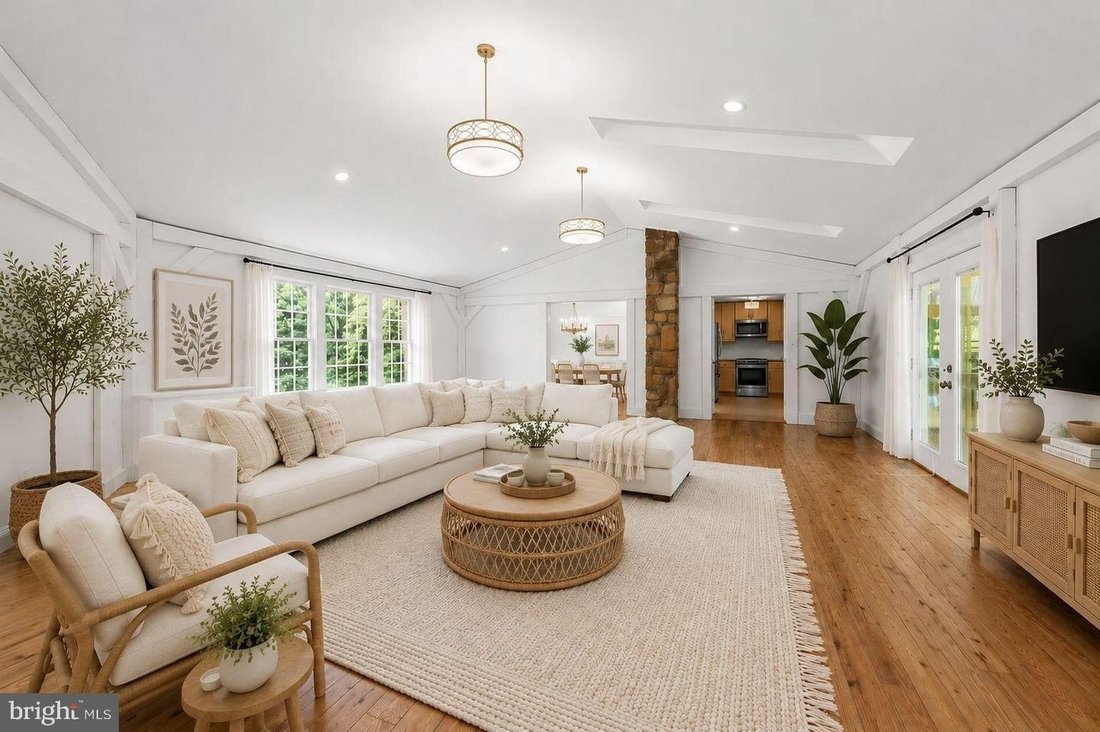
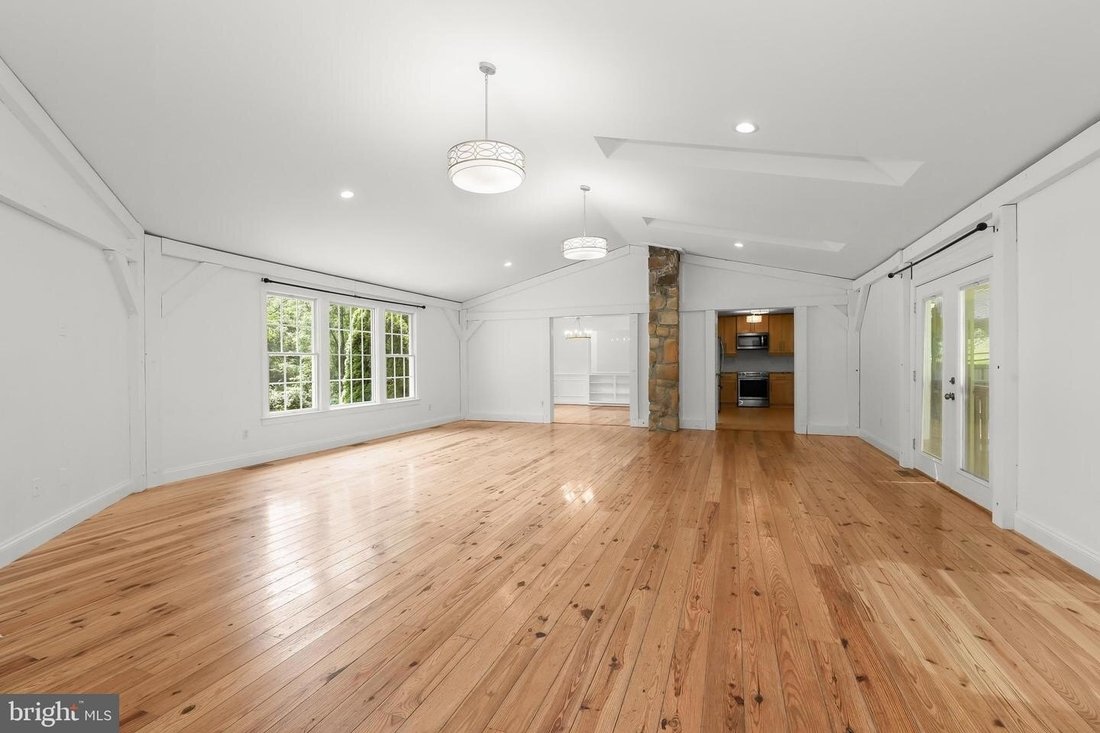
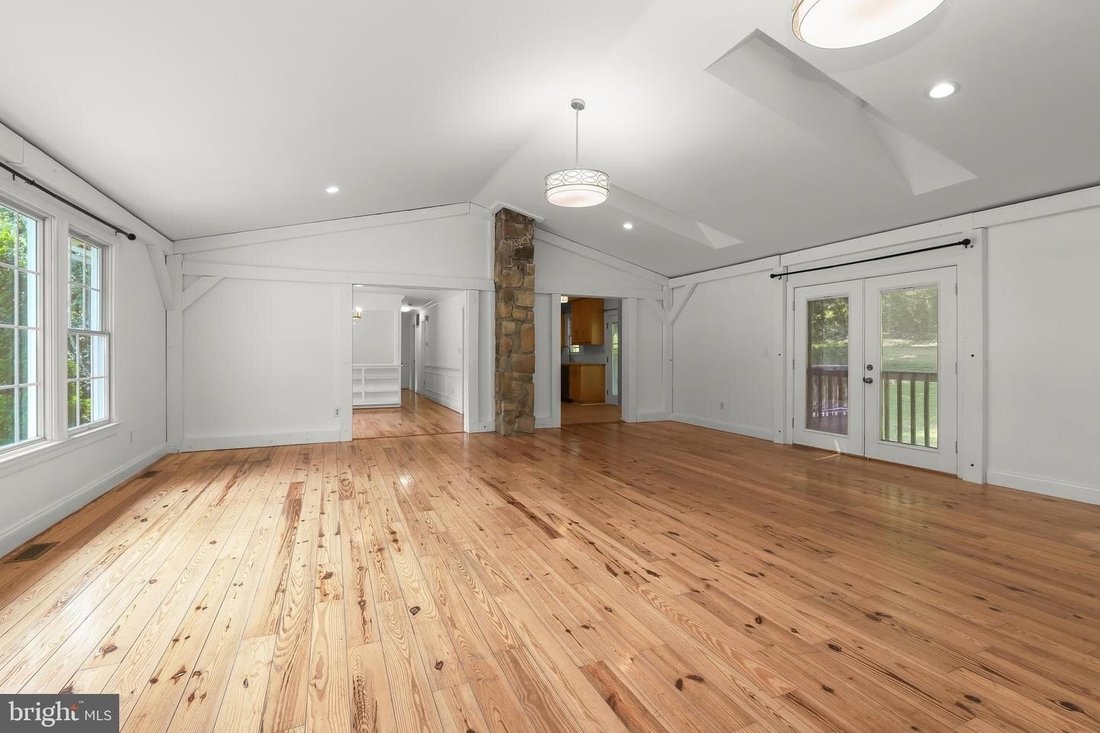
An exceptional opportunity for multigenerational living, extended-family living, or investment potential. Privately situated on a beautiful 1.73-acre homesite, this extensively updated split-foyer residence offers an incredibly versatile layout with seven bedrooms, five full baths, four kitchens, multiple living areas, and laundry facilities throughout. With spacious, open-concept living on every
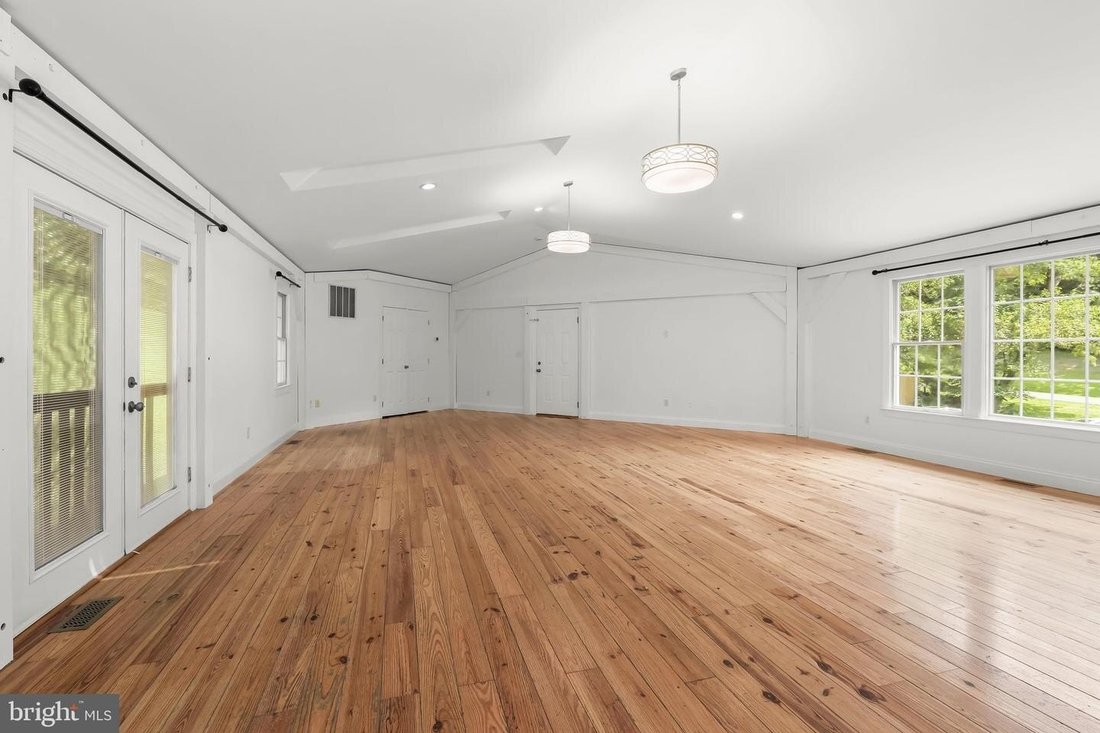
An exceptional opportunity for multigenerational living, extended-family living, or investment potential. Privately situated on a beautiful 1.73-acre homesite, this extensively updated split-foyer residence offers an incredibly versatile layout with seven bedrooms, five full baths, four kitchens, multiple living areas, and laundry facilities throughout. With spacious, open-concept living on every level, this unique property provides remarkable flexibility while maintaining comfortable, well-defined spaces. The main level welcomes you with an updated kitchen featuring stainless steel appliances, butcher block countertops, a decorative backsplash, and a breakfast bar, all opening to the adjoining living and dining areas. This level also offers a bedroom suite with an attached full bath, kitchenette, and walk-in closet, plus an additional bedroom, another full bath, and a convenient laundry room. Upper Level One is highlighted by a spectacular family room with soaring cathedral ceilings, gleaming hardwood floors, skylights, expansive windows, and a striking stone-profile accent wall. The adjacent dining room is beautifully detailed with crown molding, chair railing, box wainscoting, and built-in shelving. The updated kitchen features stainless steel appliances, a farm sink, abundant cabinetry, and direct access to the deck, where beautiful views of the private backyard create the perfect backdrop for outdoor dining and entertaining. Luxury vinyl plank flooring, three additional bedrooms, a full bath, and a laundry room complete this level. Continue to Upper Level Two, offering another spacious and thoughtfully designed living area. The kitchen features a center island, stainless steel appliances, a skylight, and ample cabinetry, and opens to a generous living room. The spacious primary bedroom includes an impressive walk-in closet with custom shelving and a private en-suite bath featuring three vanities and a walk-in shower. Laundry hookups add another layer of convenience. The lower level provides even more flexible living space with a kitchen featuring granite countertops, abundant cabinetry, and a decorative backsplash, opening to a comfortable living area. A bedroom, full bath with a modern track-style door, laundry area, and additional storage complete this level. The outdoor spaces are equally impressive. Set on a private, tree-lined 1.73-acre lot, the property offers ample parking and an expansive deck designed for gathering and entertaining. A covered gazebo and outdoor bar make for a wonderful spot to relax with family and friends, while the fenced backyard offers plenty of room to enjoy the peaceful surroundings. Offering an extraordinary amount of living space and a layout rarely found, 4224 Roop Road provides endless possibilities for multigenerational households, extended family, guests, or investment use, all within convenient proximity to the shopping, dining, recreation, and amenities Mount Airy has to offer.
-
Tipo de propiedad
Casa
-
Año de construcción
1980
Características
- Jardín
- Vestidor
- Terraza
- Patio de recreo
- Propiedad de Inversión
- Vista Panorámica
- Aparcamiento
- Aire Acondicionado
- Lavadero
Características
Lote
Interior
- Techo alto
- Aire Acondicionado
- Isla de cocina
- Bar
- Lavadero
- Encimeras de piedra
- Vestidor
Outdoor
- Terraza
- Aparcamiento
- Patio de recreo
- Jardín
Explorar la zona
4224 ROOP RD MOUNT AIRY MD 21771, Maryland, Estados Unidos
Ver en Google Maps
Precio por sqft
Bajo
Alto
Se unió hace 4 meses
Usted ha preguntado por esta propiedad
El agente se comunicará con usted pronto por
Publicado por
2
Anuncios
2026
Se unió
Reserva una visita con Jake M Northrop
Elija una fecha y si prefiere una visita virtual o presencial con el agente.
Fecha preferida
Tipo de tour

Long & Foster Real Estate Inc.
3975 Fair Ridge Drive, 22033, Fairfax, Virginia, United States
Ver perfil de la agencia
Long & Foster Real Estate is part of The Long & Foster Companies, a subsidiary of HomeServices of America a
Long & Foster Real Estate is part of The Long & Foster Companies, a subsidiary of HomeServices of America and the industry pioneer of the all-inclusive approach to real estate. With Long & Foster, you have access to everything and everyone you need to buy, sell, rent, invest in and own a home. Real estate. Inspection. Mortgage. Insurance. Settlement. Moving. Property Management. It’s one company and one team with one goal - your real estate success.
Última actualización
Hoy
Primera publicación
Aug 20
Referencia del anuncio
375a338f-97d5-11f1-831f-6045bdd61ac4
Propiedades similares cercanas
Nuevos anuncios en Mount Airy






Explorar más viviendas en venta
Mount Airy, VA, Estados Unidos tipos de propiedad
Mount Airy, VA, Estados Unidos búsquedas populares
- Propiedades con Terraza en Mount Airy, VA, Estados Unidos
- Propiedades con Balcón en Mount Airy, VA, Estados Unidos
- Propiedades Vista Panorámica en Mount Airy, VA, Estados Unidos
- Propiedades con Sala de juegos en Mount Airy, VA, Estados Unidos
- Propiedades Ecuestre en Mount Airy, VA, Estados Unidos
- Propiedades Obras nuevas en Mount Airy, VA, Estados Unidos
- Propiedades Vista al Agua en Mount Airy, VA, Estados Unidos
- Propiedades con Cine en Mount Airy, VA, Estados Unidos
- Propiedades Propiedad de Inversión en Mount Airy, VA, Estados Unidos
- Propiedades Vista al Campo de Golf en Mount Airy, VA, Estados Unidos
Guías e historias relacionadas
La confianza de los mejores brokers del mundo
Los agentes tras las propiedades más excepcionales del mundo publican en JamesEdition.
- Anuncios de Sotheby's, Christie's, BARNES y Engel & Völkers
- Cada anuncio se revisa antes de publicarse
- Conecte directamente con agentes verificados
Al continuar, acepta nuestros Términos y la Política de Privacidad.
brokerages we
partnered with
partnered with