$1,395,000
9150 FM 1295, Moulton TX 77975
- 4 Hab.
- 2 Baños
- 4,188 Sqft
- 19.61 Ac lot
- Actualizado: Hoy
- MLS#HAR 10049586; ABOR 3714535
Sobre la propiedad
La descripción se tradujo automáticamente.
La descripción se muestra en el idioma original.
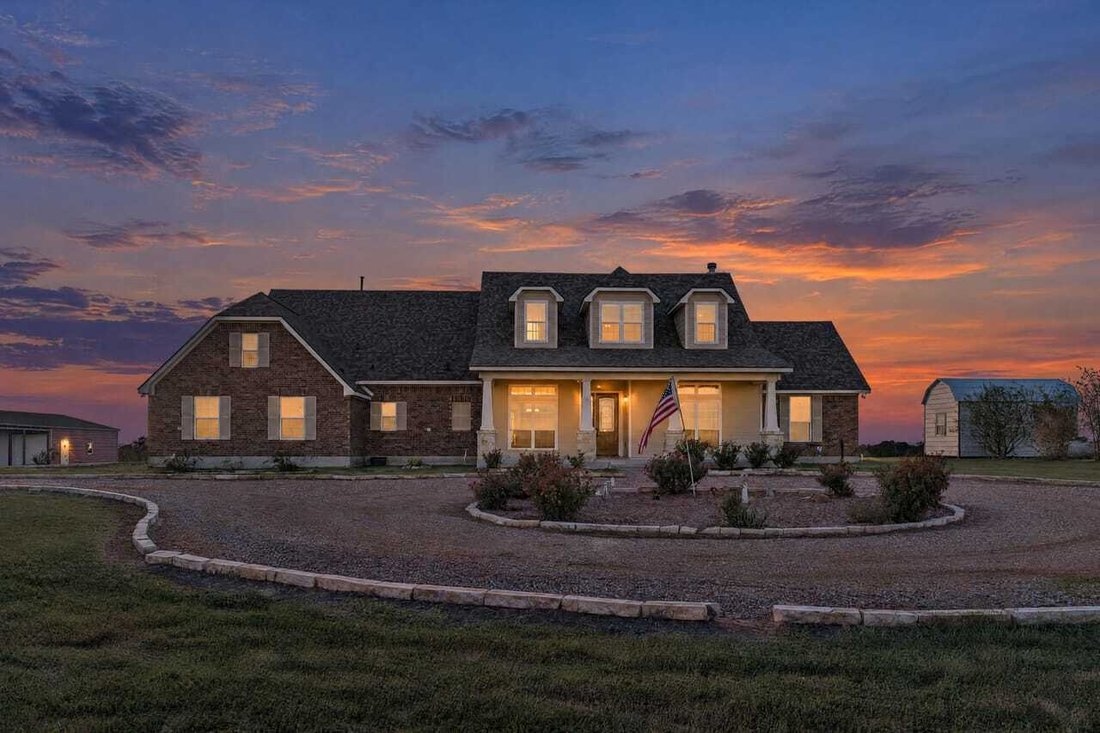
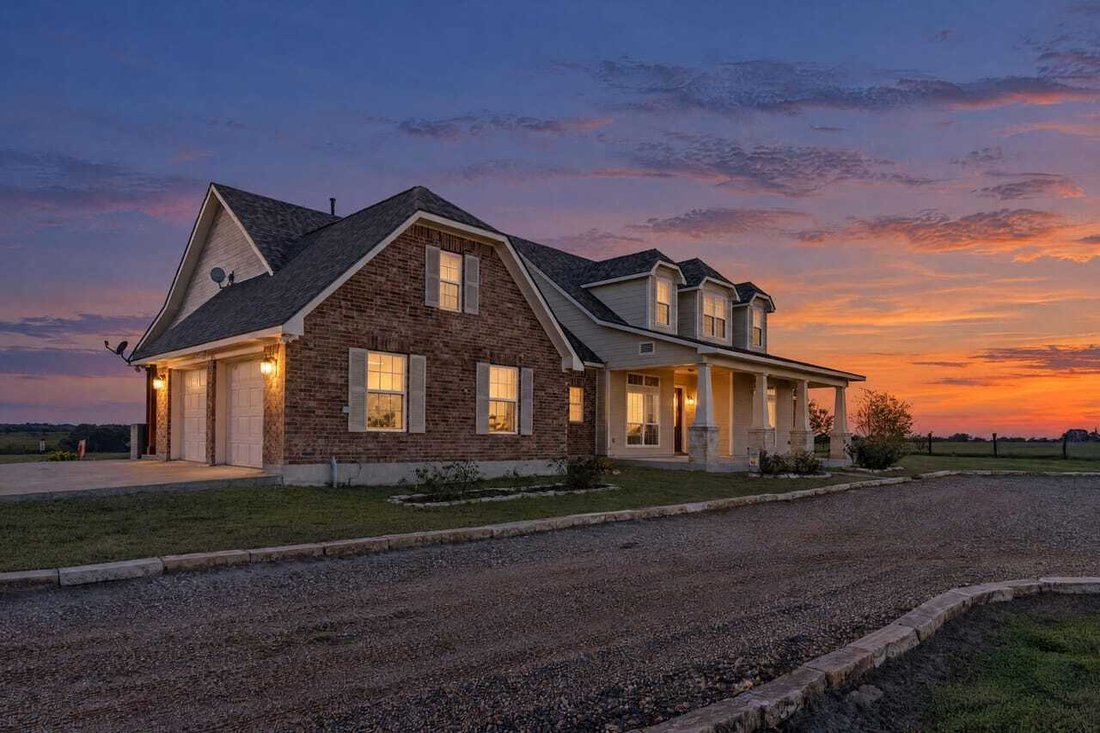
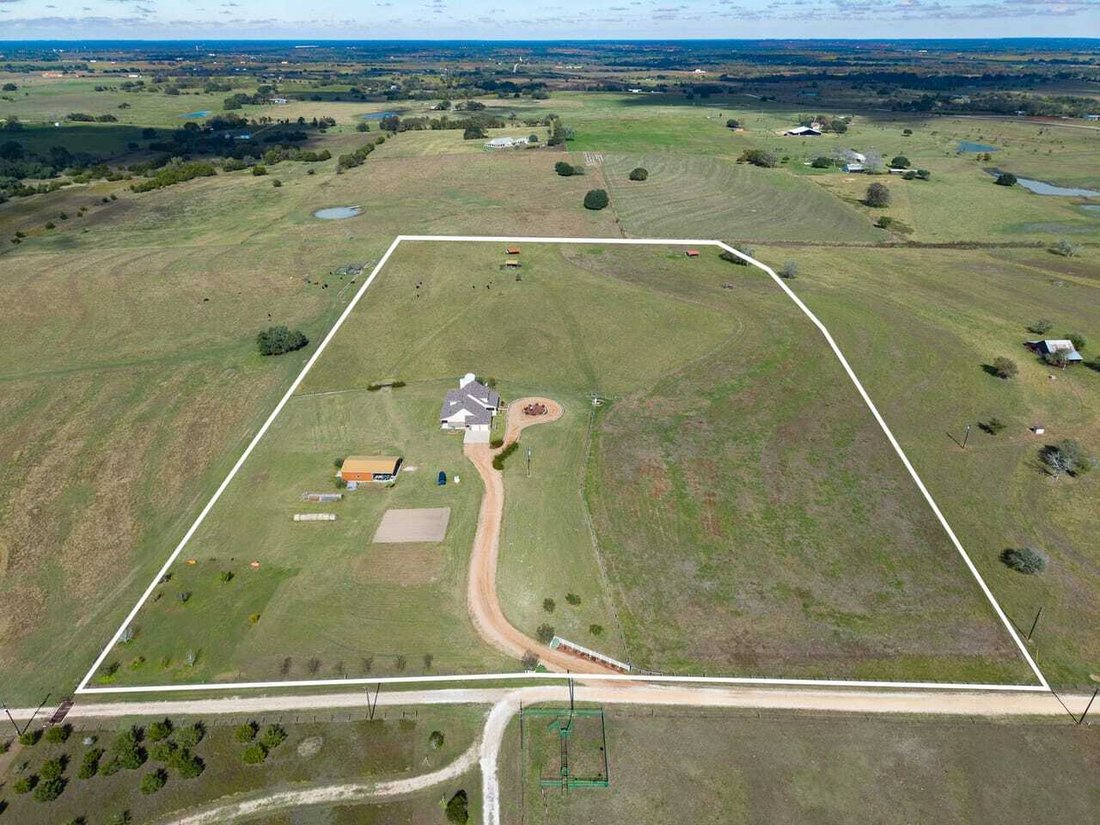
Perched at a 480-foot elevation in the rolling countryside of Praha, Texas, this custom 4,188 square foot brick estate captures breathtaking unobstructed 360-degree views of the surrounding Fayette county landscape. The property combines sweeping hilltop vistas, and active agricultural exemption, and high-efficiency spray-foam insulation in the attic and all exterior walls.
An elegant cir
An elegant cir
Perched at a 480-foot elevation in the rolling countryside of Praha, Texas, this custom 4,188 square foot brick estate captures breathtaking unobstructed 360-degree views of the surrounding Fayette county landscape. The property combines sweeping hilltop vistas, and active agricultural exemption, and high-efficiency spray-foam insulation in the attic and all exterior walls.
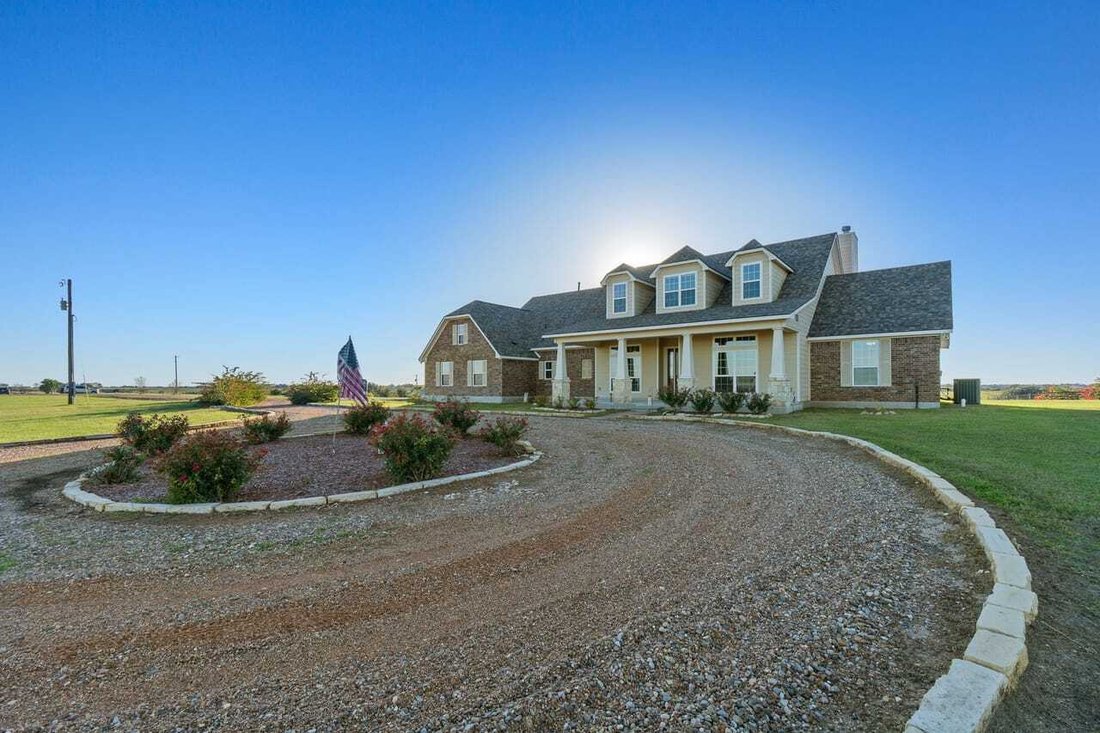
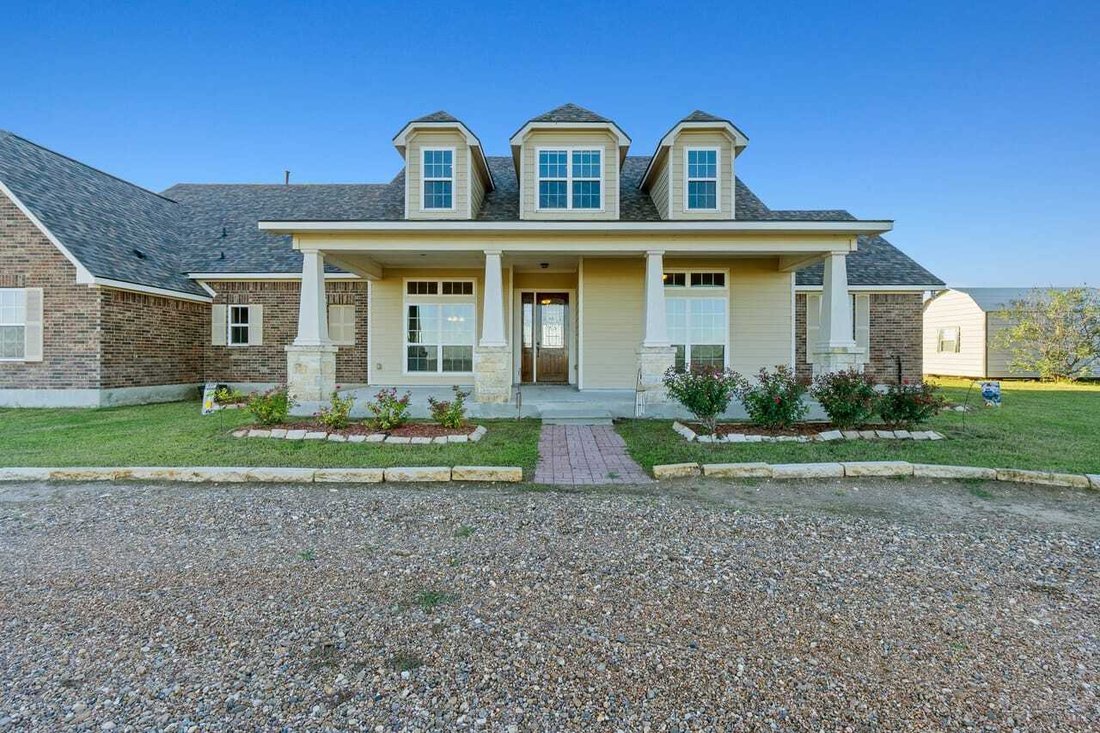
An elegant circular drive and manicured landscaping introduce this 2016 two-story residence, situated on 19.65 fully field fenced acres. Inside the open concept main living area has crown moldings, and a wood burning stone fireplace, all positioned to showcase the expansive country scenery. The thoughtfully designed floor plan effortlessly balances everyday comfort with formal entertaining, featuring a formal dining room, private study, and sunlit breakfast nook. A flex room now being used as a formal living area has solid French doors, and could be used as a study, library, entertainment room or even a 6th bedroom. At the heart of the home, the chef’s kitchen offers granite countertops, and 2 islands, a double sink, and an expansive beautiful stone arch over the 5 burner gas stove. Extensive custom maple cabinetry throughout the house.
The primary suite is a secluded retreat complete with hardwood floors, a generous walk-in closet, and spa-like bath featuring natural quartzite countertops, double vanities, and a walk in shower. With four bedrooms, two full baths, and two half baths, there is abundant room for family and guest. Upstairs, a large game room with its own half bath creates an ideal space for recreation, it is now being used as a media room, home office, and a gym as well as a gameroom. The second floor also includes a large secondary bedroom, and a large flex room, that is now used as an office but could be the 5th bedroom complete with French doors. Both of these 2 rooms have cathedral ceilings.
Additional features include engineered wood flooring, dbl-pane windows, laundry room with sink that also functions as a mudroom and has a large walk-in pantry. The home also features a water softener, water filtration system and on-demand hot water. There is an attached finished garage with attic for additional storage. There is also climate controlled storage in the attics off the second floor. This estate has 765 square feet of back and front covered porches. Architectural Designer shingles were installed 4/26. A large 30 X 30 detached metal garage with high ceilings and cement foundation is there for your farm equip. and has a 20 x 30 covered carport area attached. 3 cattle sheds on the pastures for your cattle, and several fruit trees on property including pecan, peach and plum.
An elegant circular drive and manicured landscaping introduce this 2016 two-story residence, situated on 19.65 fully field fenced acres. Inside the open concept main living area has crown moldings, and a wood burning stone fireplace, all positioned to showcase the expansive country scenery. The thoughtfully designed floor plan effortlessly balances everyday comfort with formal entertaining, featuring a formal dining room, private study, and sunlit breakfast nook. A flex room now being used as a formal living area has solid French doors, and could be used as a study, library, entertainment room or even a 6th bedroom. At the heart of the home, the chef’s kitchen offers granite countertops, and 2 islands, a double sink, and an expansive beautiful stone arch over the 5 burner gas stove. Extensive custom maple cabinetry throughout the house.
The primary suite is a secluded retreat complete with hardwood floors, a generous walk-in closet, and spa-like bath featuring natural quartzite countertops, double vanities, and a walk in shower. With four bedrooms, two full baths, and two half baths, there is abundant room for family and guest. Upstairs, a large game room with its own half bath creates an ideal space for recreation, it is now being used as a media room, home office, and a gym as well as a gameroom. The second floor also includes a large secondary bedroom, and a large flex room, that is now used as an office but could be the 5th bedroom complete with French doors. Both of these 2 rooms have cathedral ceilings.
Additional features include engineered wood flooring, dbl-pane windows, laundry room with sink that also functions as a mudroom and has a large walk-in pantry. The home also features a water softener, water filtration system and on-demand hot water. There is an attached finished garage with attic for additional storage. There is also climate controlled storage in the attics off the second floor. This estate has 765 square feet of back and front covered porches. Architectural Designer shingles were installed 4/26. A large 30 X 30 detached metal garage with high ceilings and cement foundation is there for your farm equip. and has a 20 x 30 covered carport area attached. 3 cattle sheds on the pastures for your cattle, and several fruit trees on property including pecan, peach and plum.
-
Tipo de propiedad
Rancho
-
Pisos
2
-
Año de construcción
2016
-
Precio/pie²
$333
Características
- Jardín
- Garaje
- Chimenea
- Vestidor
- Sala de juegos
- Cocina abierta
- Vista Panorámica
- Lavadero
- Bar
Características
Lote
Interior
- Techo alto
- Chimenea
- Aire Acondicionado
- Isla de cocina
- Estufa de gas
- Bar
- Lavadero
- Sala de juegos
- Cocina abierta
- Encimeras de piedra
- Vestidor
Outdoor
- Garaje
- Jardín
Explorar la zona
Se unió hace 1 mes
Usted ha preguntado por esta propiedad
El agente se comunicará con usted pronto por
Publicado por
13
Anuncios
2026
Se unió
Reserva una visita con the agent
Elija una fecha y si prefiere una visita virtual o presencial con el agente.
Fecha preferida
Tipo de tour
Última actualización
Hoy
Primera publicación
Noviembre 19
Referencia del anuncio
rsls-123450
La confianza de los mejores brokers del mundo
Los agentes tras las propiedades más excepcionales del mundo publican en JamesEdition.
- Anuncios de Sotheby's, Christie's, BARNES y Engel & Völkers
- Cada anuncio se revisa antes de publicarse
- Conecte directamente con agentes verificados
Al continuar, acepta nuestros Términos y la Política de Privacidad.
Brokerages we
partnered with
partnered with